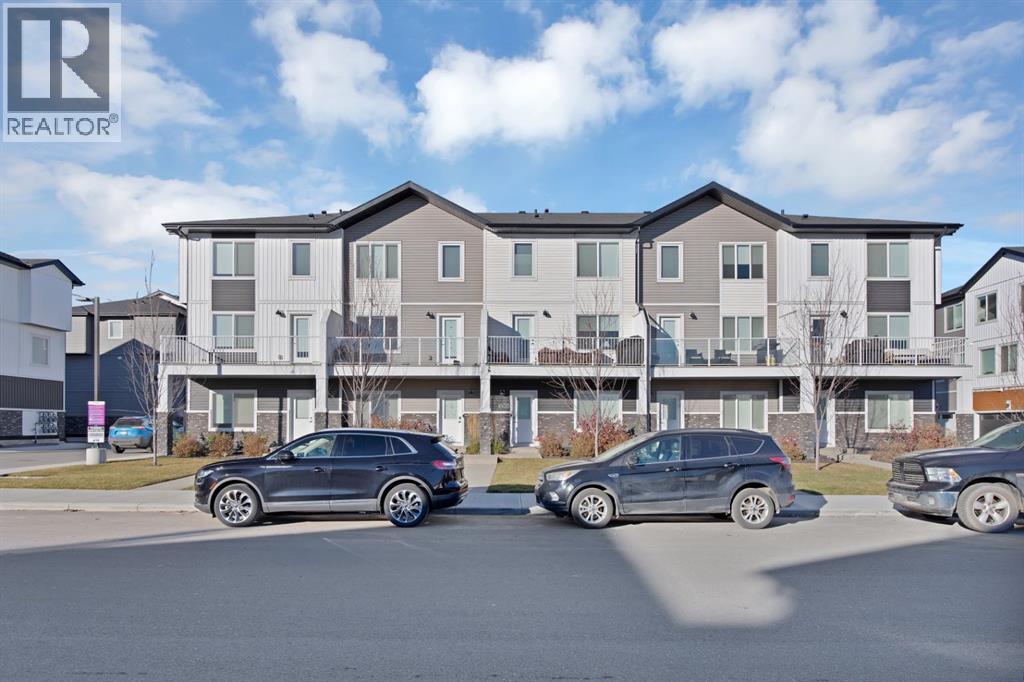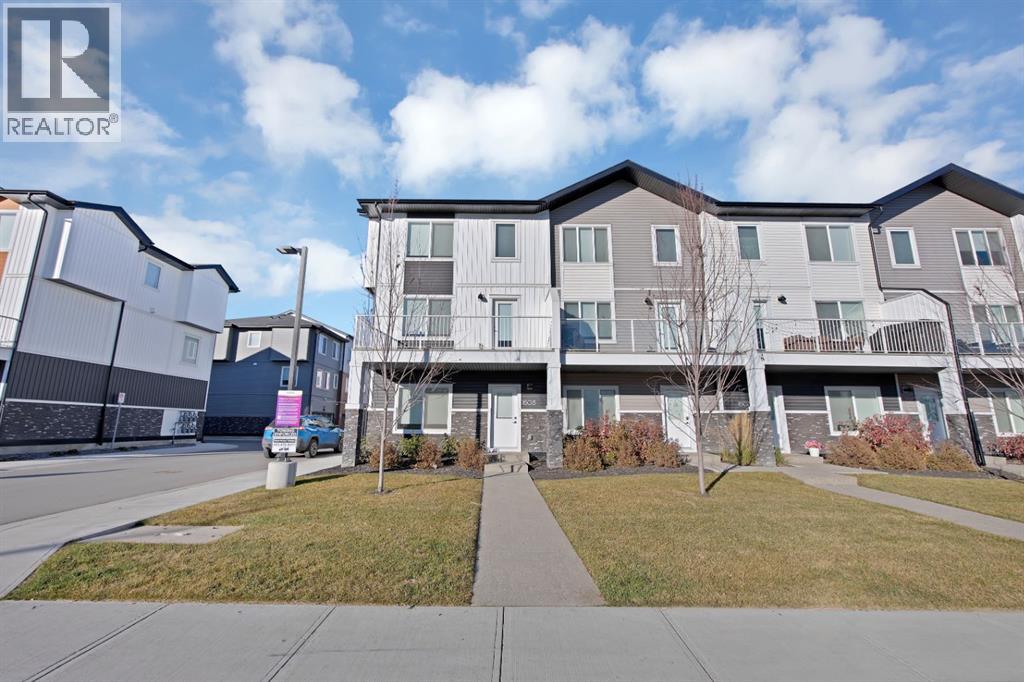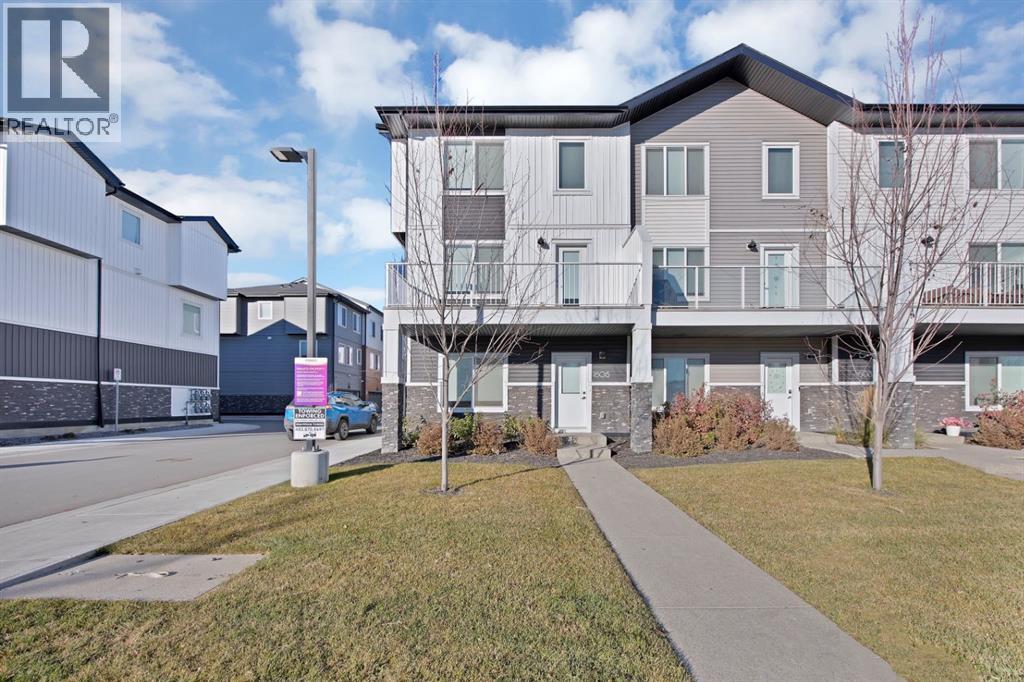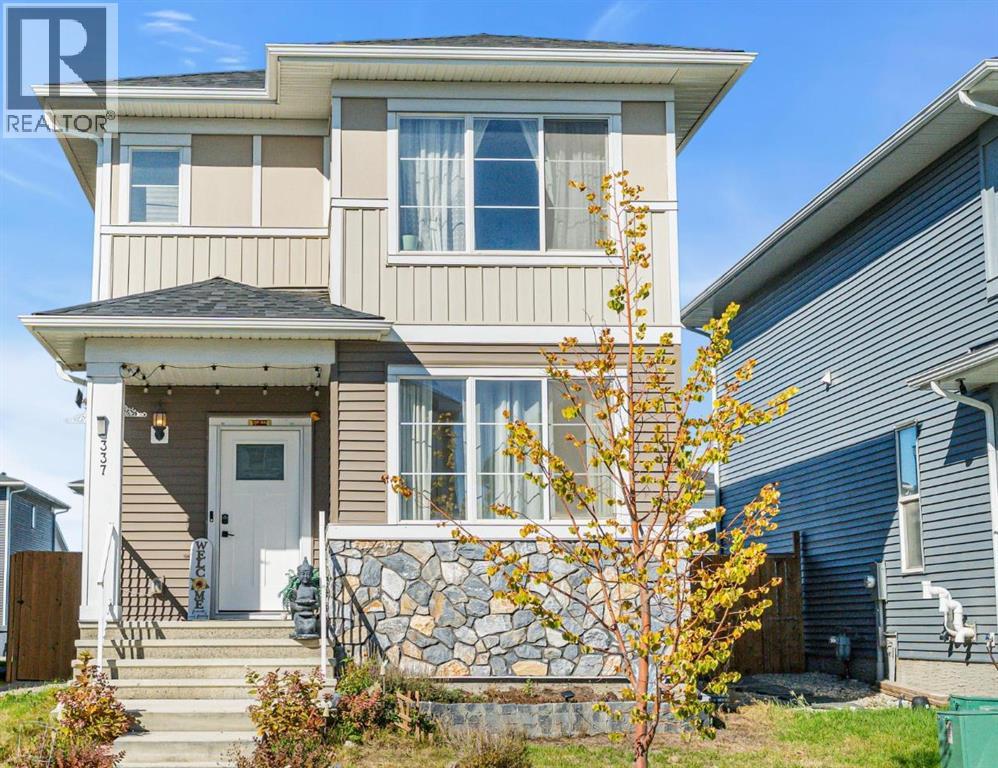

120 CHELSEA Drive

120 CHELSEA Drive

Chelsea, Chestermere, Alberta T1X1Z3
Offered at $493,000
3Bedrooms
3.5Bathrooms
1,395Interior Sq Ft
3,222Lot Sq Ft
2021Built
2Parking
The Residence

Duplex in Chelsea

Share
WhatsApp Facebook X Email

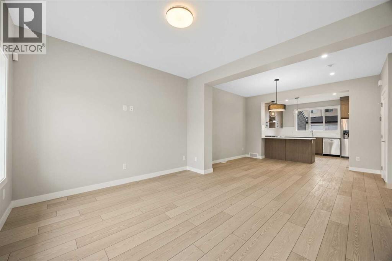
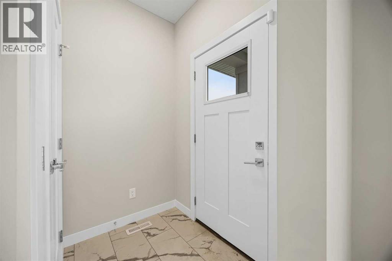
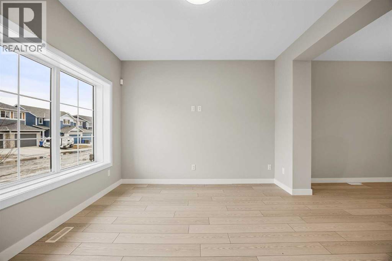
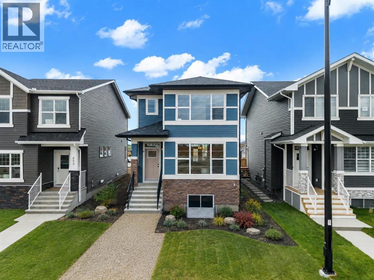
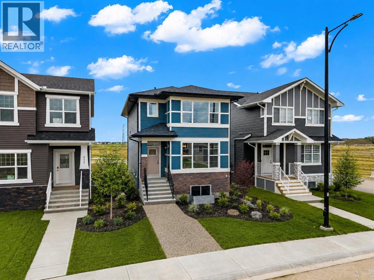
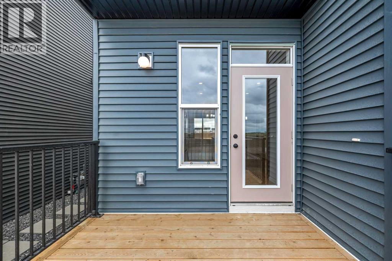
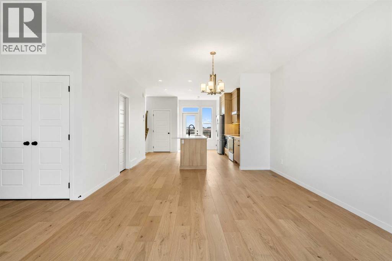
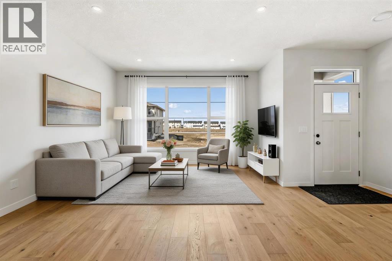
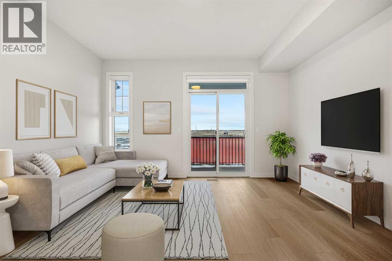
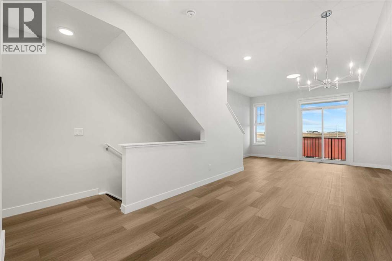
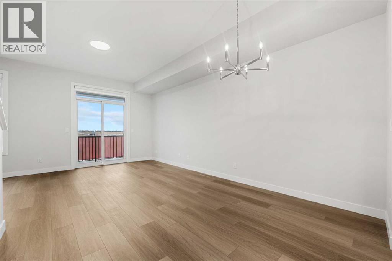
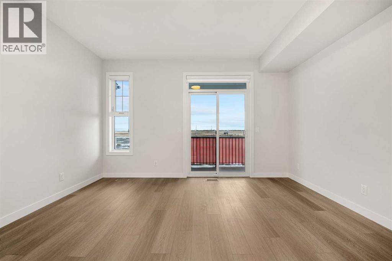
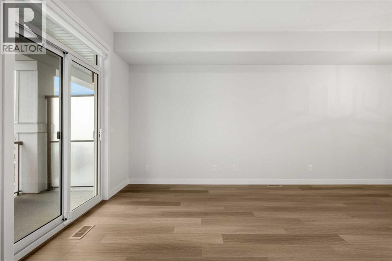
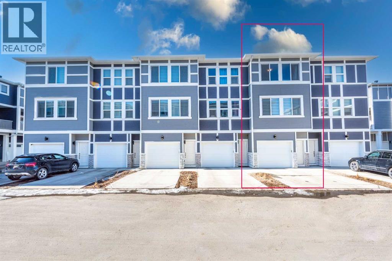
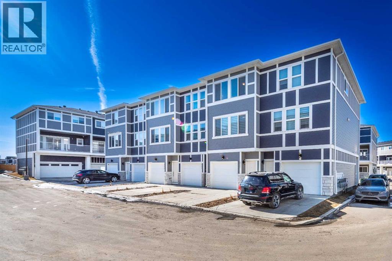
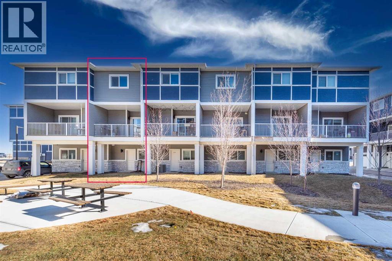
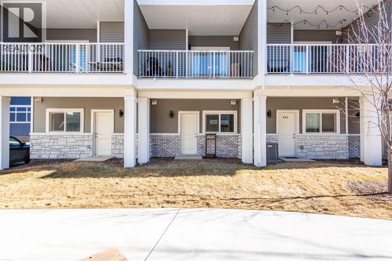
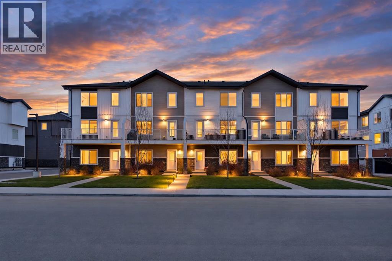
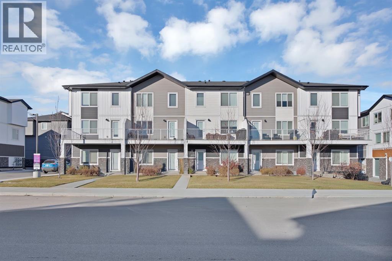
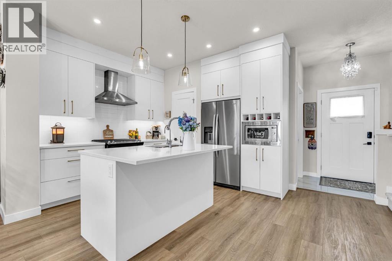
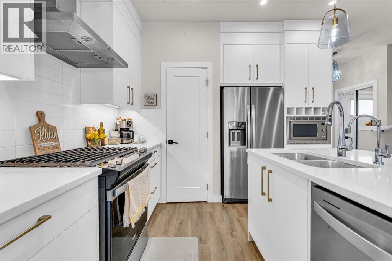
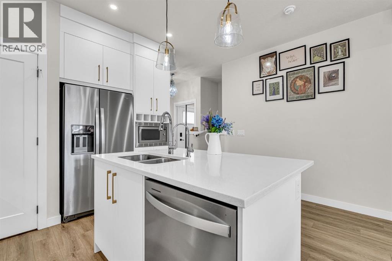
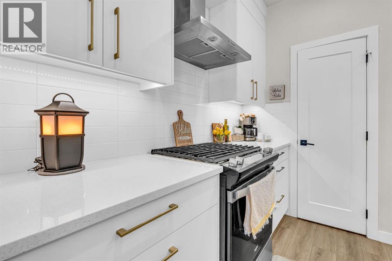
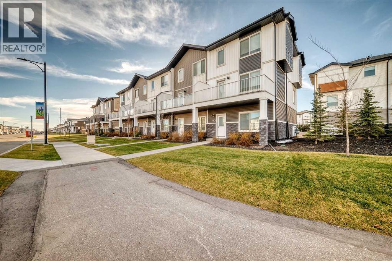
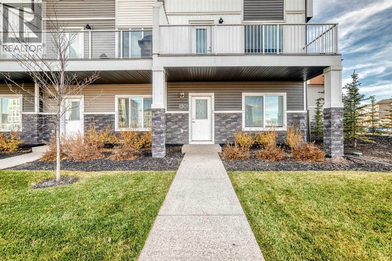
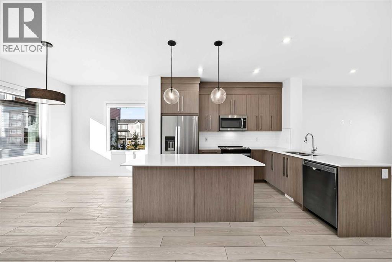
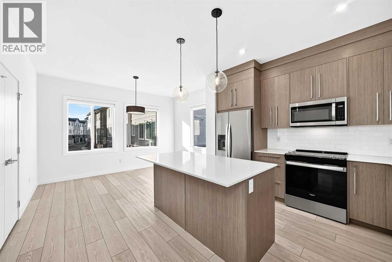
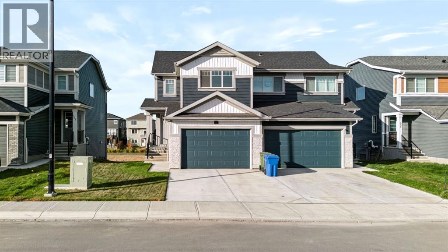
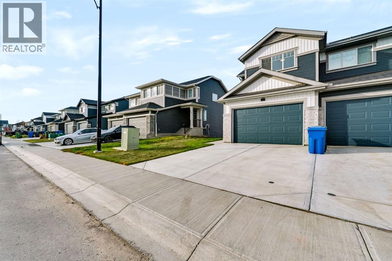
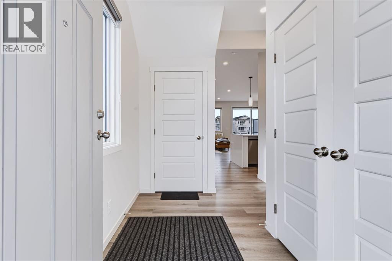
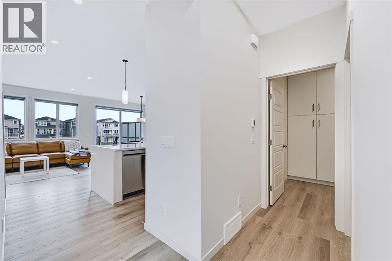
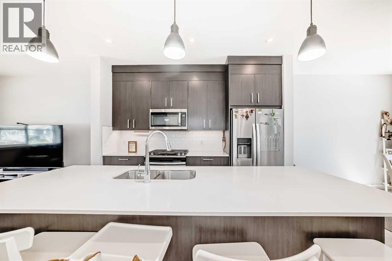
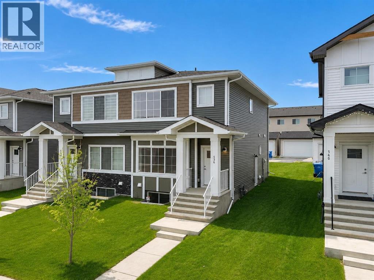
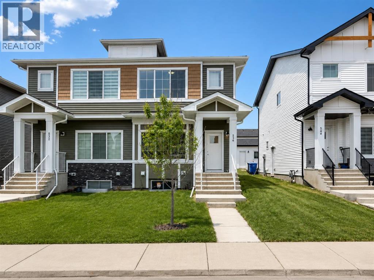
Welcome to this beautifully maintained duplex featuring a spacious and functional 3-bedroom unit with excellent income potential or ideal for owner-occupiers.Step inside to a bright, open-concept main floor with a large living room, separate dining area, and a gourmet kitchen featuring stainless steel appliances and a gas stove. The kitchen is perfect for both daily meals and entertaining guests.This home offers three generously sized bedrooms, including a primary suite with a private 4-piece ensuite bathroom. There is also a full 4-piece main bathroom and a convenient 2-piece powder room on the main floor.Outside, enjoy a fully landscaped backyard — an ideal space for summer BBQs, relaxation, or play. Additional features include a double detached garage providing ample parking and storage.Whether you're searching for a turn-key investment property or a comfortable family home with mortgage-helper potential, this duplex is move-in ready and offers exceptional value.Key Features:•3 Bedrooms•4-piece ensuite + 4-piece main bath + 2-piece powder room•Stainless steel appliances with gas stove/oven•Fully landscaped backyard•Double detached garageDon’t miss out on this fantastic opportunity — schedule your private viewing today!

MLS® NumberA2307231
Price$493,000
Property TypeDuplex
Living Area1,395 sq ft
Bedrooms3
Bathrooms3 (+1 half)
Year Built2021
Storeys2
Lot Size299 square meters
Frontage7.69 meters
OwnershipFreehold
ZoningR-3
Annual Property Tax$2,672 (2025)
Days on Market190
The Gallery

Interiors & Grounds

Features & Amenities

Every Detail, Considered

Interior & Systems

FlooringTile, Vinyl
HeatingForced air
CoolingNone
BasementUnfinished, Full

Appliances & Features

  • Refrigerator
  • Gas stove(s)
  • Dishwasher
  • Microwave Range Hood Combo
  • Window Coverings
  • Washer/Dryer Stack-Up

Construction & Lot

FoundationPoured Concrete
ExteriorVinyl siding
ConstructionWood frame
FencingFence
Lot FeaturesBack lane, No Smoking Home

Parking

Total Spaces2
TypeDetached Garage

Building & Community

  • Lake Privileges

Room Dimensions

Main level

Other4.00 Ft x 5.92 Ft
Living room12.92 Ft x 10.33 Ft
Other11.33 Ft x 9.58 Ft
Dining room12.33 Ft x 10.42 Ft
Other6.83 Ft x 3.83 Ft
2pc Bathroom5.92 Ft x 4.92 Ft

Second level

Bedroom10.00 Ft x 9.42 Ft
Bedroom9.25 Ft x 9.92 Ft
4pc Bathroom4.92 Ft x 7.75 Ft
Laundry room3.25 Ft x 3.17 Ft
Primary Bedroom13.08 Ft x 11.42 Ft
4pc Bathroom8.42 Ft x 5.58 Ft
Other7.92 Ft x 5.00 Ft
Map & Location
Address120 CHELSEA Drive
CommunityChelsea
CityChestermere
ProvinceAlberta
Postal CodeT1X1Z3
CountryCanada
Open in Google Maps
Affordability

Estimate Your Monthly Payment

$0per month
  • Mortgage payment $0
  • Property tax $0
  • Home insurance $0
  • Condo fees $0
  • Down payment $0
  • CMHC insurance $0
  • Mortgage amount $0

Estimate only, using Canadian semi-annual compounding and standard CMHC premiums. Your lender will confirm your actual rate and payment.
By Appointment

Begin a Private Conversation.

Request a private showing of 120 CHELSEA Drive, or speak with Champagne Taylor about this home and the market — in confidence.