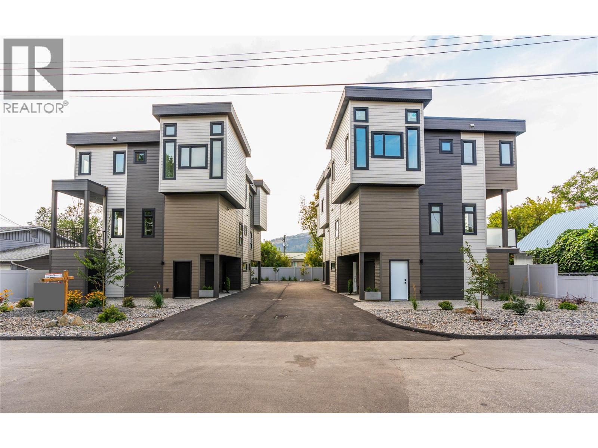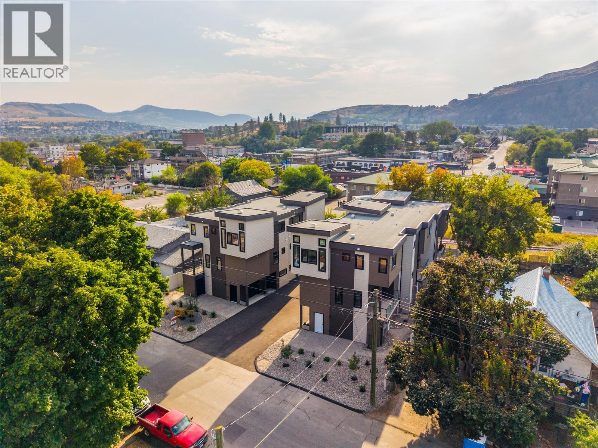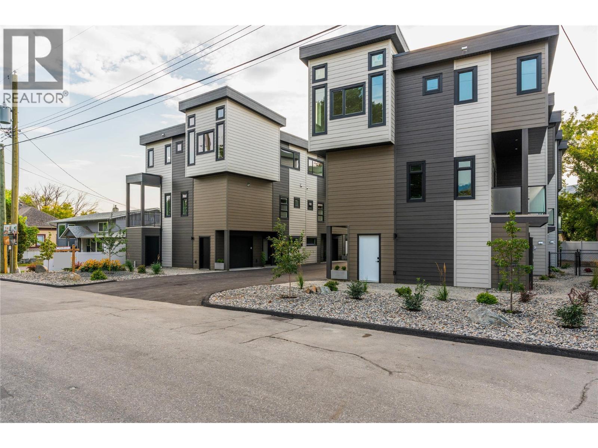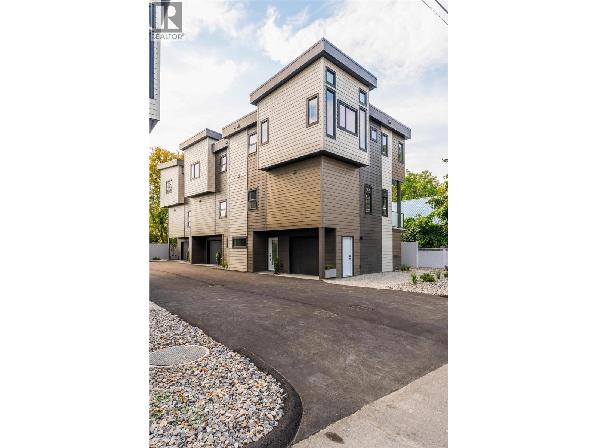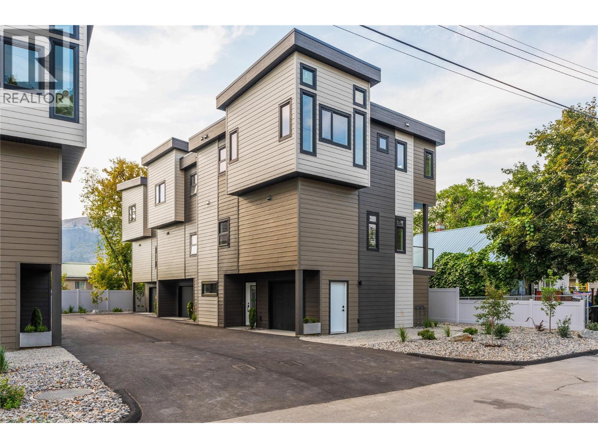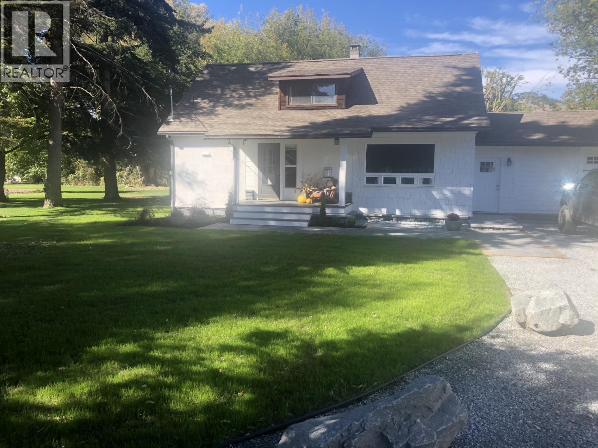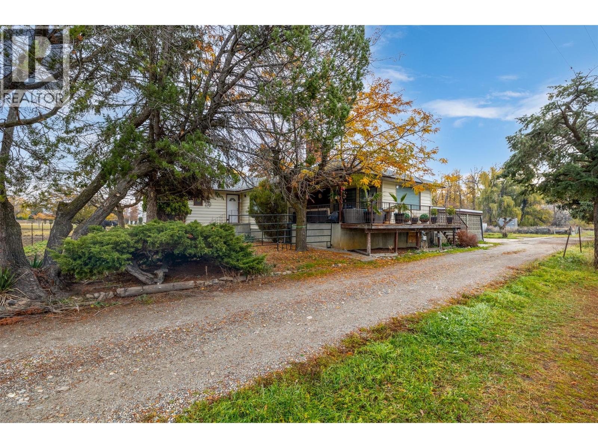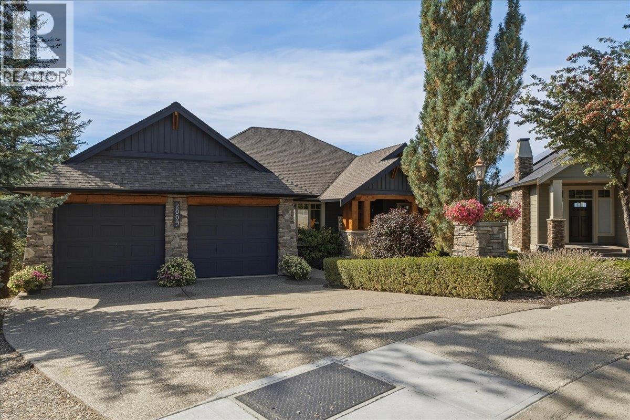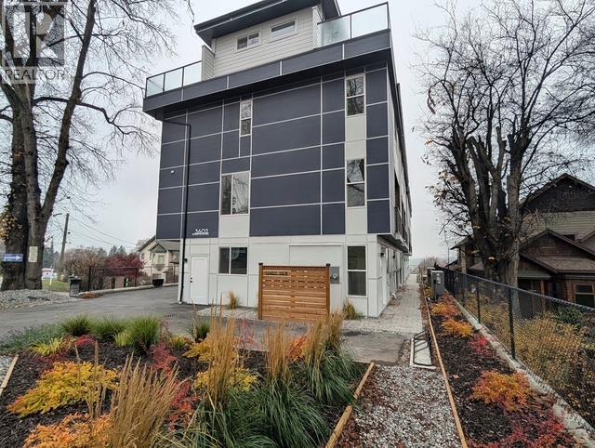
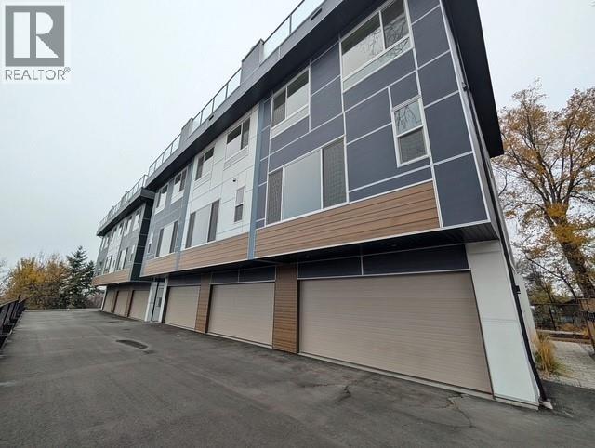
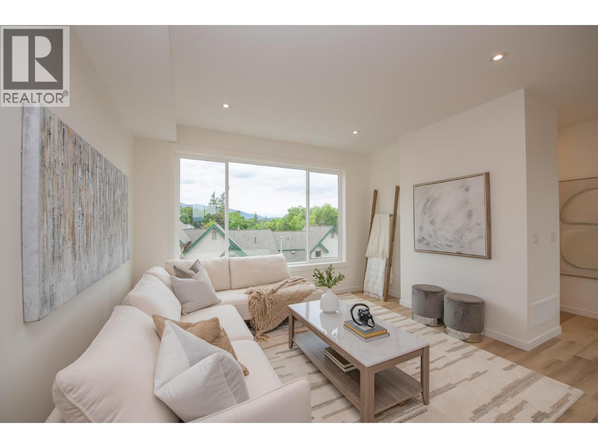
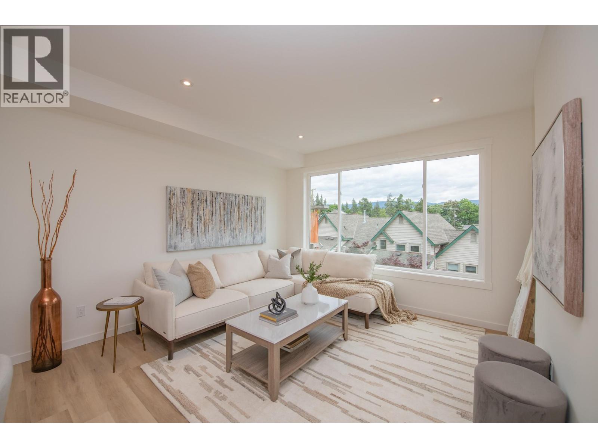

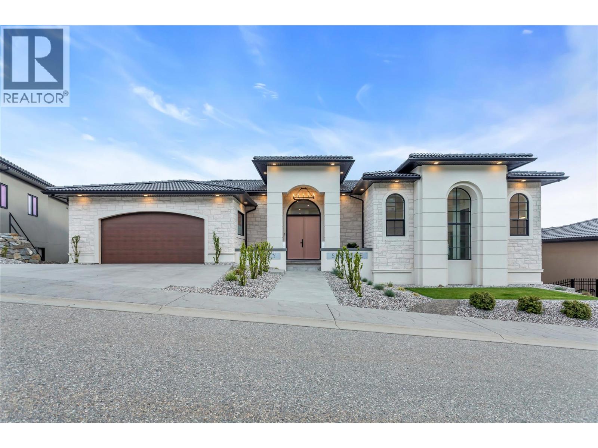
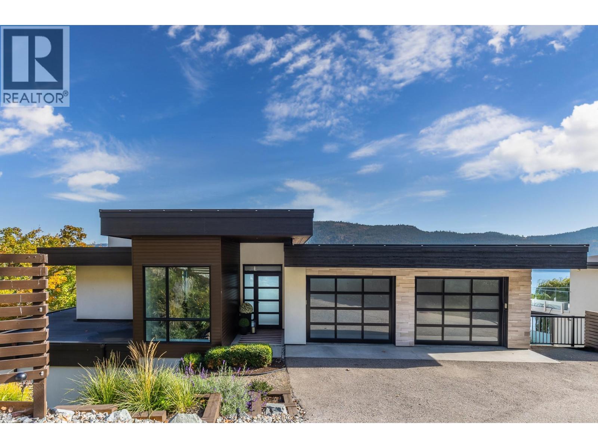
Front entry into the upper main floor living area. Access to the double the garage.

120 Silversage Terrace

Vernon, British Columbia V1H2J7
Offered at $2,879,000
6Bedrooms
6Bathrooms
5,443Interior Sq Ft
0.41Acres
2023Built
2Parking
The Residence

House in Vernon

Share
WhatsApp Facebook X Email

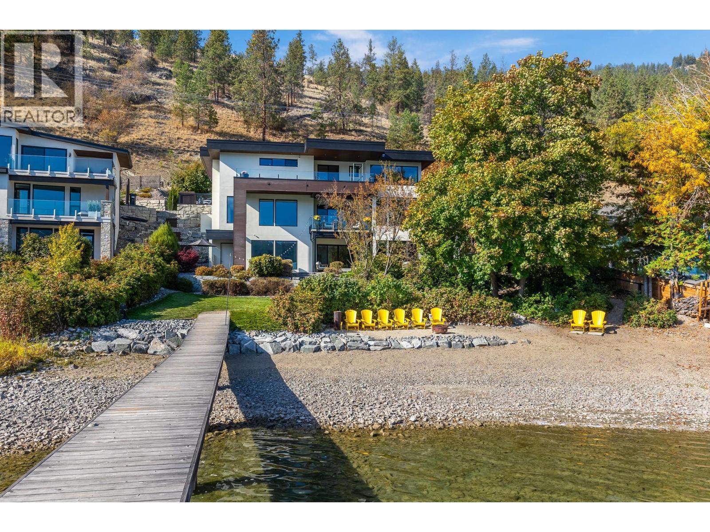
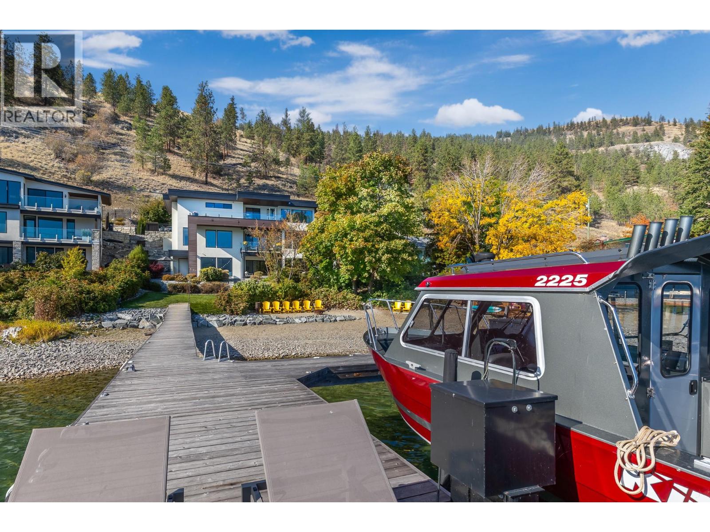
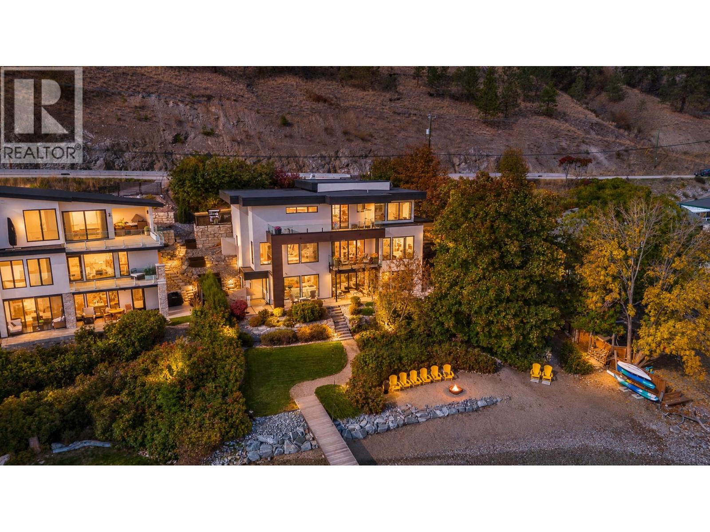
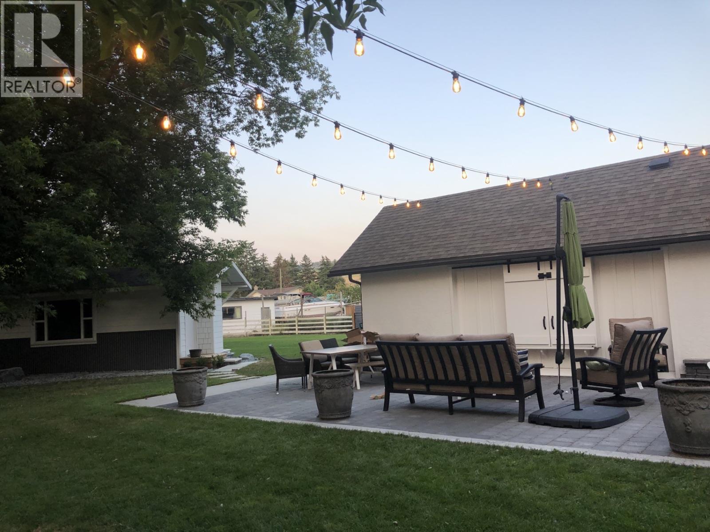
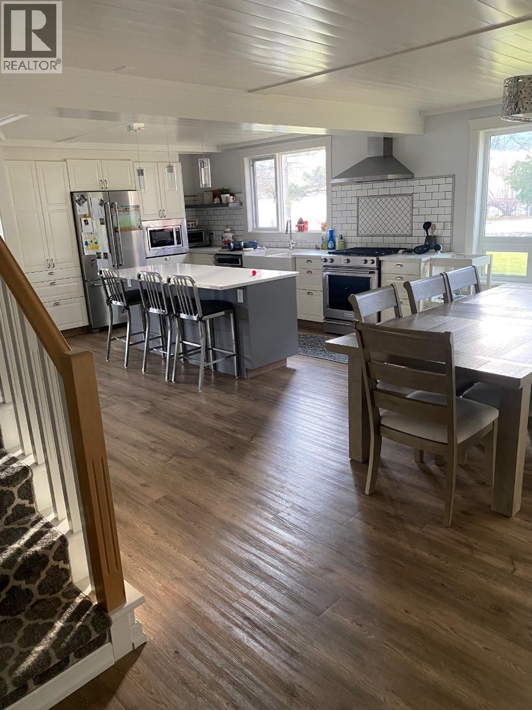
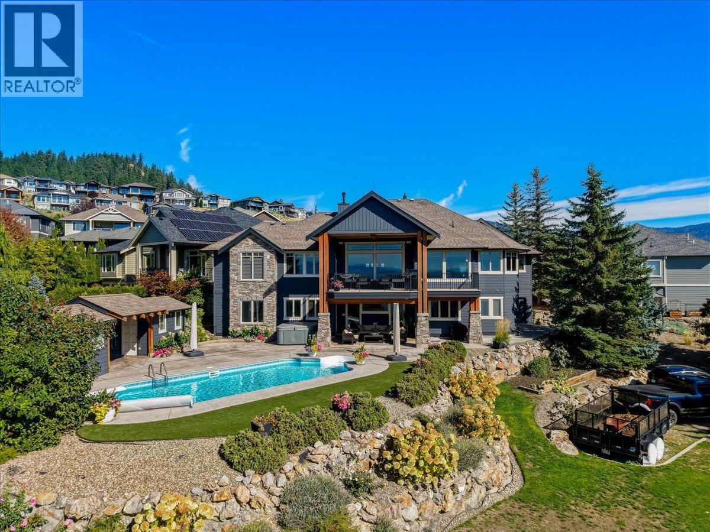
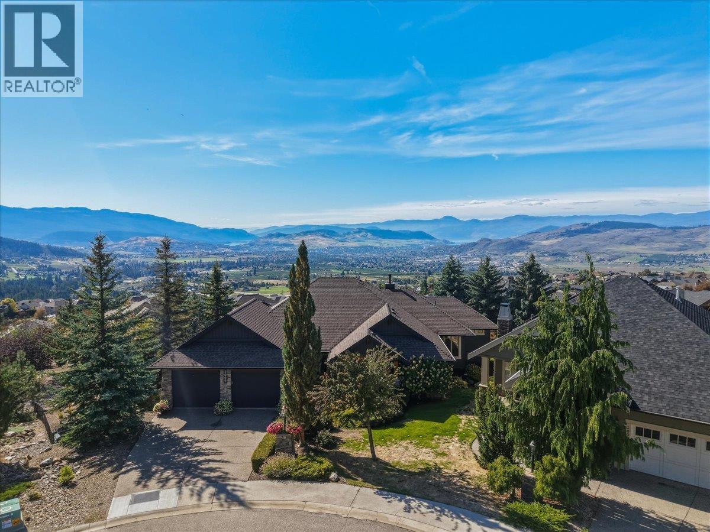
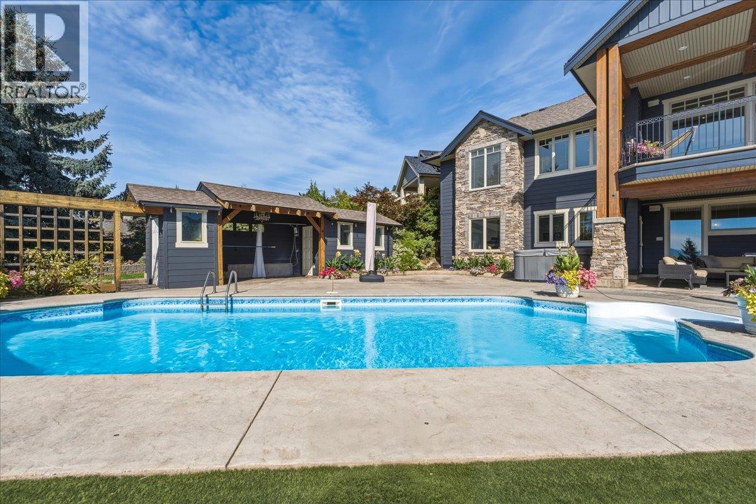
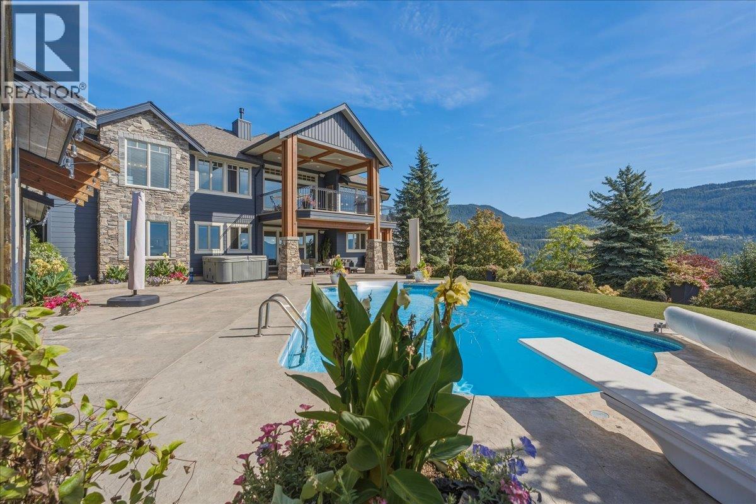
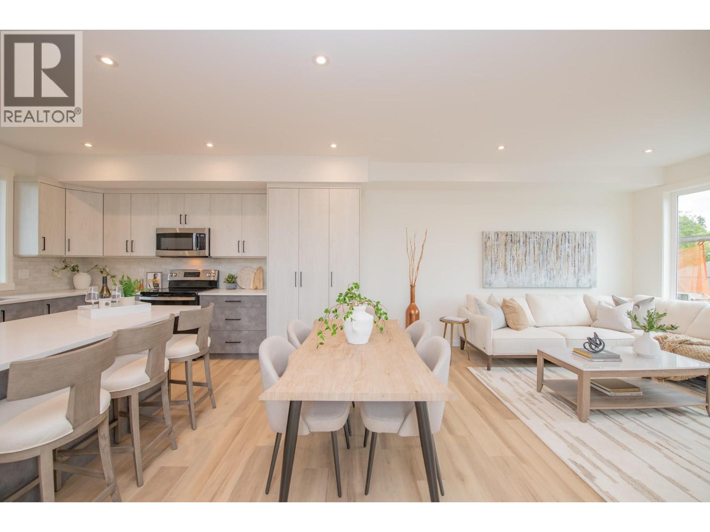
Your Okanagan retreat awaits. Set within the gated Watermark community at The Rise, this south-facing custom residence pairs sweeping lake, valley and mountain views with a private pool, hot tub and exceptional space for hosting family and friends. At approximately 5,500 sq. ft., it offers 6 bedrooms and 6 bathrooms—ideal for year-round living, multigenerational living or a luxurious seasonal escape. Soaring 12-foot main-floor ceilings and 10-foot lower-level ceilings create an impressive sense of space. The chef’s kitchen and separate spice kitchen accommodate everything from relaxed breakfasts to memorable dinner parties. A main-floor primary bedroom and laundry offer everyday convenience, while heated bathroom floors and electric blinds enhance comfort. Outside, enjoy a heated in-ground pool with slide, pool house and outdoor bathroom, with the Okanagan landscape as your backdrop. Evenings invite a soak in the hot tub or a movie in the theatre room with projector. A dedicated gym completes the experience. An attached double garage and on-demand hot water add practicality to this thoughtfully appointed home. For buyers seeking space, privacy and the Okanagan lifestyle, this residence brings it all together. Furniture is negotiable, making your transition to life in Vernon even easier.

MLS® Number10405286
Price$2,879,000
Property TypeHouse
Living Area5,443 sq ft
Bedrooms6
Bathrooms6
Year Built2023
Storeys2
Lot Size0 acres
OwnershipFreehold
Annual Property Tax$9,522
Condo Fee$166.00 / Monthly
Days on Market8
The Gallery

Interiors & Grounds

Features & Amenities

Every Detail, Considered

Interior & Systems

HeatingForced air
CoolingCentral air conditioning
BasementFull

Construction & Lot

StyleRanch, Contemporary
ExteriorStucco
RoofTile, Unknown

Parking

Total Spaces2
TypeAttached Garage

Building & Community

  • Pets Allowed
  • Pool
  • Inground pool
  • Outdoor pool

Condo Fees

Fee$166.00 / Monthly
  • Property Management
  • Ground Maintenance

Room Dimensions

Basement

Full bathroom10' x 8'
3pc Bathroom7'5'' x 8'10''
Bedroom11'3'' x 14'1''
Full bathroom7'5'' x 8'10''
Full ensuite bathroom12'11'' x 4'10''
Bedroom13'2'' x 16'8''
Bedroom11'3'' x 14'3''
Exercise room24'4'' x 16'4''
Living room21'5'' x 19'11''
Full ensuite bathroom16' x 12'4''
Bedroom14'7'' x 15'5''
Media22' x 21'6''

Main level

Laundry room11'6'' x 6'5''
Bedroom9'10'' x 14'5''
Pantry12' x 6'
4pc Ensuite bath18'11'' x 10'8''
Primary Bedroom14'1'' x 16'4''
Dining room17'4'' x 16'
Living room24'4'' x 21'11''
Kitchen20'5'' x 23'10''
Map & Location
Address120 Silversage Terrace
CityVernon
ProvinceBritish Columbia
Postal CodeV1H2J7
CountryCanada
Open in Google Maps
Affordability

Estimate Your Monthly Payment

$0per month
  • Mortgage payment $0
  • Property tax $0
  • Home insurance $0
  • Condo fees $0
  • Down payment $0
  • CMHC insurance $0
  • Mortgage amount $0

Estimate only, using Canadian semi-annual compounding and standard CMHC premiums. Your lender will confirm your actual rate and payment.
By Appointment

Begin a Private Conversation.

Request a private showing of 120 Silversage Terrace, or speak with Champagne Taylor about this home and the market — in confidence.