
2009 Apex Court

2009 Apex Court

Vernon, British Columbia V1B3Z4
Offered at $2,275,000
4Bedrooms
4.5Bathrooms
4,550Interior Sq Ft
0.83Acres
2006Built
2Parking
The Residence

House in Vernon

Share
WhatsApp Facebook X Email

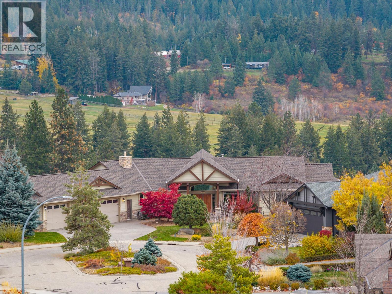
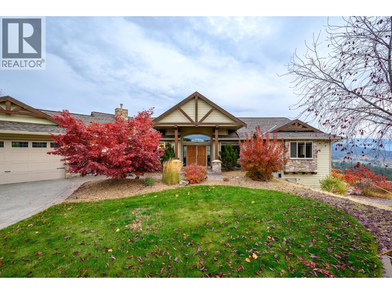
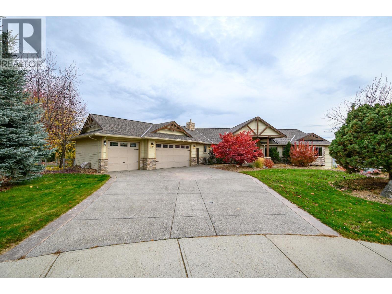
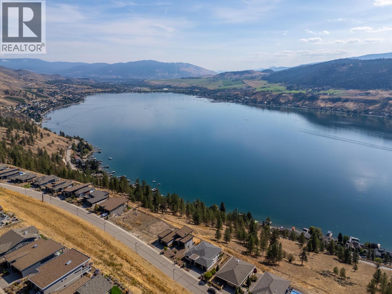
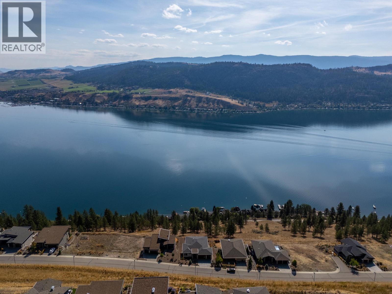
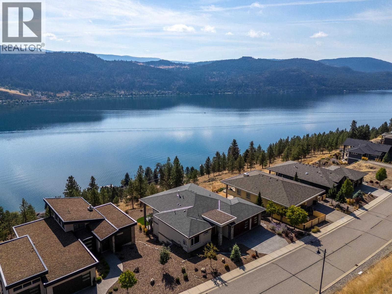
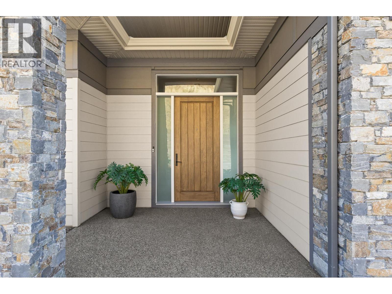
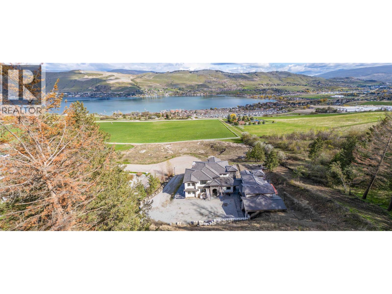
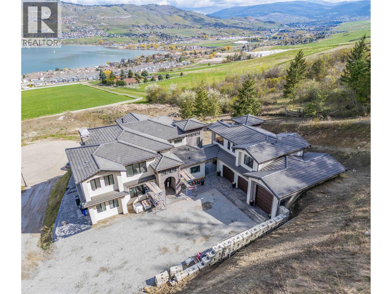
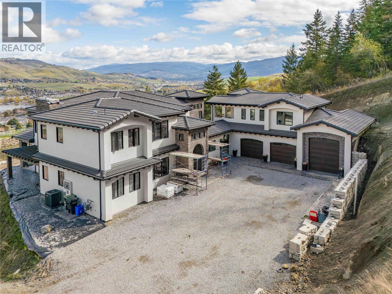
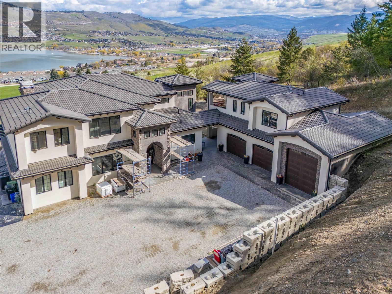
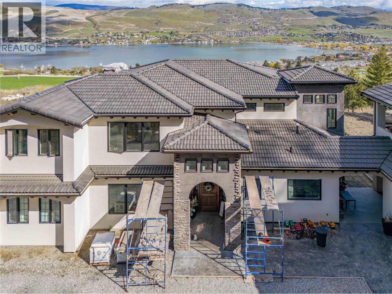
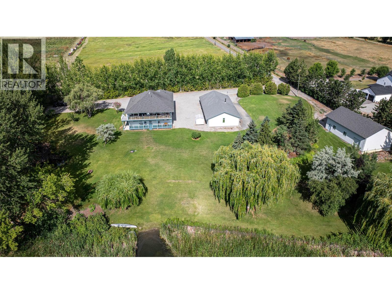
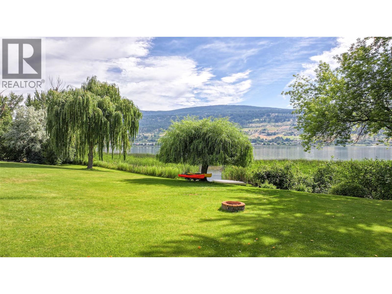
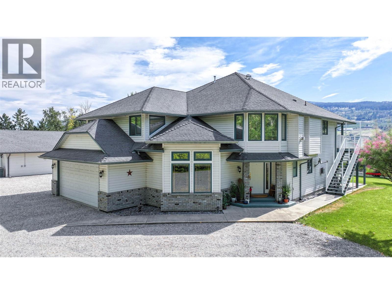
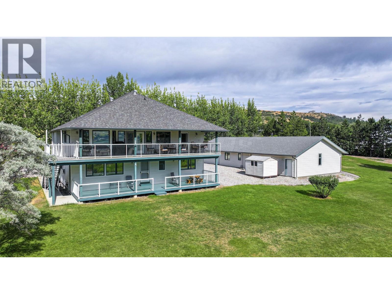
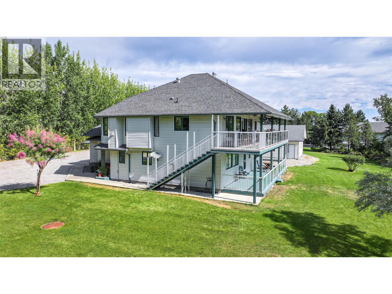
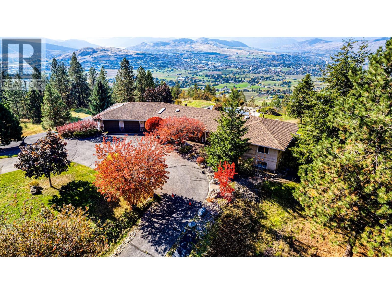
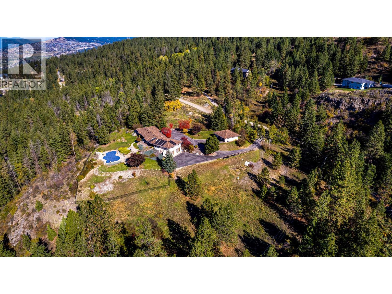
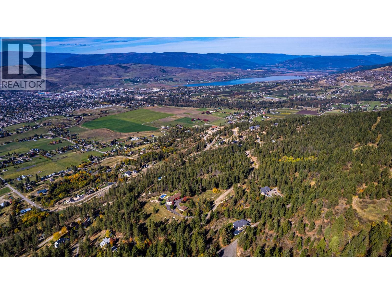
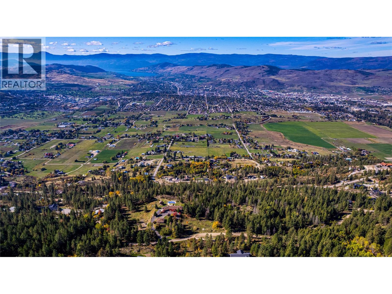
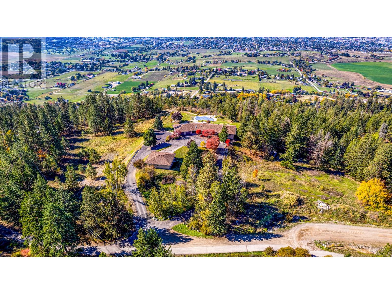
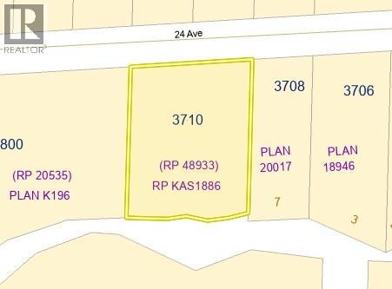
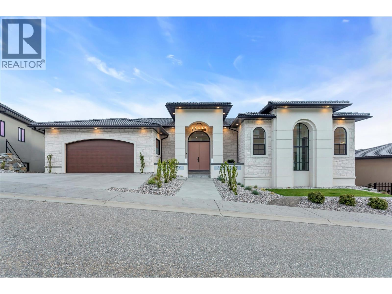
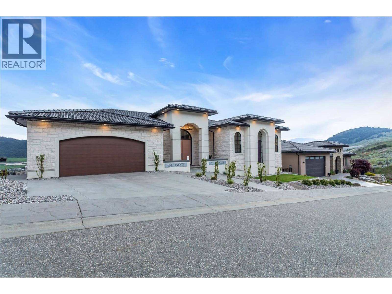
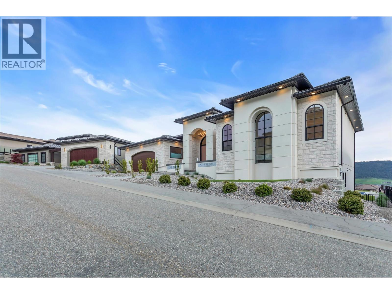
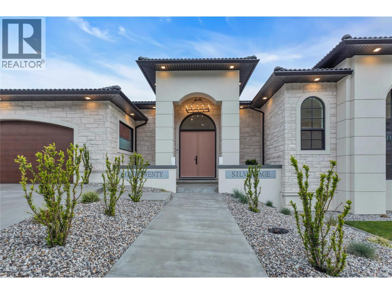
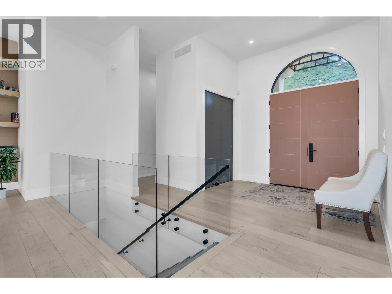
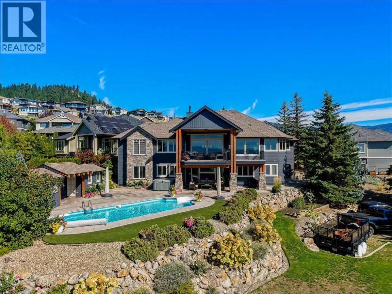
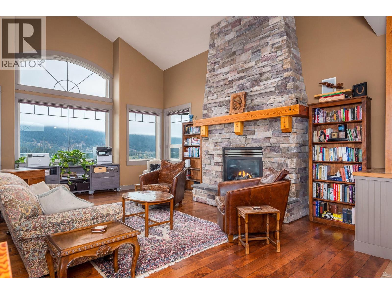
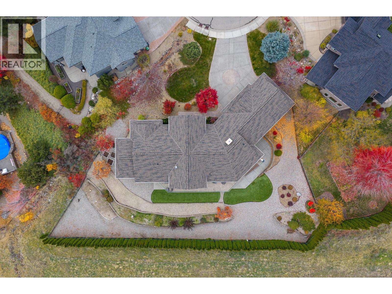
Incredible, custom-built, over 4,500 sq. ft., 4-bedroom plus den 3.5 bath, walkout Rancher. Presented upon 0.82 acres across two independent titled lots in Vernon's sought-after Foothills. This unique property offers endless options for future development, including a second home, shop, or guest house or you can simply enjoy the privacy and space! Inground pool, pool house with a washroom and outdoor shower, and a fully irrigated property. It features covered upper and lower outdoor lounging areas. The stunning custom home features incredible finishing throughout. Beautiful millwork and a gorgeous kitchen featuring a butler's pantry and cabinet-faced appliances. The home captures the jaw-dropping views from every angle. It includes upper and lower gas fireplaces, a billiard room, a theatre room, a wet bar, fully zoned in-floor heat, a lower ""toy"" garage (with rear driveway access) and huge storage space. Geothermal forced air heating and cooling. This truly is a rare property with so much to offer; it needs to be seen to be fully appreciated! It is the only one of its kind and the largest property in the Foothills! Just 15 min. to Silverstar Ski Resort, 7 min. to town and surrounded in hiking and biking trails.

MLS® Number10402329
Price$2,275,000
Property TypeHouse
Living Area4,550 sq ft
Bedrooms4
Bathrooms4 (+1 half)
Year Built2006
Storeys2
Lot Size1 acres
OwnershipFreehold
Annual Property Tax$7,969
Days on Market45
The Gallery

Interiors & Grounds

Features & Amenities

Every Detail, Considered

Interior & Systems

FlooringConcrete, Tile, Hardwood
HeatingForced air, See remarks
CoolingCentral air conditioning
BasementFull

Appliances & Features

  • Washer
  • Refrigerator
  • Cooktop - Gas
  • Dishwasher
  • Dryer
  • Microwave
  • Oven - Built-In
  • See remarks

Construction & Lot

StyleRanch
ExteriorOther
RoofAsphalt shingle, Unknown
Lot FeaturesBalcony

Parking

Total Spaces2
TypeAttached Garage, Rear, RV, Additional Parking

Building & Community

  • Inground pool

Room Dimensions

Lower level

3pc Ensuite bath—
Bedroom13'4'' x 12'2''
Games room20'4'' x 12'6''
Family room11'0'' x 23'0''
Media13'0'' x 15'0''
4pc Ensuite bath—
Bedroom11'0'' x 13'0''
Bedroom12'6'' x 13'0''

Main level

2pc Bathroom—
4pc Ensuite bath—
Primary Bedroom16'0'' x 12'2''
Office11'0'' x 12'0''
Living room18'0'' x 17'6''
Dining room14'0'' x 12'0''
Dining room10'0'' x 11'0''
Kitchen16'0'' x 12'0''
Map & Location
Address2009 Apex Court
CityVernon
ProvinceBritish Columbia
Postal CodeV1B3Z4
CountryCanada
Open in Google Maps
Affordability

Estimate Your Monthly Payment

$0per month
  • Mortgage payment $0
  • Property tax $0
  • Home insurance $0
  • Condo fees $0
  • Down payment $0
  • CMHC insurance $0
  • Mortgage amount $0

Estimate only, using Canadian semi-annual compounding and standard CMHC premiums. Your lender will confirm your actual rate and payment.
By Appointment

Begin a Private Conversation.

Request a private showing of 2009 Apex Court, or speak with Champagne Taylor about this home and the market — in confidence.