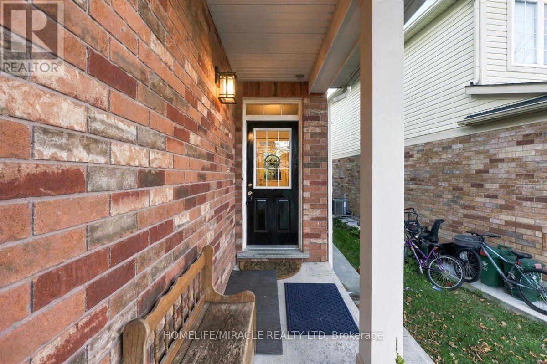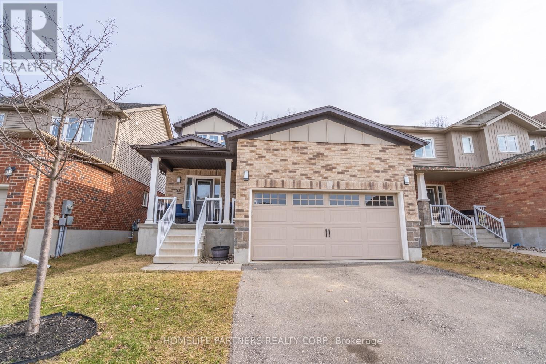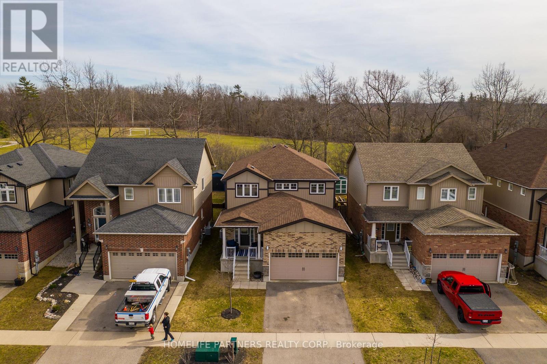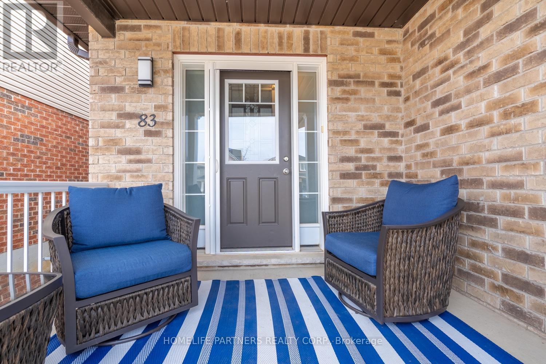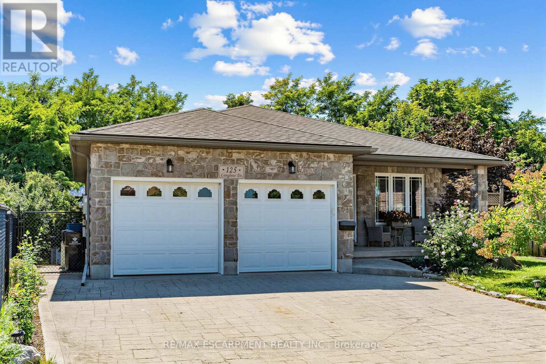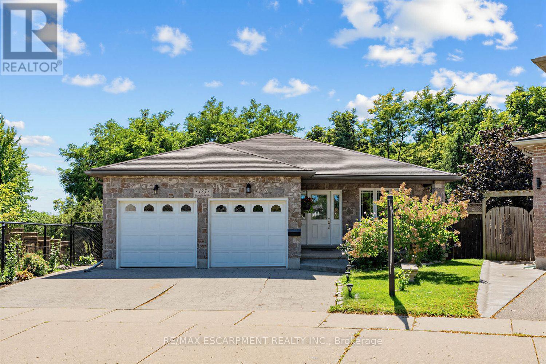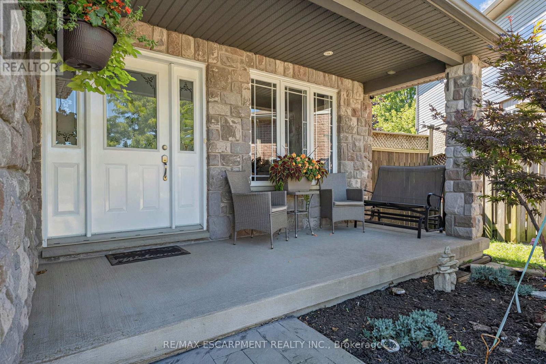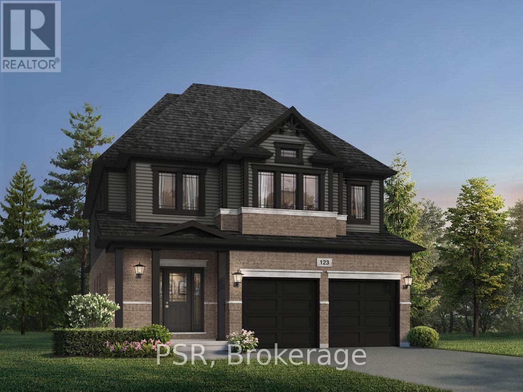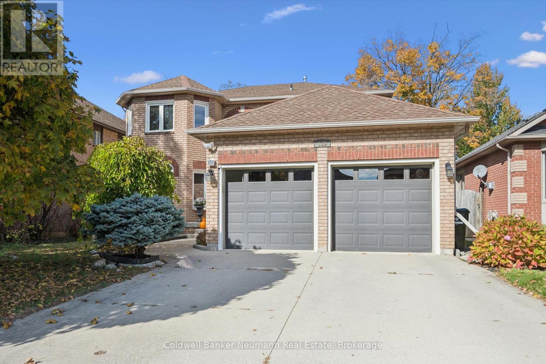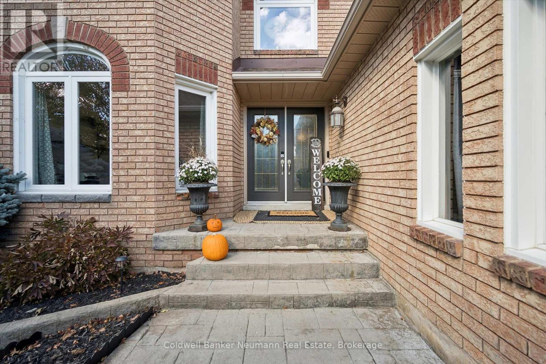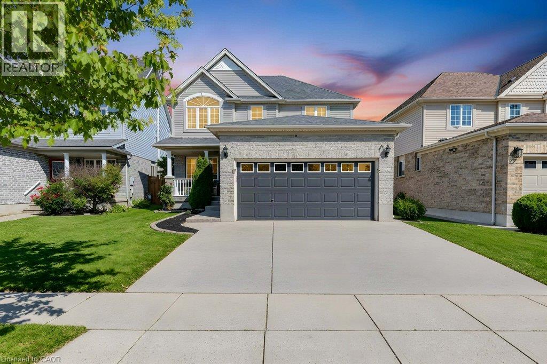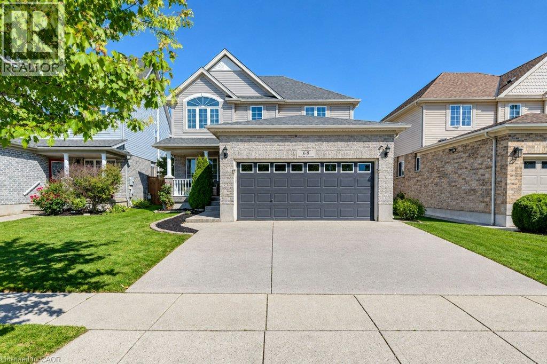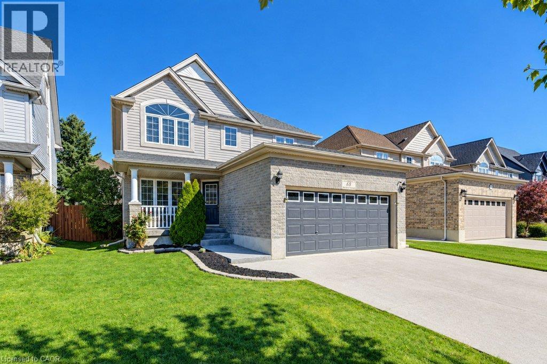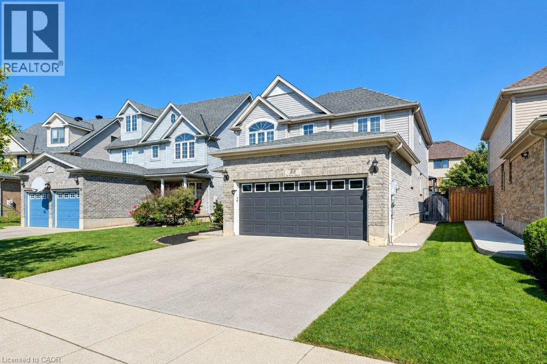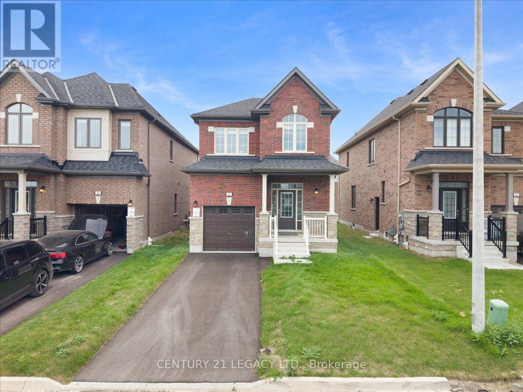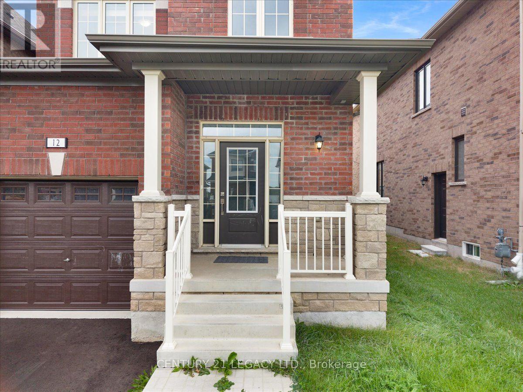

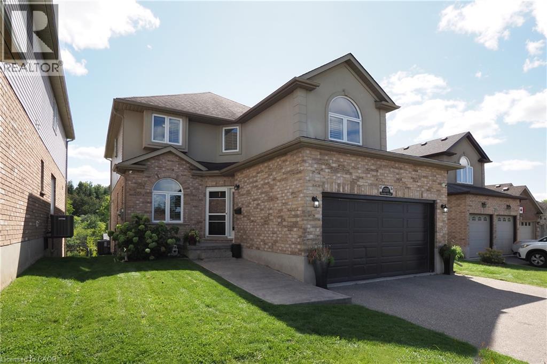
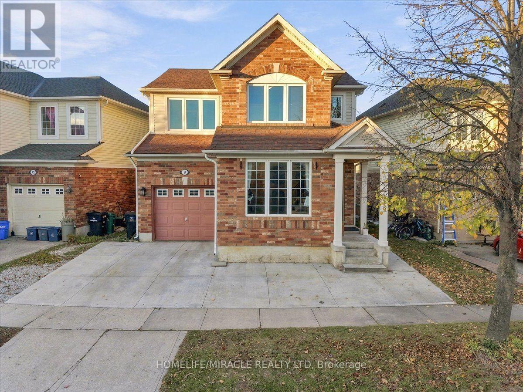
Brick and stucco exterior, arched window, attached two-car garage, concrete walkway, and asphalt driveway

1200 DUNBAR Road

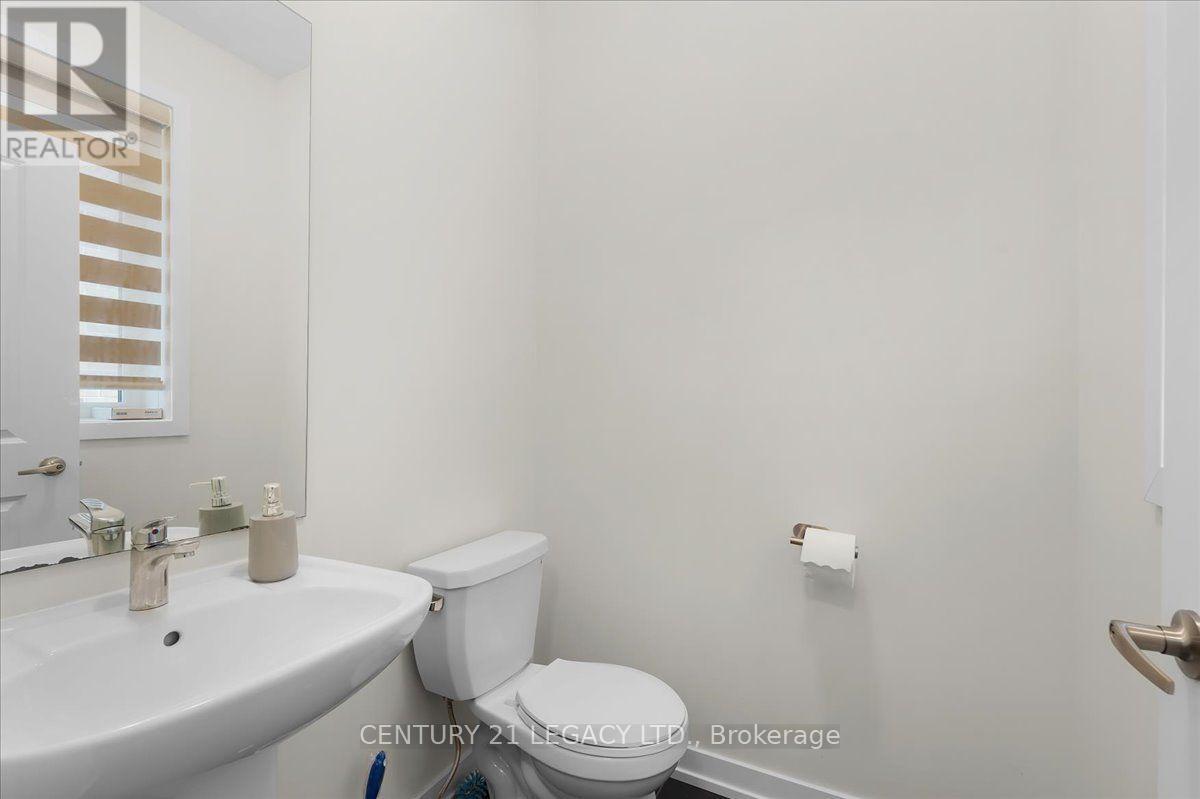
50 - Langs Farm/Hilborn Park, Cambridge, Ontario N3H4W6
Offered at $1,099,900
5Bedrooms
4.5Bathrooms
3,743Interior Sq Ft
2010Built
6Parking
The Residence

House in 50 - Langs Farm/Hilborn Park

Virtual tour
Share
WhatsApp Facebook X Email

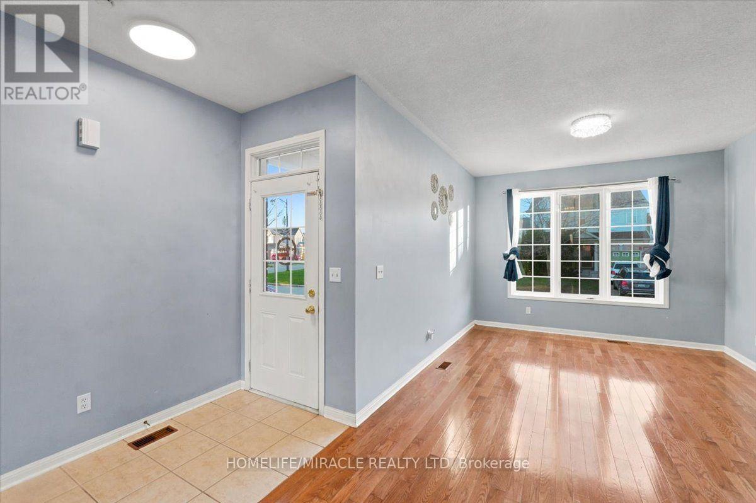
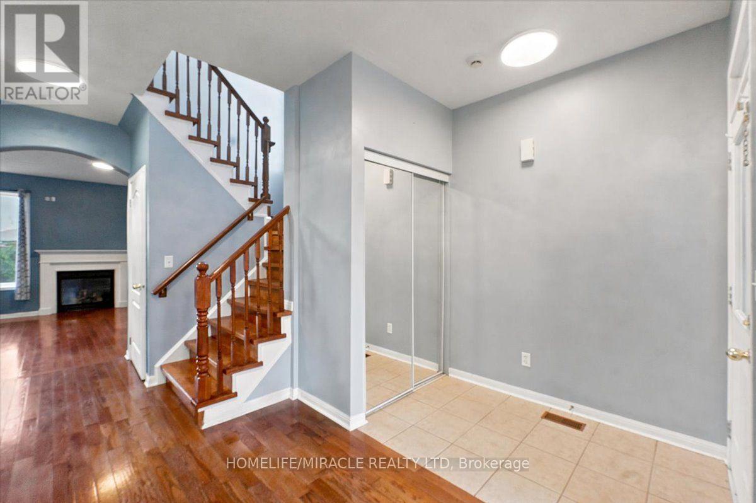
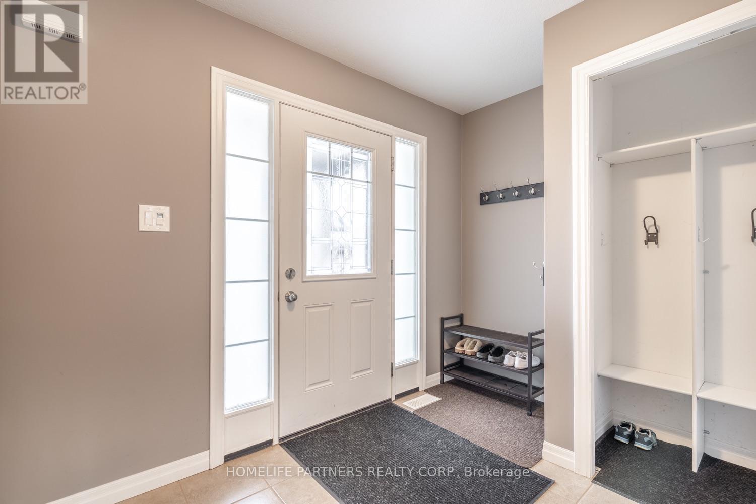
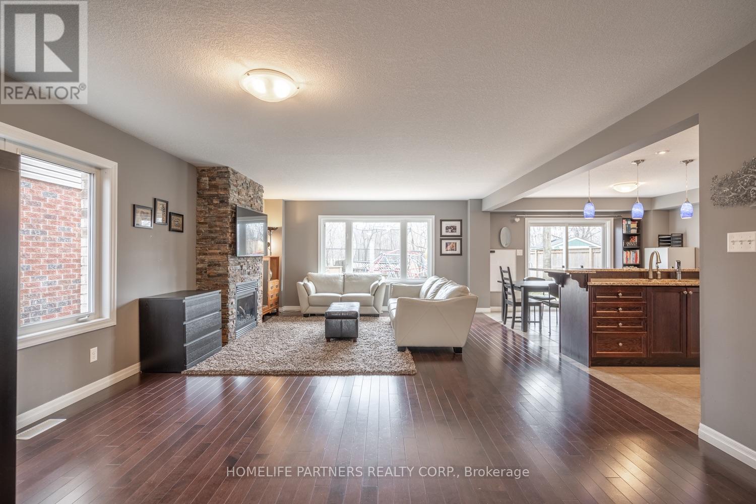
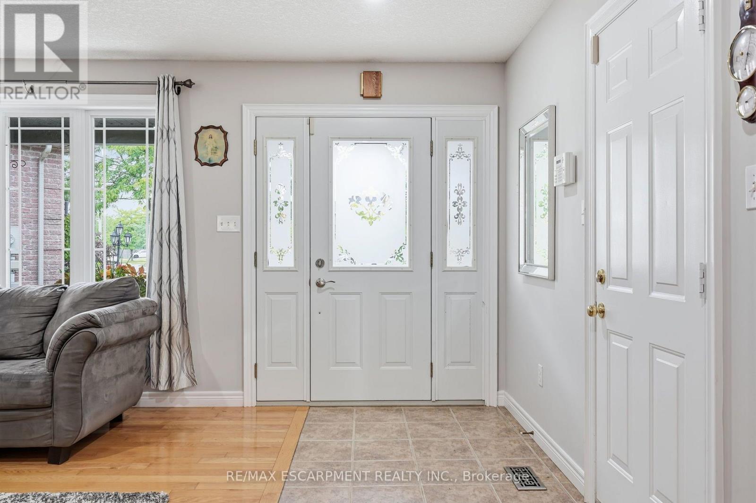
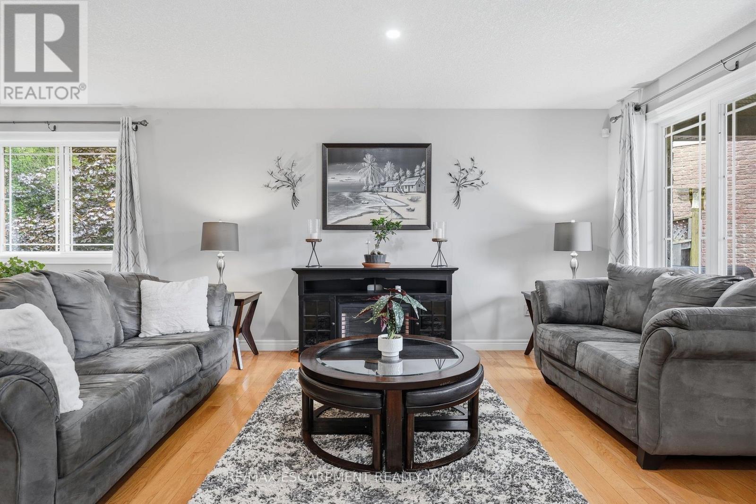
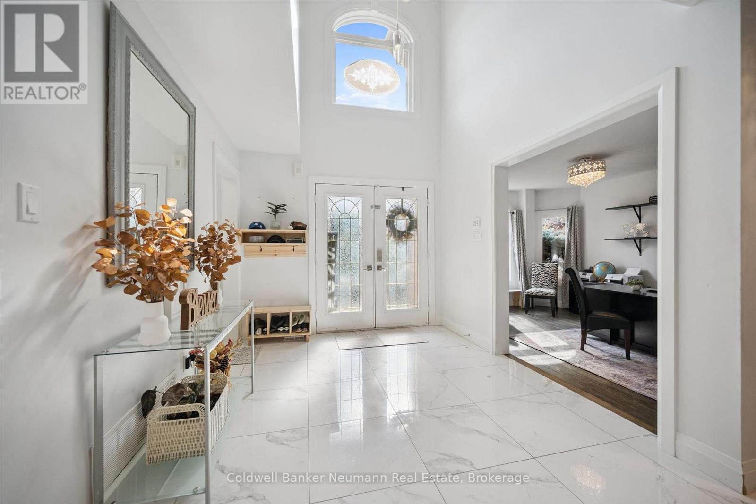
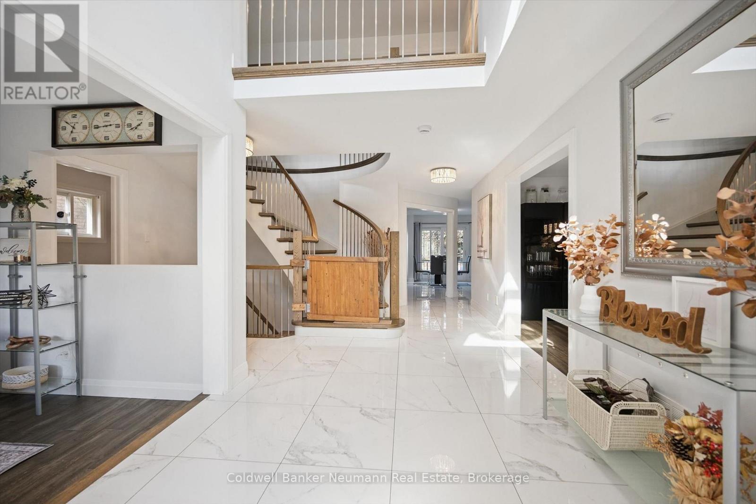
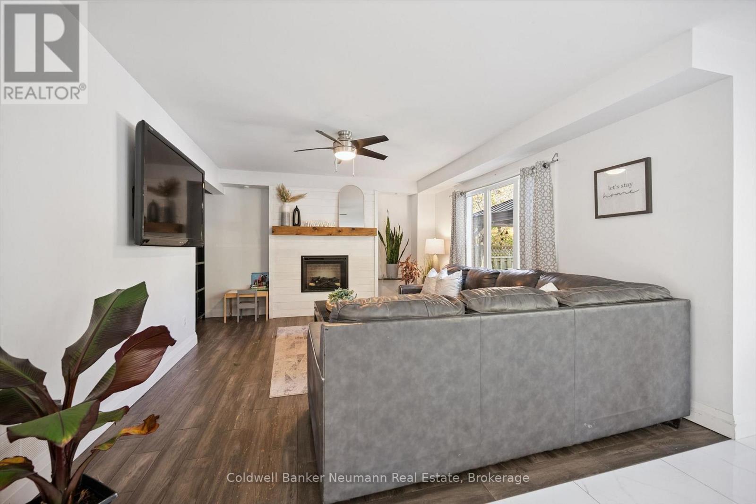
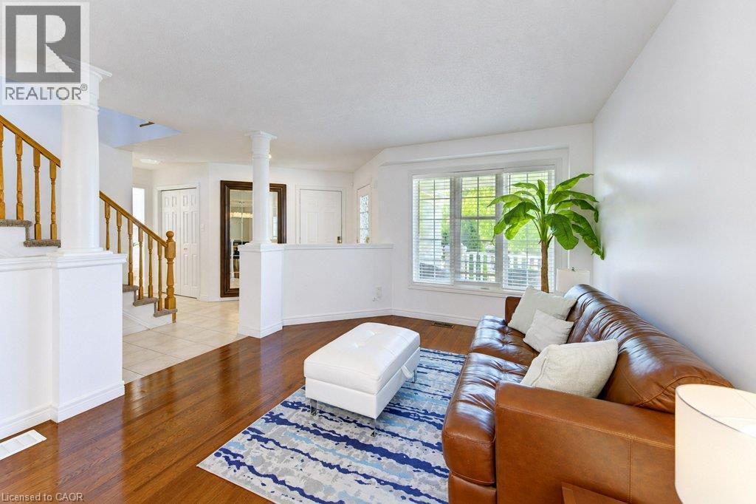
Welcome to this exceptionally well kept family home built in 2010, offering the perfect blend of space, style, and functionality — all in an unbeatable location. Backing directly onto the peaceful Dumfries Conservation Area and just a short walk to the Cambridge Centre Mall and YMCA, this home is ideal for multi-generational living or anyone seeking natural beauty and convenience. With APPROX. 3,800 sq. ft. of finished living space, including a fully finished walk-out basement in-law suite, there’s room for everyone. The lower-level suite features a private entrance at grade, a stair lift for accessibility, large bright windows, a gas fireplace, a spacious bedroom with dual closets, in-suite laundry, and a full kitchen — perfect for extended family or guests. Upstairs, you'll find four generous bedrooms and two full bathrooms, including a primary retreat with an impressive 6'3 x 10'4 walk-in closet. The main floor is thoughtfully designed with an elevated deck off the kitchen, offering sweeping views of the conservation area and the private backyard below. Interior access from the laundry room to the double garage, modern and tasteful finishes throughout, and a seamless layout complete this move-in-ready home. A rare offering in a sought-after location — this one checks all the boxes.

MLS® Number40864362
Price$1,099,900
Property TypeHouse
Living Area3,743 sq ft
Bedrooms5 (4 above + 1 below)
Bathrooms4 (+1 half)
Year Built2010
Storeys2
Frontage41 feet
OwnershipFreehold
ZoningR4/OS1
Annual Property Tax$6,756
Days on Market66
The Gallery

Interiors & Grounds

Features & Amenities

Every Detail, Considered

Interior & Systems

HeatingForced air, Natural gas
CoolingCentral air conditioning
BasementFinished, Full

Appliances & Features

  • Washer
  • Refrigerator
  • Water softener
  • Stove
  • Dryer

Construction & Lot

StyleOther
FoundationPoured Concrete
ExteriorStucco, Vinyl siding, Brick Veneer
Lot FeaturesConservation/green belt, Paved driveway, In-Law Suite

Parking

Total Spaces6
TypeAttached Garage

Room Dimensions

Basement

Utility room7'3'' x 12'2''
Family room19'8'' x 17'7''
Laundry room6'2'' x 5'9''
Kitchen14'2'' x 12'5''
Cold room6'9'' x 7'8''
Bedroom18'8'' x 11'4''
3pc Bathroom13'7'' x 5'7''

Second level

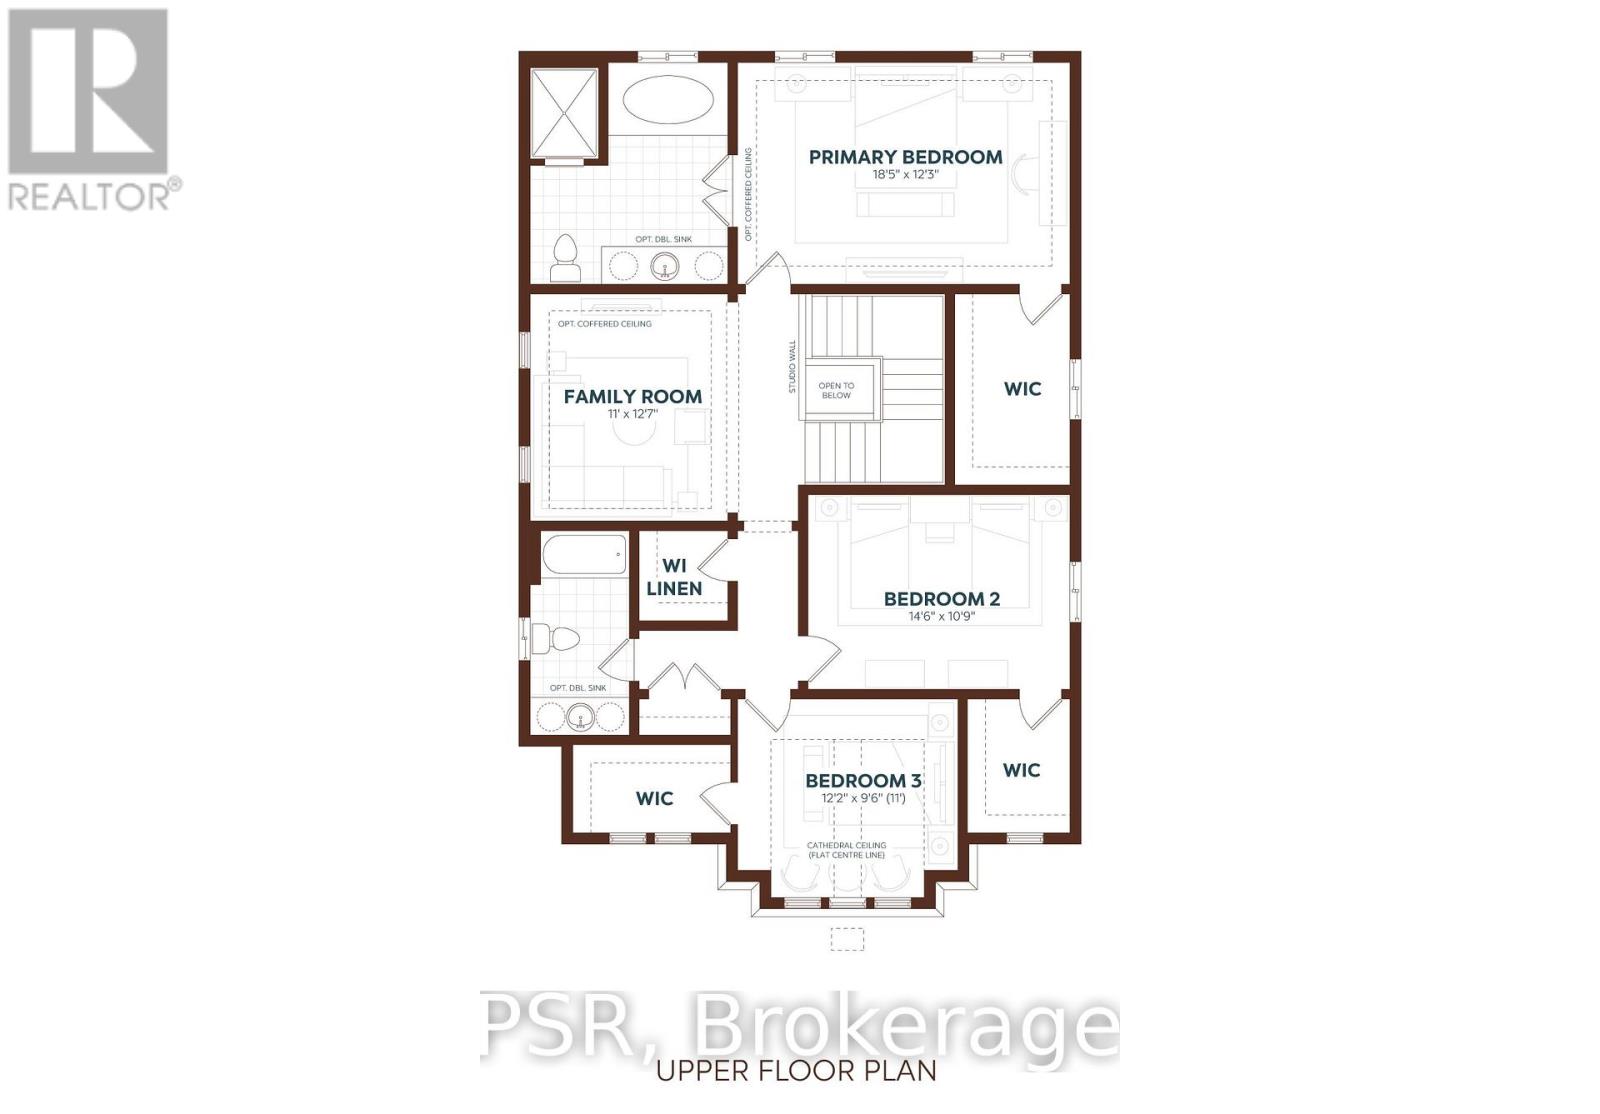
Primary Bedroom18'4'' x 14'3''
Bedroom15'5'' x 12'0''
Bedroom12'10'' x 11'5''
Bedroom12'5'' x 10'11''
5pc Bathroom6' x 10'10''
3pc Ensuite bath8'10'' x 8'2''

Main level

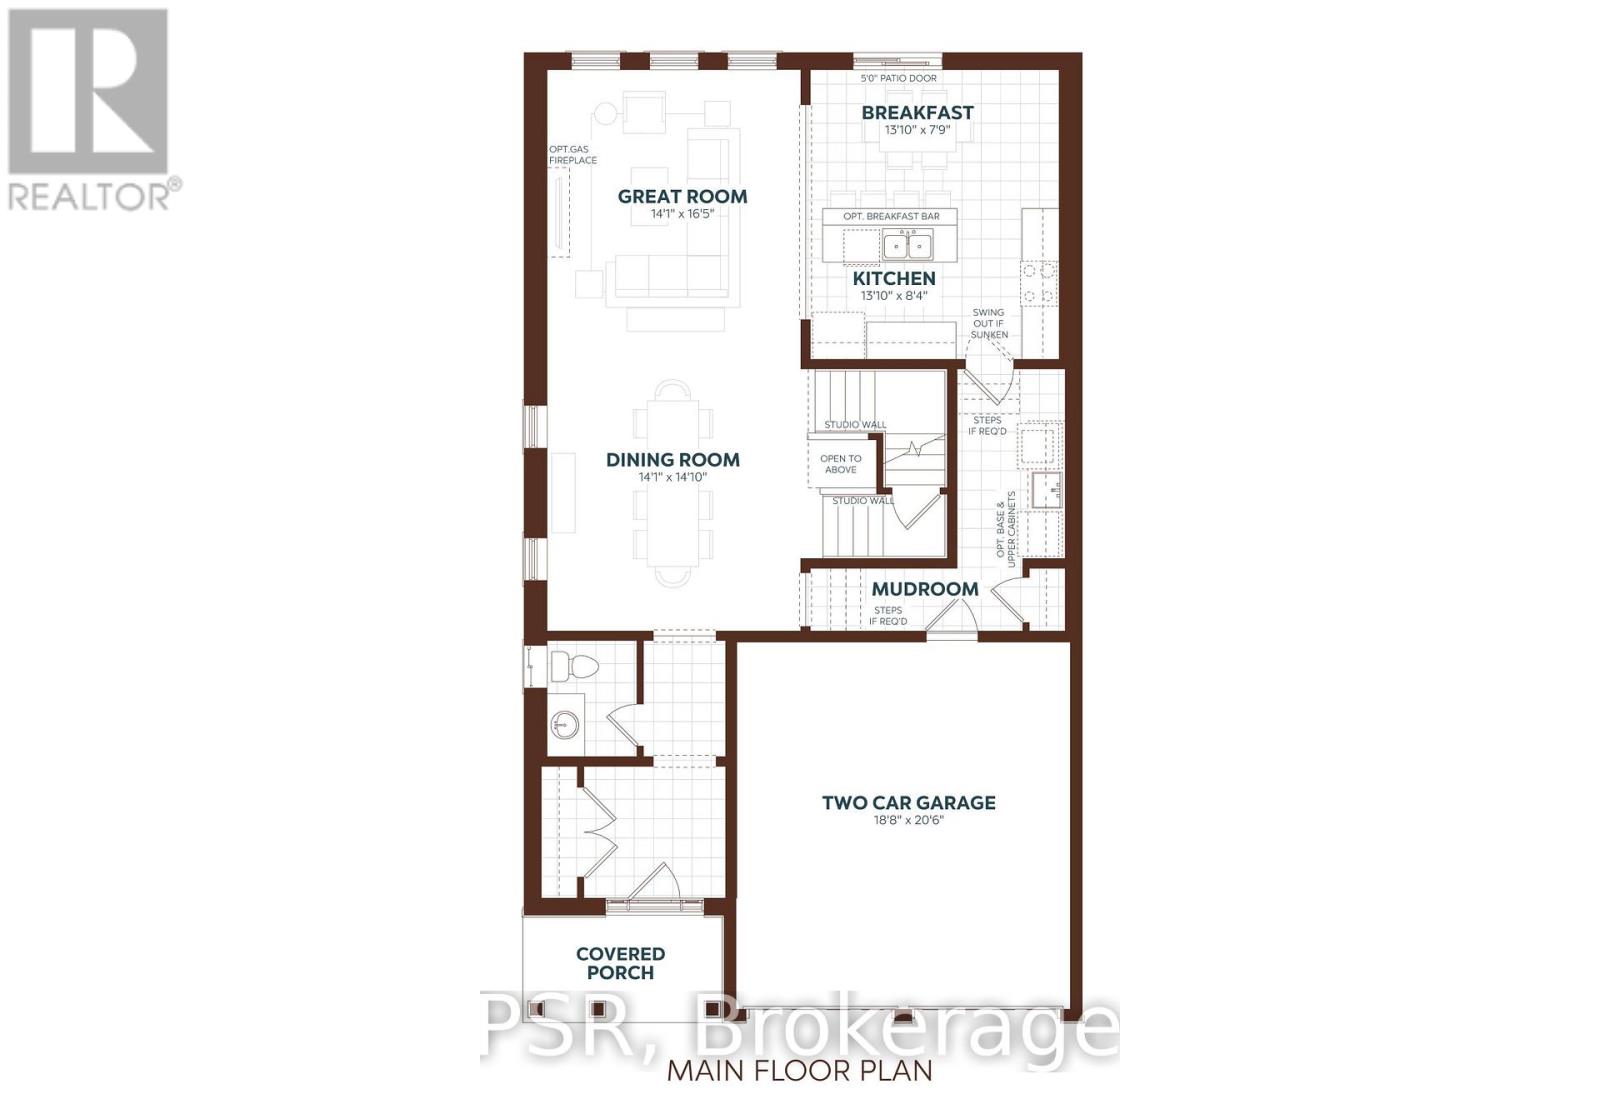
Living room20'1'' x 17'8''
Laundry room12'4'' x 5'11''
Kitchen14'8'' x 17'5''
Dining room19'7'' x 11'7''
2pc Bathroom7'7'' x 5'10''
Map & Location
Address1200 DUNBAR Road
Community50 - Langs Farm/Hilborn Park
CityCambridge
ProvinceOntario
Postal CodeN3H4W6
CountryCanada
Open in Google Maps
Affordability

Estimate Your Monthly Payment

$0per month
  • Mortgage payment $0
  • Property tax $0
  • Home insurance $0
  • Condo fees $0
  • Down payment $0
  • CMHC insurance $0
  • Mortgage amount $0

Estimate only, using Canadian semi-annual compounding and standard CMHC premiums. Your lender will confirm your actual rate and payment.
By Appointment

Begin a Private Conversation.

Request a private showing of 1200 DUNBAR Road, or speak with Champagne Taylor about this home and the market — in confidence.