
1207 Westmount Drive

1207 Westmount Drive

Strathmore Lakes Estates, Strathmore, Alberta T1P1Y9
Offered at $579,999
3Bedrooms
3.5Bathrooms
1,302Interior Sq Ft
6,099Lot Sq Ft
2007Built
4Parking
The Residence

House in Strathmore Lakes Estates

Virtual tour
Share
WhatsApp Facebook X Email

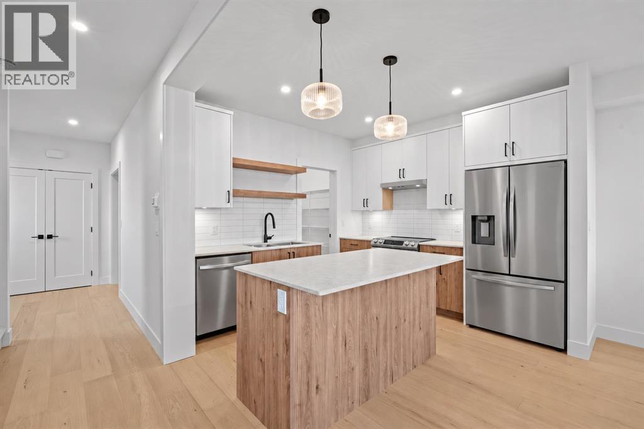
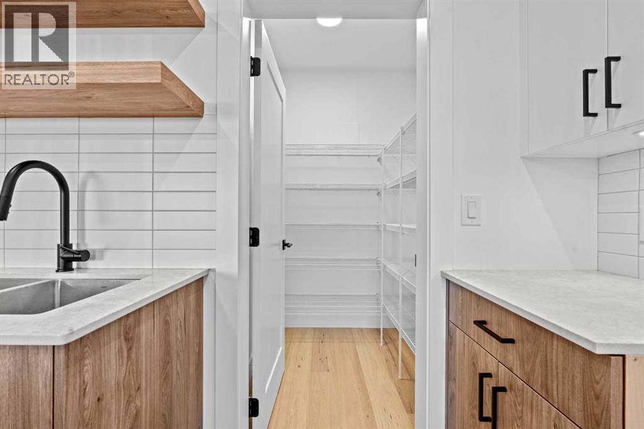
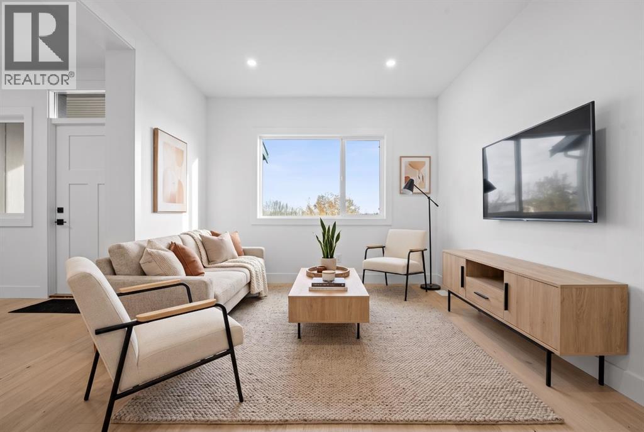
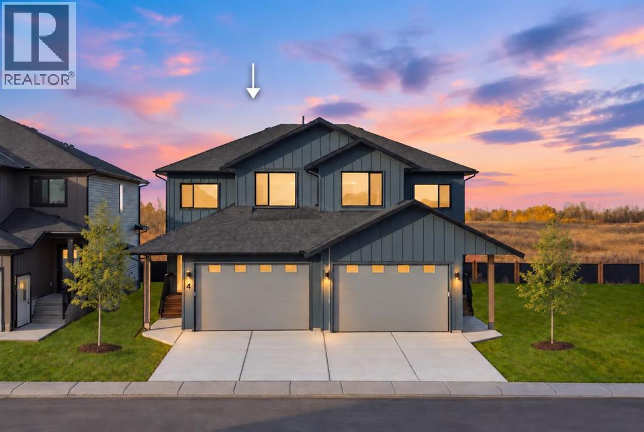
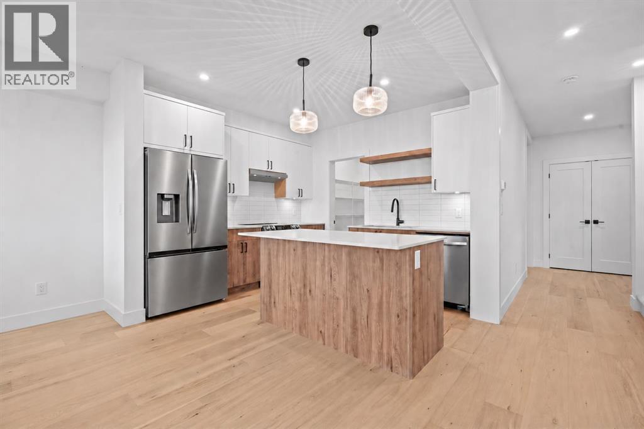
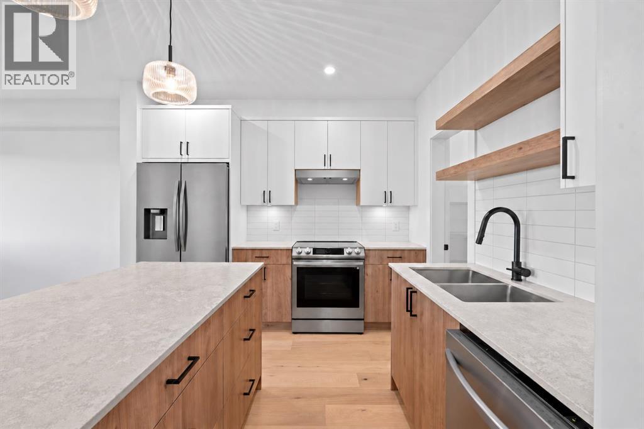
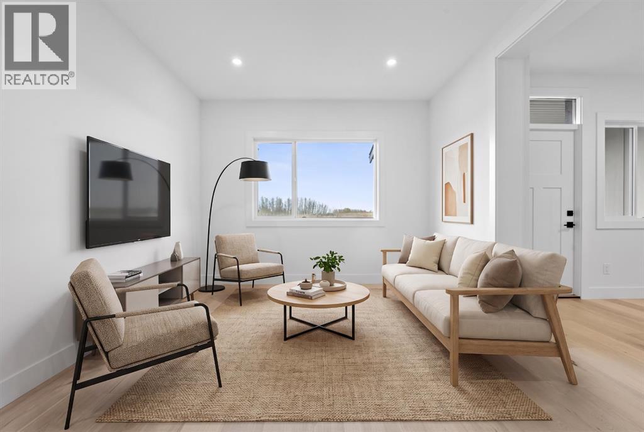
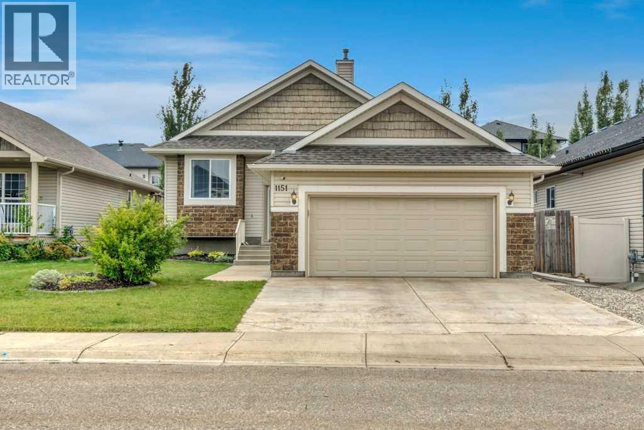
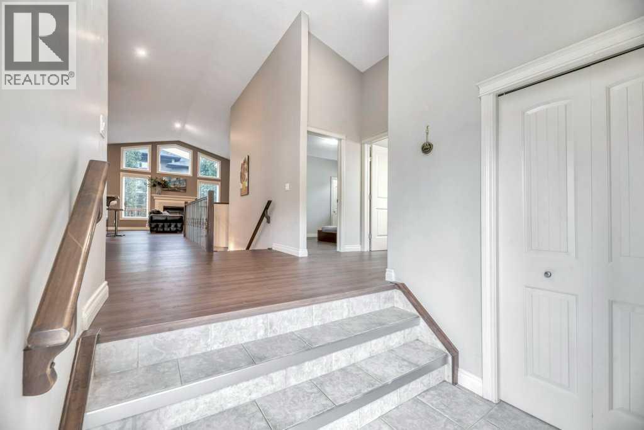
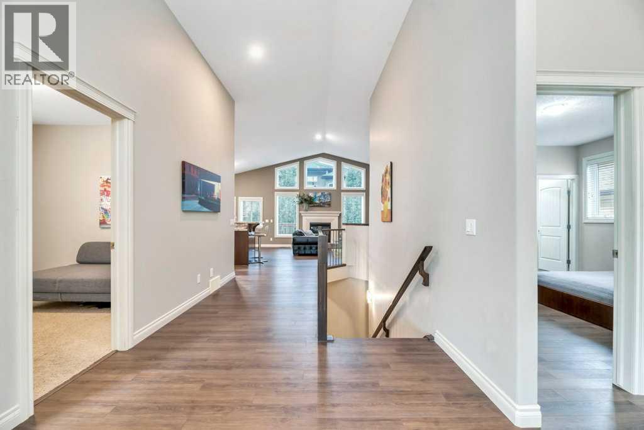
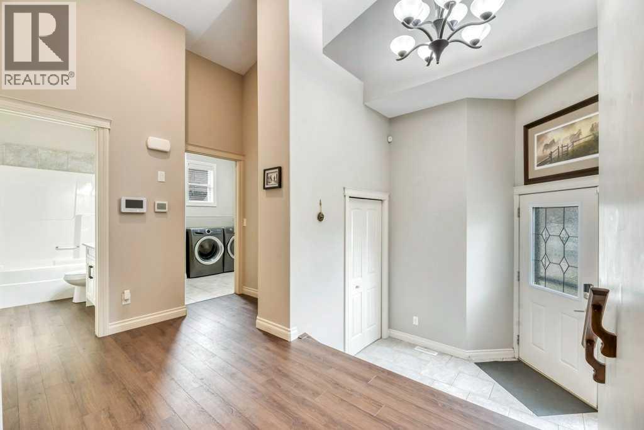
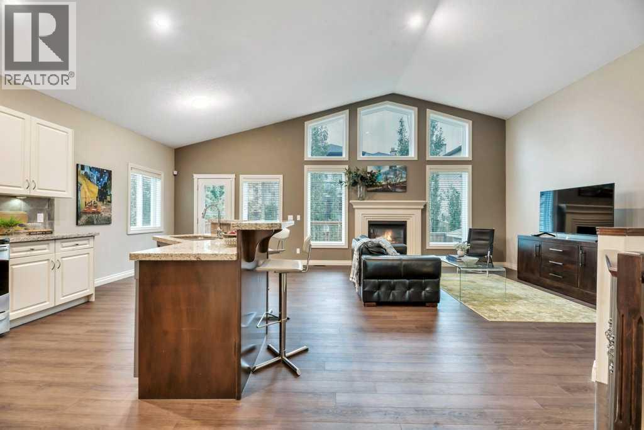
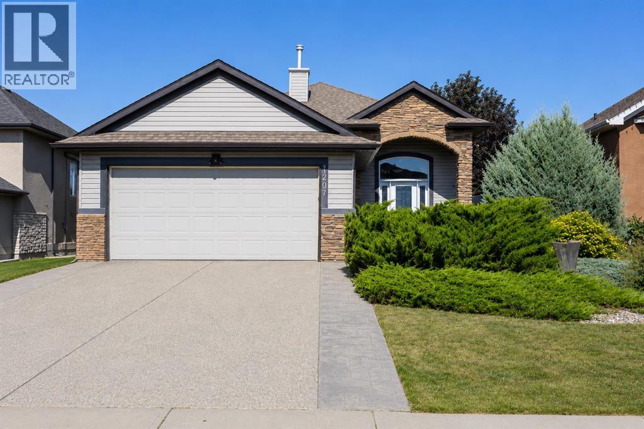
Welcome to 1207 Westmount Drive in the highly sought-after community of Strathmore Lakes Estates! Beautifully maintained and move-in ready, this immaculate bungalow offers exceptional pride of ownership, thoughtful design, and an unbeatable location just steps from the lake.From the moment you arrive, you'll appreciate the excellent curb appeal and oversized heated, drywalled double attached garage. Inside, the bright and inviting main floor features a spacious kitchen with a centre island, ample counter space, pantry, and an adjoining dining area that's perfect for entertaining. The cozy living room is highlighted by a gas fireplace, creating a warm and welcoming atmosphere.One of the home's standout features is the beautiful sunroom, offering the perfect place to enjoy your morning coffee, unwind with a book, or entertain friends. The spacious primary bedroom includes California Closets and a private 4-piece ensuite with a relaxing jetted tub and separate shower.The fully developed basement welcomes you with a comfortable recreation room featuring a wet bar and bar fridge, two additional bedrooms, a 3-piece bathroom, a laundry room, and abundant storage space.Additional features include central air conditioning, a HEPA filtration system and central vacuum. Outside, the fully fenced and landscaped backyard offers two patio areas, a large storage shed, and plenty of room to relax or entertain.This exceptional home combines comfort, quality, and location in one of Strathmore's most desirable neighbourhoods. Call your favourite REALTOR® today to book your private showing, make this beautiful home yours, and start to LOVE WHERE YOU LIVE!

MLS® NumberA2354637
Price$579,999
Property TypeHouse
Living Area1,302 sq ft
Bedrooms3 (1 above + 2 below)
Bathrooms3 (+1 half)
Year Built2007
Storeys1
Lot Size567 square meters
Frontage14.92 meters
OwnershipFreehold
ZoningR1
Annual Property Tax$5,663 (2026)
Days on Market7
The Gallery

Interiors & Grounds

Features & Amenities

Every Detail, Considered

Interior & Systems

FlooringHardwood, Carpeted, Ceramic Tile
HeatingForced air
CoolingCentral air conditioning
BasementFinished, Full
Fireplaces1

Appliances & Features

  • Refrigerator
  • Dishwasher
  • Wine Fridge
  • Stove
  • Microwave
  • Washer & Dryer

Construction & Lot

StyleBungalow
FoundationPoured Concrete
ExteriorStone, Vinyl siding
FencingFence
Lot FeaturesWet bar, No Smoking Home

Parking

Total Spaces4
TypeAttached Garage, Garage, Heated Garage

Building & Community

  • Lake Privileges

Room Dimensions

Unknown

2pc Bathroom8.58 Ft x 3.25 Ft
Foyer6.25 Ft x 14.58 Ft

Main level

4pc Bathroom9.75 Ft x 9.83 Ft
Dining room13.17 Ft x 18.92 Ft
Kitchen11.33 Ft x 17.00 Ft
Living room14.00 Ft x 17.17 Ft
Primary Bedroom15.50 Ft x 13.75 Ft
Sunroom9.50 Ft x 12.75 Ft

Basement

3pc Bathroom5.92 Ft x 12.00 Ft
Other6.00 Ft x 8.83 Ft
Bedroom11.17 Ft x 15.75 Ft
Bedroom10.92 Ft x 13.17 Ft
Laundry room7.92 Ft x 5.50 Ft
Recreational, Games room17.92 Ft x 16.25 Ft
Storage9.67 Ft x 20.67 Ft
Furnace9.67 Ft x 9.50 Ft
Map & Location
Address1207 Westmount Drive
CommunityStrathmore Lakes Estates
CityStrathmore
ProvinceAlberta
Postal CodeT1P1Y9
CountryCanada
Open in Google Maps
Affordability

Estimate Your Monthly Payment

$0per month
  • Mortgage payment $0
  • Property tax $0
  • Home insurance $0
  • Condo fees $0
  • Down payment $0
  • CMHC insurance $0
  • Mortgage amount $0

Estimate only, using Canadian semi-annual compounding and standard CMHC premiums. Your lender will confirm your actual rate and payment.
By Appointment

Begin a Private Conversation.

Request a private showing of 1207 Westmount Drive, or speak with Champagne Taylor about this home and the market — in confidence.