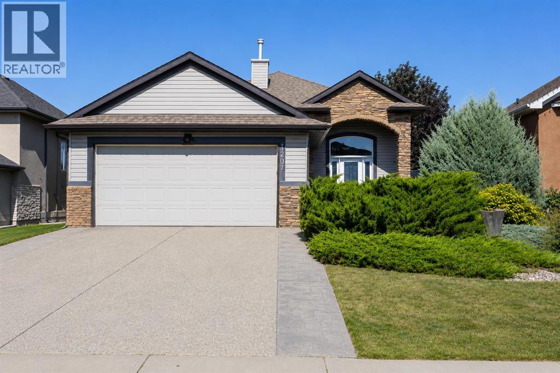
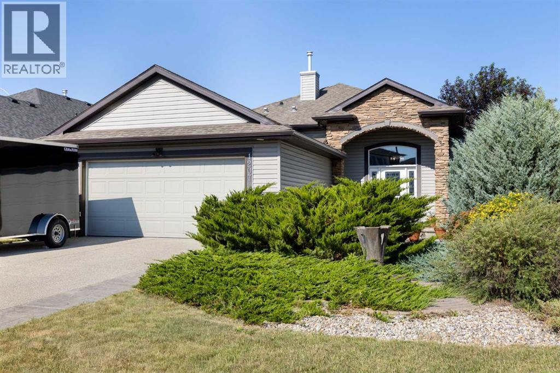
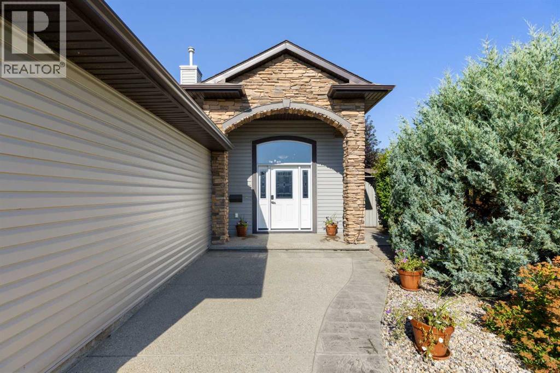
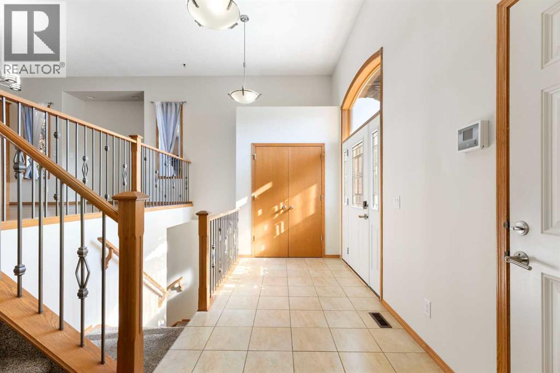
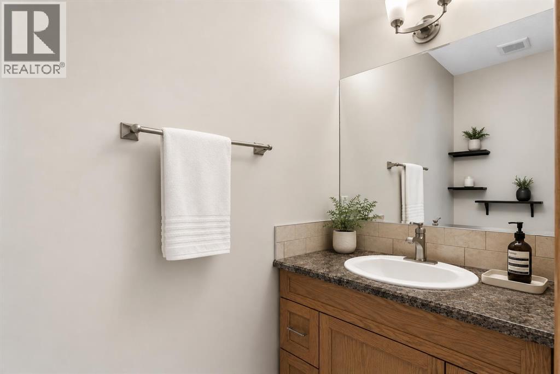

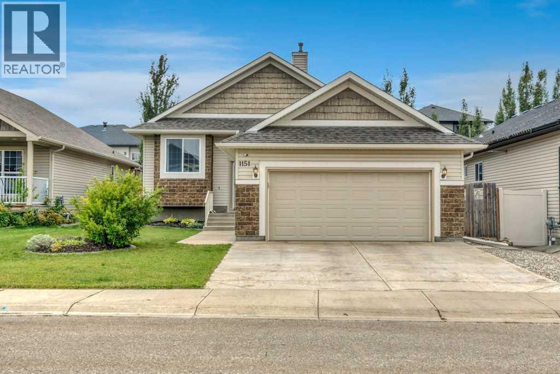
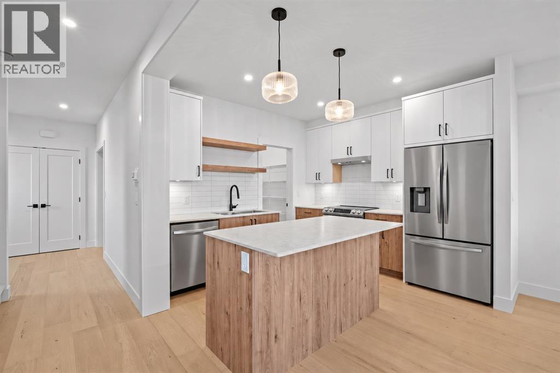
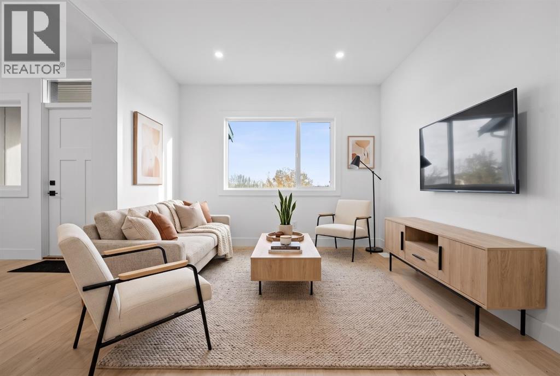
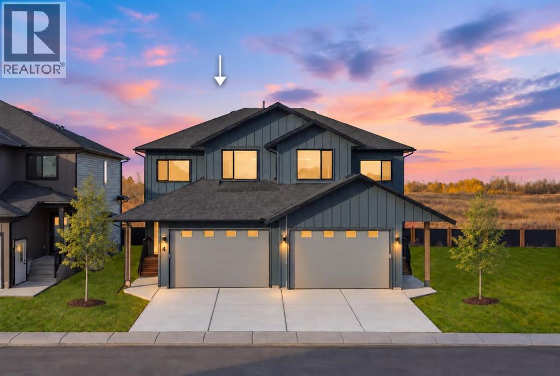
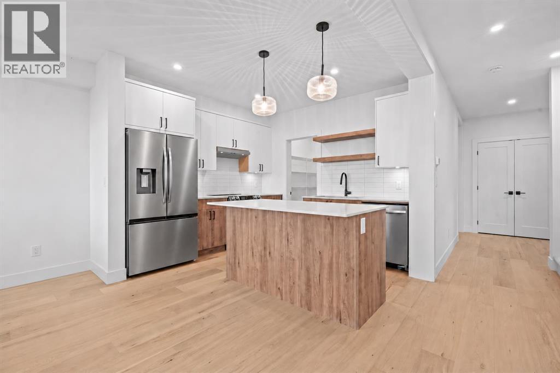
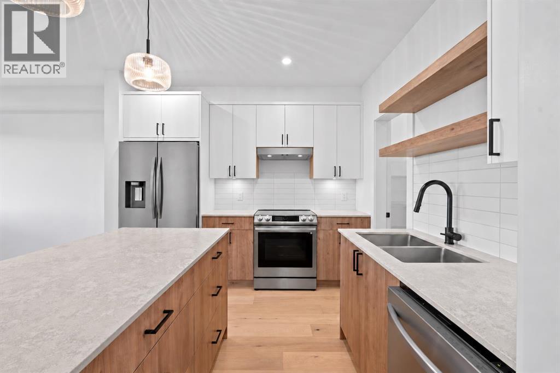
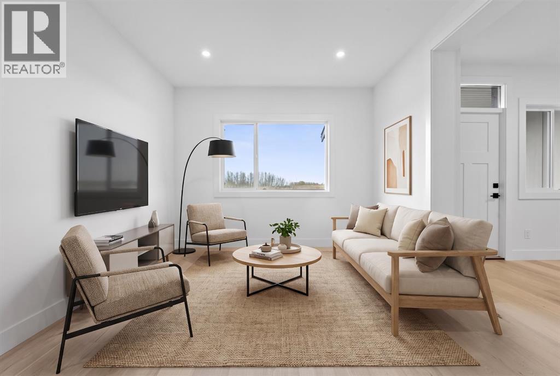
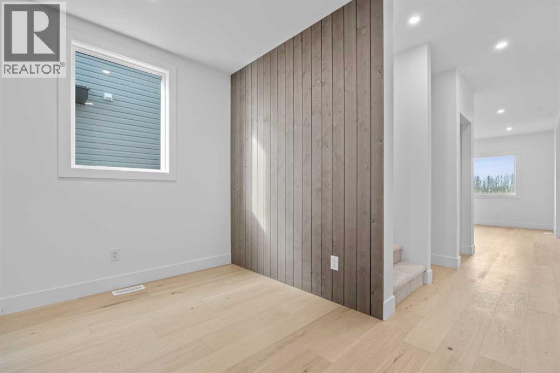
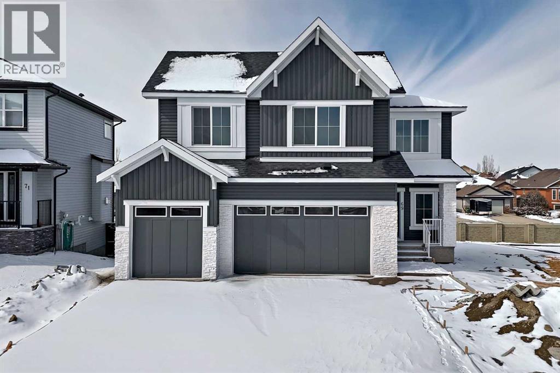
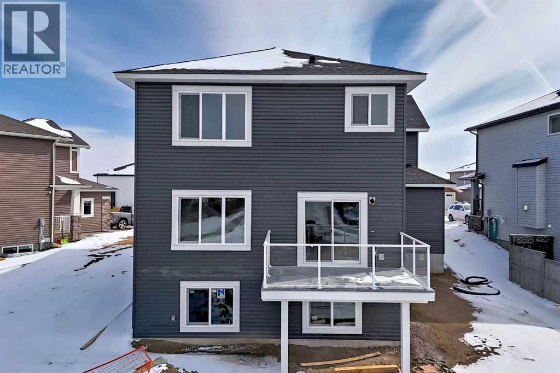
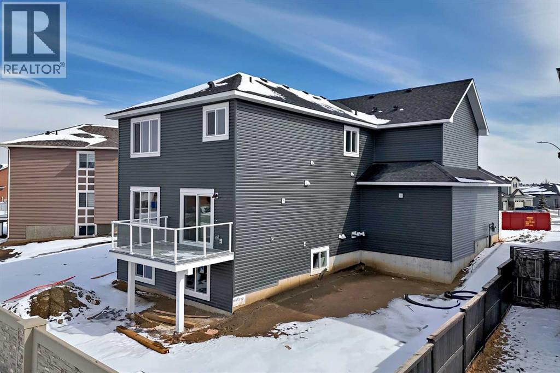
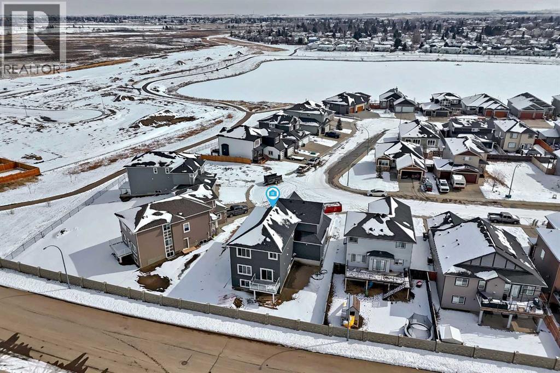
Room to grow, space to gather, and the convenience of bungalow living. Welcome to this beautifully maintained home in Strathmore Lakes Estates, offering approximately 3,100 sq. ft. of developed living space across two fully finished levels.From the moment you step inside, the vaulted ceilings, welcoming entrance and open-concept layout create a wonderful sense of space. The main floor offers three bedrooms, including a comfortable primary retreat with ensuite, along with convenient main-floor laundry and inviting living areas designed for everyday life.Downstairs, the expansive finished basement offers even more possibilities, with two additional bedrooms, a full bathroom and a generous recreation space ready for movie nights, games, entertaining or simply giving everyone a little room of their own.With central air conditioning, a heated double attached garage, a fenced backyard and thoughtful updates throughout, this home offers the comfort of an established neighbourhood without sacrificing the space and flexibility today's buyers are looking for.Whether you're growing into your next chapter or looking for the ease of bungalow living, this is a home with room for whatever comes next.
Estimate only, using Canadian semi-annual compounding and standard CMHC premiums. Your lender will confirm your actual rate and payment.
Request a private showing of 1151 Westmount Drive, or speak with Champagne Taylor about this home and the market — in confidence.
Compare listings
Compare