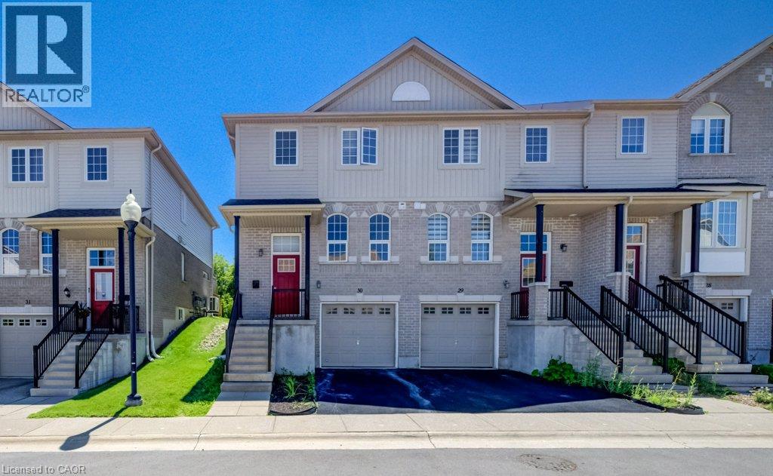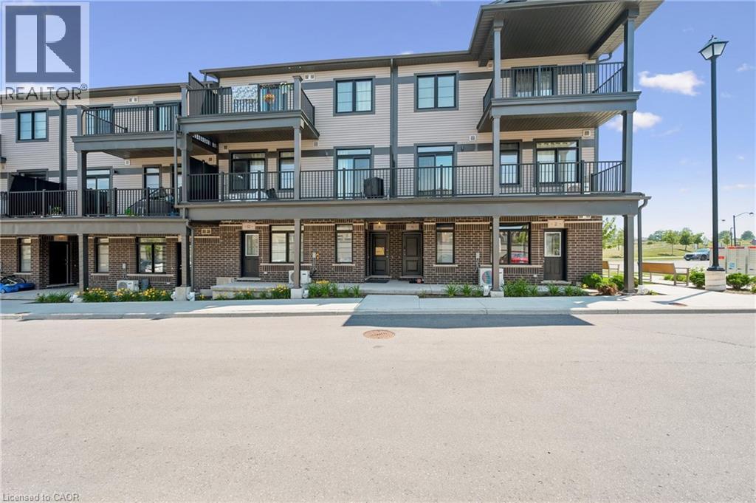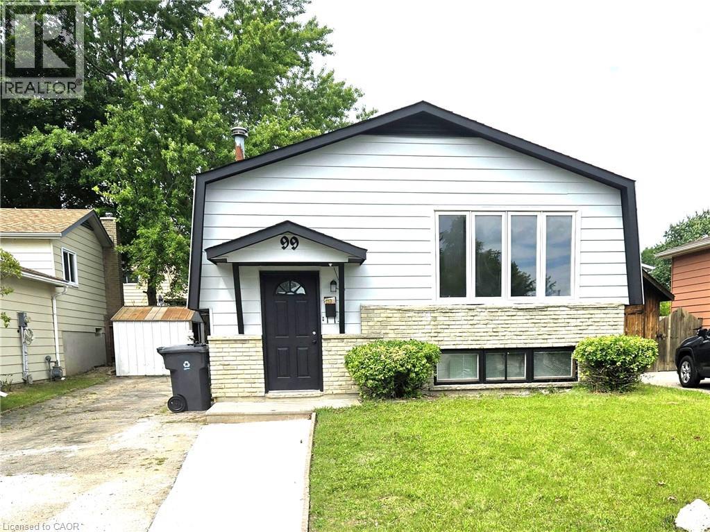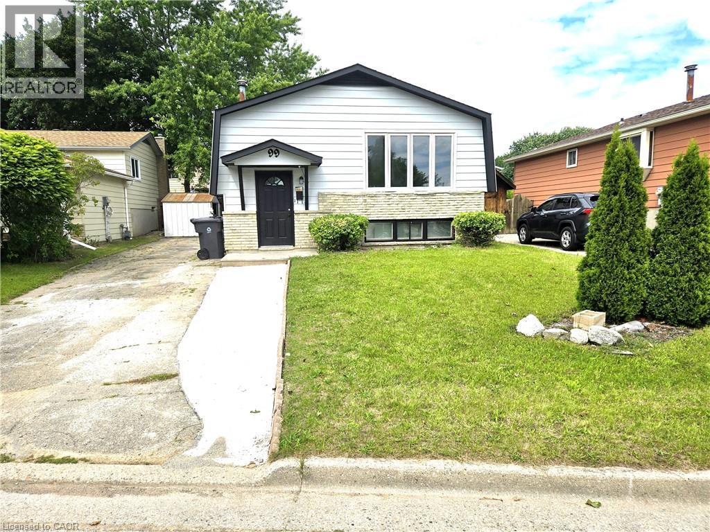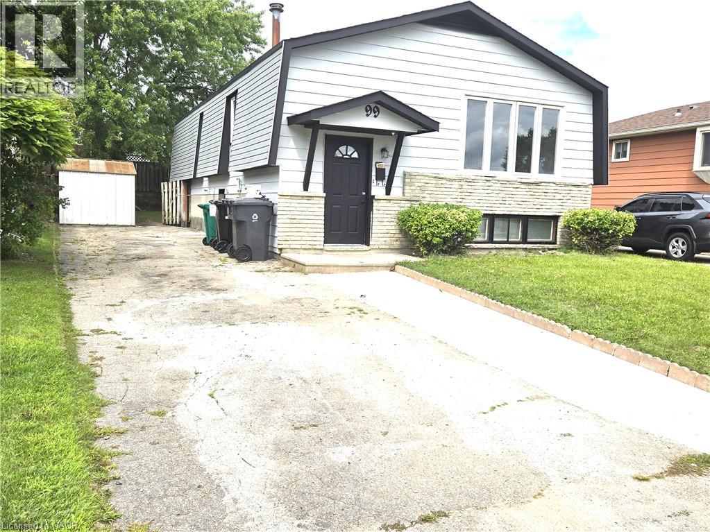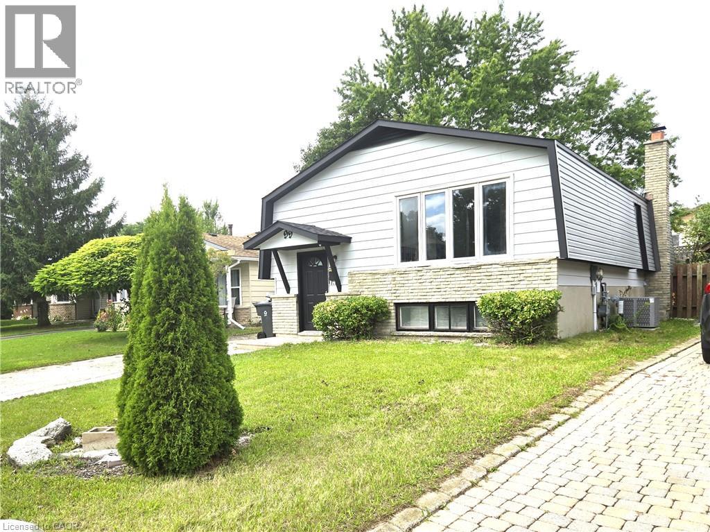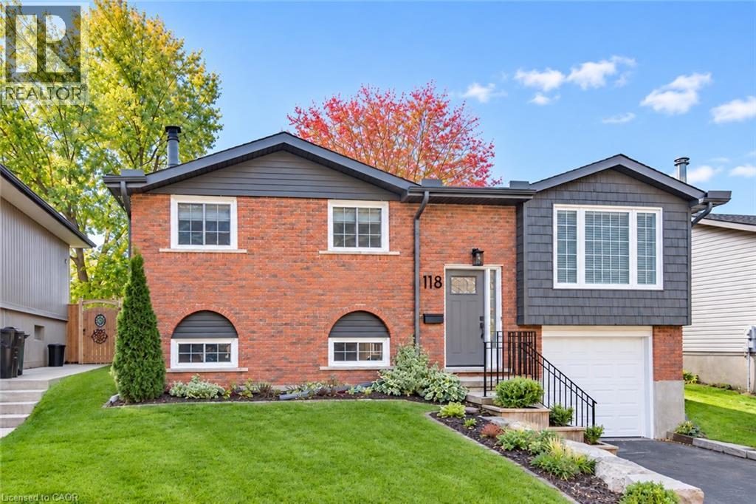
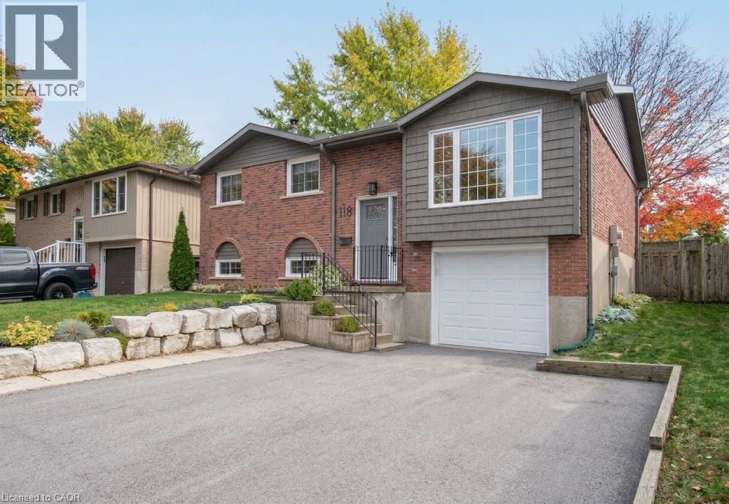

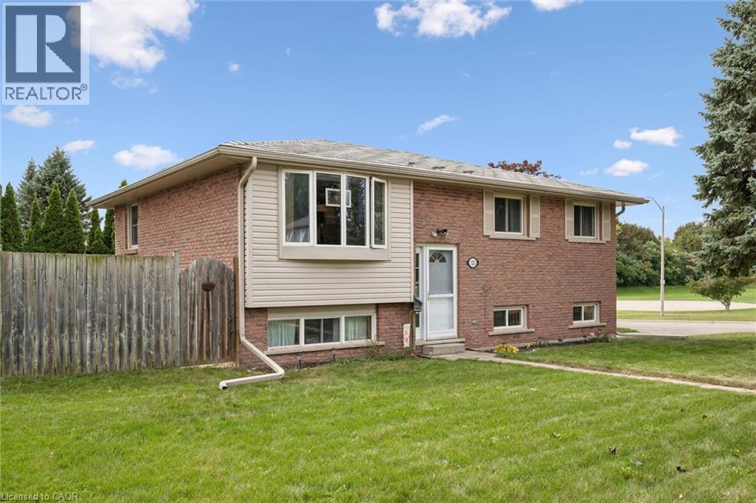
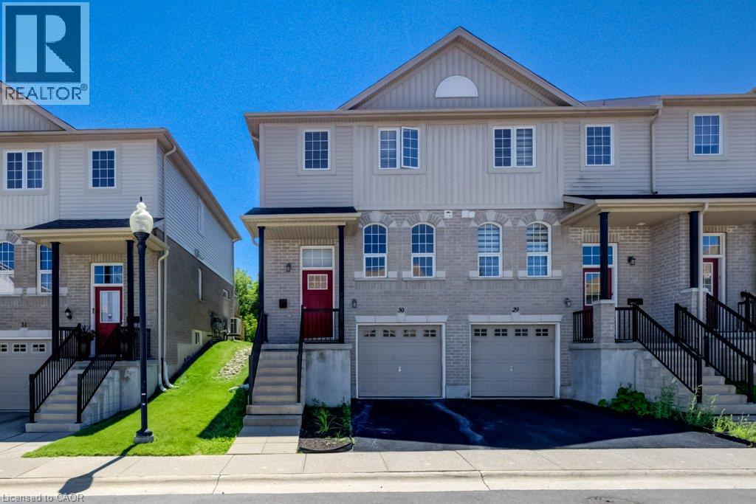
Brick exterior with light-colored siding accents

121 NATHANIEL Crescent

335 - Pioneer Park/Doon/Wyldwoods, Kitchener, Ontario N2P1L3
Offered at $579,900
3Bedrooms
2.5Bathrooms
1,771Interior Sq Ft
3Parking
The Residence

House in 335 - Pioneer Park/Doon/Wyldwoods

Virtual tour
Share
WhatsApp Facebook X Email

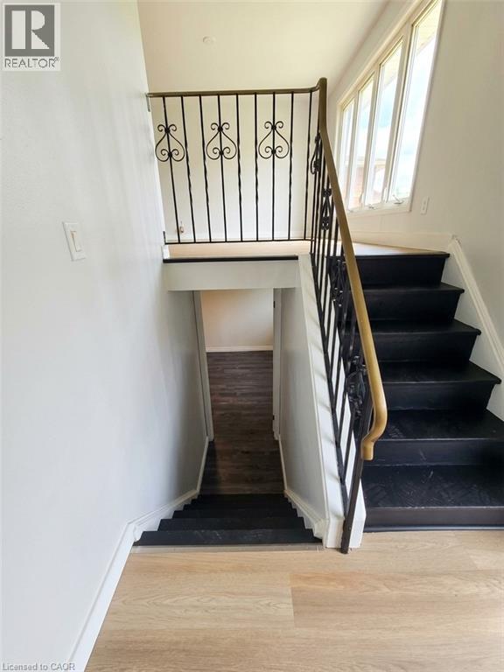
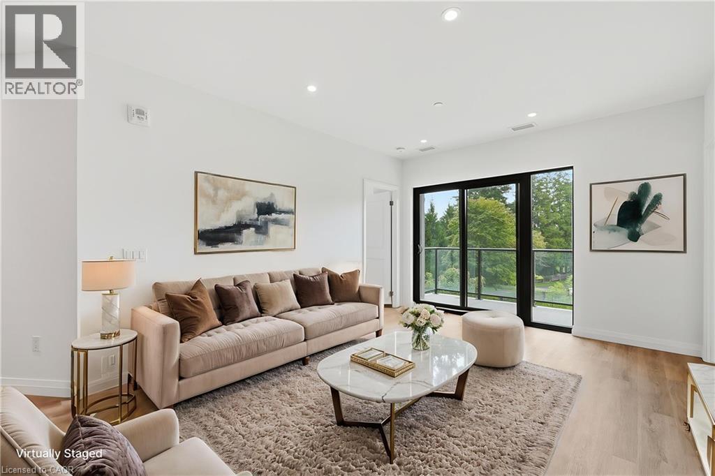
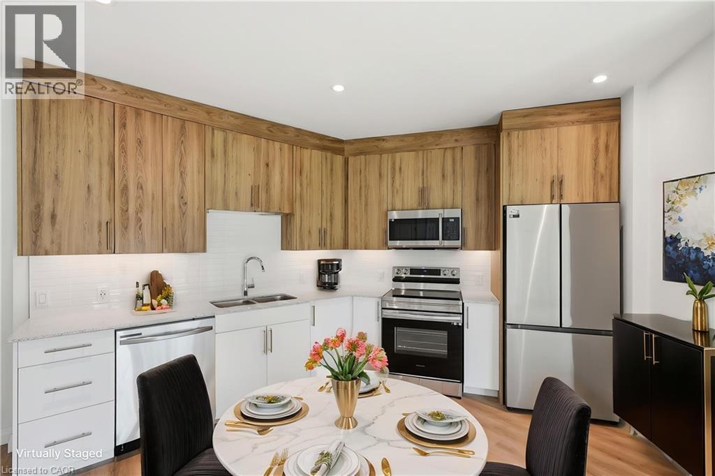
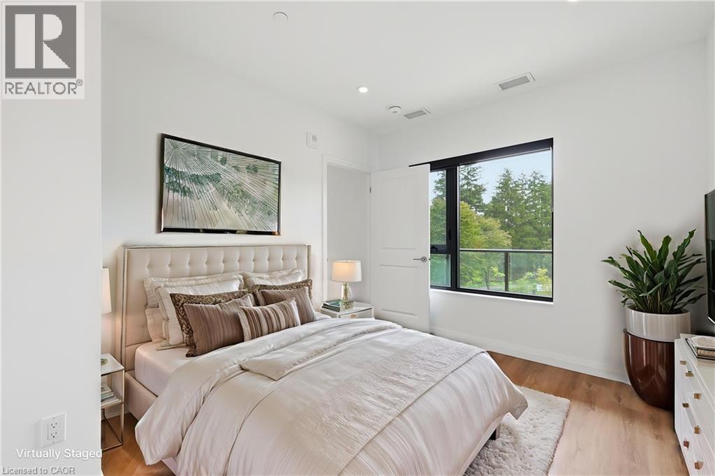
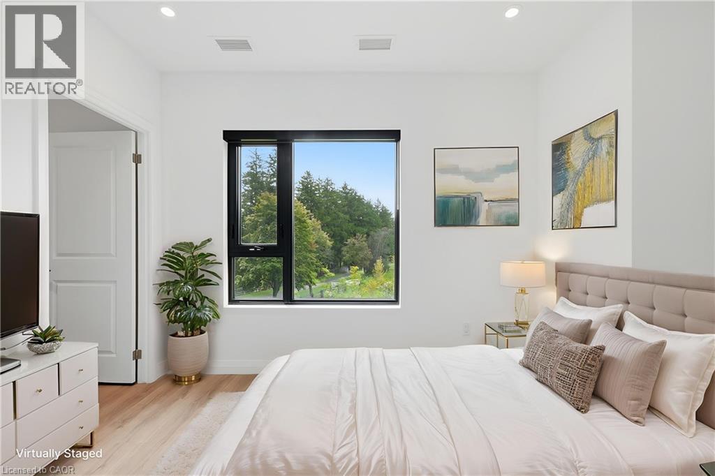
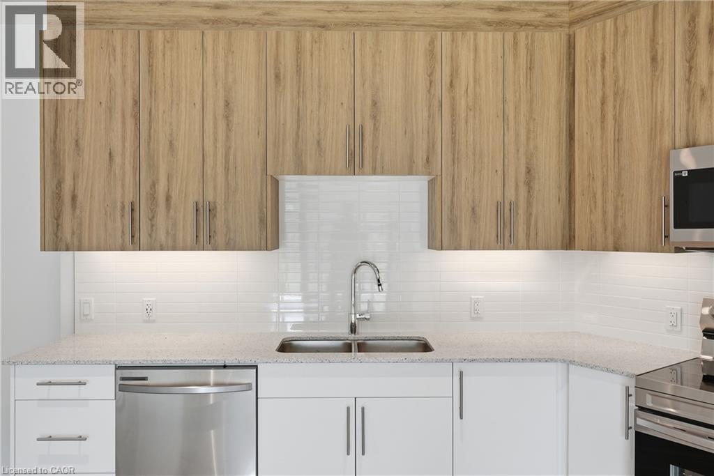
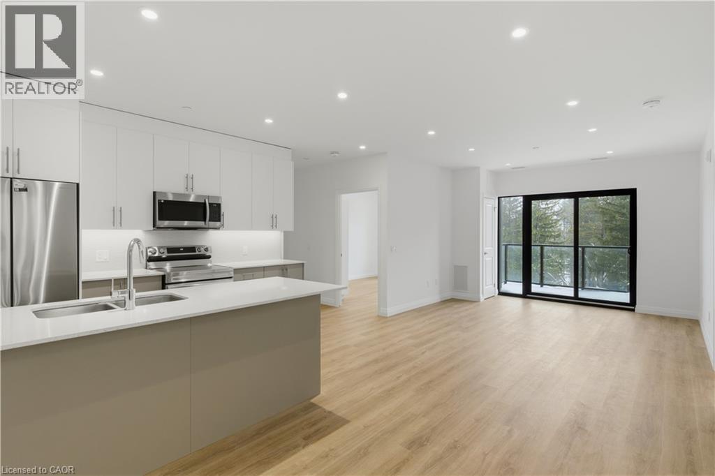
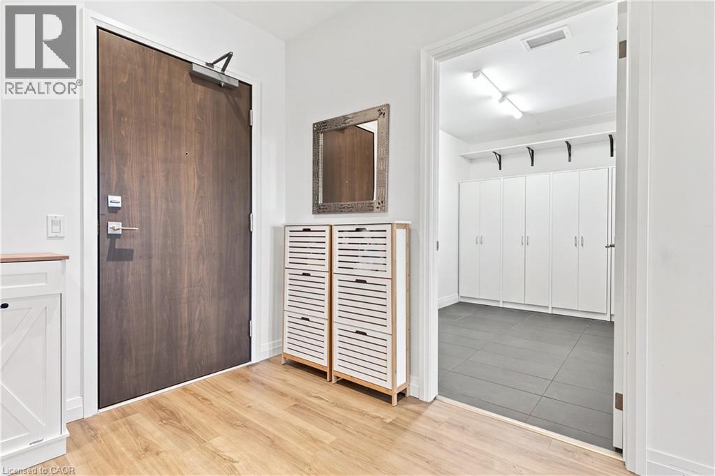
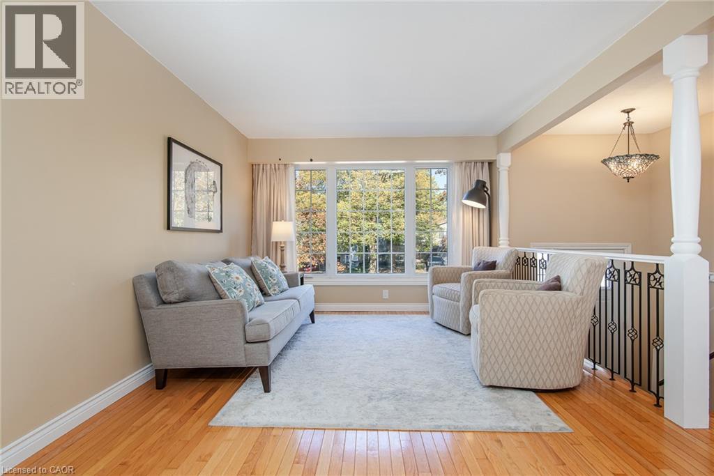
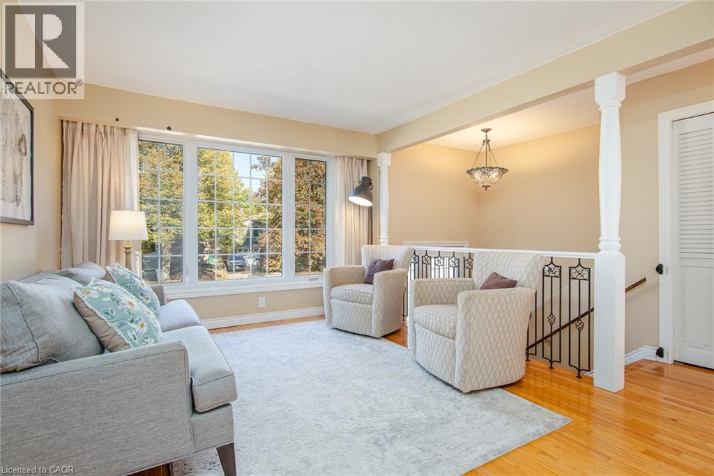
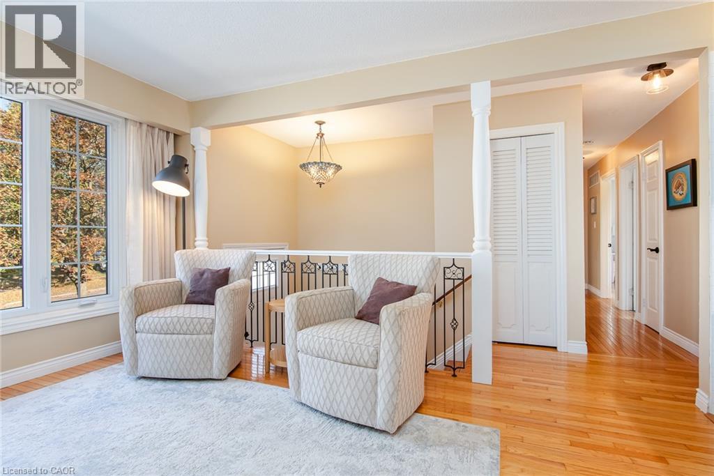
Pioneer Park is the setting for this raised bungalow set on an oversized fully fenced lot. With parks, trails, schools, and amenities close by along with great 401 access for commuters this one is ideally located. The main floor features a bright living room, a dining room with walkout to the deck and the kitchen includes stainless steel fridge and stove along with a dishwasher. There's also 3 bedrooms and a main 4 piece bathroom renovated in 2021. Most upper level flooring was replaced in 2025. The lower level features oversized windows letting the sun shine in! The basement also features a huge recroom while there is also a 4th bedroom which gives options for a work from home office or playroom etc. as well. There's also a great storage room, utility room and a convenient 2 piece bathroom down as well. The garage door, most windows along with soffit fascia and eaves have been upgraded for a mainly maintenance free exterior. Other improvements include steel roof installed (2018)Air conditioner replaced(2022)Decking upgraded to composite (2022). With a single car garage and 2 car parking you don't miss this great opportunity to get into the detached home market.

MLS® Number40877189
Price$579,900
Property TypeHouse
Living Area1,771 sq ft
Bedrooms3
Bathrooms2 (+1 half)
Storeys1
Frontage65 feet
OwnershipFreehold
ZoningR2A
Annual Property Tax$4,260
Days on Market6
The Gallery

Interiors & Grounds

Features & Amenities

Every Detail, Considered

Interior & Systems

HeatingForced air, Natural gas
CoolingCentral air conditioning
BasementFinished, Full
Fireplaces1

Appliances & Features

  • Washer
  • Refrigerator
  • Water softener
  • Dishwasher
  • Stove
  • Dryer
  • Microwave

Construction & Lot

StyleRaised bungalow
ExteriorAluminum siding, Brick Veneer
Lot FeaturesCorner Site

Parking

Total Spaces3
TypeAttached Garage

Room Dimensions

Basement

Utility room5'4'' x 5'5''
Storage7'9'' x 8'10''
Laundry room10'9'' x 15'1''
2pc Bathroom—
Office9'9'' x 10'9''
Recreation room13'3'' x 17'7''

Main level

Dining room8'9'' x 8'11''
Kitchen8'11'' x 10'6''
Living room10'11'' x 17'2''
4pc Bathroom—
Bedroom8'4'' x 11'5''
Bedroom8'11'' x 11'6''
Primary Bedroom10'6'' x 12'4''
Map & Location
Address121 NATHANIEL Crescent
Community335 - Pioneer Park/Doon/Wyldwoods
CityKitchener
ProvinceOntario
Postal CodeN2P1L3
CountryCanada
Open in Google Maps
Affordability

Estimate Your Monthly Payment

$0per month
  • Mortgage payment $0
  • Property tax $0
  • Home insurance $0
  • Condo fees $0
  • Down payment $0
  • CMHC insurance $0
  • Mortgage amount $0

Estimate only, using Canadian semi-annual compounding and standard CMHC premiums. Your lender will confirm your actual rate and payment.
By Appointment

Begin a Private Conversation.

Request a private showing of 121 NATHANIEL Crescent, or speak with Champagne Taylor about this home and the market — in confidence.