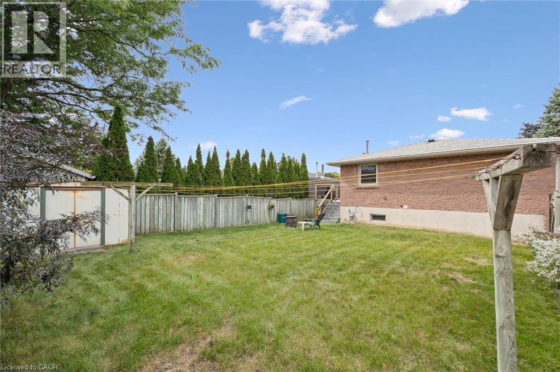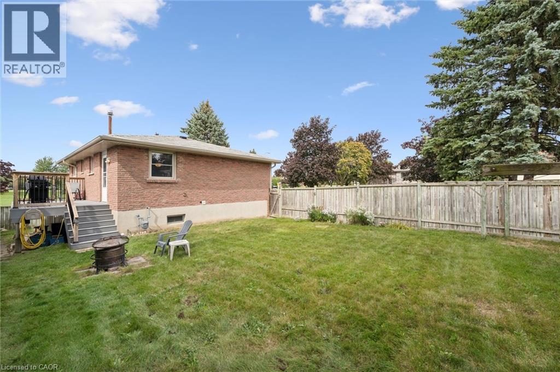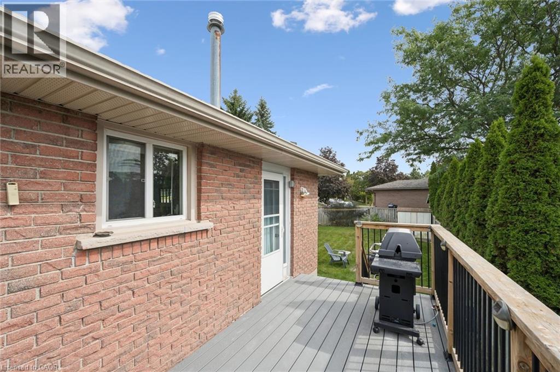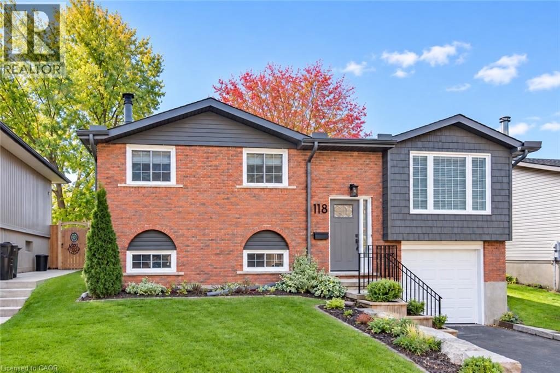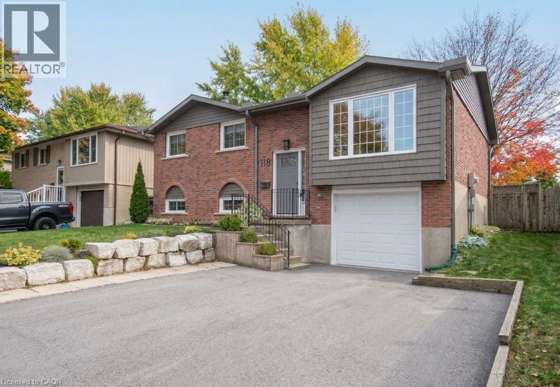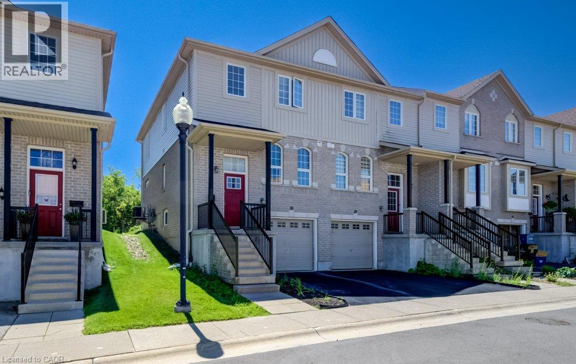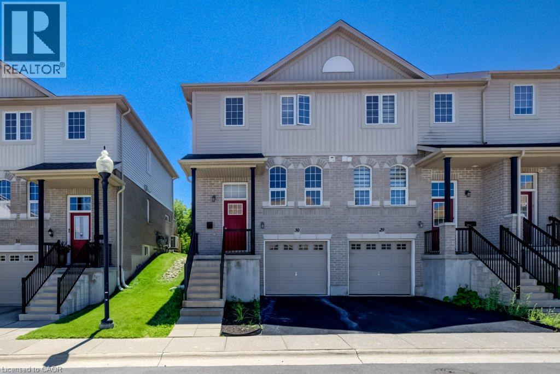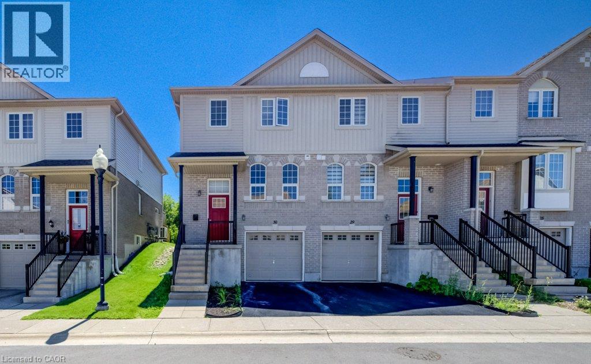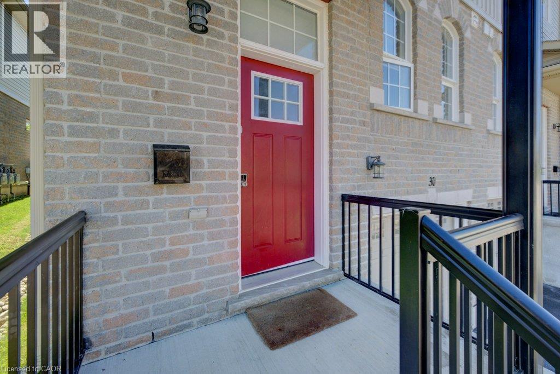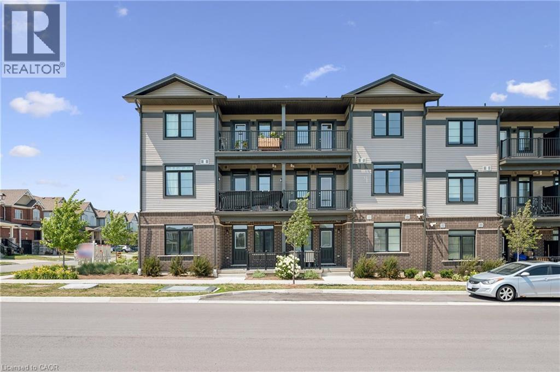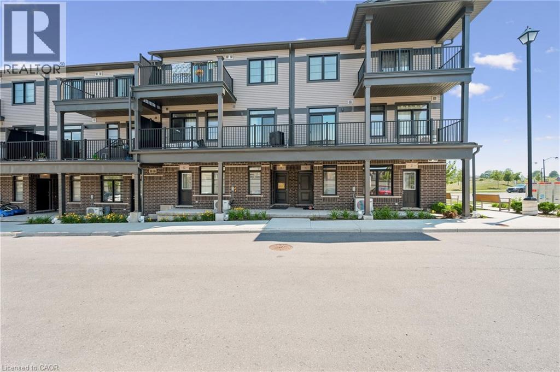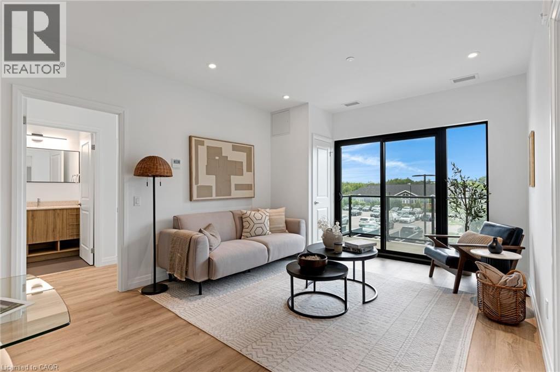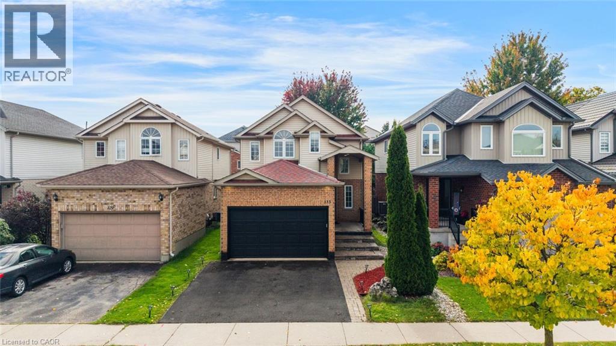
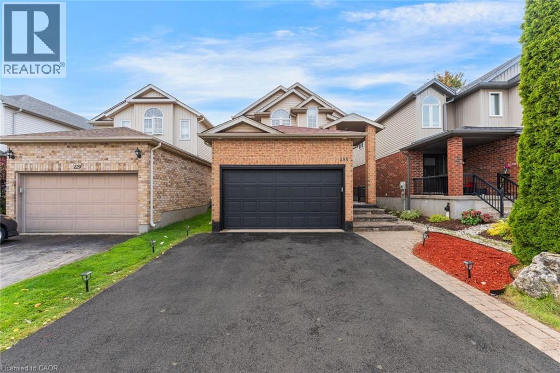
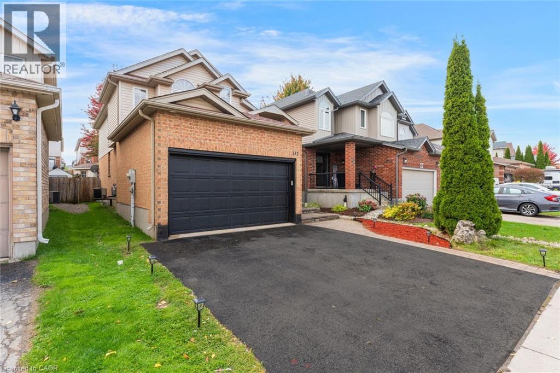

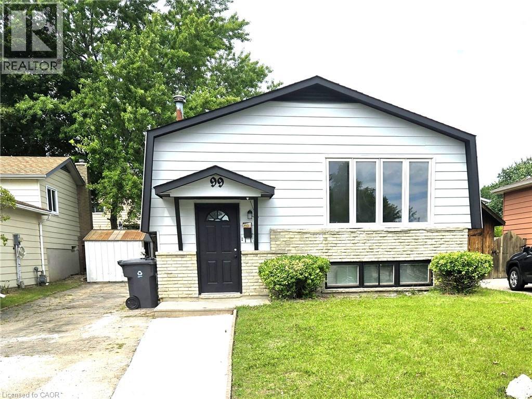
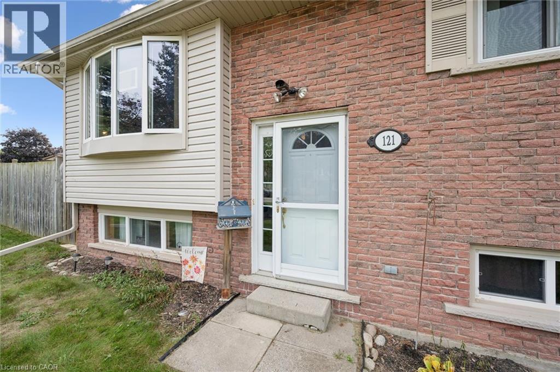
Exterior featuring horizontal siding, stone veneer accents, a covered front entryway, and multi-pane windows

99 CLUTHE Crescent

335 - Pioneer Park/Doon/Wyldwoods, Kitchener, Ontario N2P1N1
Offered at $599,900
4Bedrooms
2.5Bathrooms
1,025Interior Sq Ft
1977Built
3Parking
The Residence

House in 335 - Pioneer Park/Doon/Wyldwoods

Share
WhatsApp Facebook X Email

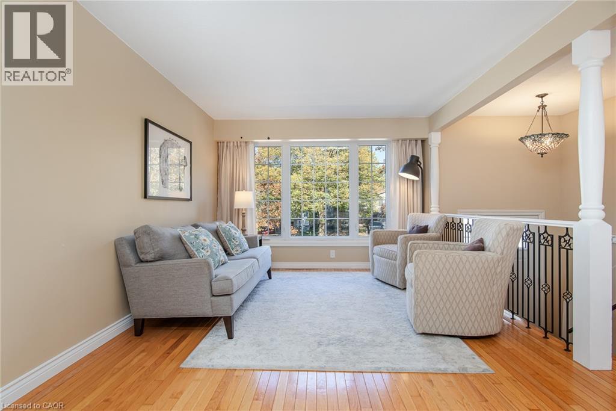
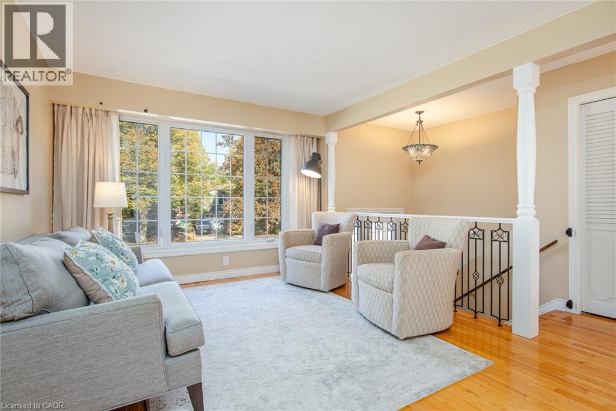
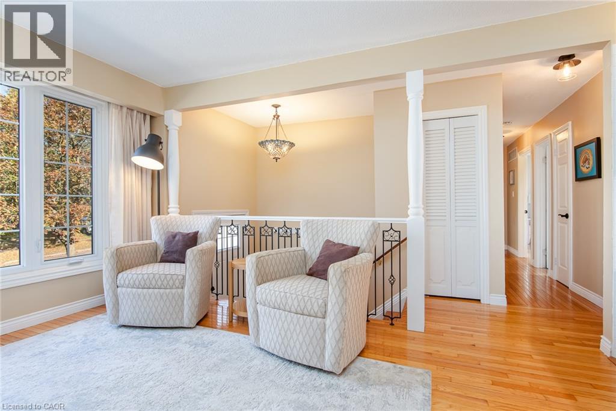
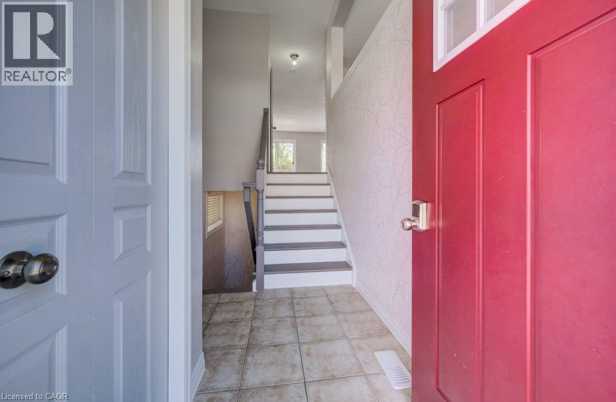
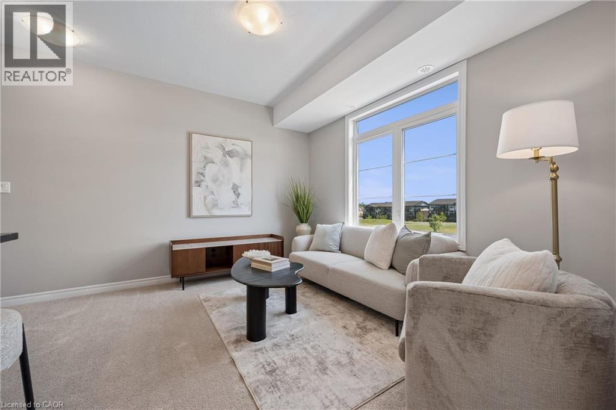
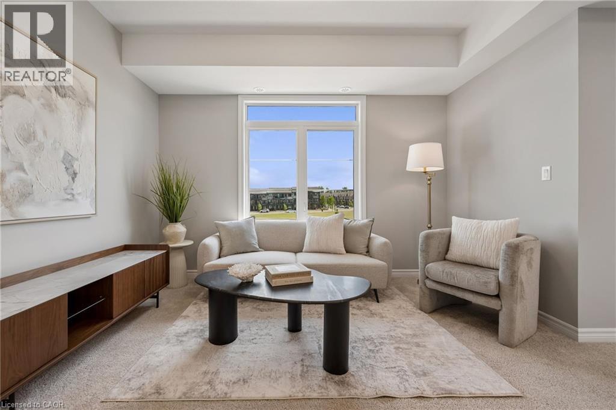
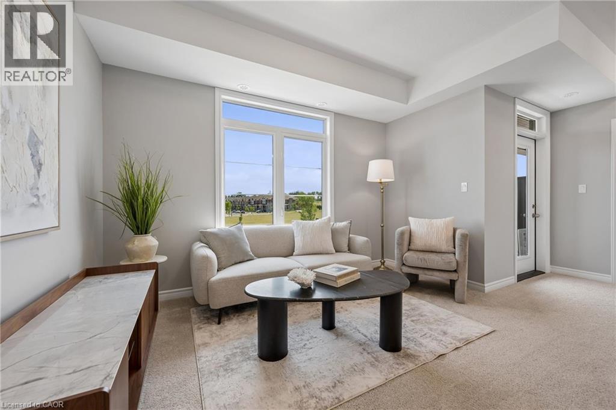
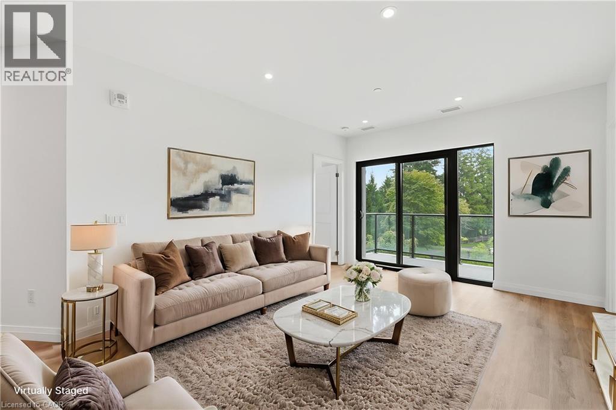
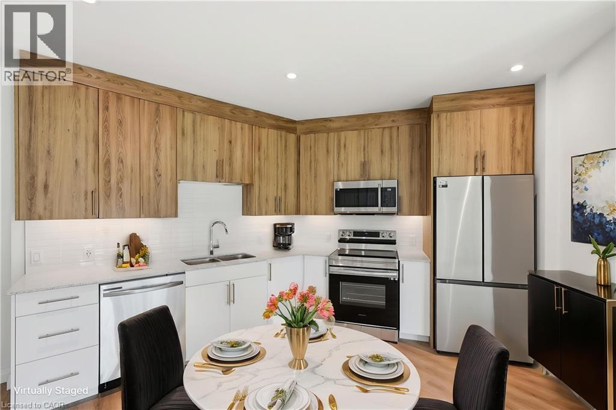
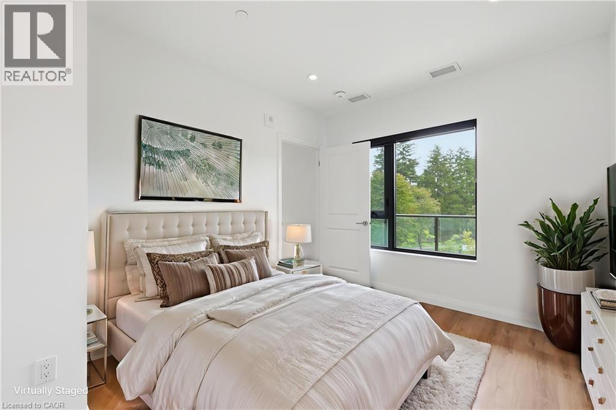
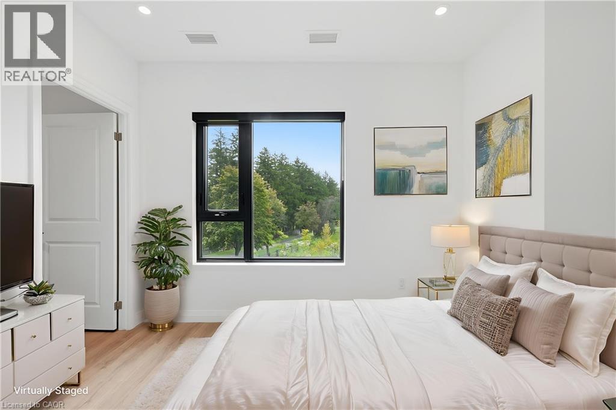
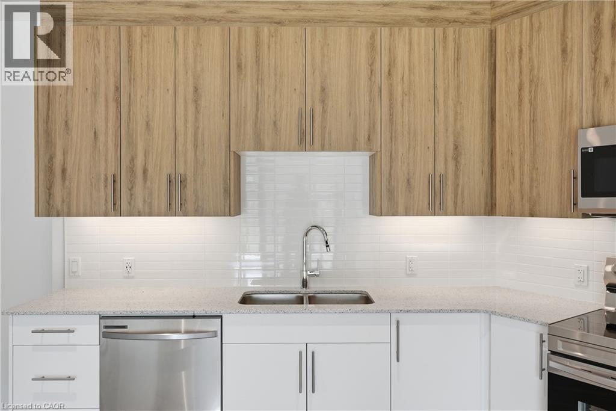
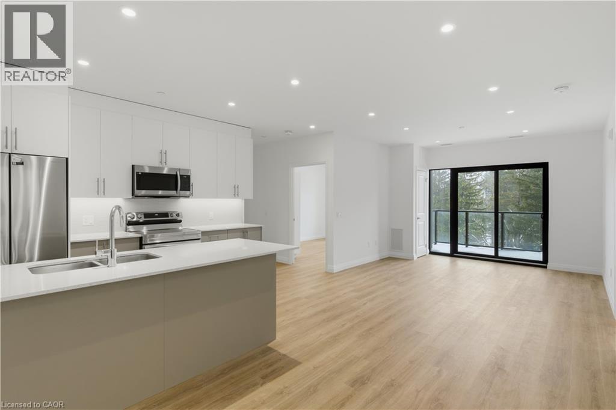
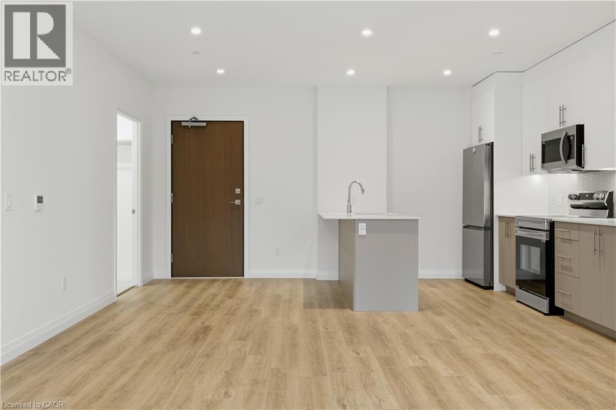
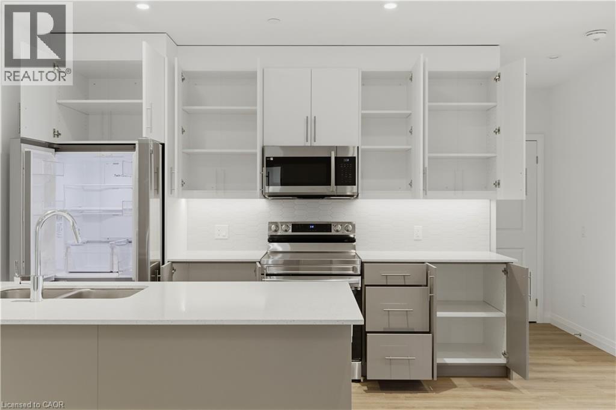
Over 65,000 upgrades on 99 Cluthe Crescent Kitchener, a single-family living or multi-generational opportunity in a desirable Kitchener neighbourhood with aseparate side-entrance. The main floor of this bungalow features spacious functional living space, highlighted by a large window filling the house with natural light. The kitchen has a brand new white cabinetry with quartzite countertops, and a space for dinning table. Three good-sized bedrooms and a 4-piece bathroom complete the main level. The finished lower level comes with three spacious rooms, a washroom and separate entrance offering opprtunity for extended family, guests, home offices, or income potential. The fully fenced backyard has a shed and a spacious space to entertain with families, friends or your pet in private. The house also comes with a double driveway with three car parking capacity. Some of the images are digitally altered and staged too. Upgrades include (but not limited to) New roof (2024),AC/Furnace (2025), Water Heater (2021), Side Vinyl (2026), Floors (2026), New Kitchen, DishWasher & stove (2026), Washroom upgrade (2026), New paint all over the house (2026), SUCH OPPORTUNITY WON'T LAST LONG. COME ANDSEE IT FOR YOURSELF! BOOK YOUR SHOWING TODAY!

MLS® Number40876187
Price$599,900
Property TypeHouse
Living Area1,025 sq ft
Bedrooms4 (3 above + 1 below)
Bathrooms2 (+1 half)
Year Built1977
Storeys1
Frontage40 feet
OwnershipFreehold
ZoningRes- 4
Annual Property Tax$3,866
Days on Market10
The Gallery

Interiors & Grounds

Features & Amenities

Every Detail, Considered

Interior & Systems

HeatingForced air, Natural gas
CoolingCentral air conditioning
BasementFinished, Full
Fireplaces1

Appliances & Features

  • Washer
  • Refrigerator
  • Dishwasher
  • Stove
  • Dryer

Construction & Lot

StyleContemporary
FoundationPoured Concrete
ExteriorBrick, Aluminum siding
Lot FeaturesPaved driveway

Parking

Total Spaces3

Building & Community

  • Quiet Area
  • School Bus
  • Community Centre

Room Dimensions

Main level

4pc Bathroom—
Dining room6'2'' x 9'8''
Living room17'0'' x 13'6''
Kitchen6'10'' x 9'10''
Bedroom10'3'' x 13'0''
Bedroom9'0'' x 9'8''
Primary Bedroom13'8'' x 9'10''

Basement

Utility room19'9'' x 10'0''
Recreation room28'11'' x 10'8''
Laundry room—
Bedroom8'10'' x 10'8''
2pc Bathroom—
Map & Location
Address99 CLUTHE Crescent
Community335 - Pioneer Park/Doon/Wyldwoods
CityKitchener
ProvinceOntario
Postal CodeN2P1N1
CountryCanada
Open in Google Maps
Affordability

Estimate Your Monthly Payment

$0per month
  • Mortgage payment $0
  • Property tax $0
  • Home insurance $0
  • Condo fees $0
  • Down payment $0
  • CMHC insurance $0
  • Mortgage amount $0

Estimate only, using Canadian semi-annual compounding and standard CMHC premiums. Your lender will confirm your actual rate and payment.
By Appointment

Begin a Private Conversation.

Request a private showing of 99 CLUTHE Crescent, or speak with Champagne Taylor about this home and the market — in confidence.