
12118 103A Street

12118 103A Street

Northridge, Grande Prairie, Alberta T8V2L5
Offered at $469,900
5Bedrooms
3Bathrooms
1,340Interior Sq Ft
443Lot Sq Ft
2007Built
4Parking
The Residence

House in Northridge

Share
WhatsApp Facebook X Email

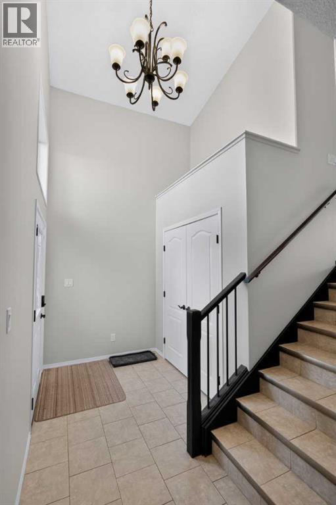
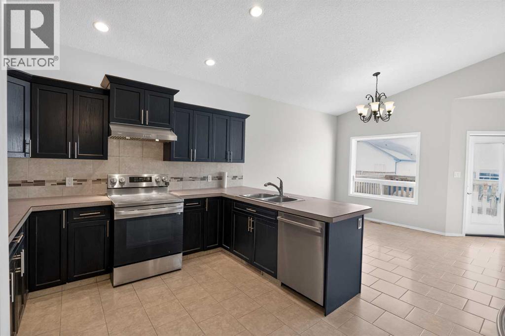
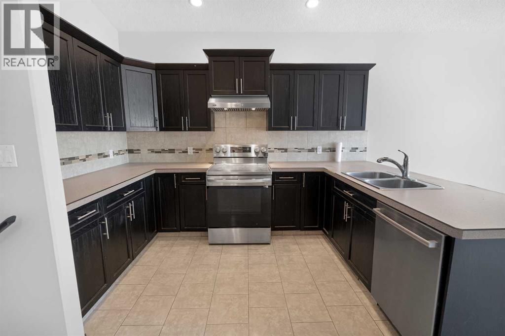
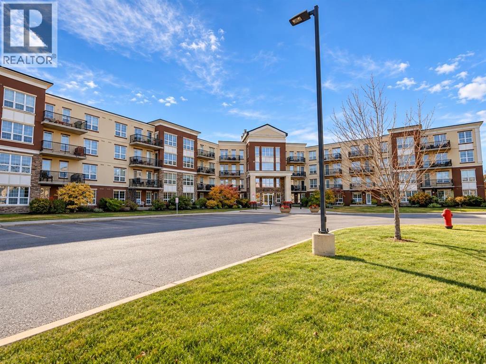
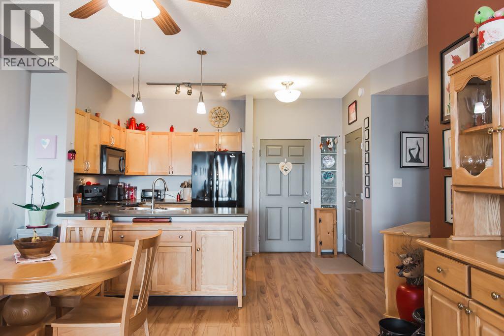
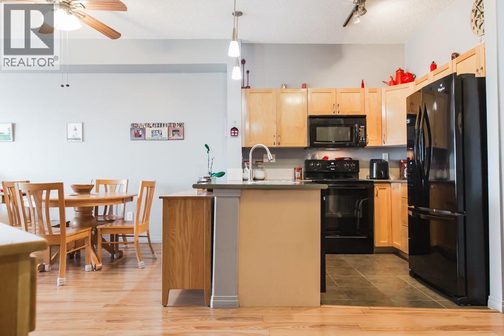
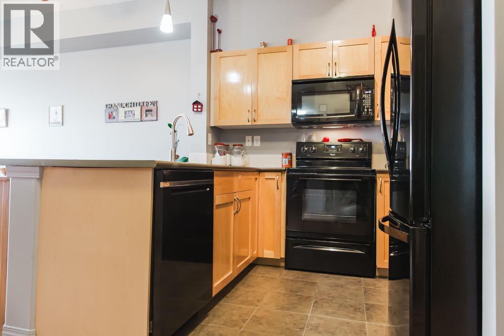
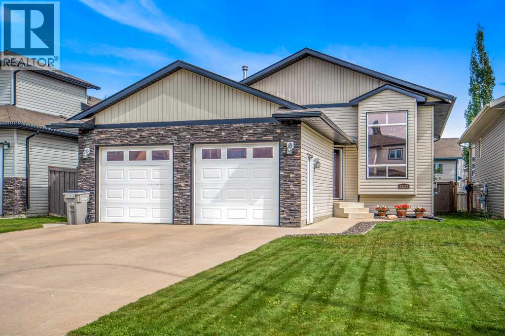
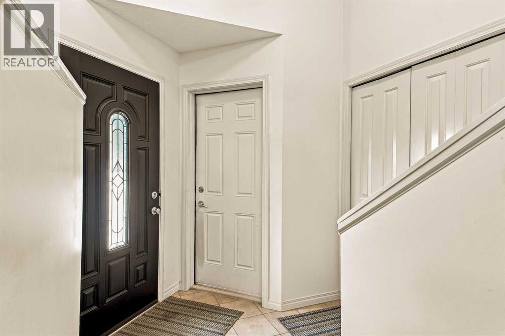
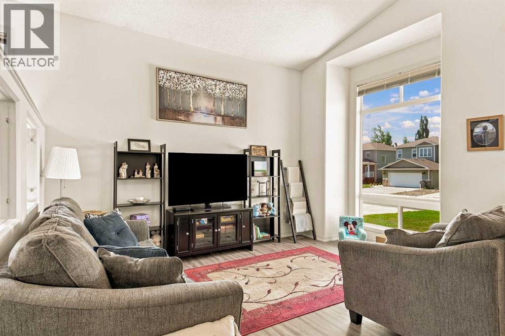
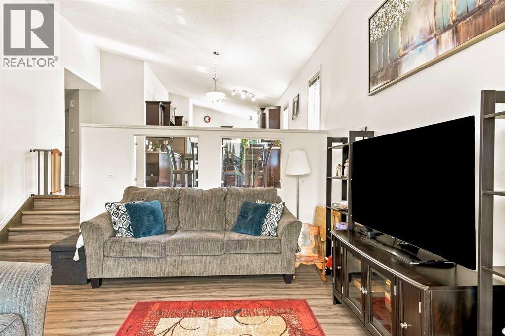
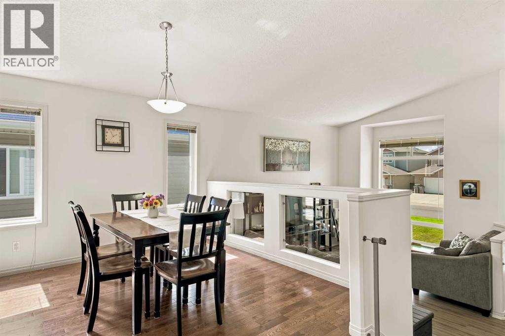
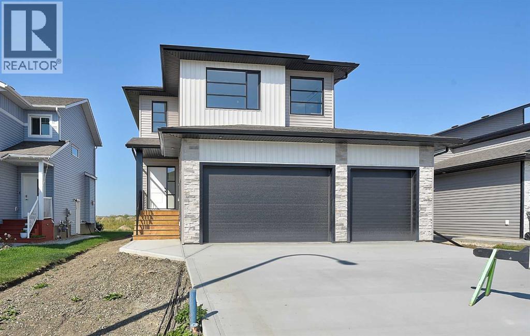
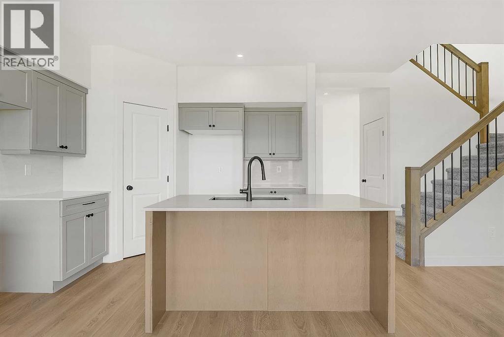
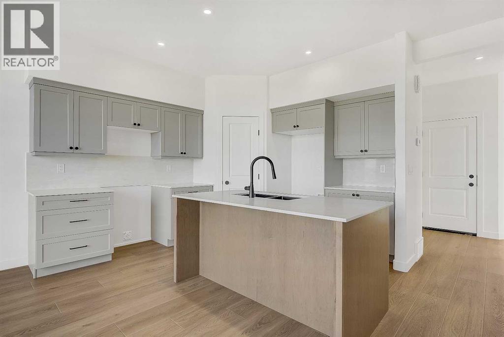
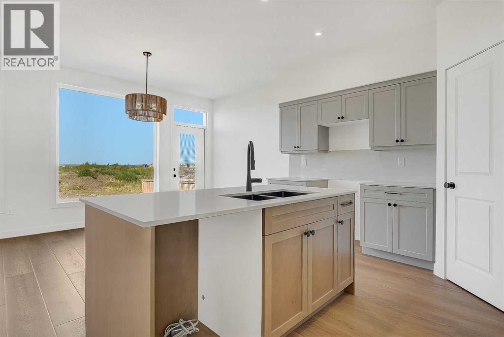
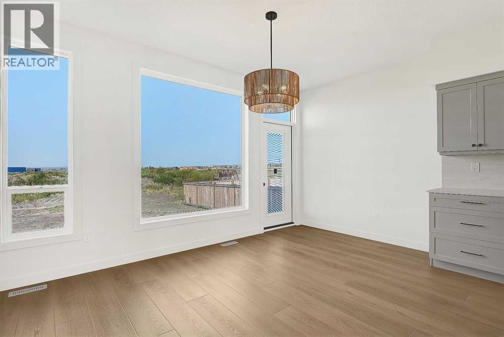
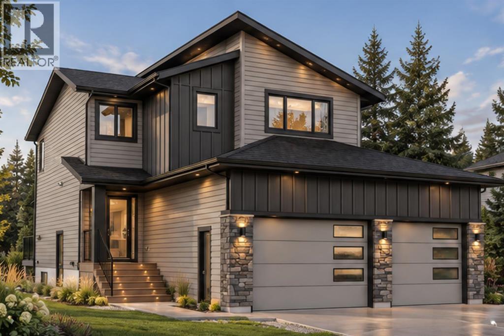
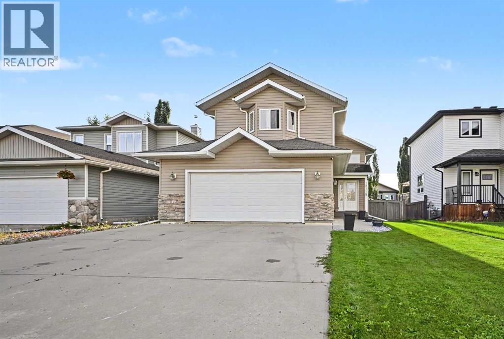
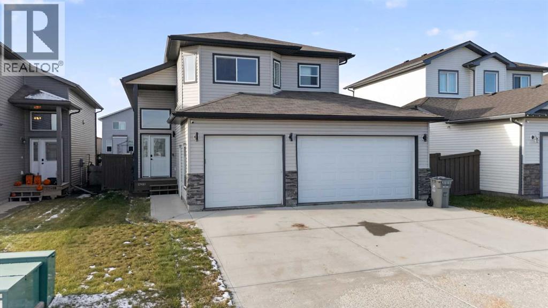
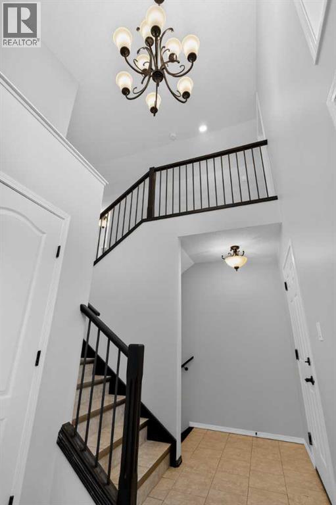
Welcome to this beautifully maintained modified bi-level in the desirable Northridge neighborhood! Offering 5 bedrooms and 3 full bathrooms, this home provides plenty of space for growing families or those who love to entertain.The bright and functional main level features an open-concept design with 3 bedrooms and 2 full bathrooms, including a spacious primary suite. Downstairs, the fully developed basement offers 2 additional bedrooms, a full bathroom, and a large family room complete with a wet bar—perfect for movie nights, entertaining guests, or creating the ultimate recreation space.This home has seen several recent updates, including new flooring (2024), fresh paint (2024), a new refrigerator (2024), hot water tank, stove, and washer, allowing you to move in with confidence.The attached double garage provides ample parking and storage, while the convenient Northridge location puts you just minutes from grocery stores, restaurants, the Grande Prairie Regional Hospital, Northwestern Polytechnic, parks, and walking trails.Whether you're looking for a spacious family home or a property in a fantastic location, this one checks all the boxes. Don't miss your opportunity to make it yours—schedule your private showing today!

MLS® NumberA2336339
Price$469,900
Property TypeHouse
Living Area1,340 sq ft
Bedrooms5 (3 above + 2 below)
Bathrooms3
Year Built2007
Lot Size41 square meters
Frontage13.5 meters
OwnershipFreehold
ZoningRS
Annual Property Tax$5,051 (2026)
Days on Market97
The Gallery

Interiors & Grounds

Features & Amenities

Every Detail, Considered

Interior & Systems

FlooringTile, Carpeted, Vinyl Plank
HeatingForced air, Natural gas
CoolingNone
BasementFinished, Full

Appliances & Features

  • Washer
  • Refrigerator
  • Oven - Electric
  • Dishwasher
  • Dryer
  • Microwave

Construction & Lot

StyleBi-level
FoundationPoured Concrete
FencingFence
Lot FeaturesCloset Organizers

Parking

Total Spaces4
TypeAttached Garage

Room Dimensions

Main level

Primary Bedroom15.42 Ft x 12.75 Ft
Bedroom11.17 Ft x 9.17 Ft
Bedroom11.17 Ft x 8.92 Ft
3pc Bathroom7.92 Ft x 4.92 Ft
3pc Bathroom7.67 Ft x 4.92 Ft
Other7.08 Ft x 4.92 Ft

Lower level

Bedroom10.75 Ft x 10.50 Ft
Bedroom13.67 Ft x 11.83 Ft
3pc Bathroom6.17 Ft x 7.75 Ft
Map & Location
Address12118 103A Street
CommunityNorthridge
CityGrande Prairie
ProvinceAlberta
Postal CodeT8V2L5
CountryCanada
Open in Google Maps
Affordability

Estimate Your Monthly Payment

$0per month
  • Mortgage payment $0
  • Property tax $0
  • Home insurance $0
  • Condo fees $0
  • Down payment $0
  • CMHC insurance $0
  • Mortgage amount $0

Estimate only, using Canadian semi-annual compounding and standard CMHC premiums. Your lender will confirm your actual rate and payment.
By Appointment

Begin a Private Conversation.

Request a private showing of 12118 103A Street, or speak with Champagne Taylor about this home and the market — in confidence.