
12121 103A Street

12121 103A Street

Northridge, Grande Prairie, Alberta T8V2L5
Offered at $469,900
5Bedrooms
3Bathrooms
1,291Interior Sq Ft
4,763Lot Sq Ft
2007Built
4Parking
The Residence

House in Northridge

Virtual tour
Share
WhatsApp Facebook X Email

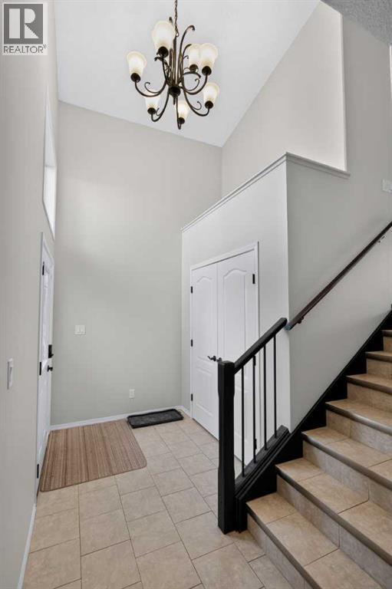
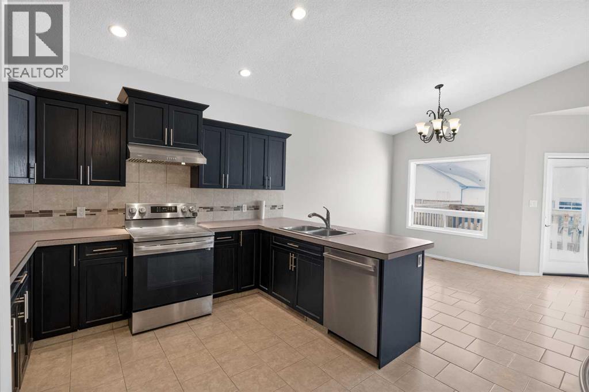
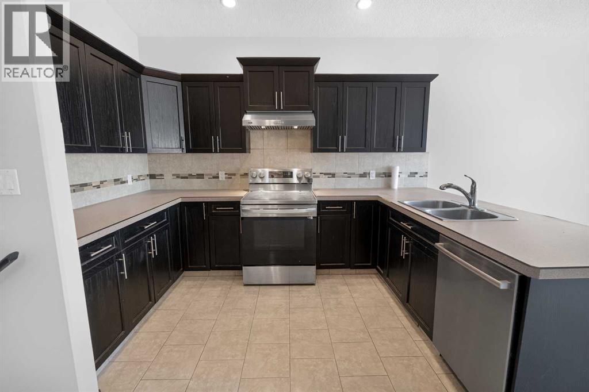
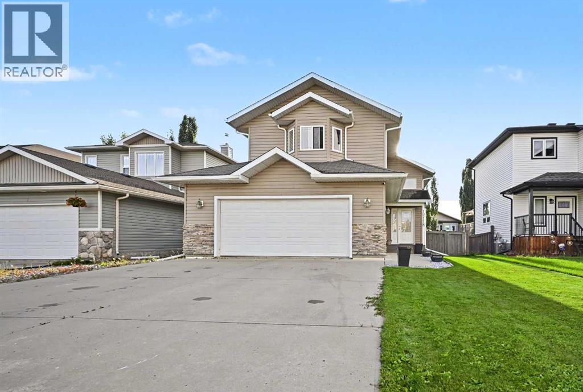
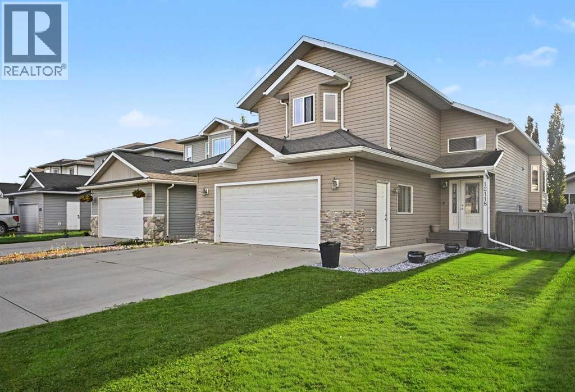
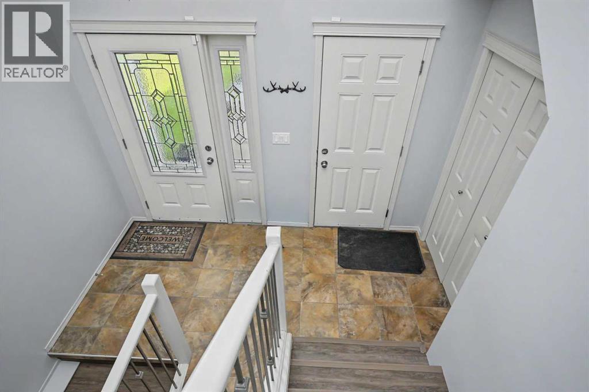
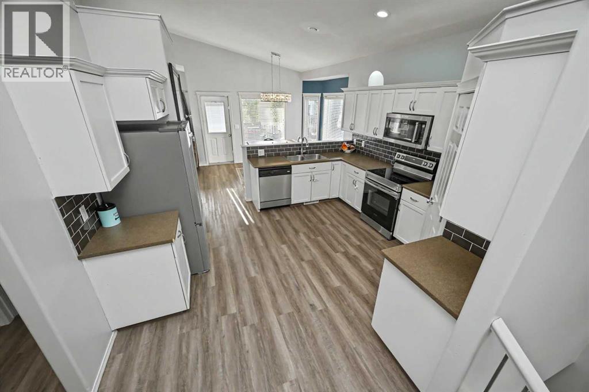
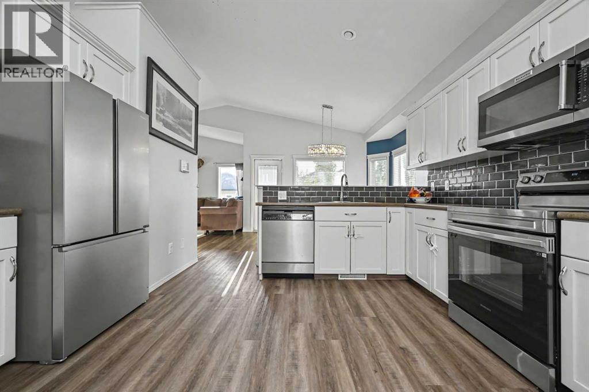
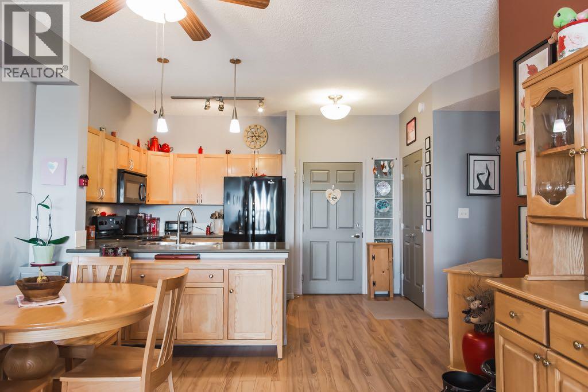
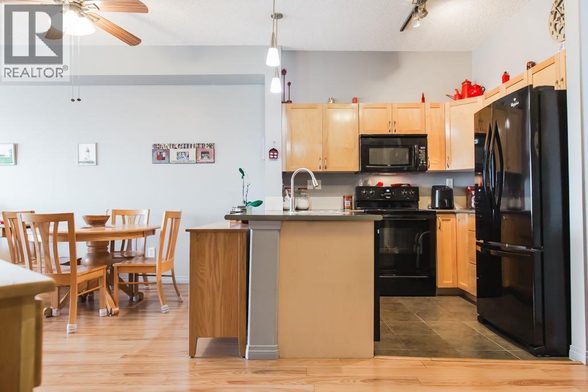
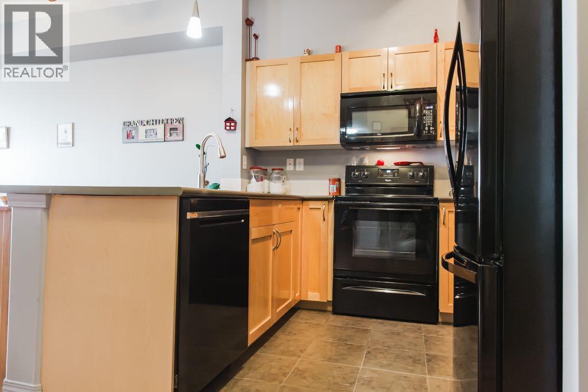
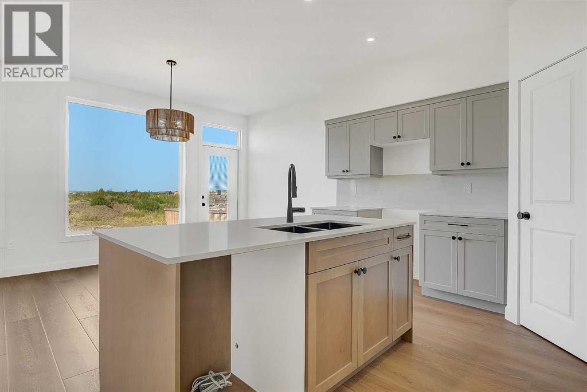
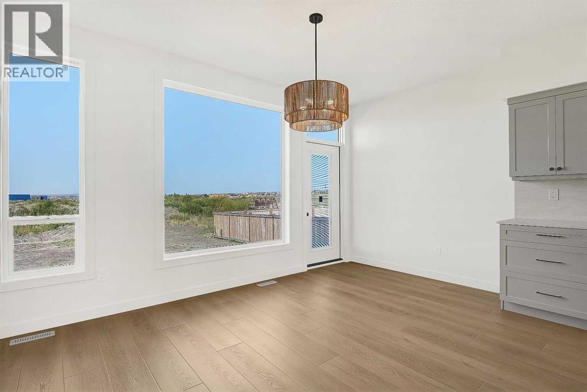
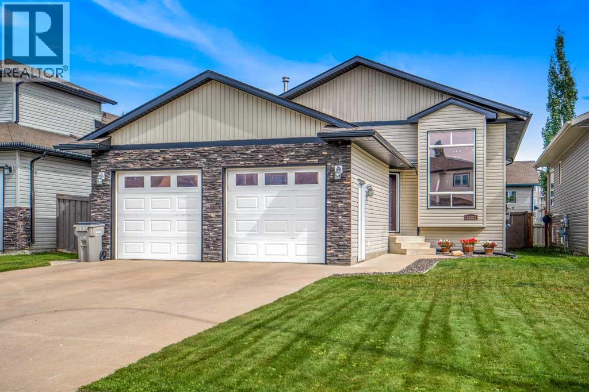
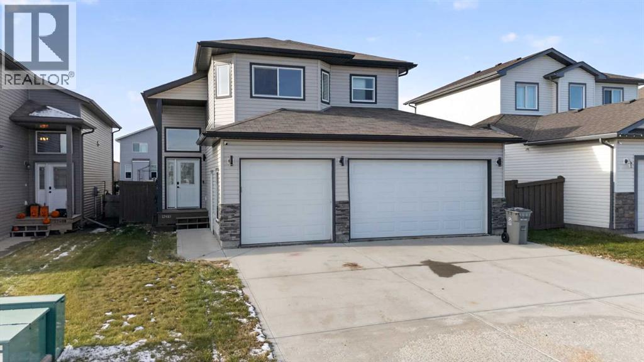
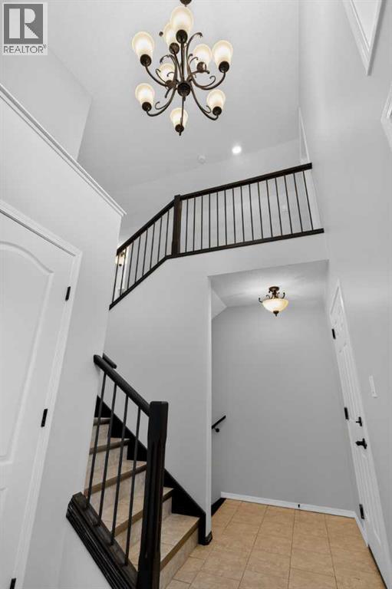
Tucked away on a quiet street in the Northridge neighborhood, this bright and spacious 5 bedroom, 3 bathroom home offers the space and functionality a growing family needs. Step inside to a large sunken living room filled with natural light and highlighted by impressive high ceilings. A few steps up, the spacious kitchen features an abundance of cabinetry, stainless steel appliances, an eating bar, and a good sized dining area space for a family sized table. Down a short hallway you’ll find a full bathroom and 3 bedrooms, including the primary suite with a walk in closet and private full ensuite. The fully developed basement adds even more living space with a large 15' x 22' family room complete with a cozy gas fireplace, 2 additional bedrooms, another full bathroom, a finished laundry room, and a huge storage area. The 23' x 24' attached garage is fully heated and features two overhead doors, making it ideal for parking two vehicles inside. Outside, the fully fenced and developed yard includes a ground level concrete patio perfect for a firepit, play area, or future hot tub. The deck also provides enclosed storage underneath for added convenience. Available for quick possession, this well laid out Northridge home offers great living space, excellent storage, plenty of parking, and a family friendly location. Contact your favorite real estate professional to line up a viewing today!

MLS® NumberA2338883
Price$469,900
Property TypeHouse
Living Area1,291 sq ft
Bedrooms5 (3 above + 2 below)
Bathrooms3
Year Built2007
Lot Size443 square meters
Frontage13.41 meters
OwnershipFreehold
ZoningRS
Annual Property Tax$5,148 (2026)
Days on Market89
The Gallery

Interiors & Grounds

Features & Amenities

Every Detail, Considered

Interior & Systems

FlooringHardwood, Carpeted, Ceramic Tile, Vinyl Plank
HeatingForced air, Natural gas
CoolingNone
BasementFinished, Full
Fireplaces1

Appliances & Features

  • Refrigerator
  • Dishwasher
  • Stove
  • Washer & Dryer

Construction & Lot

StyleBi-level
FoundationSee Remarks
ExteriorVinyl siding
ConstructionWood frame
FencingFence
Lot FeaturesPVC window, Closet Organizers

Parking

Total Spaces4
TypeAttached Garage

Room Dimensions

Main level

4pc Bathroom5.75 Ft x 10.50 Ft
4pc Bathroom9.08 Ft x 4.83 Ft
Bedroom12.00 Ft x 10.17 Ft
Bedroom12.17 Ft x 9.33 Ft
Dining room10.50 Ft x 15.08 Ft
Kitchen13.67 Ft x 11.58 Ft
Living room15.42 Ft x 15.08 Ft
Primary Bedroom10.50 Ft x 15.50 Ft

Basement

4pc Bathroom4.92 Ft x 10.92 Ft
Bedroom8.67 Ft x 14.58 Ft
Bedroom9.17 Ft x 14.50 Ft
Laundry room8.75 Ft x 10.75 Ft
Recreational, Games room27.17 Ft x 15.50 Ft
Storage12.75 Ft x 14.50 Ft
Map & Location
Address12121 103A Street
CommunityNorthridge
CityGrande Prairie
ProvinceAlberta
Postal CodeT8V2L5
CountryCanada
Open in Google Maps
Affordability

Estimate Your Monthly Payment

$0per month
  • Mortgage payment $0
  • Property tax $0
  • Home insurance $0
  • Condo fees $0
  • Down payment $0
  • CMHC insurance $0
  • Mortgage amount $0

Estimate only, using Canadian semi-annual compounding and standard CMHC premiums. Your lender will confirm your actual rate and payment.
By Appointment

Begin a Private Conversation.

Request a private showing of 12121 103A Street, or speak with Champagne Taylor about this home and the market — in confidence.