
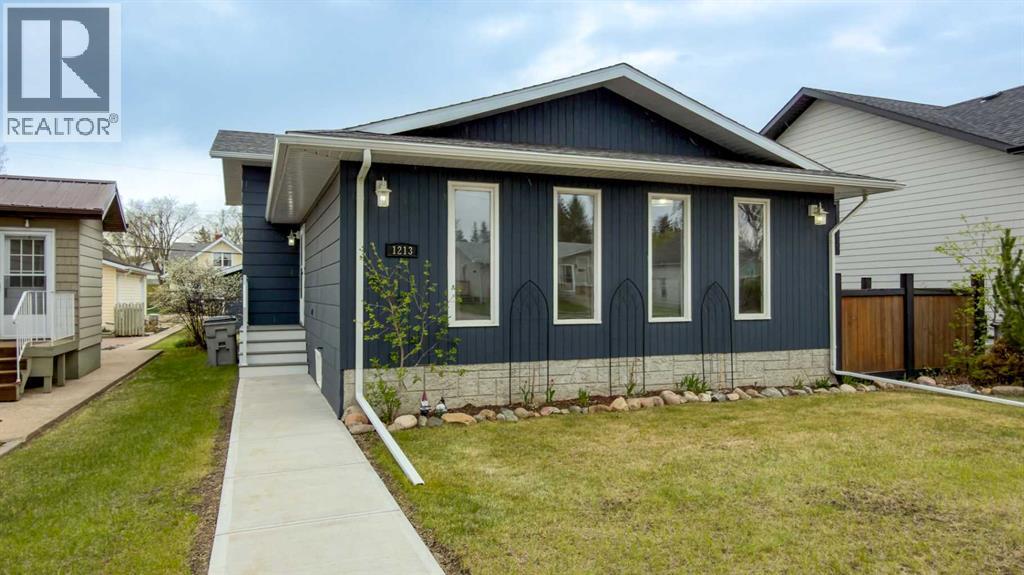
1213 4 Avenue

1213 4 Avenue

Wainwright, Wainwright, Alberta T9W1G7
Offered at $419,000
5Bedrooms
3Bathrooms
1,370Interior Sq Ft
7,000Lot Sq Ft
1977Built
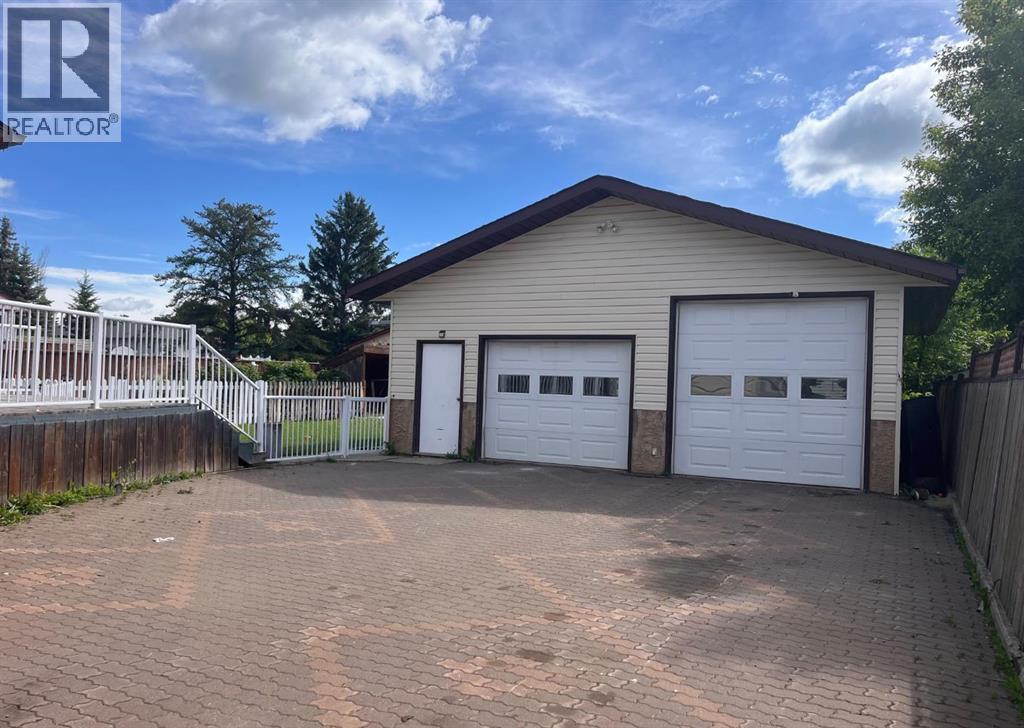
4Parking
The Residence

House in Wainwright

Virtual tour
Share
WhatsApp Facebook X Email

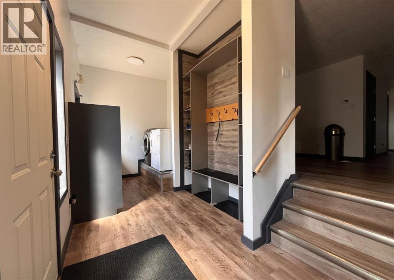
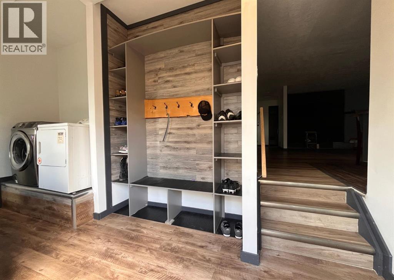
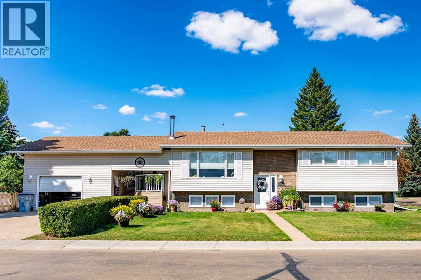
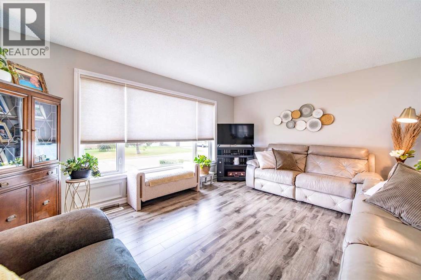
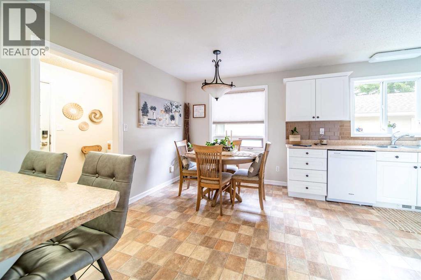
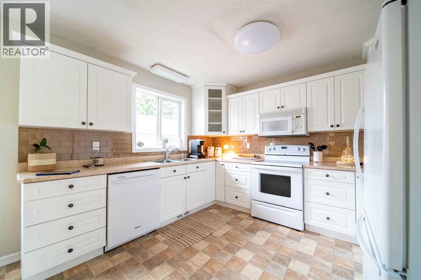
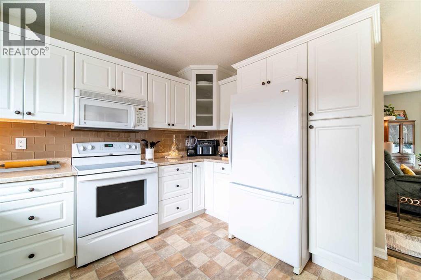
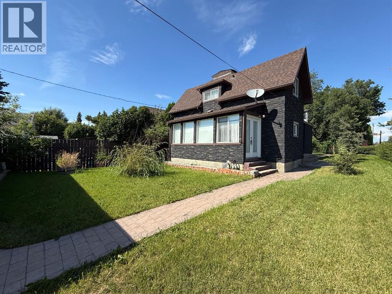
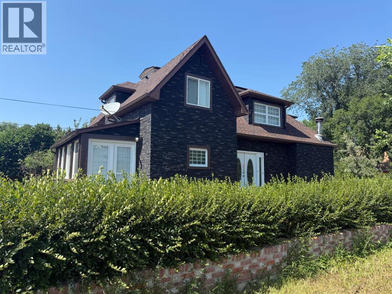
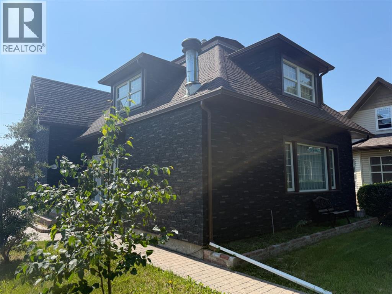
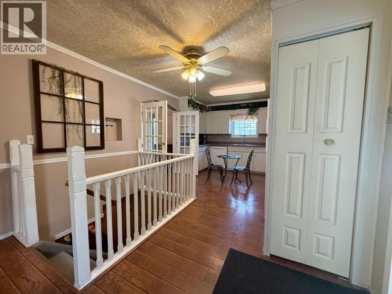
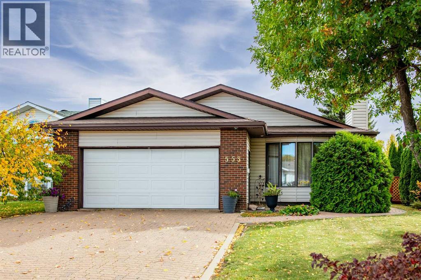
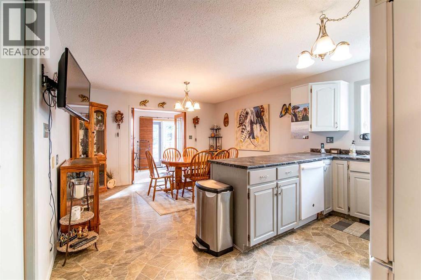
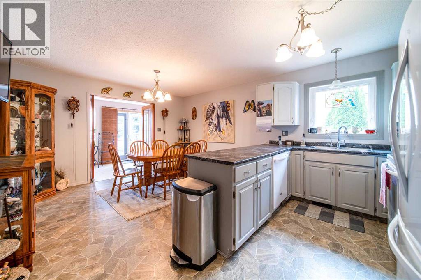
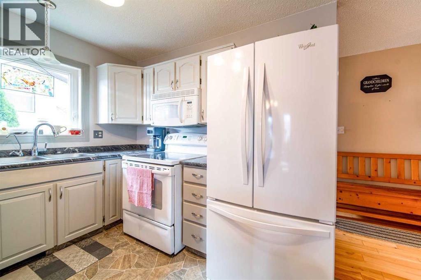
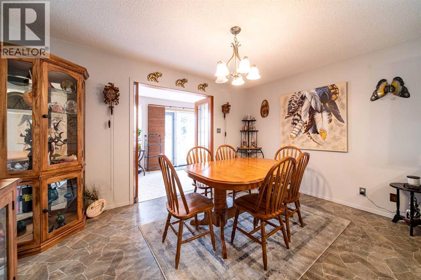
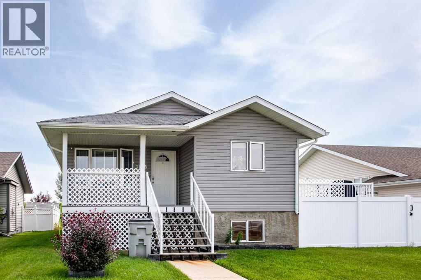
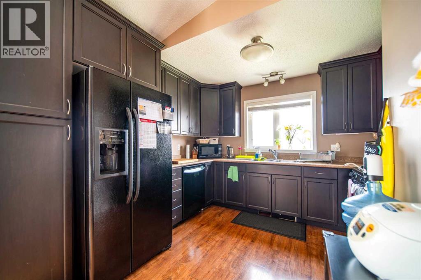
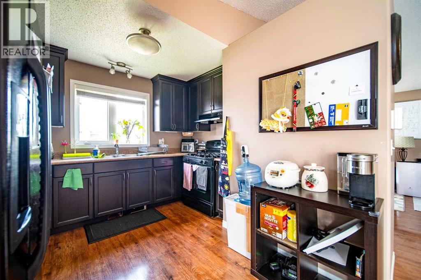
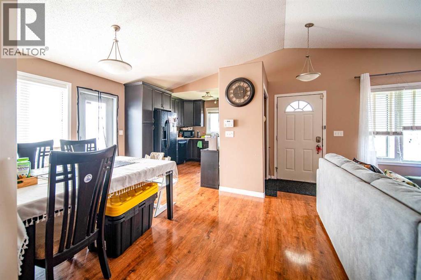
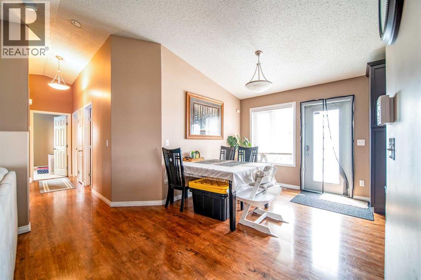
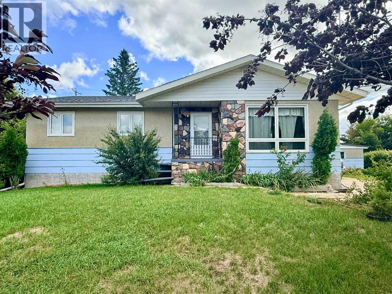
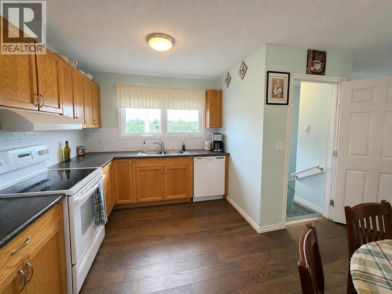
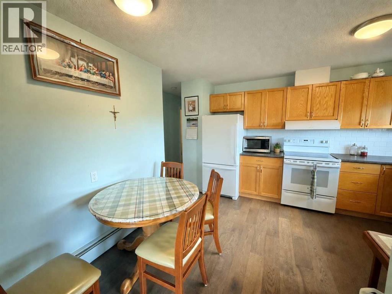
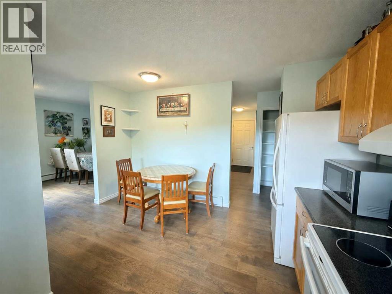
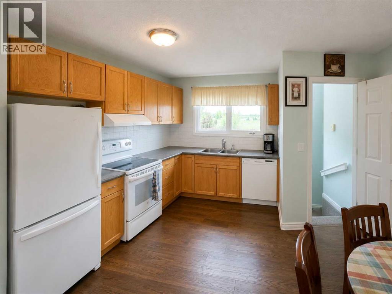
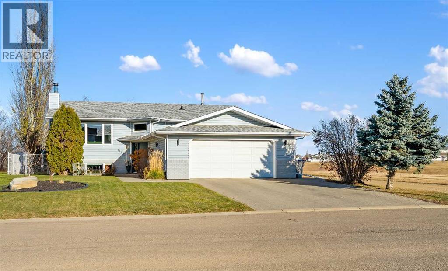
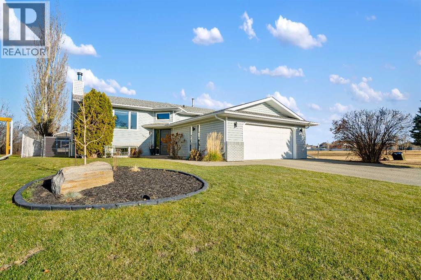
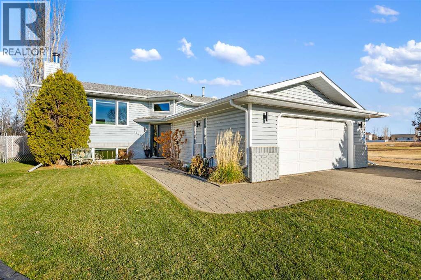
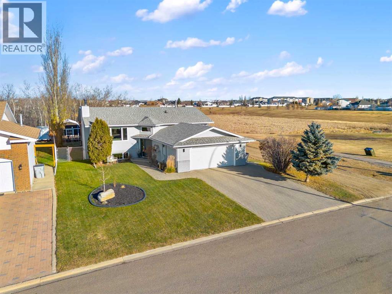
Exceptional Value & Complete Peace of Mind! Welcome home to this beautifully updated 4-level split located in the heart of Wainwright! Boasting 5 bedrooms and 3 full bathrooms, this spacious property offers over 1,370 sq. ft. of main and upper living space—perfect for a growing family. Stepping inside, you’ll immediately notice the pride of ownership. The fully finished basement expands your living area with a massive game room and family room, while a brand-new, custom-built mudroom bench in the back porch keeps the busy family organized. The lower-level bathroom has been completely renovated from top to bottom, featuring modern new flooring, fresh paint, a stylish vanity, and a brand-new toilet. The exterior of this property is a true showstopper! Major high-ticket updates have already been taken care of for you, including brand-new asphalt shingles, soffit, and fascia, along with freshly painted siding. Step out onto the private, newly painted deck overlooking your yard, complete with a fresh front sidewalk and enhanced landscaping. With a partially fenced/private yard, central vacuum, main-floor bar, and back entry laundry, this move-in-ready gem blends classic layout functionality with the modern upgrades you desire. Don’t miss out on this absolute turnkey opportunity!

MLS® NumberA2314048
Price$419,000
Property TypeHouse
Living Area1,370 sq ft
Bedrooms5
Bathrooms3
Year Built1977
Lot Size7,000 square feet
Frontage15.24 meters
OwnershipFreehold
ZoningR2
Annual Property Tax$3,244 (2026)
Days on Market173
The Gallery

Interiors & Grounds

Features & Amenities

Every Detail, Considered

Interior & Systems

FlooringHardwood, Carpeted, Ceramic Tile, Linoleum, Vinyl Plank
HeatingForced air, Natural gas, Other
CoolingWindow air conditioner, Wall unit
BasementFinished, Full

Appliances & Features

  • Refrigerator
  • Oven - Electric
  • Dishwasher
  • Microwave Range Hood Combo

Construction & Lot

Style4 Level
ExteriorAluminum siding
ConstructionWood frame
FencingPartially fenced
Lot FeaturesBack lane, No Animal Home, No Smoking Home

Parking

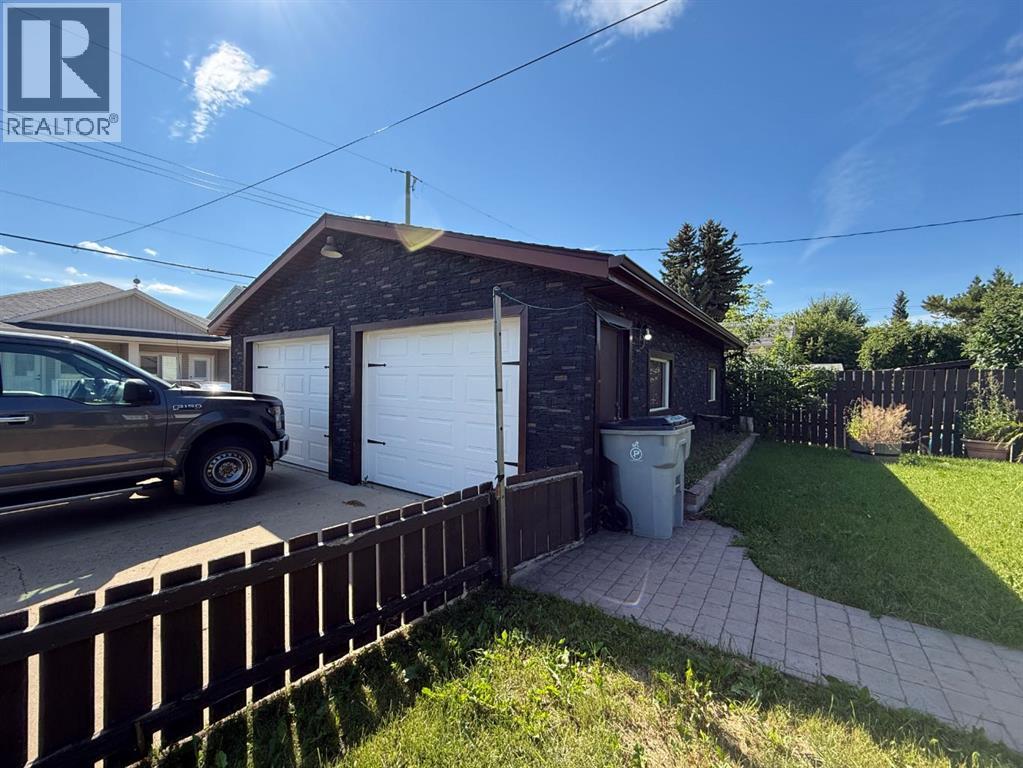
Total Spaces4
TypeDetached Garage

Room Dimensions

Second level

Other4.08 Ft x 6.67 Ft
Kitchen12.92 Ft x 16.67 Ft
Dining room11.00 Ft x 18.67 Ft
Other8.50 Ft x 13.33 Ft

Upper Level

Primary Bedroom10.92 Ft x 11.83 Ft
4pc Bathroom—
Bedroom10.83 Ft x 13.50 Ft
Bedroom10.92 Ft x 13.50 Ft
4pc Bathroom—

Third level

Family room13.33 Ft x 21.75 Ft
Bedroom8.67 Ft x 11.58 Ft
Laundry room8.92 Ft x 12.75 Ft
4pc Bathroom—

Fourth level

Bedroom8.58 Ft x 9.42 Ft
Furnace9.92 Ft x 11.67 Ft
Recreational, Games room15.08 Ft x 24.75 Ft
Map & Location
Address1213 4 Avenue
CommunityWainwright
CityWainwright
ProvinceAlberta
Postal CodeT9W1G7
CountryCanada
Open in Google Maps
Affordability

Estimate Your Monthly Payment

$0per month
  • Mortgage payment $0
  • Property tax $0
  • Home insurance $0
  • Condo fees $0
  • Down payment $0
  • CMHC insurance $0
  • Mortgage amount $0

Estimate only, using Canadian semi-annual compounding and standard CMHC premiums. Your lender will confirm your actual rate and payment.
By Appointment

Begin a Private Conversation.

Request a private showing of 1213 4 Avenue, or speak with Champagne Taylor about this home and the market — in confidence.