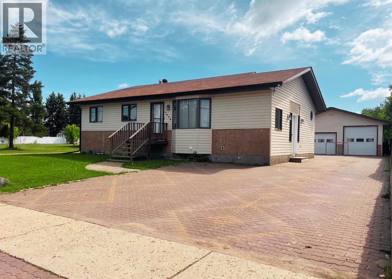
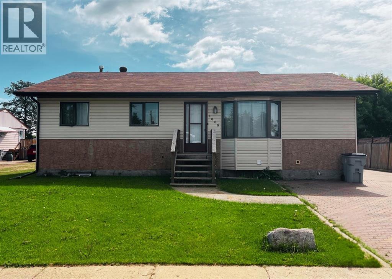
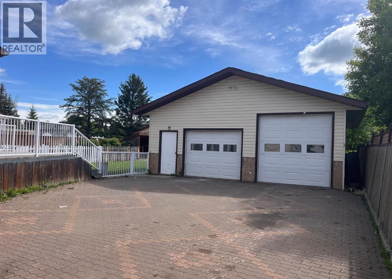
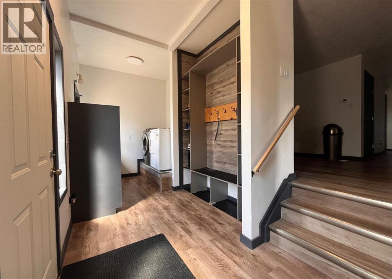
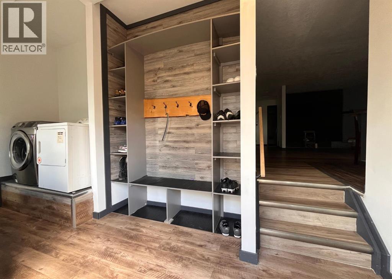

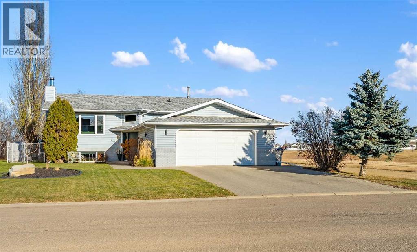
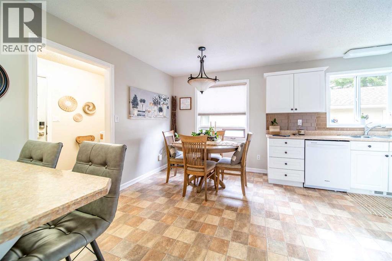
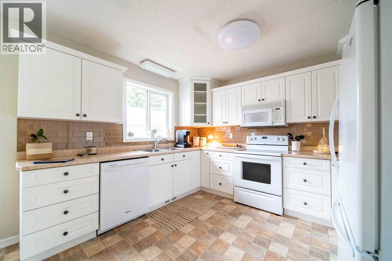
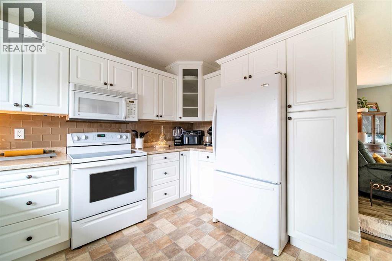
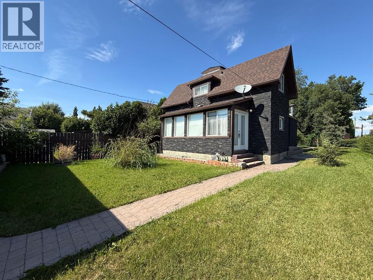
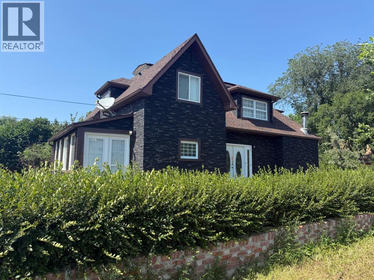
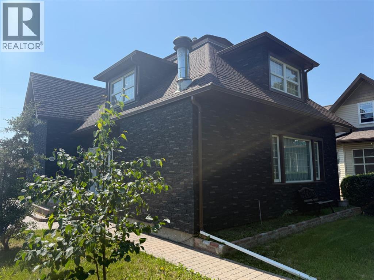
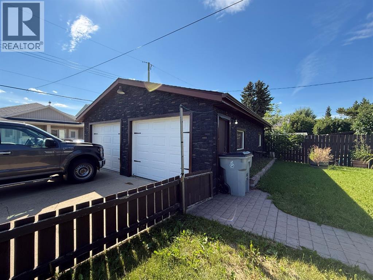
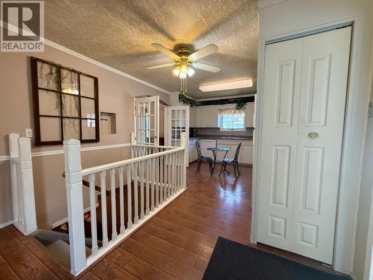
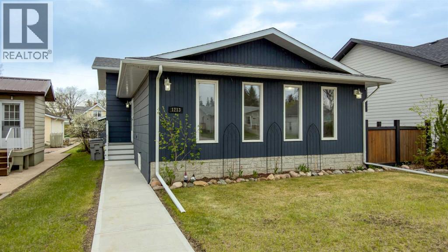
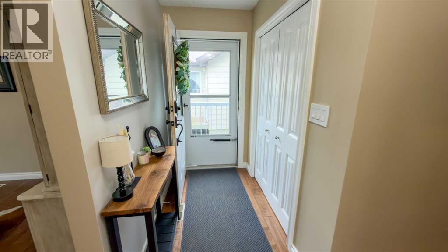
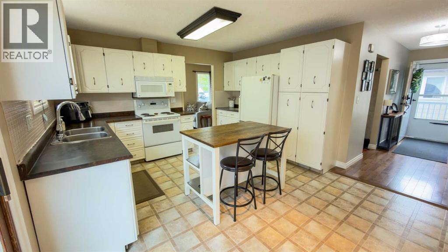
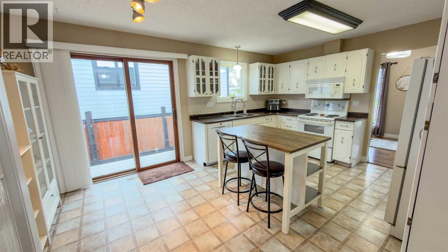
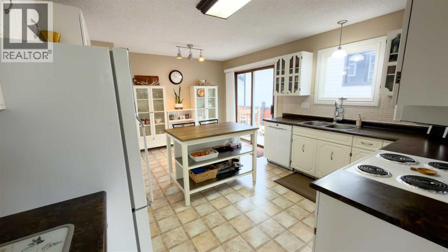
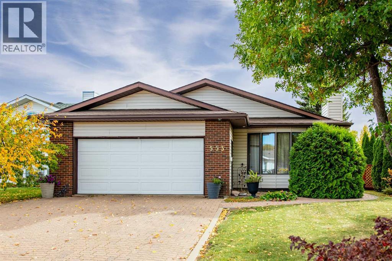
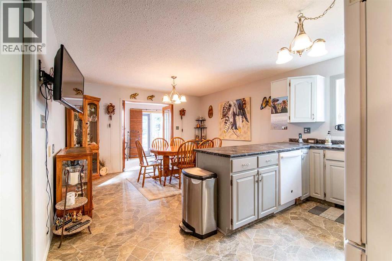
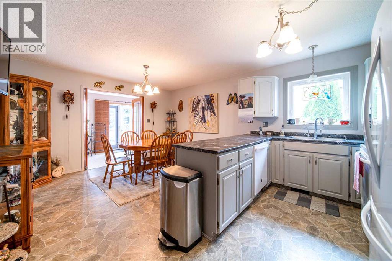
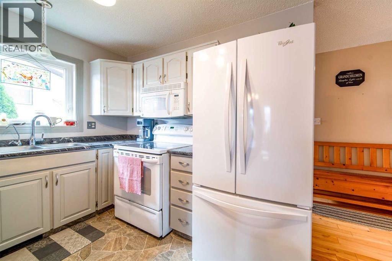
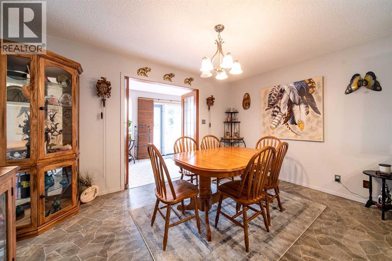
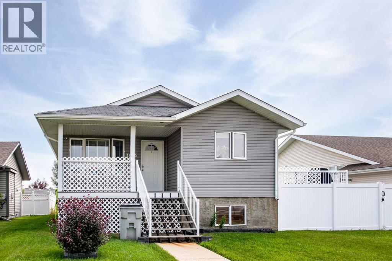
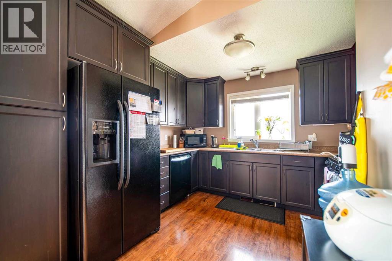
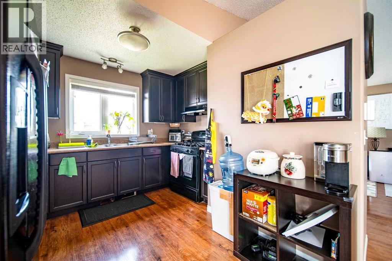
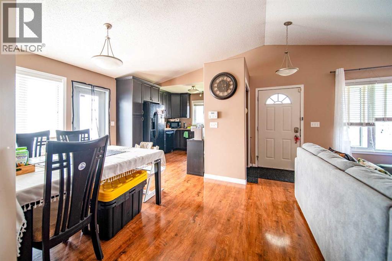
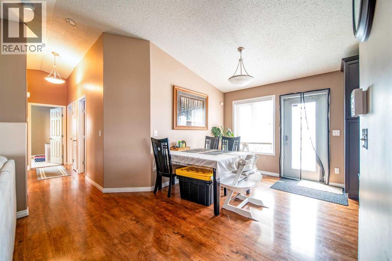
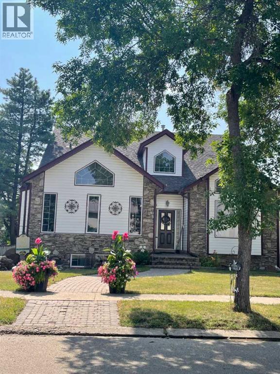
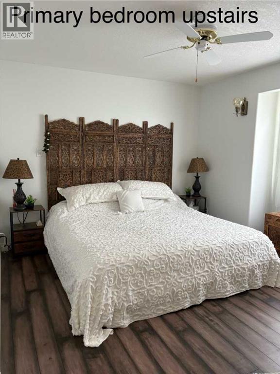
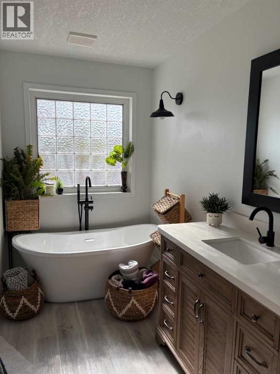
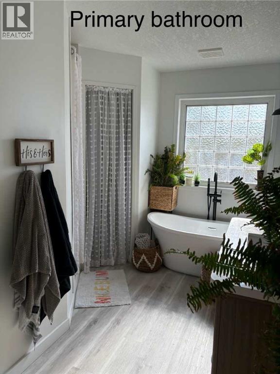
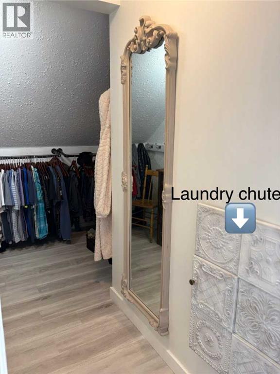
Some houses are simply built, while others are built to become the backdrop for a lifetime of memories. Welcome to this charming 1,454 sq. ft. home in the heart of Wainwright, lovingly crafted in 1990 by one of the town’s most sought-after builders. Set on a generous corner lot that backs onto Bevan’s Nature Area and its picturesque walking trails, this property offers something truly special: room to grow, space to play, and a little nature right outside your door. Inside, you’ll find five bedrooms and three bathrooms, offering plenty of room for a growing family, overnight guests, or perhaps that long-awaited hobby room. An attached, heated double garage keeps the vehicles cozy through Alberta winters, while the private, lush yard feels like its own little oasis — a place for summer barbecues, backyard adventures, quiet morning coffees, and children’s laughter. There’s even a handy baby barn with an overhead door, perfect for storing all the treasures, tools, and toys that come with making a house a home. This property has been lovingly maintained over the years, and the proof is in the pudding — the pride of ownership is evident throughout. Perhaps what makes this home most special isn't just what it offers today, but what it promises for tomorrow. Imagine birthday parties around the kitchen table, muddy boots by the back door, Christmas mornings filled with excitement, and countless little moments that become the memories families hold dear. A wonderful opportunity to put down roots, make traditions, and write your own chapter in a home that has already been cared for with love. After all, the best homes aren't just measured in square footage, but in the life that happens within their walls.
Estimate only, using Canadian semi-annual compounding and standard CMHC premiums. Your lender will confirm your actual rate and payment.
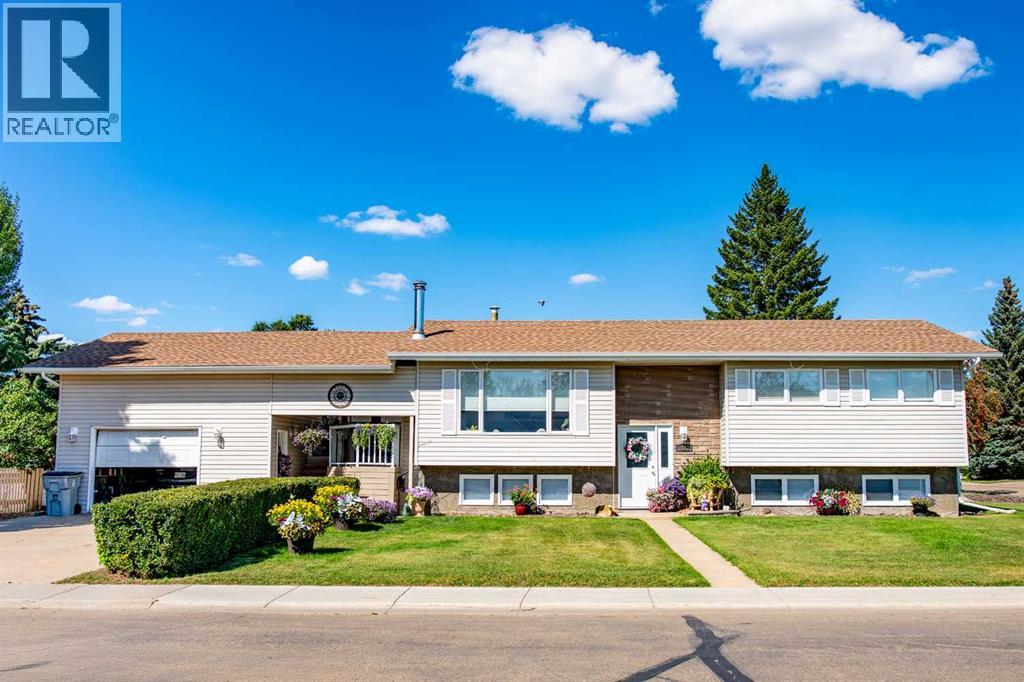
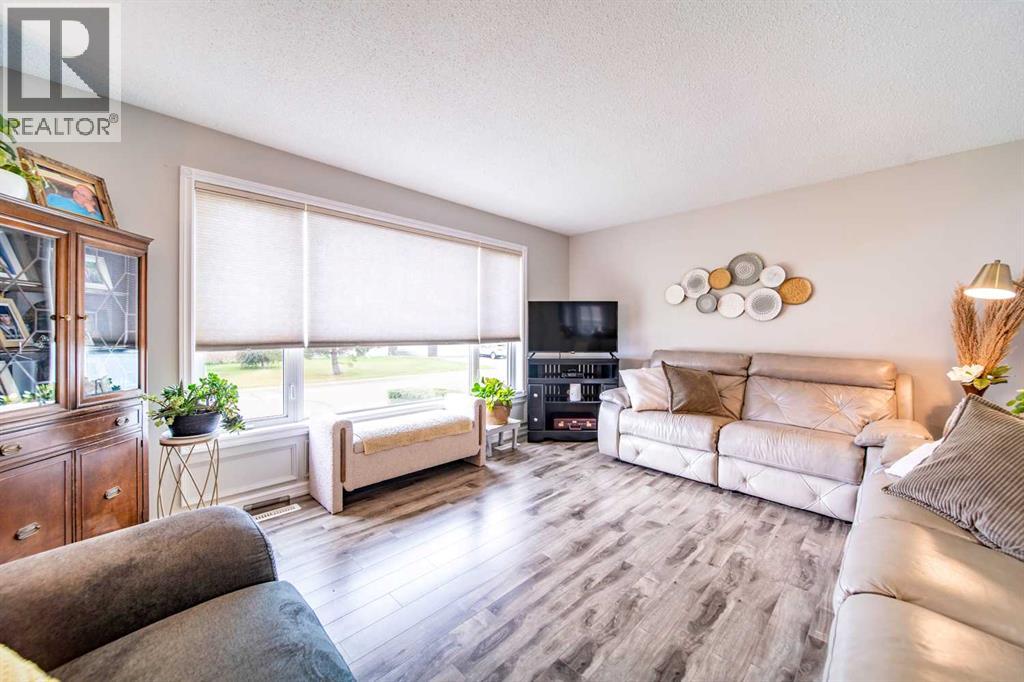
Request a private showing of 1946 8 Avenue, or speak with Champagne Taylor about this home and the market — in confidence.
Compare listings
Compare