
125 Rivercresrt Circle SE

125 Rivercresrt Circle SE

Riverbend, Calgary, Alberta T2C4G5
Offered at $500,000
4Bedrooms
3.5Bathrooms
956Interior Sq Ft
3,477Lot Sq Ft
1992Built
4Parking
The Residence

House in Riverbend

Virtual tour
Share
WhatsApp Facebook X Email

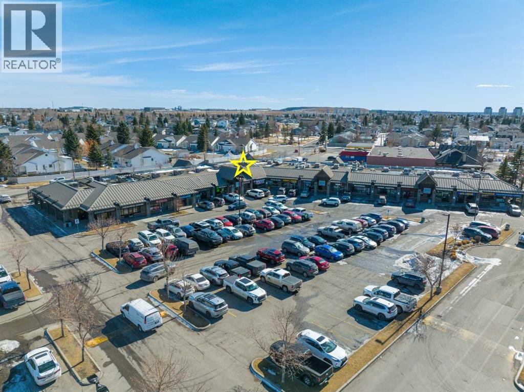
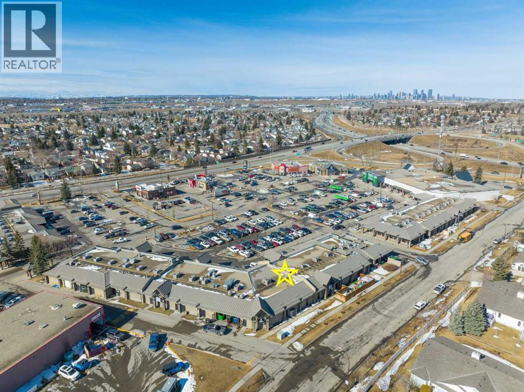
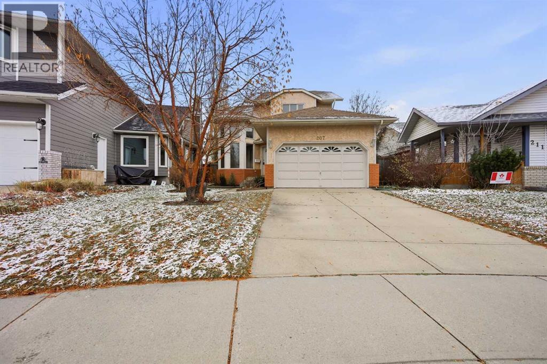
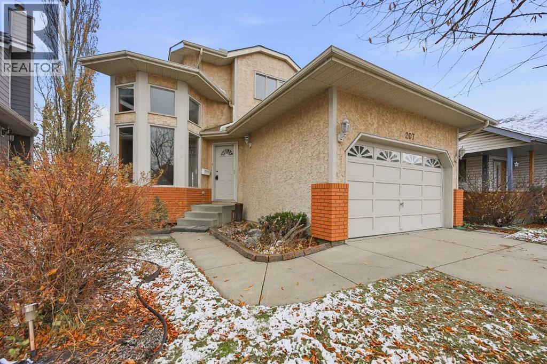
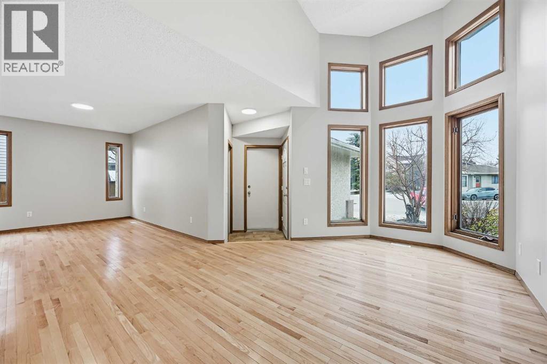
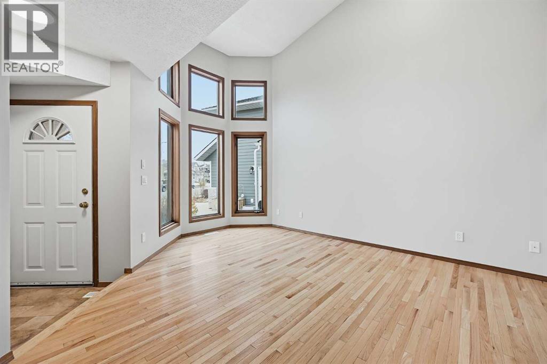
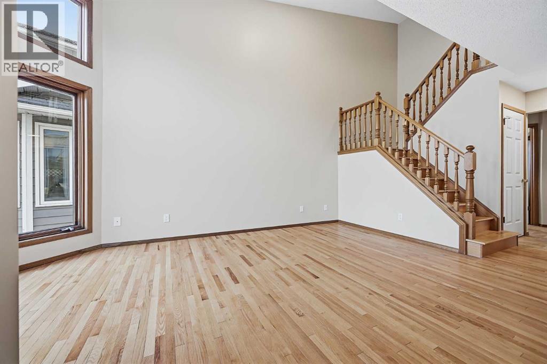
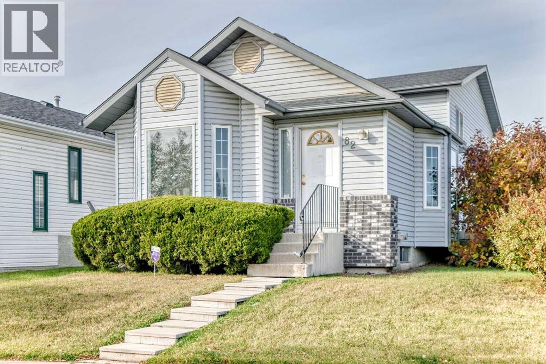
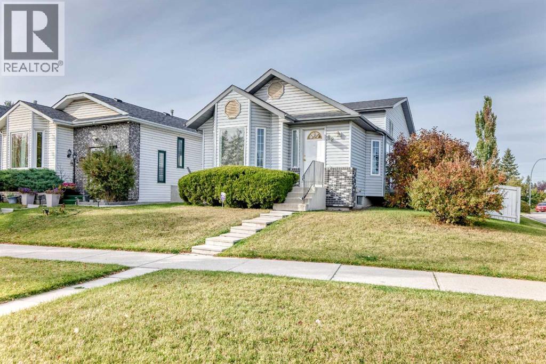
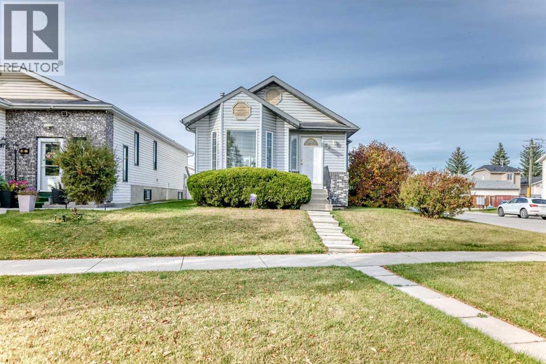
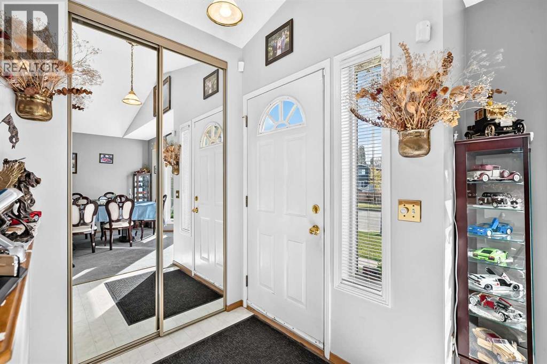
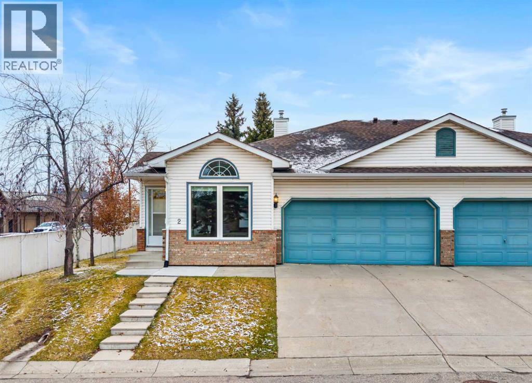
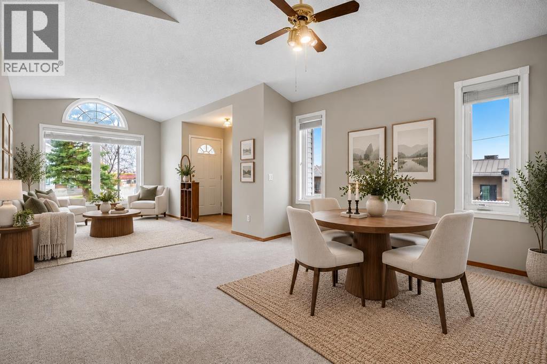
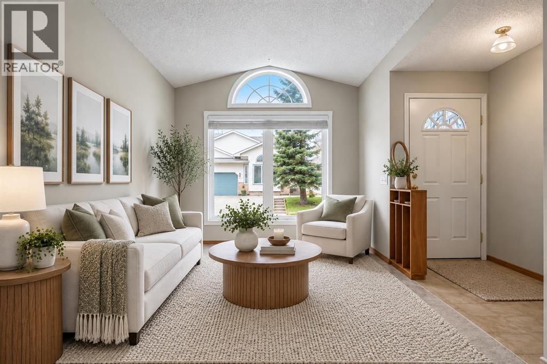
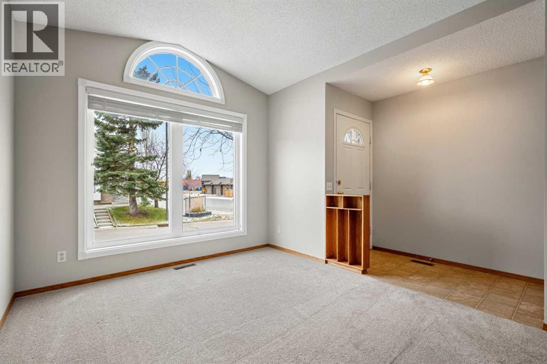
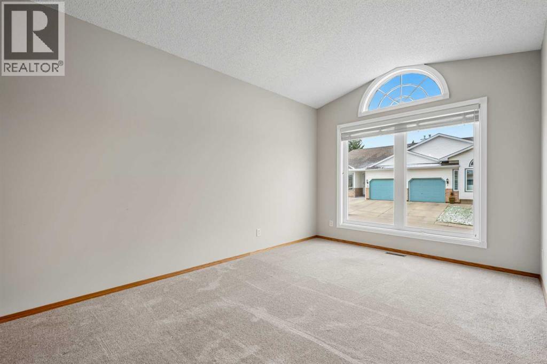
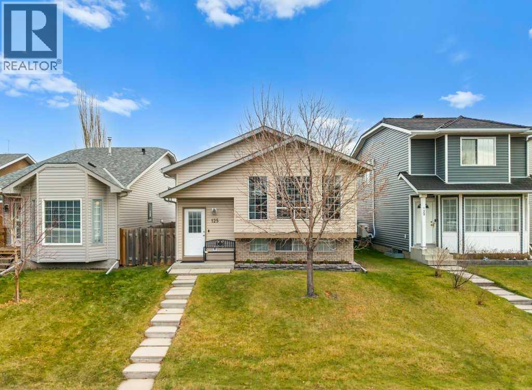
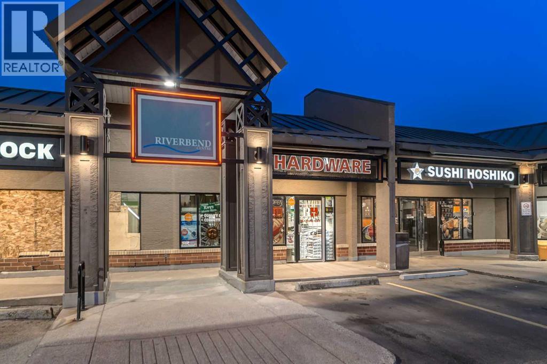
"Open House November 14th &15th 1pm-4pm." Great value in this beautifully updated home situated on a quiet street in the vibrant community of Riverbend. Loaded with updates. Freshly updated gourmet’s kitchen highlighted by ample amounts of new cabinets, butcher block counter tops, tiled backsplash, new lighting, and updated appliances. Spacious main floor living/dining area. 3 bedrooms up including the primary suite that includes a walk-in closet and private 2-piece ensuite. Third bedroom was reconfigured to be used as a mudroom and can easily turned back into a bedroom. Garden door leads out to the rear yard showcasing a large lower patio and pergola. The lower-level family/ rec room is ideal for movie night or watching the big game and features a built-in wall unit. A convenient flex space could be your home office/ craft room and is complete with upper and lower cabinetry. A large 4th bedroom plus a full bath with a custom tiled shower round out the lower level. Updates include, Poly B removal, on demand hot water system, updated furnace (2021), new shingles and siding (2023), updated wood laminate flooring on the main and lower levels, LVP flooring in kitchen and upper bathrooms, paint, GFCI plugs and new smoke detectors. Minutes to schools, multiple shopping and dining options and the Carburn Park nature reserve and pathways. This is an updated and affordable total package home in a great location.

MLS® NumberA2357995
Price$500,000
Property TypeHouse
Living Area956 sq ft
Bedrooms4 (3 above + 1 below)
Bathrooms3 (+1 half)
Year Built1992
Lot Size323 square meters
Frontage9.83 meters
OwnershipFreehold
ZoningR-C2
Annual Property Tax$3,215 (2026)
Days on Market0
The Gallery

Interiors & Grounds

Features & Amenities

Every Detail, Considered

Interior & Systems

FlooringTile, Laminate, Vinyl Plank
HeatingForced air, Natural gas
CoolingNone
BasementFinished, Full

Appliances & Features

  • Washer
  • Refrigerator
  • Dishwasher
  • Stove
  • Dryer
  • Hood Fan
  • Window Coverings

Construction & Lot

StyleBi-level
FoundationPoured Concrete
ExteriorVinyl siding
FencingFence
Lot FeaturesBack lane, PVC window

Parking

Total Spaces4
TypeParking Pad, Other

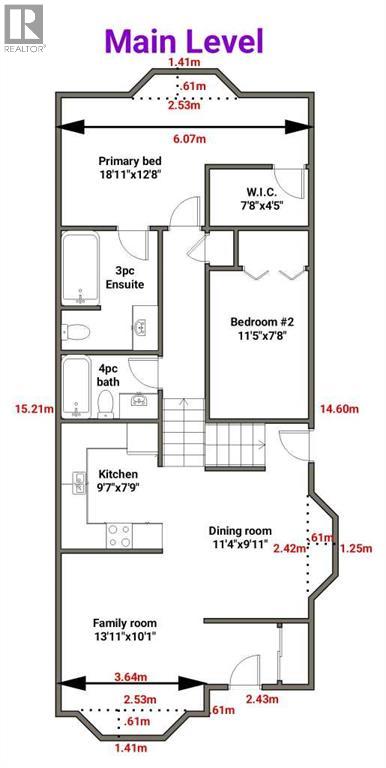
Room Dimensions

Main level

2pc Bathroom5.08 Ft x 41.42 Ft
4pc Bathroom5.00 Ft x 9.00 Ft
Bedroom9.00 Ft x 9.00 Ft
Bedroom10.25 Ft x 10.67 Ft
Dining room12.50 Ft x 15.33 Ft
Kitchen13.67 Ft x 10.33 Ft
Primary Bedroom10.00 Ft x 12.00 Ft

Basement

3pc Bathroom5.08 Ft x 9.92 Ft
Bedroom12.83 Ft x 13.67 Ft
Other8.50 Ft x 10.67 Ft
Recreational, Games room22.67 Ft x 13.58 Ft
Map & Location
Address125 Rivercresrt Circle SE
CommunityRiverbend
CityCalgary
ProvinceAlberta
Postal CodeT2C4G5
CountryCanada
Open in Google Maps
Affordability

Estimate Your Monthly Payment

$0per month
  • Mortgage payment $0
  • Property tax $0
  • Home insurance $0
  • Condo fees $0
  • Down payment $0
  • CMHC insurance $0
  • Mortgage amount $0

Estimate only, using Canadian semi-annual compounding and standard CMHC premiums. Your lender will confirm your actual rate and payment.
By Appointment

Begin a Private Conversation.

Request a private showing of 125 Rivercresrt Circle SE, or speak with Champagne Taylor about this home and the market — in confidence.