
2 Rivercrest Villas SE

2 Rivercrest Villas SE

Riverbend, Calgary, Alberta T2C4C4
Offered at $499,900
2Bedrooms
3.5Bathrooms
1,268Interior Sq Ft
5,522Lot Sq Ft
1994Built
4Parking
The Residence

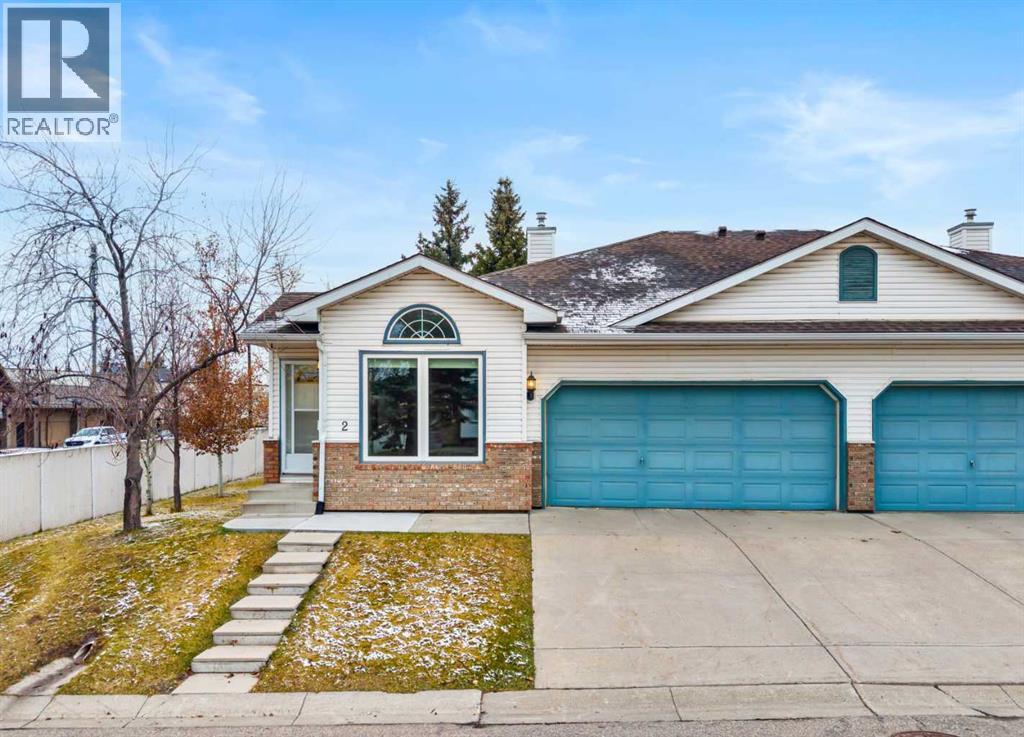
Duplex in Riverbend

Virtual tour
Share
WhatsApp Facebook X Email

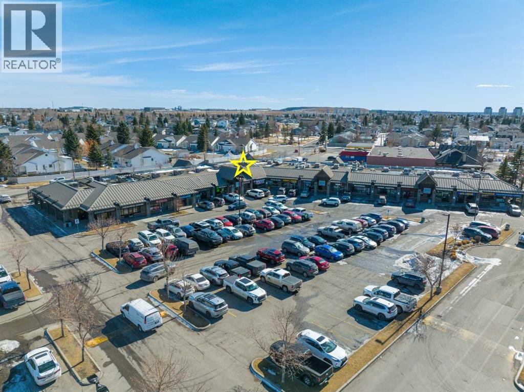
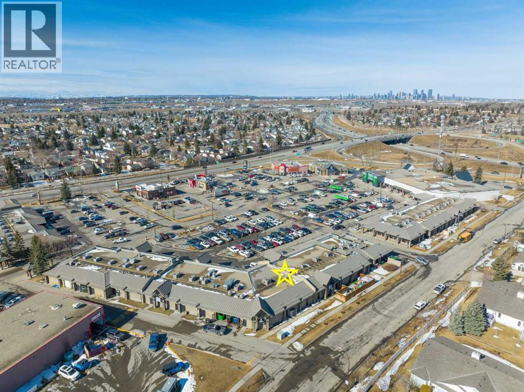
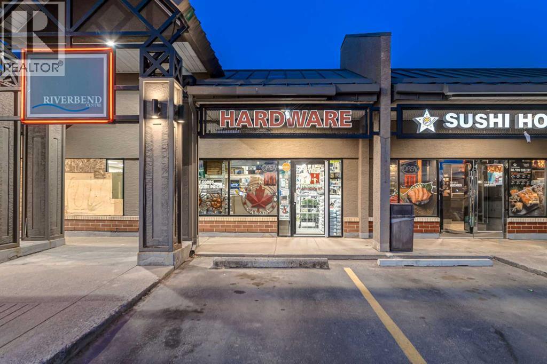
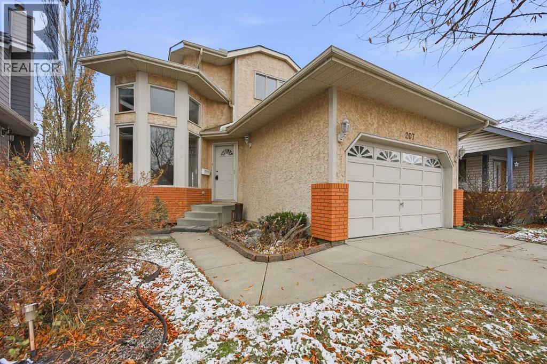
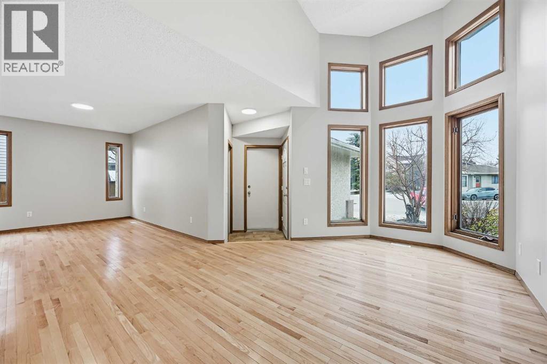
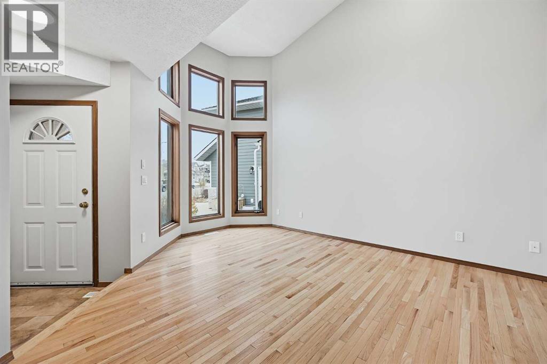
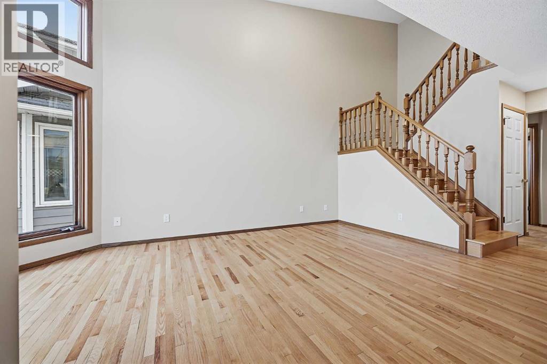
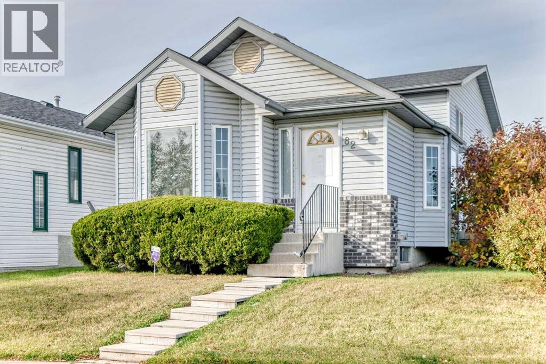
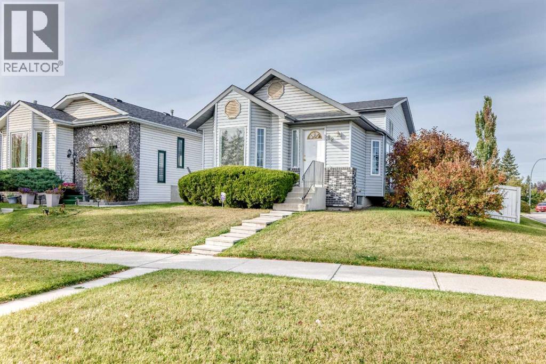
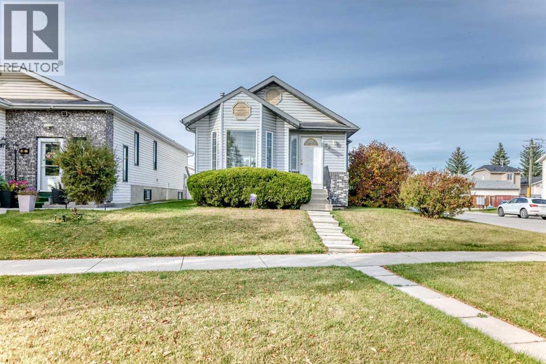
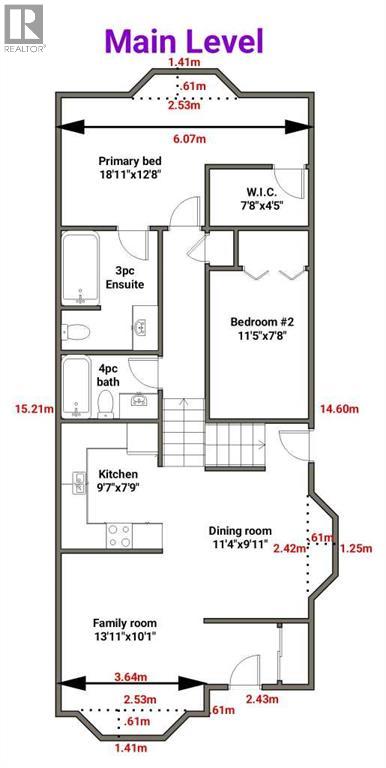
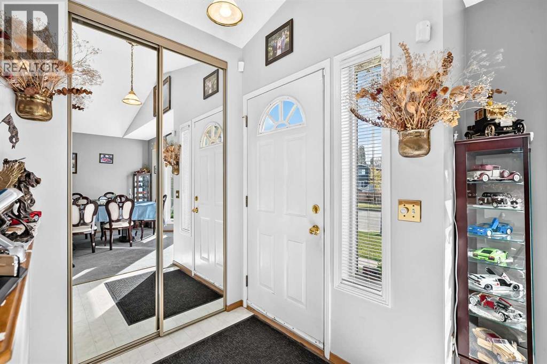
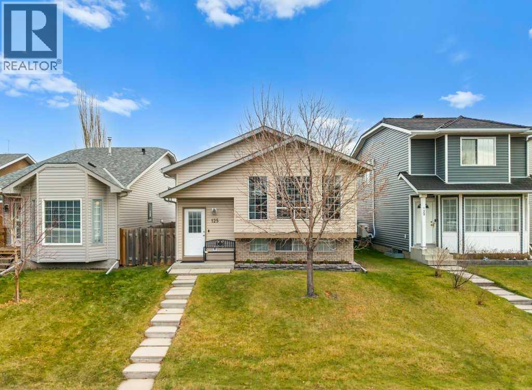
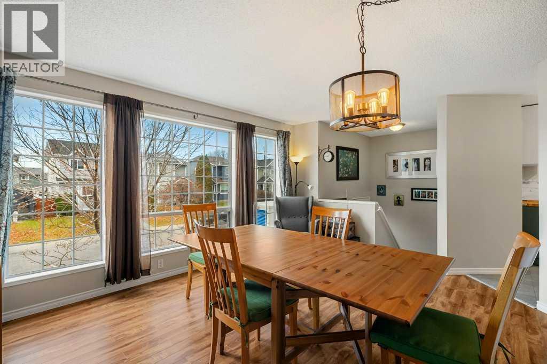
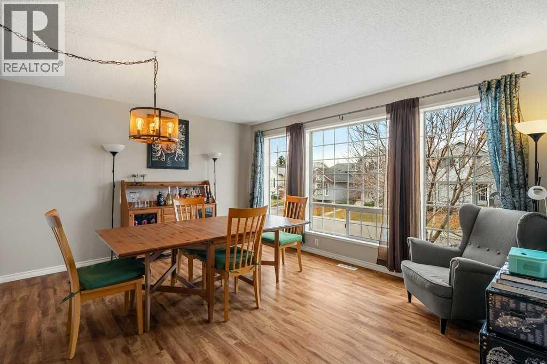
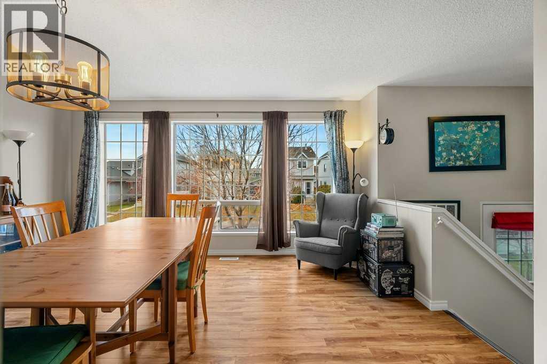
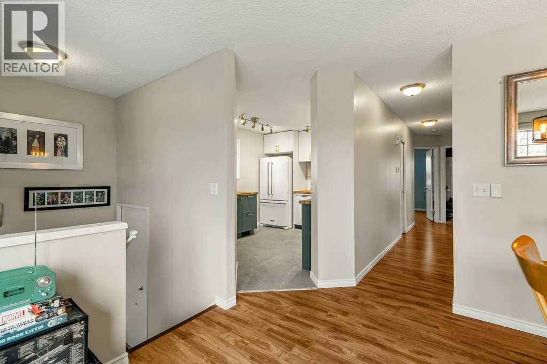
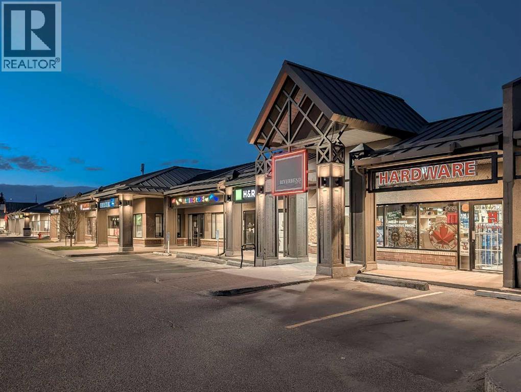
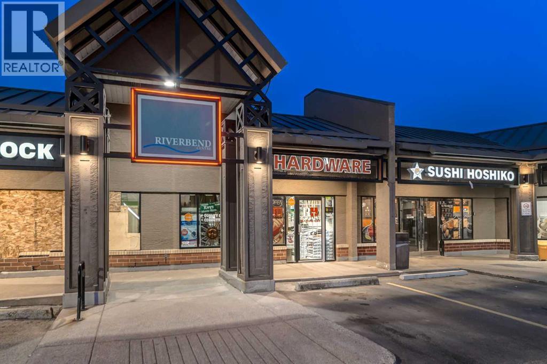
This Riverbend end-unit villa offers 1,254 sq. ft. of main-floor living and one of the few double attached garages in the complex. East-, south- and west-facing windows bring in plenty of natural light throughout the generous layout, which includes two living areas, two dining spaces and a bright and spacious kitchen. The primary bedroom features a walk-in closet and private ensuite. Main-floor laundry and a powder room complete this level. Updates include newer carpet, kitchen appliances and hot water tank, along with a new microwave/hood fan. Central air conditioning and triple-pane windows provide added comfort. An expanded rear deck offers plenty of space to enjoy the outdoors. The partially finished basement provides additional space with a guest bedroom, a three-piece bathroom, a workshop, ample storage and an open area ready for your ideas. Conveniently close by, Riverbend Shopping Centre offers Sobeys, Shoppers Drug Mart, banking, restaurants and a variety of shops and services. Carburn park close for walking and biking trails. Call to Book your showing today!

MLS® NumberA2355517
Price$499,900
Property TypeDuplex
Living Area1,268 sq ft
Bedrooms2 (1 above + 1 below)
Bathrooms3 (+1 half)
Year Built1994
Storeys1
Lot Size513 square meters
Frontage11.41 meters
OwnershipFreehold
ZoningM-CG
Annual Property Tax$3,238 (2026)
Condo Fee$435.00 / Monthly
Days on Market13
The Gallery

Interiors & Grounds

Features & Amenities

Every Detail, Considered

Interior & Systems

FlooringCarpeted, Linoleum
HeatingForced air, Natural gas
CoolingCentral air conditioning
BasementPartially finished, Full
Fireplaces1

Appliances & Features

  • Refrigerator
  • Dishwasher
  • Stove
  • Microwave Range Hood Combo
  • Window Coverings

Construction & Lot

StyleBungalow
FoundationPoured Concrete
ExteriorBrick, Wood siding
ConstructionWood frame
FencingPartially fenced
Lot FeaturesOther, Level

Parking

Total Spaces4
TypeAttached Garage

Building & Community

  • Other
  • Pets Allowed With Restrictions

Condo Fees

Fee$435.00 / Monthly
Managed ByNew Leaf Properties Ltd.
  • Property Management
  • Waste Removal
  • Ground Maintenance
  • Reserve Fund Contributions

Room Dimensions

Main level

Living room23.25 Ft x 12.42 Ft
Kitchen16.75 Ft x 13.42 Ft
Dining room13.67 Ft x 17.08 Ft
Primary Bedroom15.00 Ft x 15.67 Ft
2pc Bathroom—
4pc Bathroom—

Basement

Recreational, Games room15.17 Ft x 19.92 Ft
Bedroom14.75 Ft x 9.58 Ft
Storage16.50 Ft x 11.33 Ft
3pc Bathroom—
Map & Location
Address2 Rivercrest Villas SE
CommunityRiverbend
CityCalgary
ProvinceAlberta
Postal CodeT2C4C4
CountryCanada
Open in Google Maps
Affordability

Estimate Your Monthly Payment

$0per month
  • Mortgage payment $0
  • Property tax $0
  • Home insurance $0
  • Condo fees $0
  • Down payment $0
  • CMHC insurance $0
  • Mortgage amount $0

Estimate only, using Canadian semi-annual compounding and standard CMHC premiums. Your lender will confirm your actual rate and payment.
By Appointment

Begin a Private Conversation.

Request a private showing of 2 Rivercrest Villas SE, or speak with Champagne Taylor about this home and the market — in confidence.