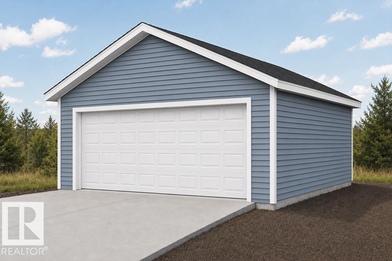
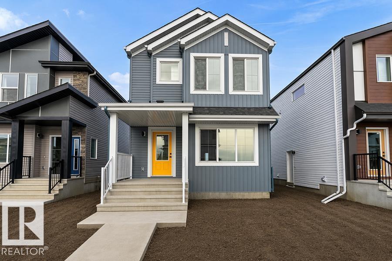
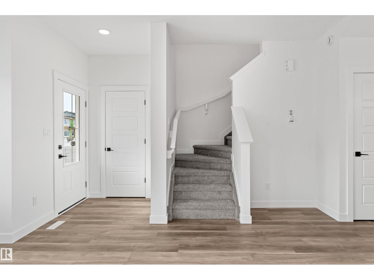
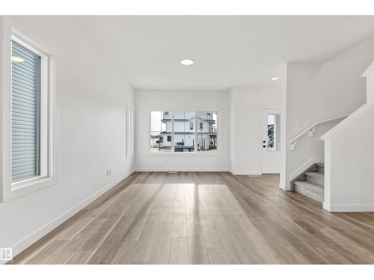
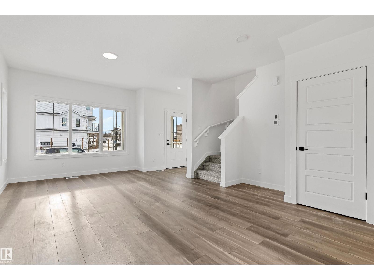

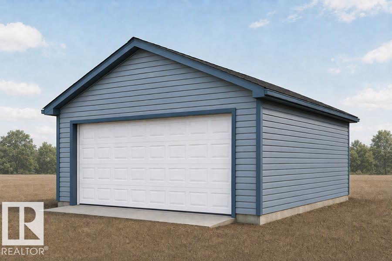
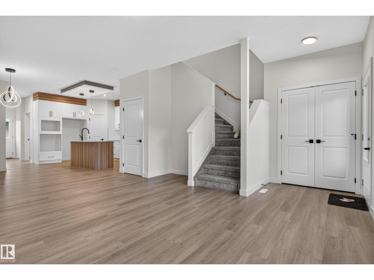
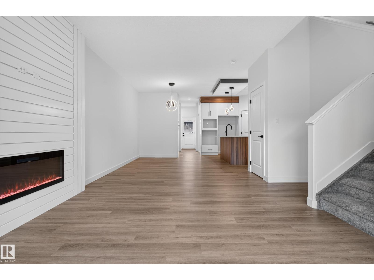
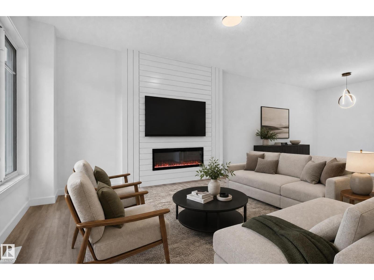
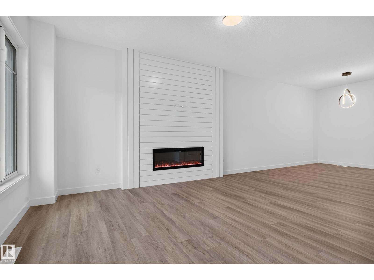
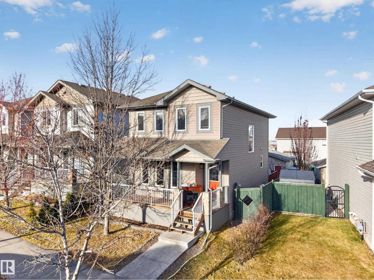
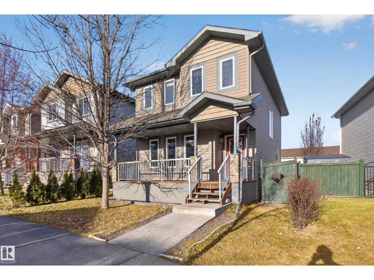
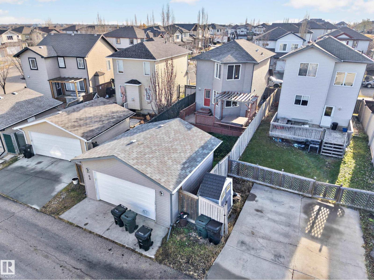
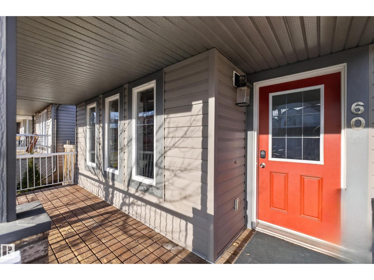
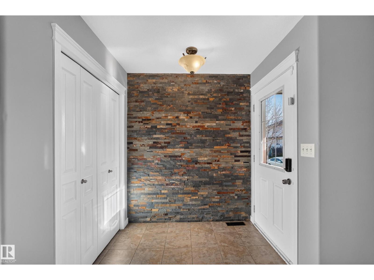
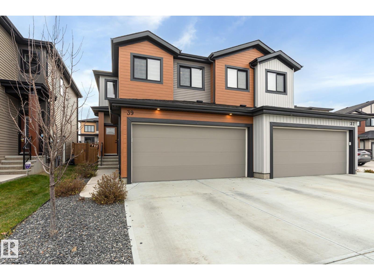
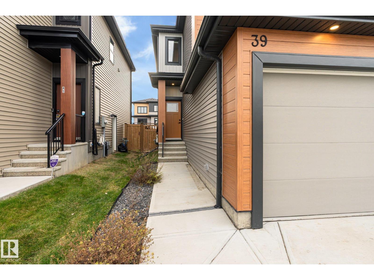
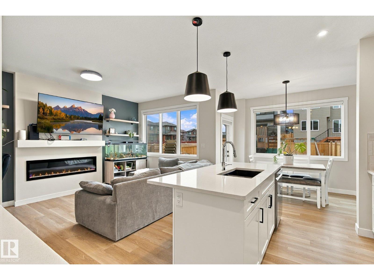
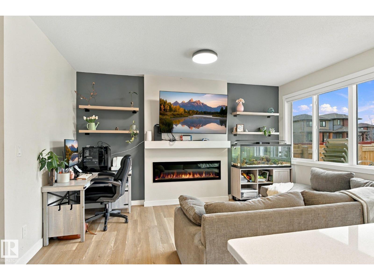
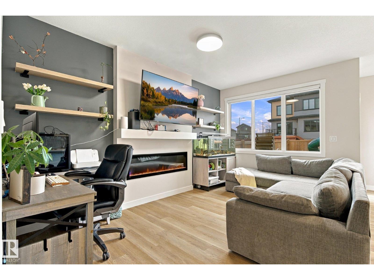
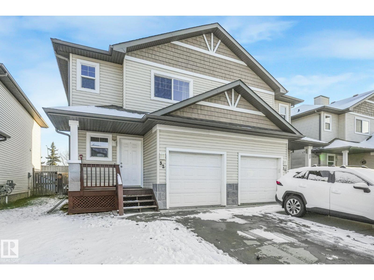
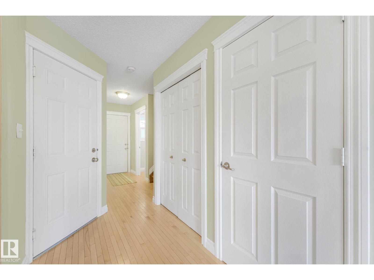
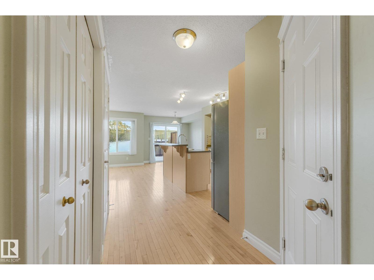
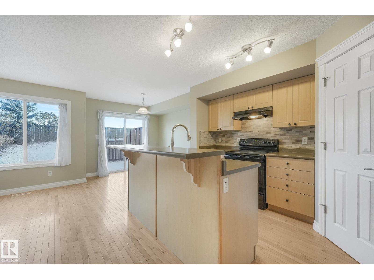
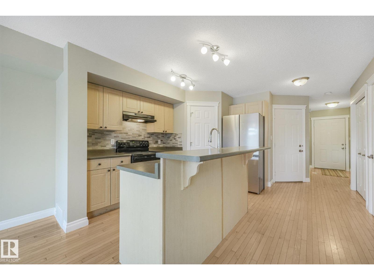
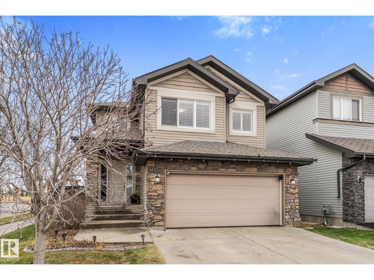
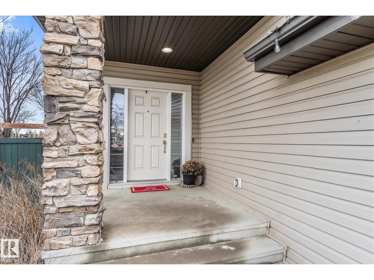
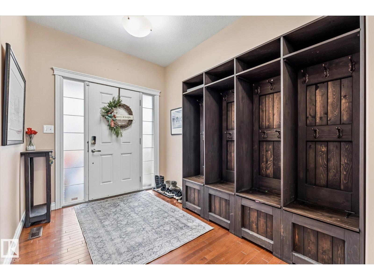
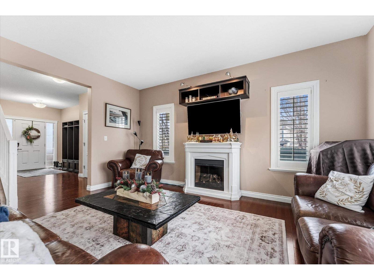
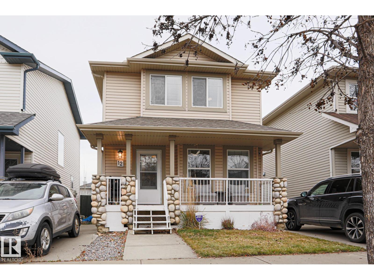
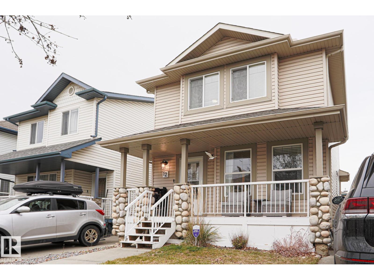
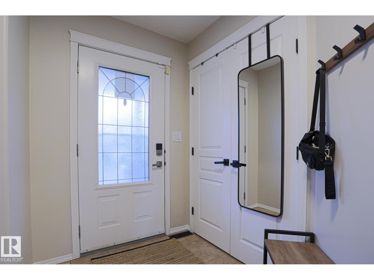
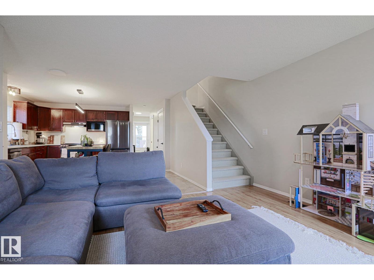
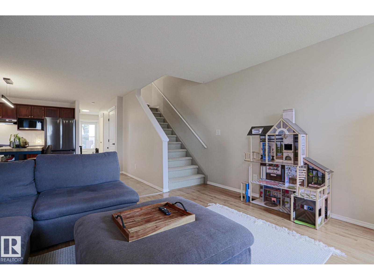
Move in ready! Detached garage included. Garage image for illustration only. The Sansa II blends modern style with everyday functionality. Featuring 9’ ceilings on both levels and a separate side entrance, the main floor offers a welcoming foyer, a bright front great room, and an L-shaped kitchen with stone countertops, a Silgranit sink, upgraded soft-close cabinetry, and a pantry. A convenient powder room, spacious backyard, and rear parking pad complete the main level. Upstairs, a versatile loft and centralized laundry add convenience. The primary bedroom features a walk-in closet and ensuite with a standalone shower, while two additional bedrooms share a full bathroom. Finished with matte nickel hardware and Sterling’s premium Signature Specification, this home offers comfort and contemporary appeal.
Estimate only, using Canadian semi-annual compounding and standard CMHC premiums. Your lender will confirm your actual rate and payment.
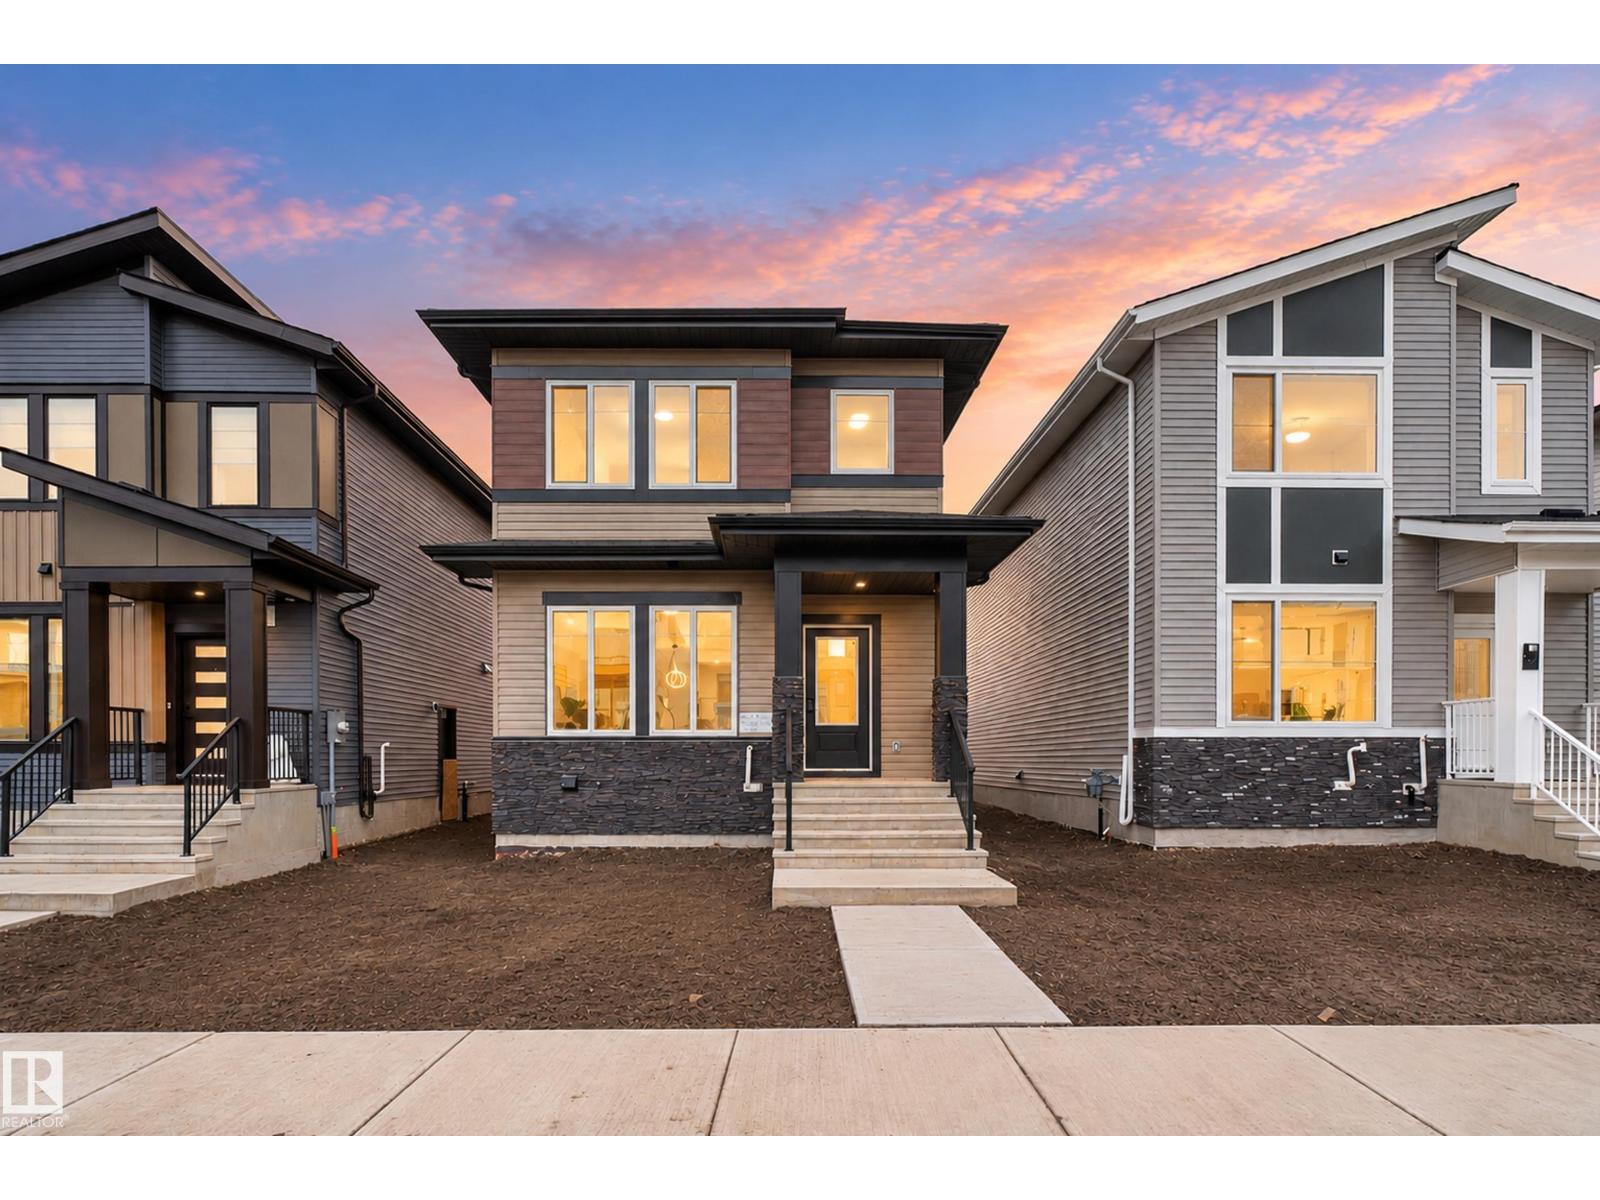
Request a private showing of 1250 MCLEOD AV, or speak with Champagne Taylor about this home and the market — in confidence.
Compare listings
Compare