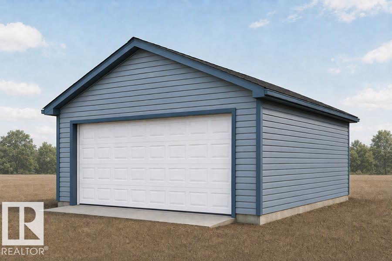
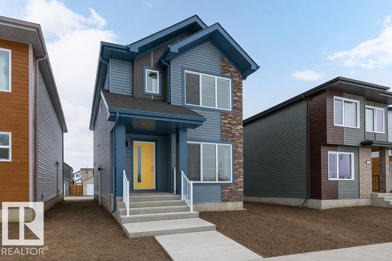
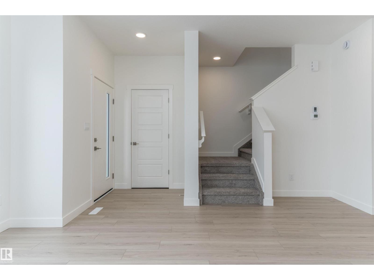
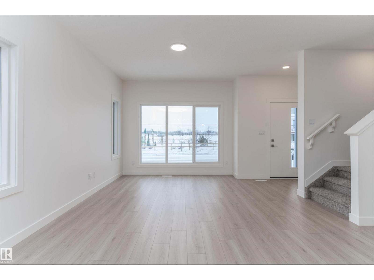
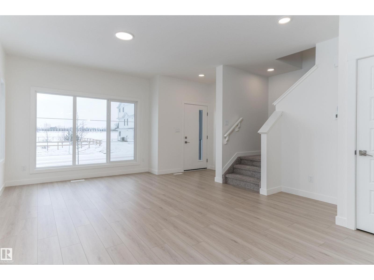

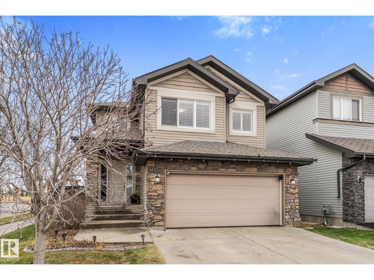
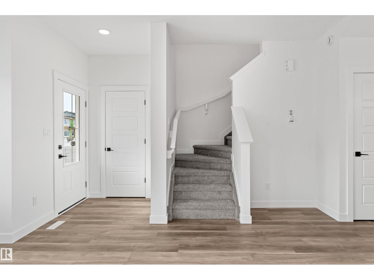
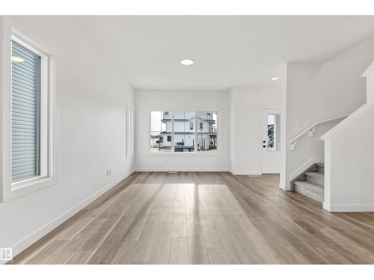
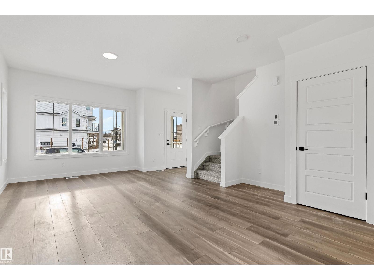
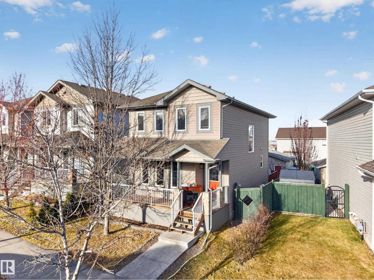
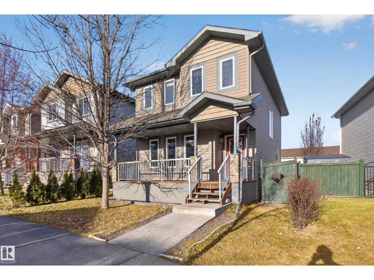
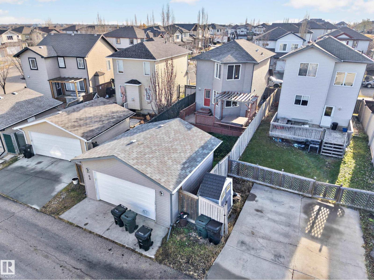
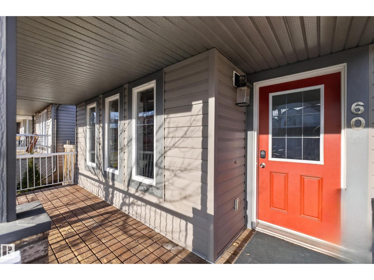
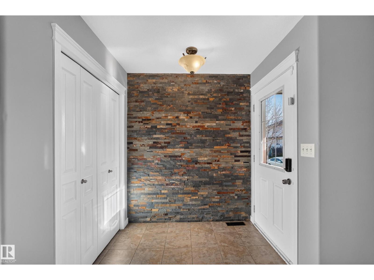
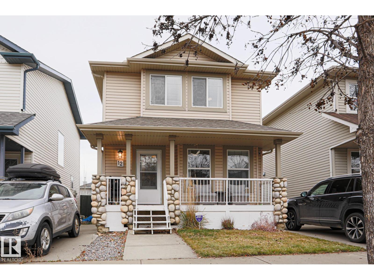
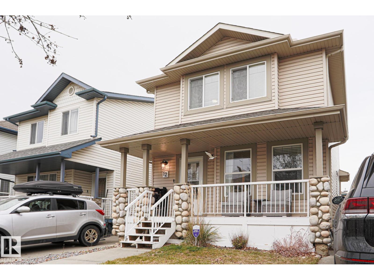
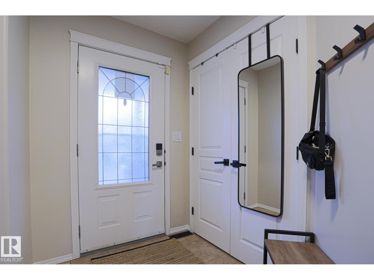
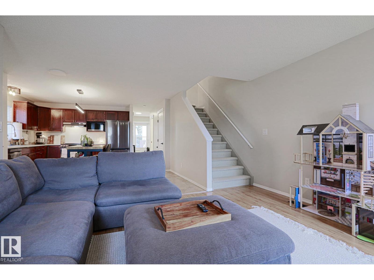
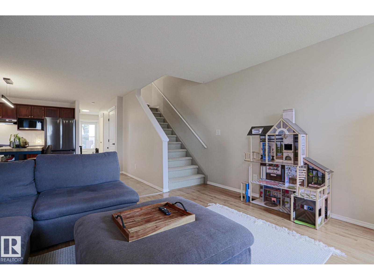
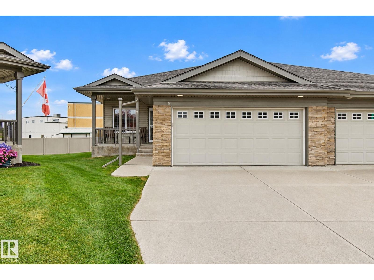
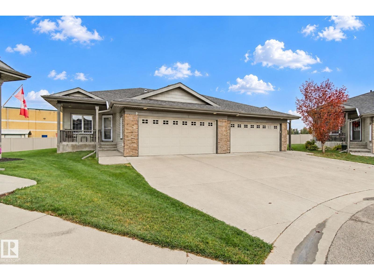
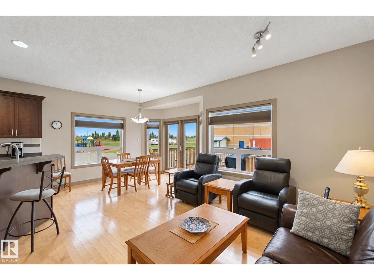
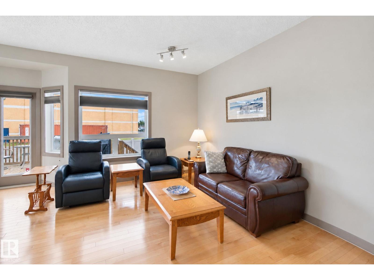
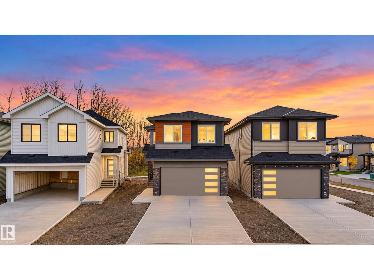
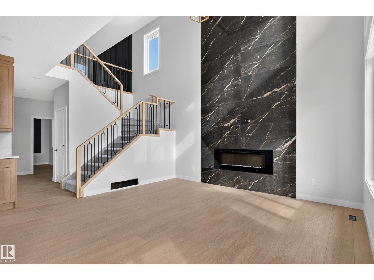
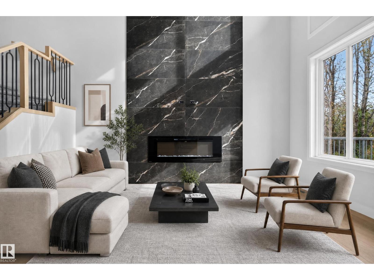
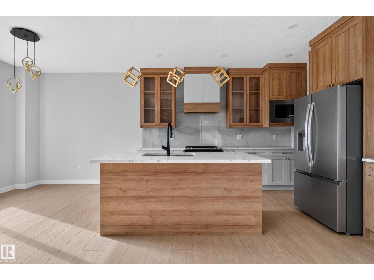
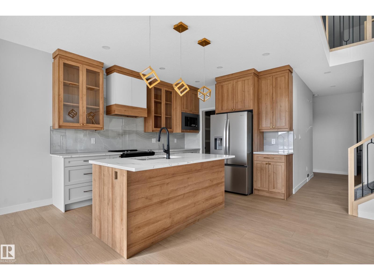
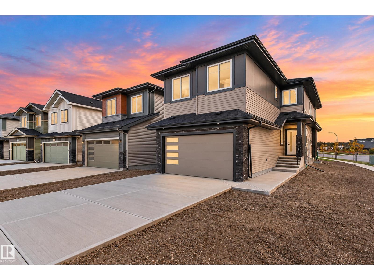
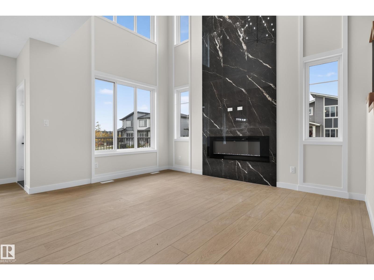
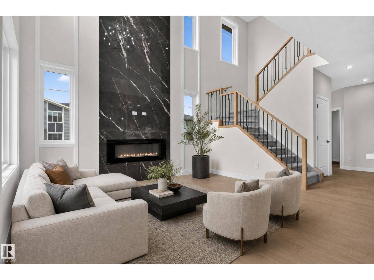
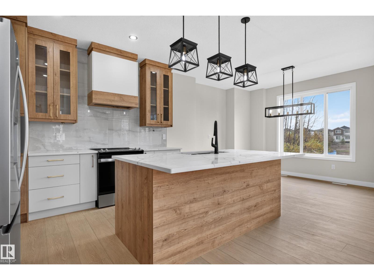
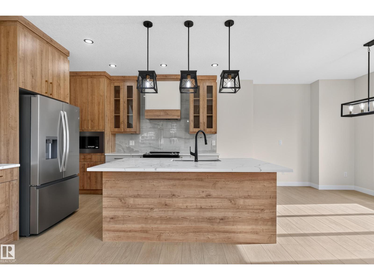
Welcome to this fully finished 2-storey home offering plenty of room for the whole family! Step inside to spacious, welcoming entrance that leads to a bright & inviting main floor featuring rich hardwood flooring, elegant wood shutters & cozy living room with electric fireplace. Kitchen offers granite countertops, ample cabinetry & functional layout perfect for everyday living & entertaining. Convenient main floor laundry & 2-piece powder room complete this level. Upstairs, you'll find 3 generous bedrooms & spacious bonus room with gas fireplace, creating the perfect space to relax & unwind. Fully finished basement adds even more versatility with 2 additional bedrooms, full bathroom & large study, ideal for working from home or accommodating a growing family. Outside, enjoy a large deck overlooking the fully fenced backyard, complete with storage shed. Ideally located within walking distance to schools, playground & offering quick access to major commutes!
Estimate only, using Canadian semi-annual compounding and standard CMHC premiums. Your lender will confirm your actual rate and payment.
Request a private showing of 14 VERNON, or speak with Champagne Taylor about this home and the market — in confidence.
Compare listings
Compare