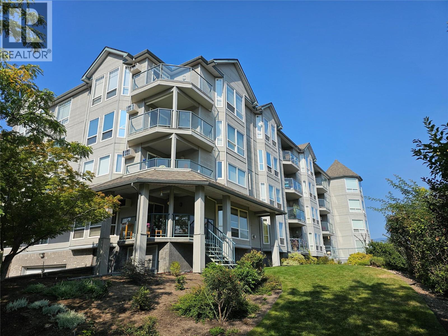
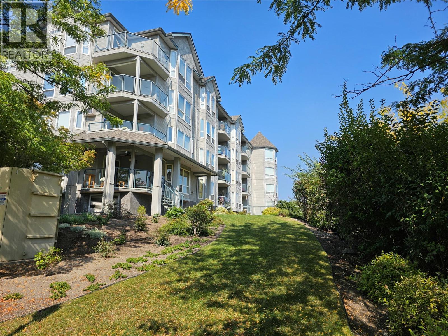
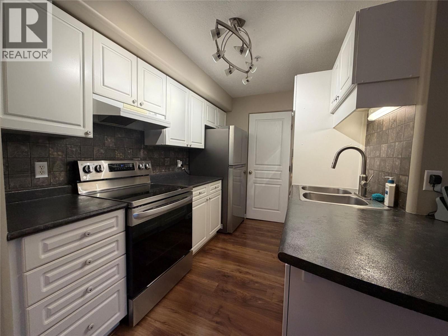
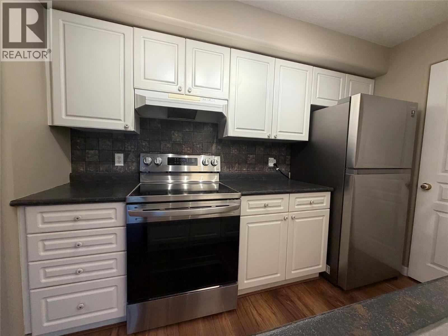
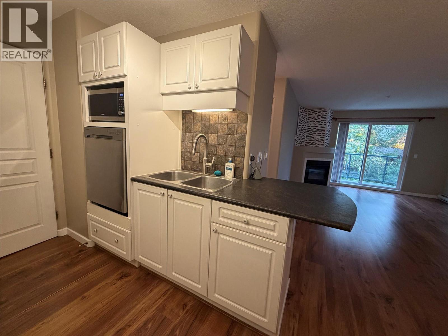

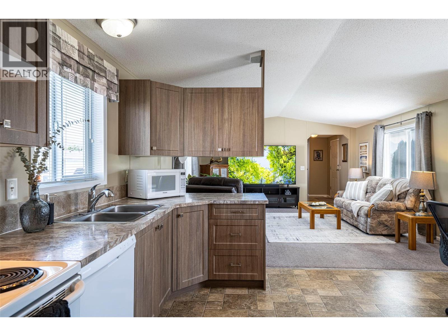
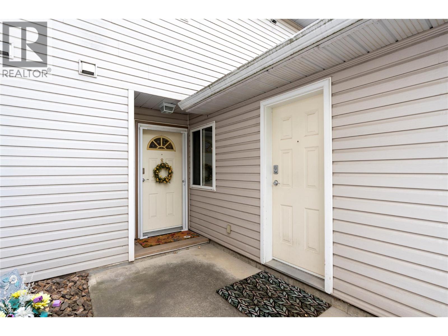
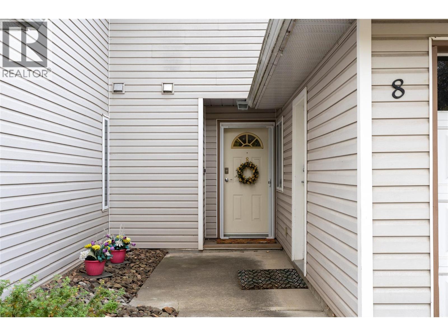
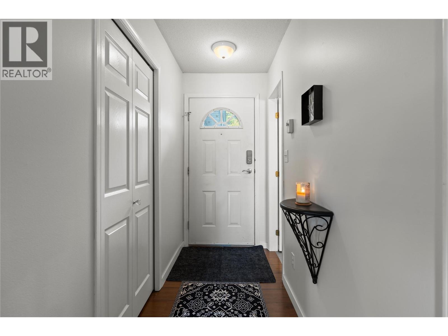
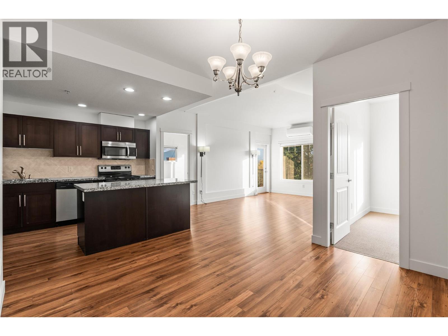
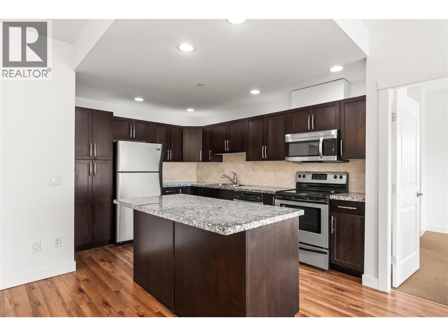
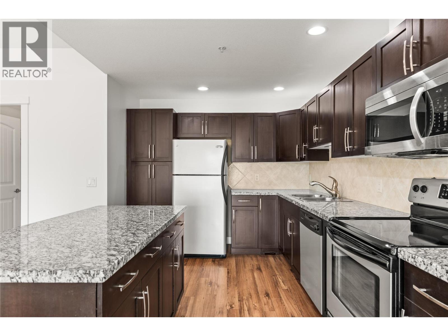
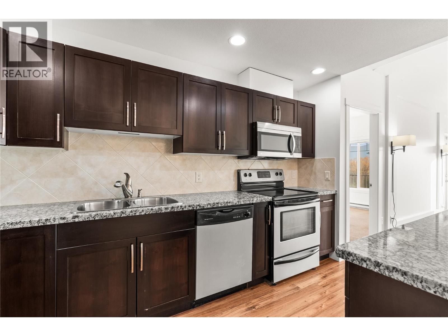
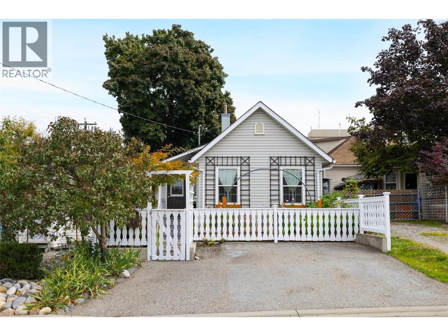
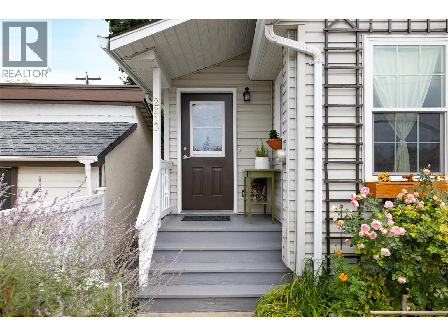
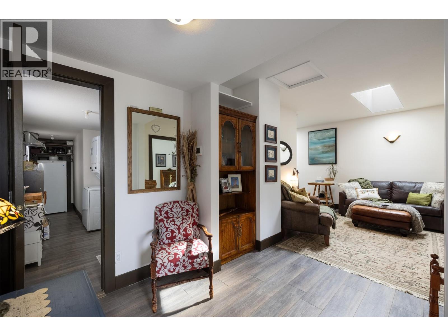
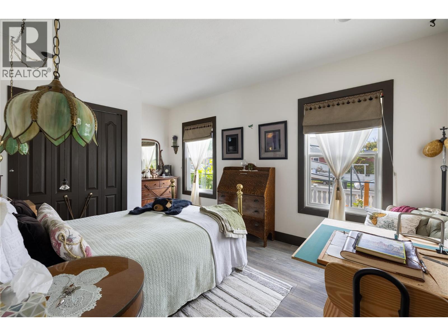
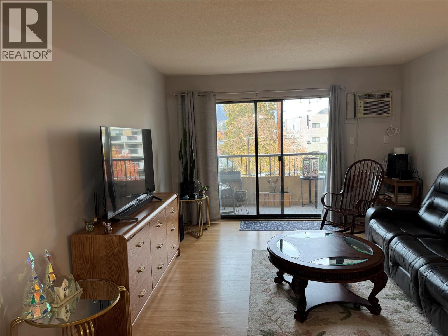
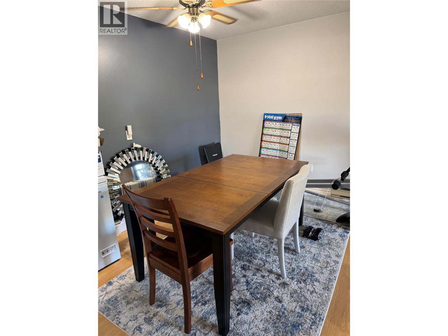
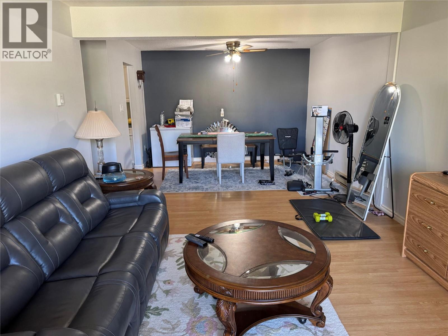
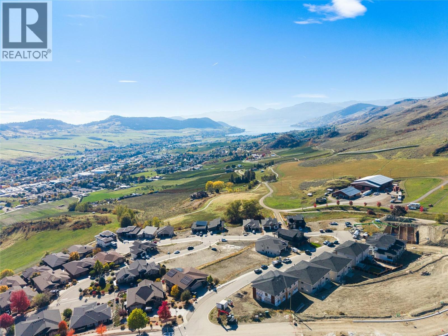
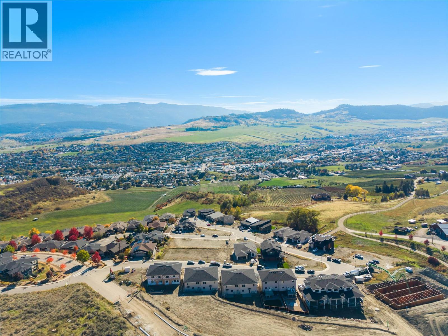
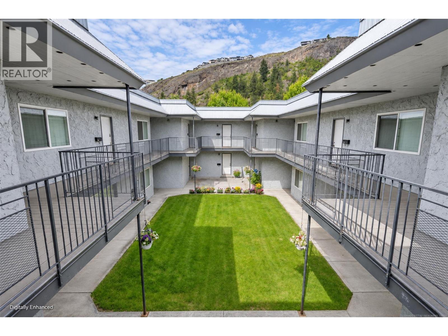
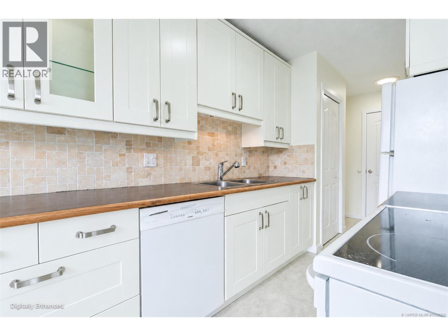
Updated 3-Bed 2-Bath Under $310K home built in 2007. Move-In Ready, Pets Welcome, No Age Restrictions & No Property Transfer Tax! Picture morning coffee on a covered, south-facing deck with mountain views while the dog stretches out on the lawn. This is life at Coyote Crossing Villas, a well-managed community on scenic Westside Road where families, retirees and pets feel at home. The upgrades done: roof (2018), kitchen redone in 2023 with new cabinetry, countertops, fridge, and a dishwasher (2025). Priced below assessed value and meeting all park standards, it is ready for you to move in and enjoy. Over 1,200 sq ft gives everyone room. The bright kitchen with a large pantry is the heart of the home, and a factory-upgraded extra window in both the living room and primary bedroom brings in even more natural light. The primary bedroom, with walk-in closet and ensuite, sits privately at one end, with two more bedrooms at the other for kids, guests, hobbies or an office. Third bedroom not pictured (currently used for storage). Outside you’ll find a generous lawn, storage shed and a paved driveway for two vehicles, set back from road noise. Okanagan Lake beaches, golf and wineries are close by, and Vernon is minutes away. Pad rent of $550/month. RV parking $25/month. Up to two pets (dogs max 25 lbs at full growth) with park pre-approval. No rentals.
Estimate only, using Canadian semi-annual compounding and standard CMHC premiums. Your lender will confirm your actual rate and payment.
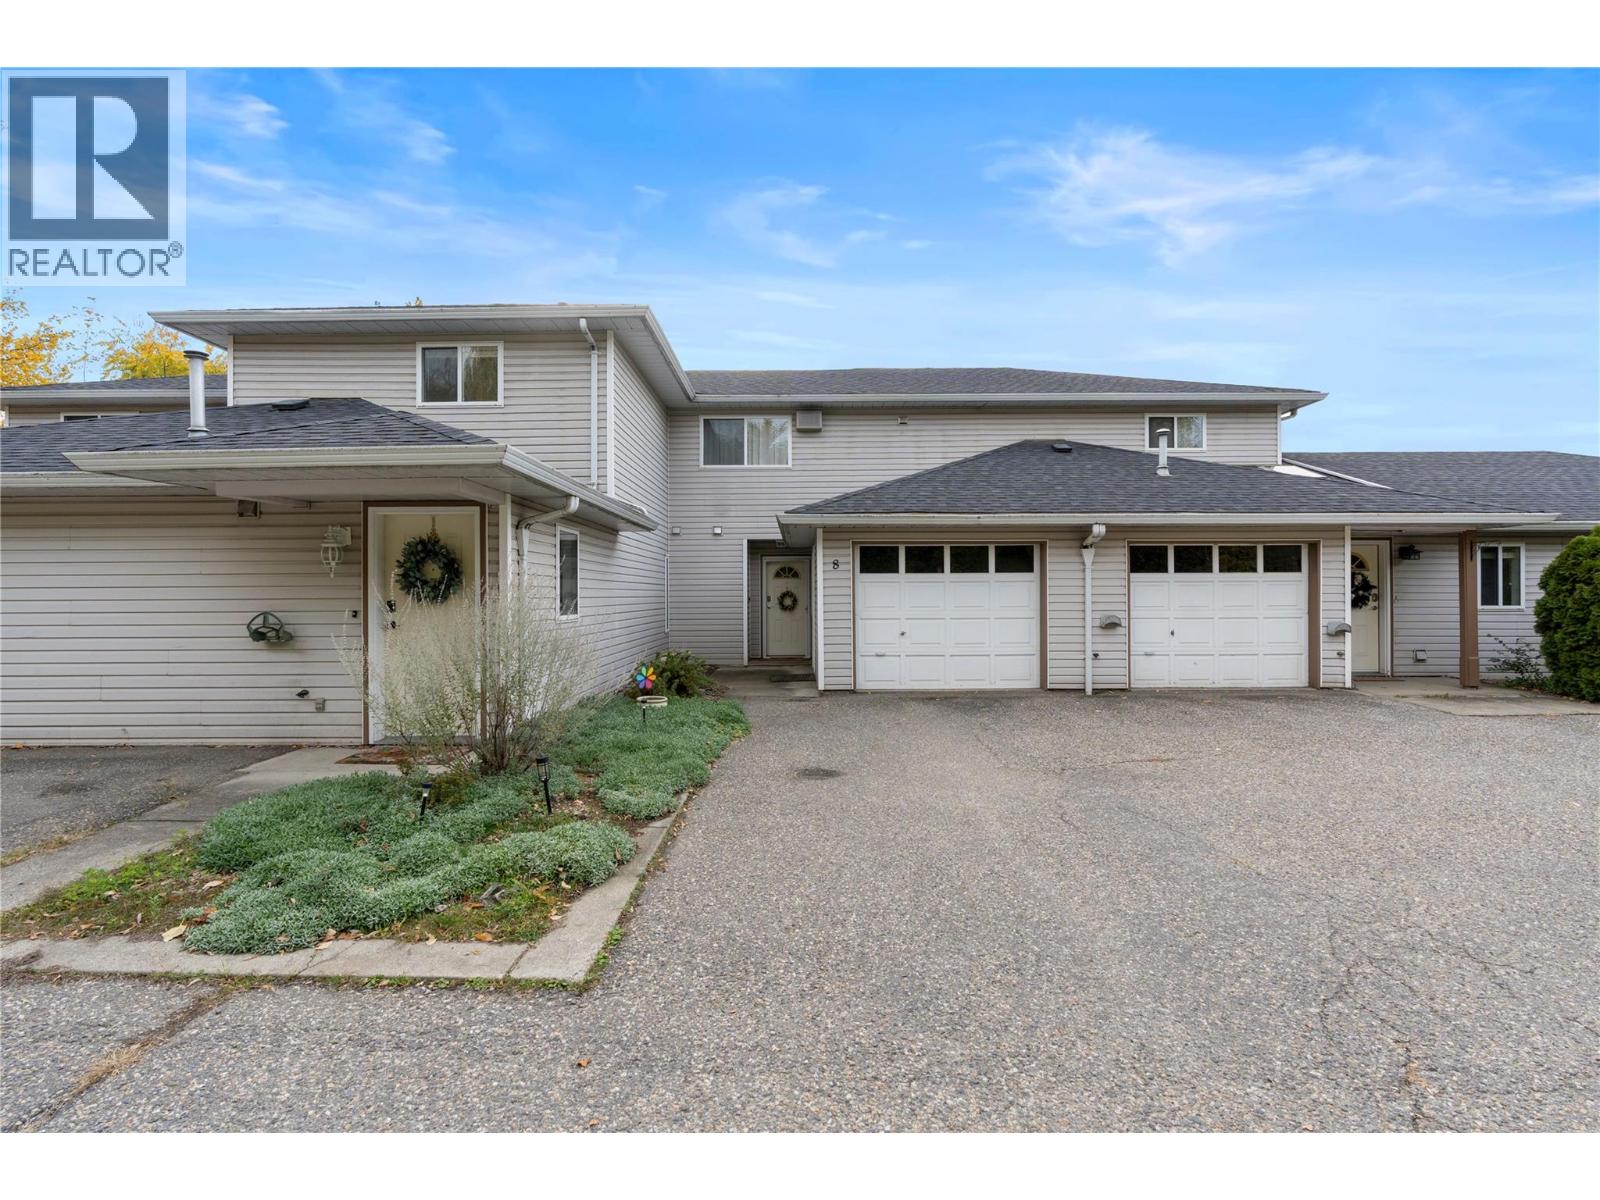
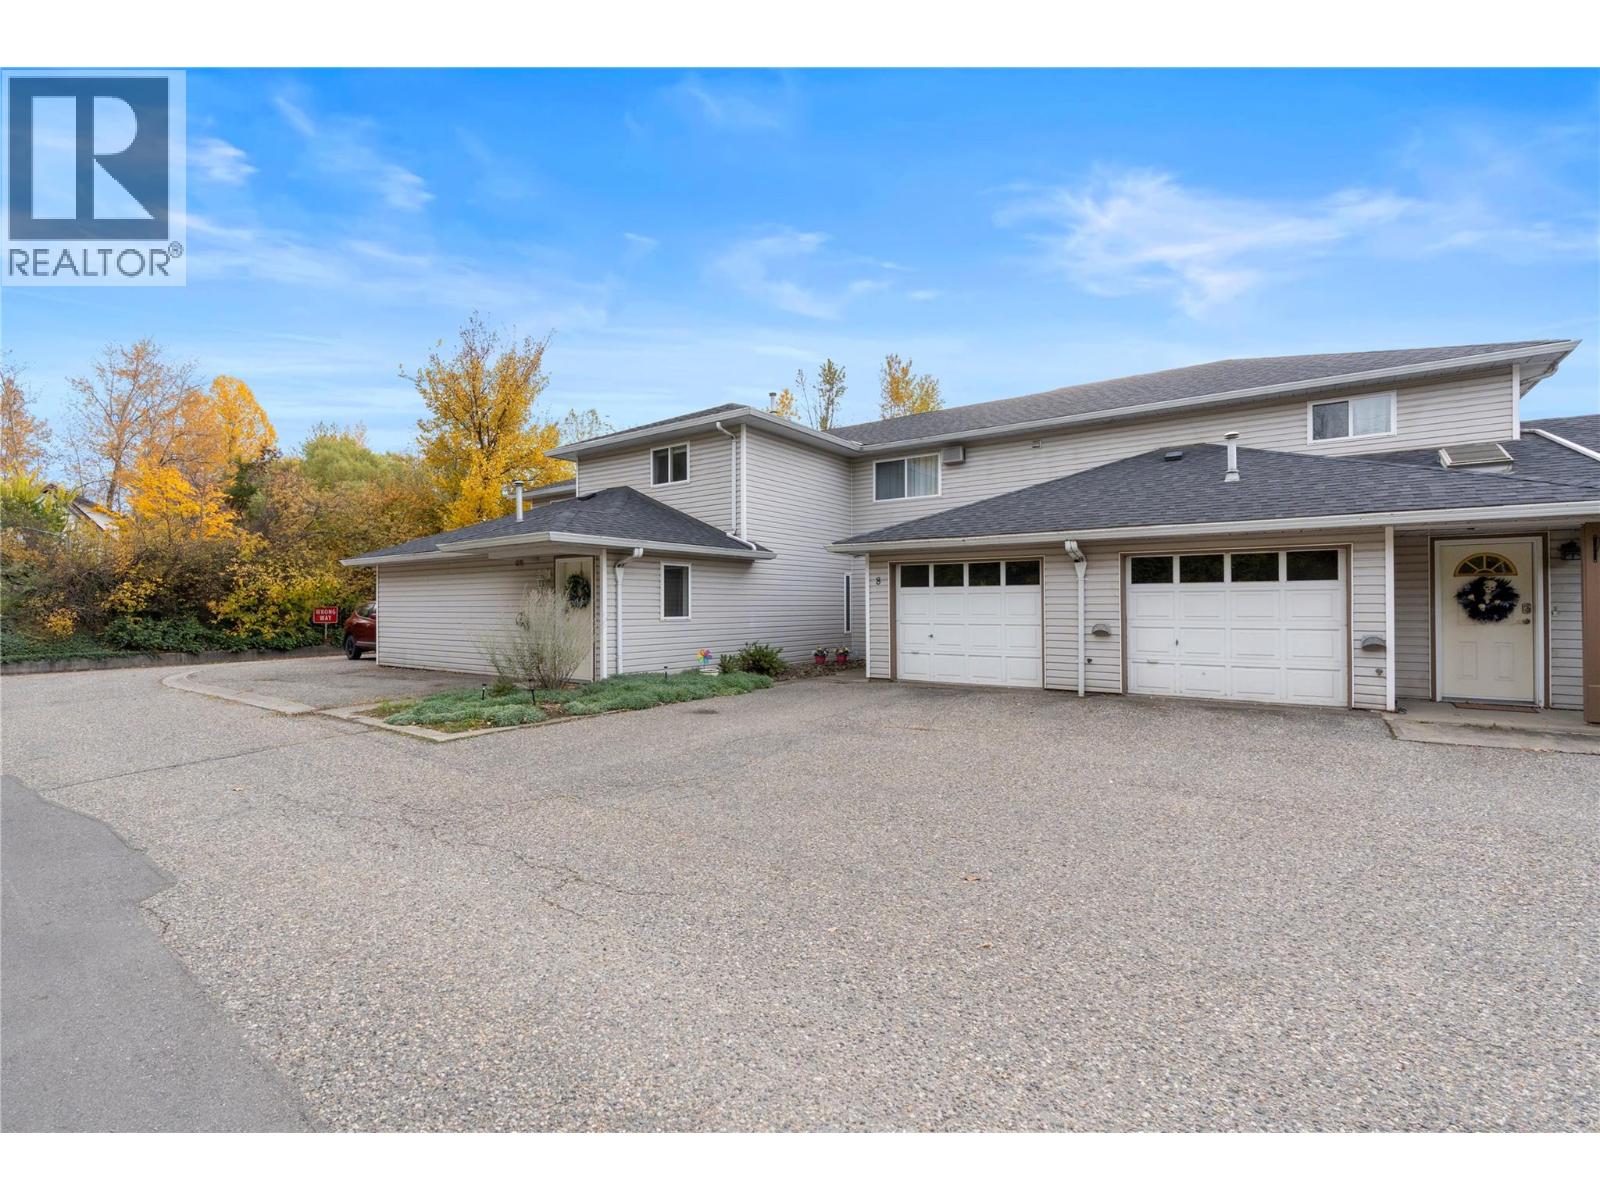

Request a private showing of 12560 Westside Road Unit# 74, or speak with Champagne Taylor about this home and the market — in confidence.
Compare listings
Compare