
1275 STEPHENSON Drive Unit# 6

1275 STEPHENSON Drive Unit# 6

311 - Maple, Burlington, Ontario L7S2M2
Offered at $1,199,900
3Bedrooms
4Bathrooms
1,947Interior Sq Ft
2000Built
4Parking
The Residence

Row / Townhouse in 311 - Maple

Virtual tour
Share
WhatsApp Facebook X Email

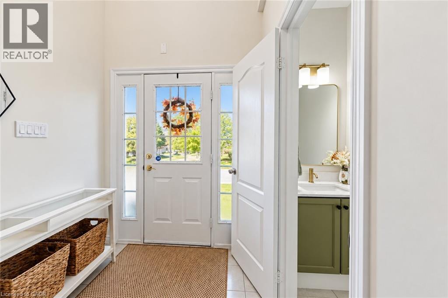
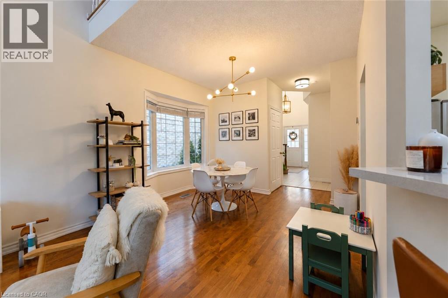
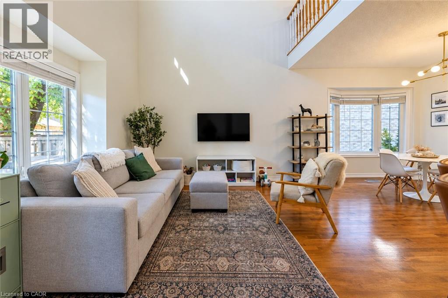
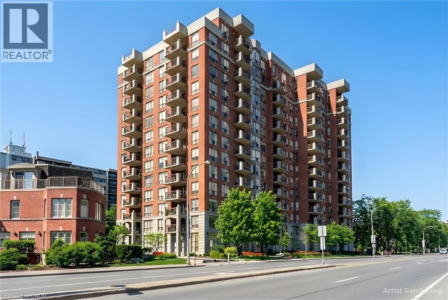
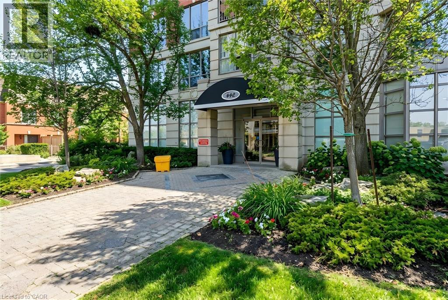
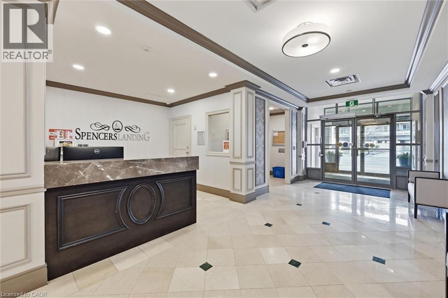
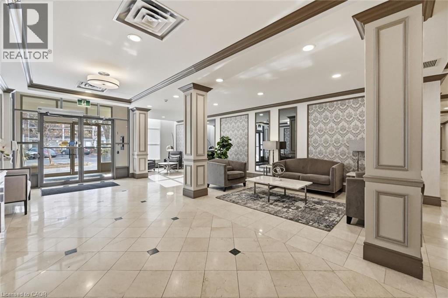
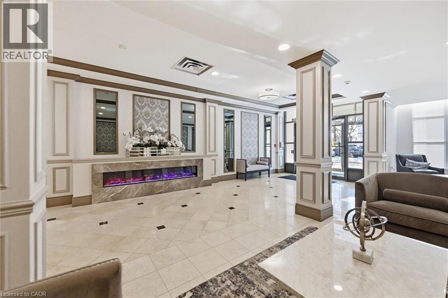
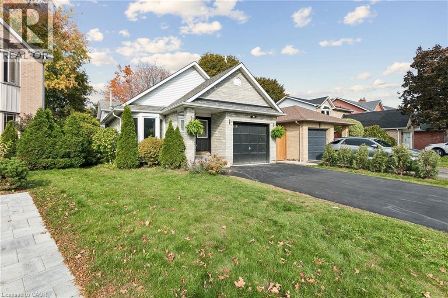
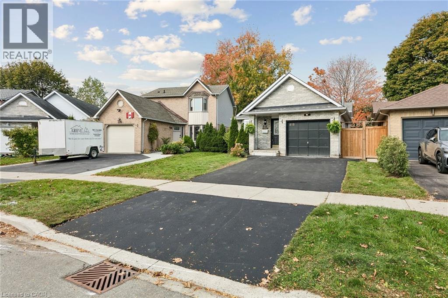
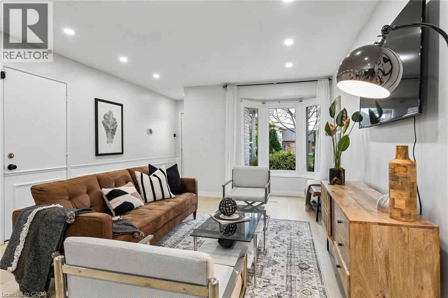
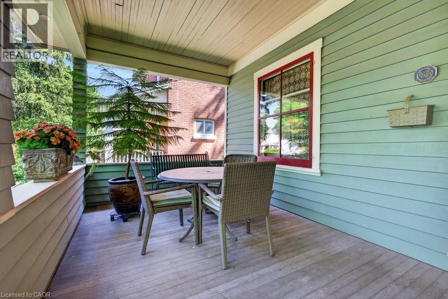
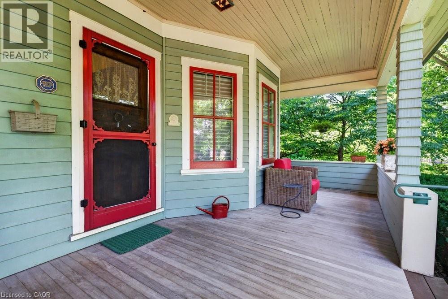
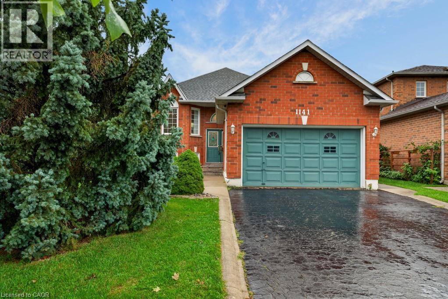
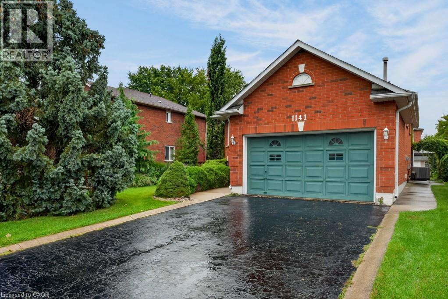
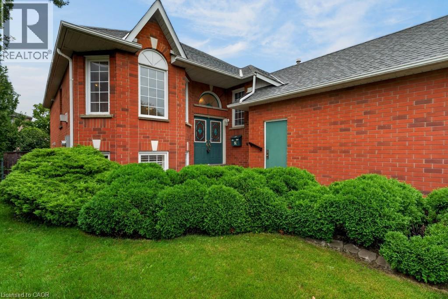
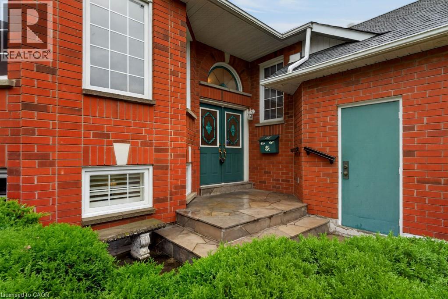
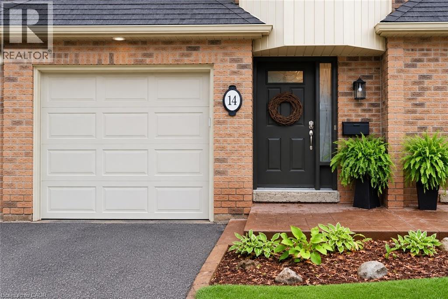
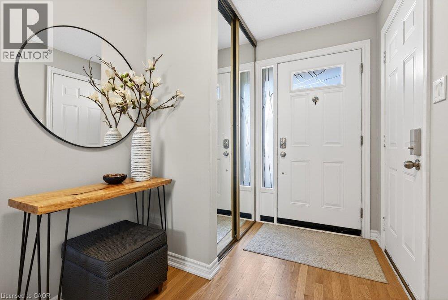
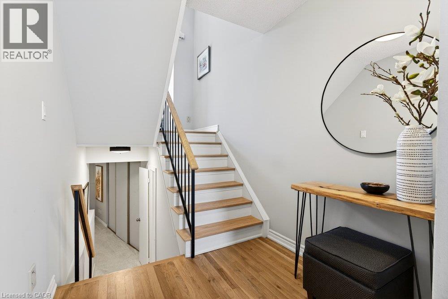
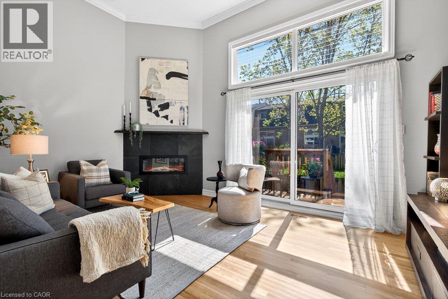
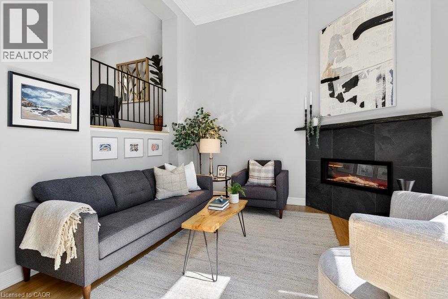
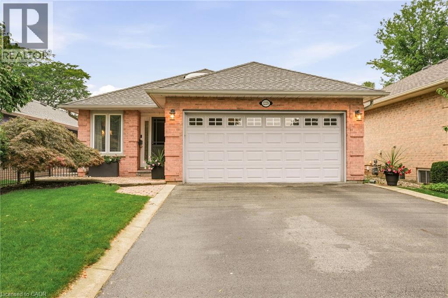
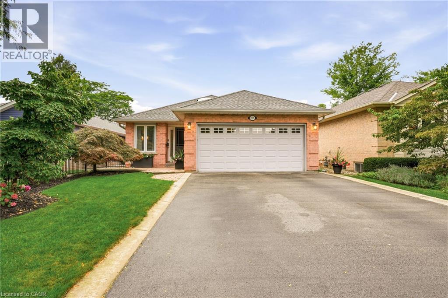
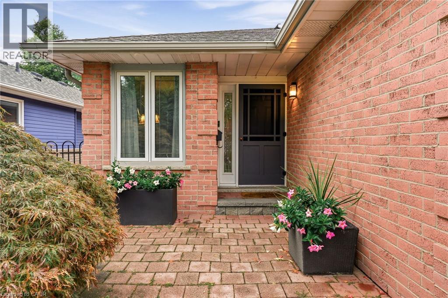
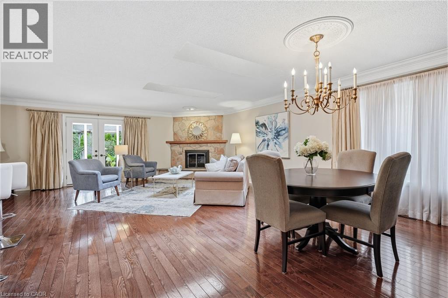
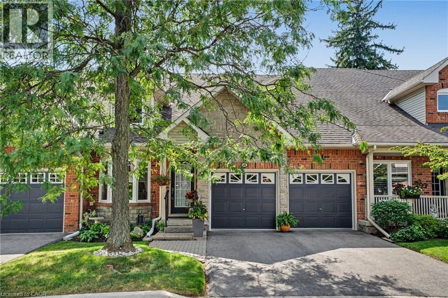
Tucked away in an impressive and quiet enclave of executive townhomes, this spacious Bungaloft offers a rare combination of size, lifestyle and location in the heart of Burlington. With close to 2,000 sq. ft. of living space above grade, a full basement and a DOUBLE CAR garage, this is an exceptional alternative for buyers looking to simplify without sacrificing the space and functionality of a detached home. The bungaloft design offers the flexibility and convenience so many buyers are searching for, with additional living space upstairs and plenty of room below for storage, hobbies or future possibilities. What truly sets this location apart is how much is within easy reach. Walk to Longo’s for groceries, Mapleview Shopping Centre, restaurants, shops and everyday amenities, while Burlington GO Station, downtown Burlington, Spencer Smith Park and the waterfront are all nearby. For commuters, quick access to the QEW and Highway 403 makes travelling throughout the GTA or toward Hamilton effortless. Quietly positioned yet incredibly connected, this is a unique opportunity to enjoy low-maintenance living without giving up space, parking or location.

MLS® Number40858072
Price$1,199,900
Property TypeRow / Townhouse
Living Area1,947 sq ft
Bedrooms3
Bathrooms4
Year Built2000
Storeys2
OwnershipCondo/Strata
ZoningRM2-113
Annual Property Tax$6,549
Condo Fee$693.50 / Monthly
Days on Market67
The Gallery

Interiors & Grounds

Features & Amenities

Every Detail, Considered

Interior & Systems

HeatingForced air, Natural gas
CoolingCentral air conditioning
BasementFinished, Full

Appliances & Features

  • Washer
  • Refrigerator
  • Stove
  • Dryer

Construction & Lot

StyleBungalow
ExteriorBrick Veneer

Parking

Total Spaces4
TypeAttached Garage

Building & Community

  • Community Centre

Condo Fees

Fee$693.50 / Monthly

Room Dimensions

Basement

Storage21'4'' x 12'11''
3pc Bathroom—
Utility room14'3'' x 18'9''
Recreation room30'9'' x 31'7''

Second level

4pc Bathroom—
Bedroom16'5'' x 24'3''

Main level

Laundry room5'6'' x 7'1''
4pc Bathroom—
Bedroom11'11'' x 8'9''
4pc Ensuite bath—
Primary Bedroom18'8'' x 10'7''
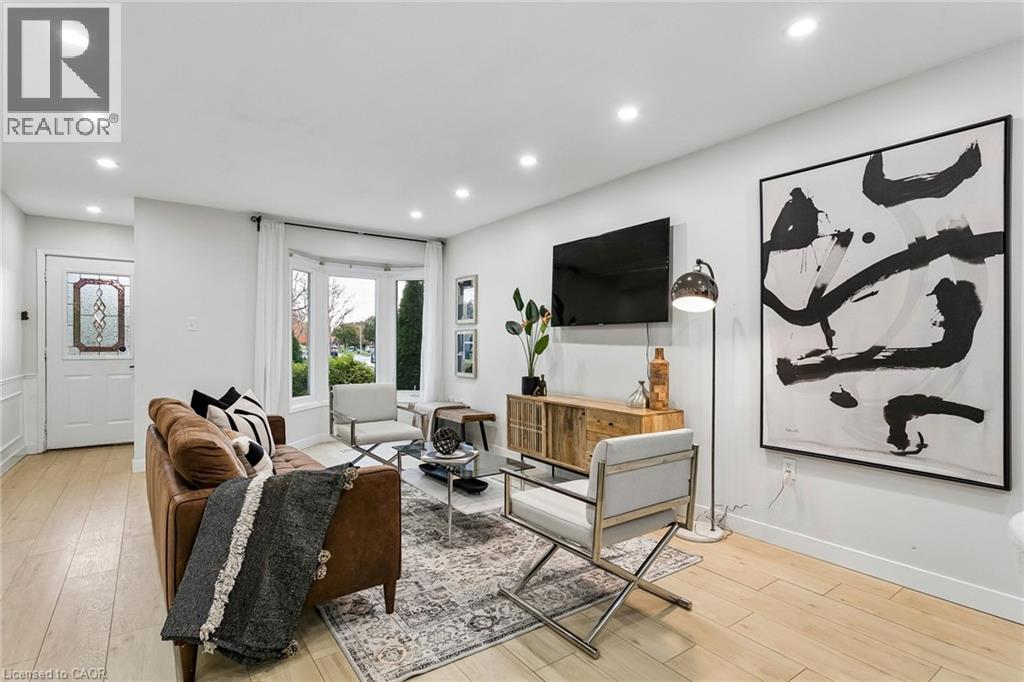
Living room18'3'' x 12'3''
Dining room16'10'' x 15'6''
Breakfast8'0'' x 8'10''
Kitchen8'0'' x 8'10''
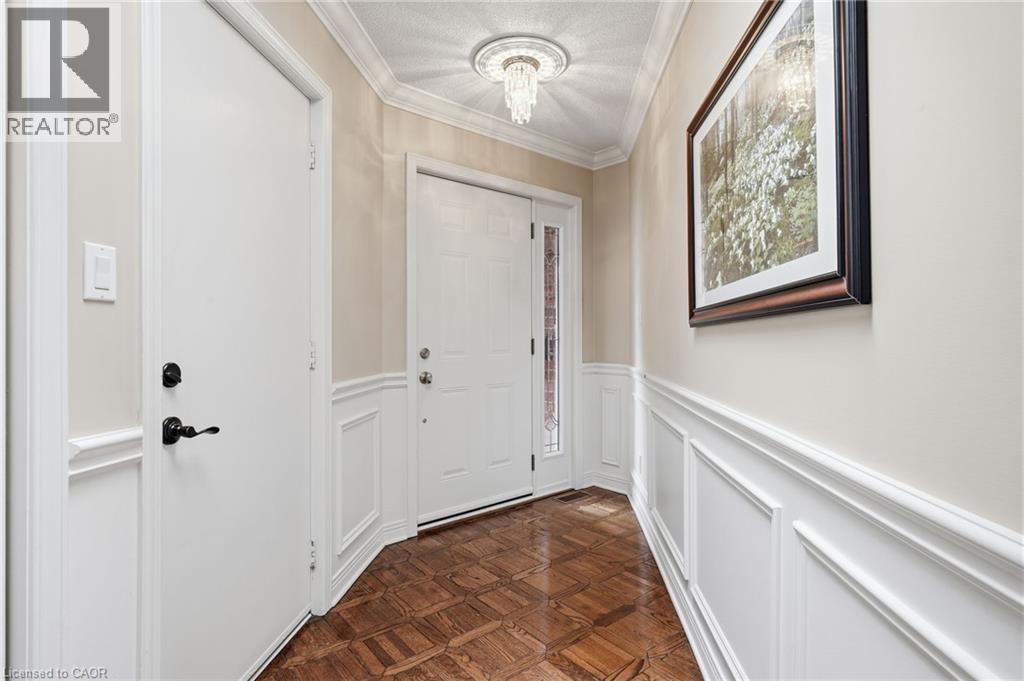
Foyer16'8'' x 4'9''
Map & Location
Address1275 STEPHENSON Drive Unit# 6
Community311 - Maple
CityBurlington
ProvinceOntario
Postal CodeL7S2M2
CountryCanada
Open in Google Maps
Affordability

Estimate Your Monthly Payment

$0per month
  • Mortgage payment $0
  • Property tax $0
  • Home insurance $0
  • Condo fees $0
  • Down payment $0
  • CMHC insurance $0
  • Mortgage amount $0

Estimate only, using Canadian semi-annual compounding and standard CMHC premiums. Your lender will confirm your actual rate and payment.
By Appointment

Begin a Private Conversation.

Request a private showing of 1275 STEPHENSON Drive Unit# 6, or speak with Champagne Taylor about this home and the market — in confidence.