
128 Doverthorn Bay SE

128 Doverthorn Bay SE

Dover, Calgary, Alberta T2B2G3
Offered at $624,900
5Bedrooms
3.5Bathrooms
1,151Interior Sq Ft
6,243Lot Sq Ft
1974Built
3Parking
The Residence

House in Dover

Share
WhatsApp Facebook X Email

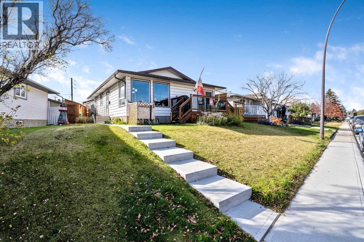
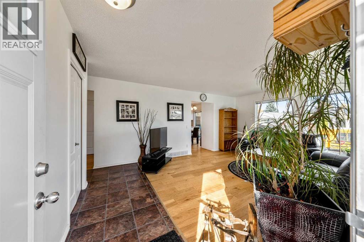
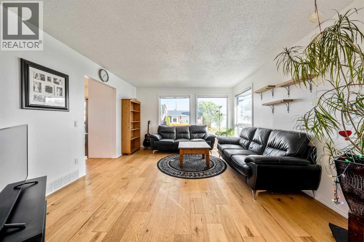
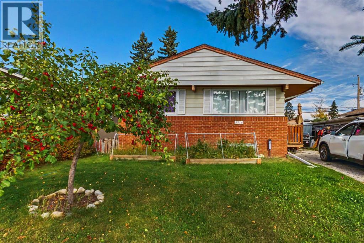
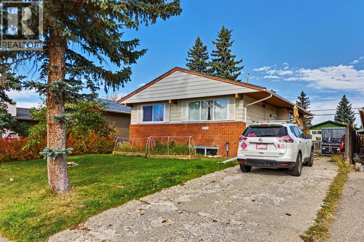
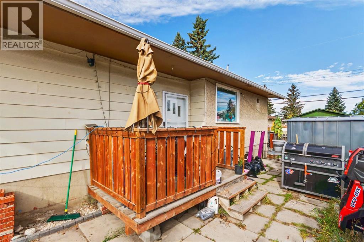
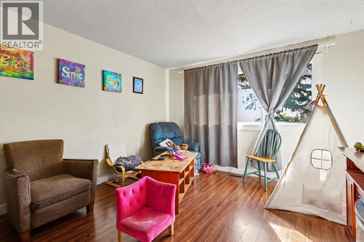
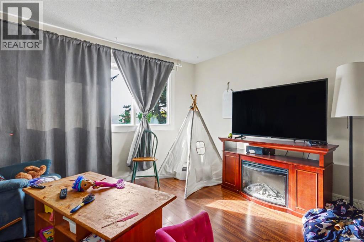
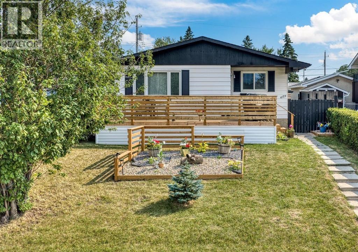
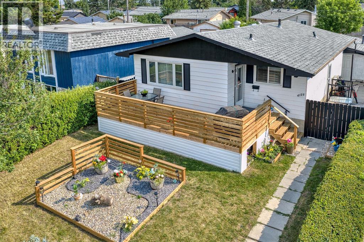
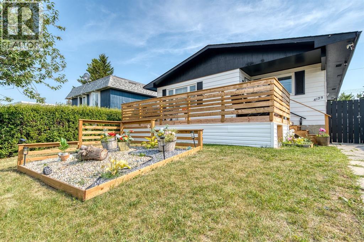
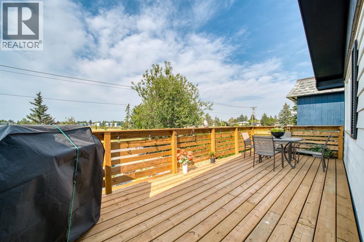
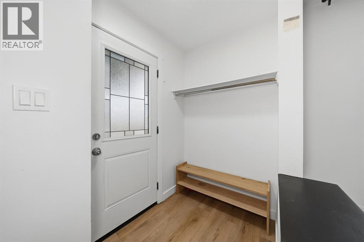
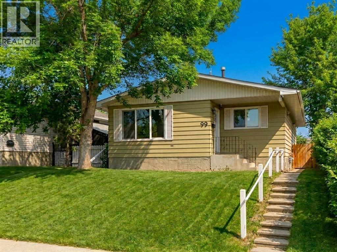
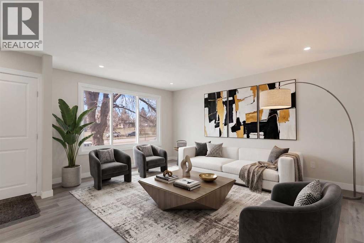
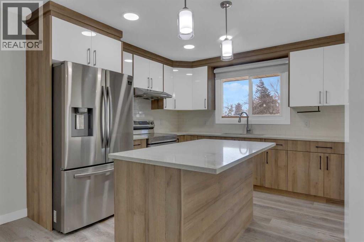
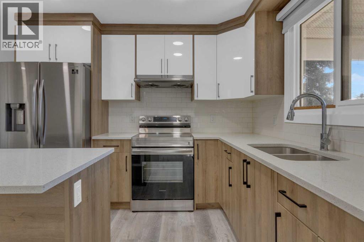
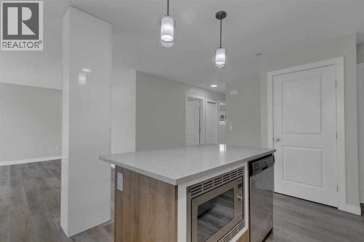
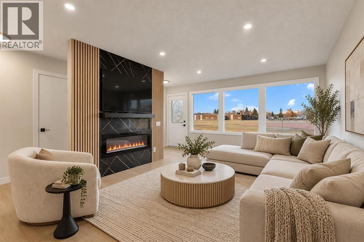
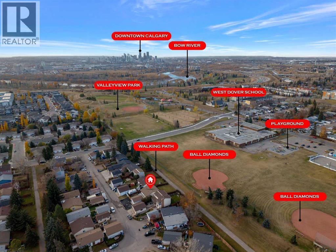
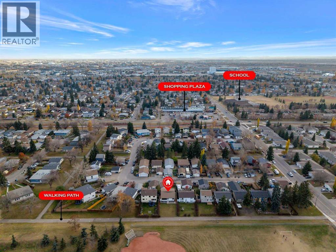
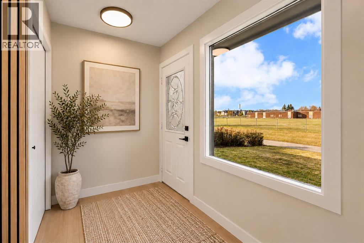
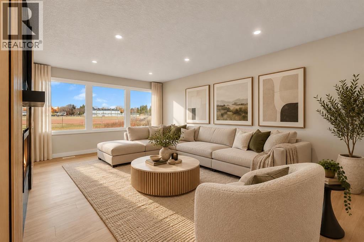
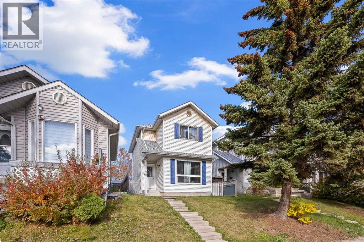
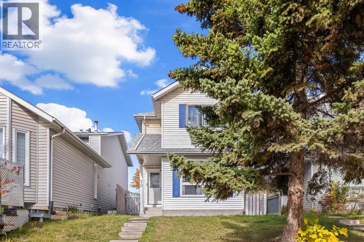
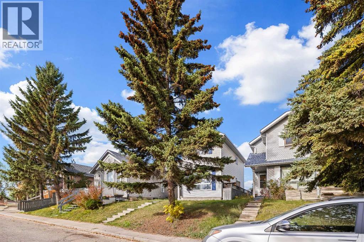
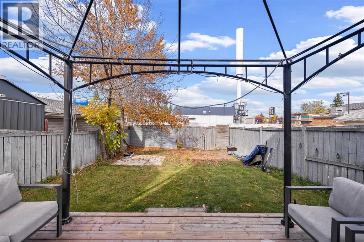
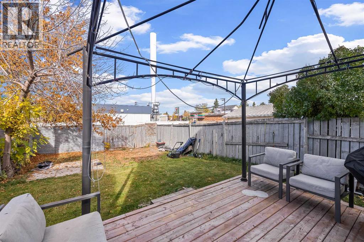
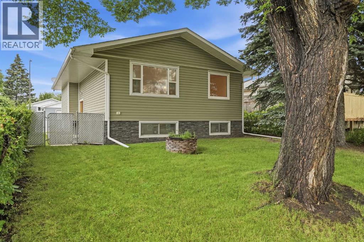
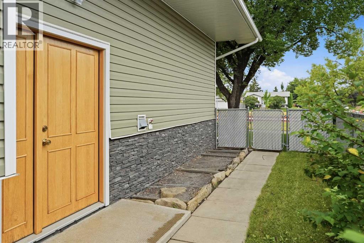
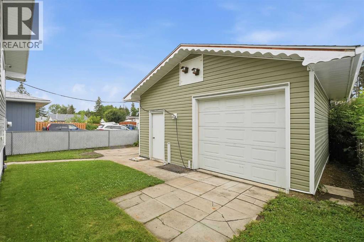
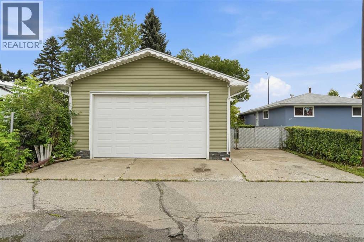
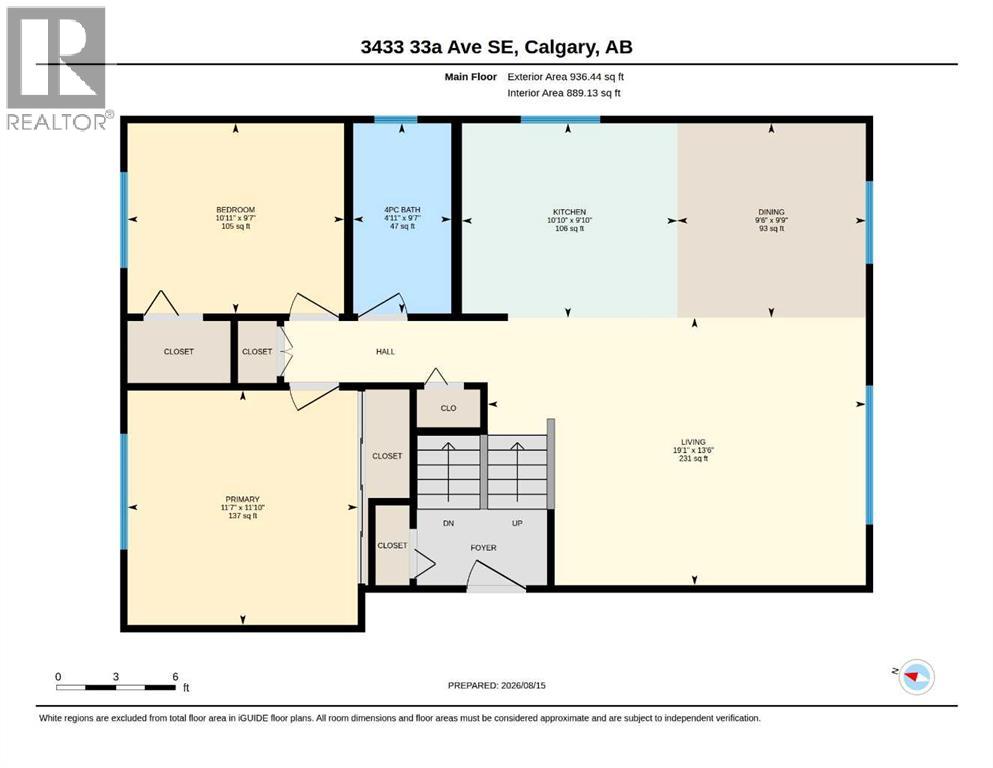
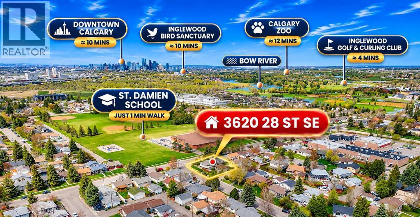
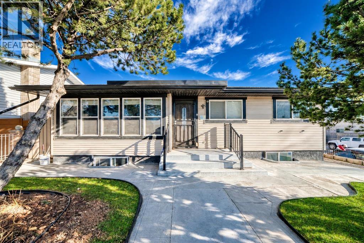
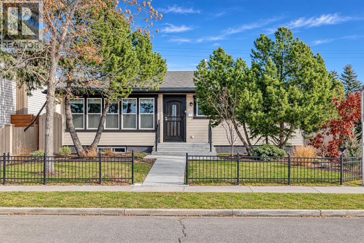
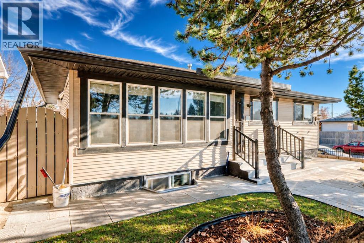
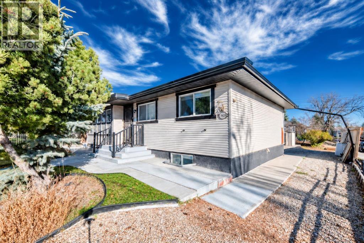
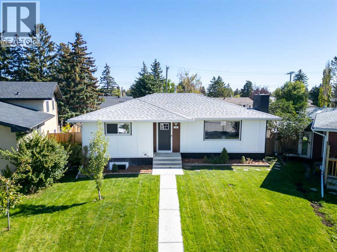
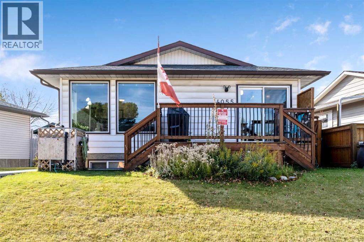
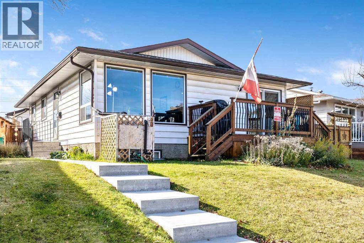
Nestled within the desirable SE Calgary community of Dover, this charming bungalow presents an exceptional opportunity for comfortable living and entertaining. This detached house, thoughtfully designed with an open floorplan, offers a welcoming atmosphere. Boasting over 1150 square feet above grade and a fully finished basement spanning 1122 square feet providing nearly 2300 Total square feet of living space giving ample space for everyone. Three bedrooms grace the main level, including a two-piece ensuite bath, and a 4 piece bath, while two additional bedrooms reside comfortably within the basement alongside a full bathroom, a laundry room and an enormous living area. Gather with friends and family upstairs in the family room, anchored by a cozy wood burning fireplace, or prepare culinary delights in the kitchen featuring quartz countertops, recessed lighting, and a kitchen island for added functionality and casual dining. Outside, enjoy your large pie shaped lot, complete with landscaping, patio, and back lane access, while the double detached garage provides secure parking for two vehicles, alongside a parking pad for one additional car. With central air conditioning, vinyl windows, bar area, and an open floorplan, this bungalow is ready to welcome its next chapter, benefitting from proximity to Downtown, nearby schools, parks, playgrounds, river, walking/bike paths, fishing, golf course, and community amenities. This home is a must see. make your appointment today.

MLS® NumberA2346550
Price$624,900
Property TypeHouse
Living Area1,151 sq ft
Bedrooms5 (3 above + 2 below)
Bathrooms3 (+1 half)
Year Built1974
Storeys1
Lot Size6,243 square feet
Frontage8.82 meters
OwnershipFreehold
ZoningR-C1
Annual Property Tax$3,457 (2026)
Days on Market48
The Gallery

Interiors & Grounds

Features & Amenities

Every Detail, Considered

Interior & Systems

FlooringTile, Laminate, Carpeted, Vinyl
HeatingForced air, Natural gas, Other
CoolingCentral air conditioning
BasementFinished, Full
Fireplaces1

Appliances & Features

  • Refrigerator
  • Dishwasher
  • Stove
  • Microwave
  • Microwave Range Hood Combo
  • Window Coverings
  • Garage door opener
  • Washer & Dryer

Construction & Lot

StyleBungalow
FoundationPoured Concrete
ConstructionWood frame
FencingFence
Lot FeaturesCul-de-sac, Back lane, PVC window, No Smoking Home

Parking

Total Spaces3
TypeDetached Garage, Parking Pad

Building & Community

  • Golf Course Development
  • Fishing

Room Dimensions

Main level

Living room13.42 Ft x 19.08 Ft
Kitchen13.33 Ft x 19.00 Ft
2pc Bathroom5.33 Ft x 7.00 Ft
Primary Bedroom13.08 Ft x 13.25 Ft
Bedroom13.08 Ft x 11.00 Ft
4pc Bathroom4.25 Ft x 5.25 Ft
Bedroom17.58 Ft x 9.67 Ft
Hall10.08 Ft x 8.92 Ft
Hall7.50 Ft x 25.92 Ft
Other6.33 Ft x 5.25 Ft
Other7.08 Ft x 6.83 Ft

Basement

Recreational, Games room16.00 Ft x 27.25 Ft
Bedroom8.50 Ft x 9.92 Ft
Laundry room5.33 Ft x 5.92 Ft
Bedroom8.75 Ft x 13.25 Ft
Furnace4.00 Ft x 8.83 Ft
3pc Bathroom8.50 Ft x 5.25 Ft
Map & Location
Address128 Doverthorn Bay SE
CommunityDover
CityCalgary
ProvinceAlberta
Postal CodeT2B2G3
CountryCanada
Open in Google Maps
Affordability

Estimate Your Monthly Payment

$0per month
  • Mortgage payment $0
  • Property tax $0
  • Home insurance $0
  • Condo fees $0
  • Down payment $0
  • CMHC insurance $0
  • Mortgage amount $0

Estimate only, using Canadian semi-annual compounding and standard CMHC premiums. Your lender will confirm your actual rate and payment.
By Appointment

Begin a Private Conversation.

Request a private showing of 128 Doverthorn Bay SE, or speak with Champagne Taylor about this home and the market — in confidence.