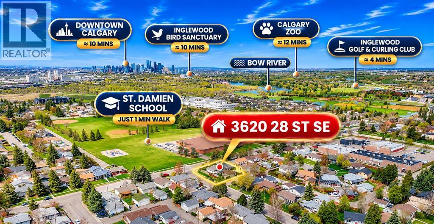
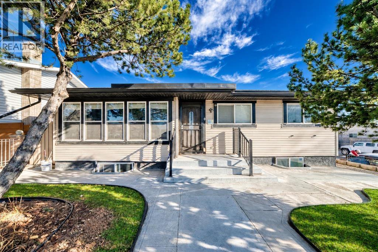
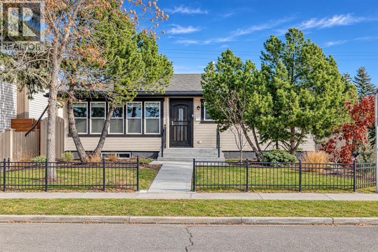
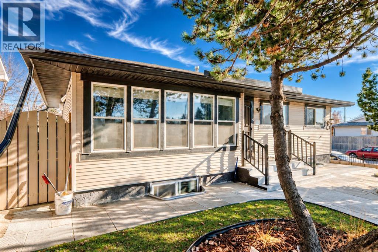

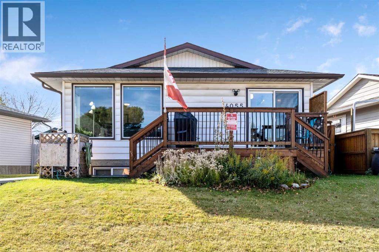
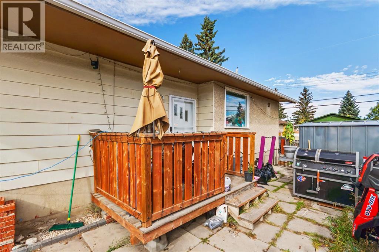
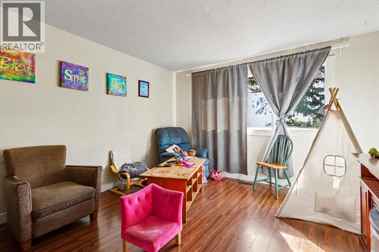
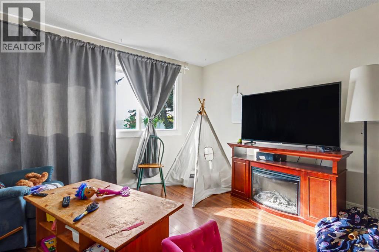
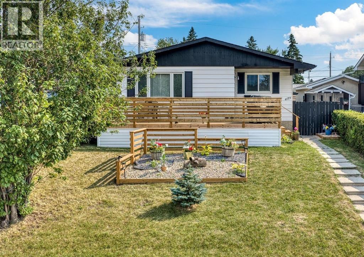
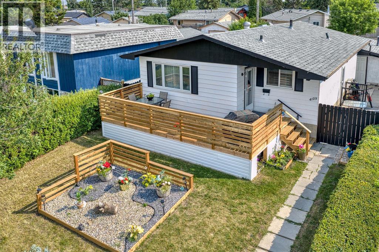
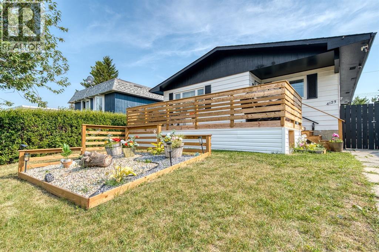
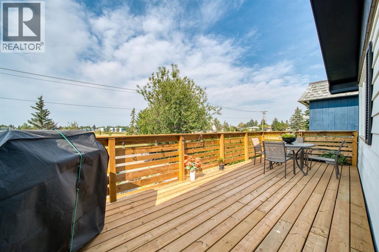
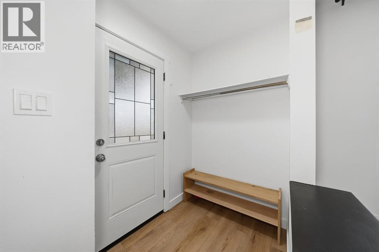
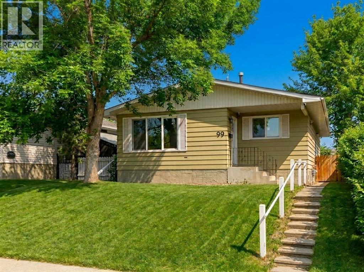
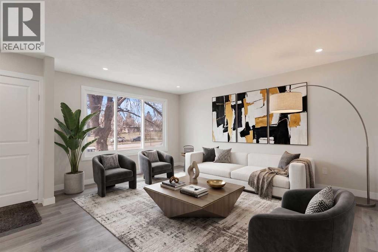
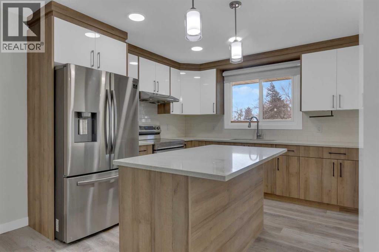
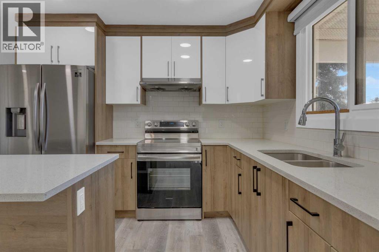
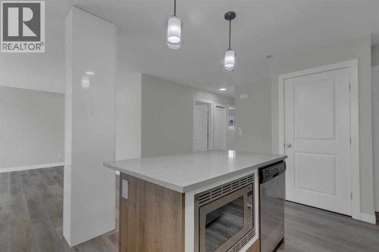
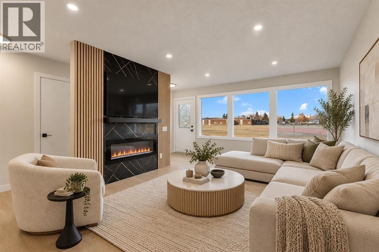
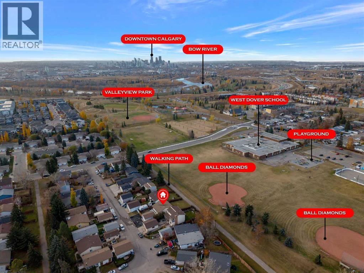
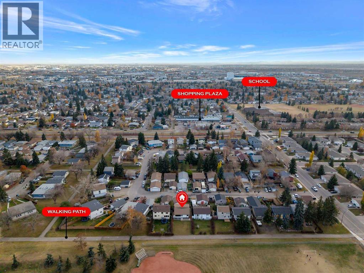
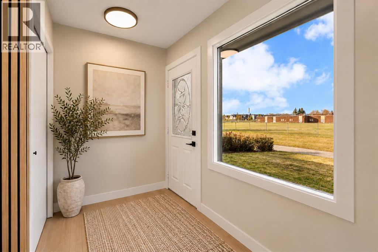
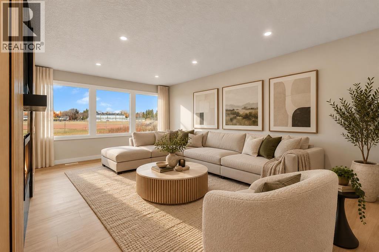
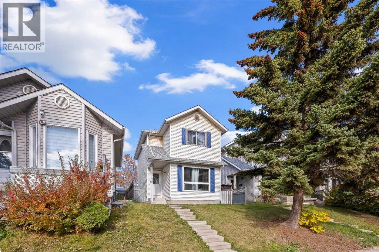
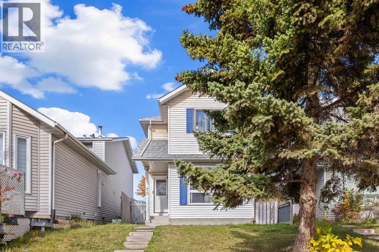
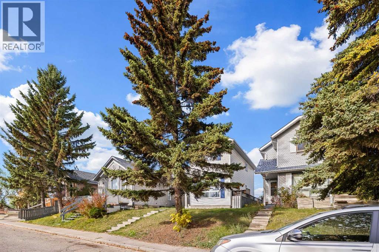
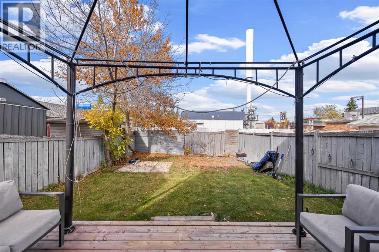
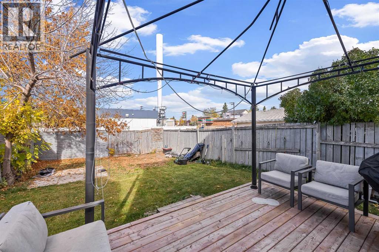
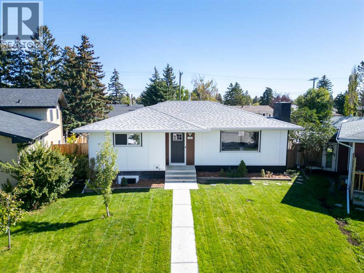
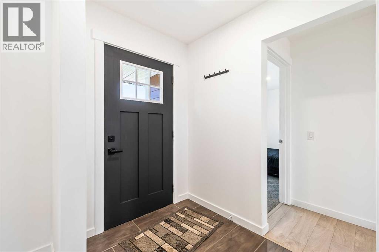
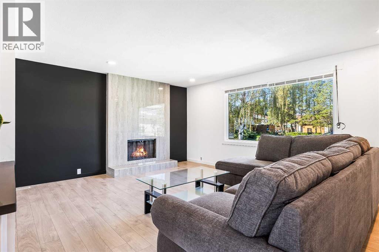
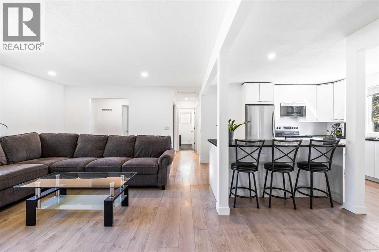
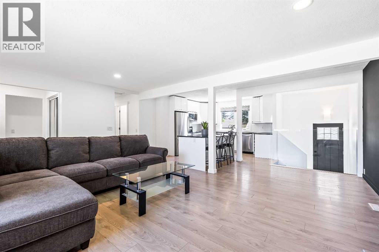
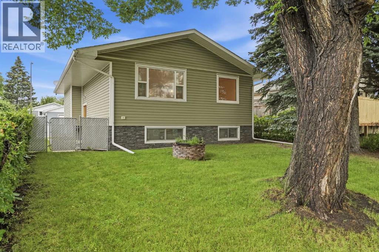
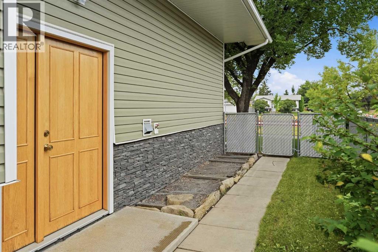
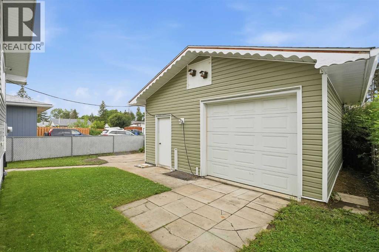
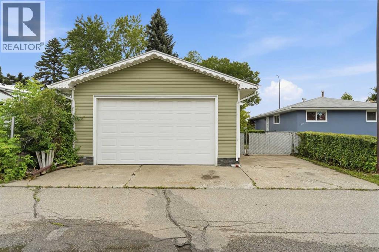
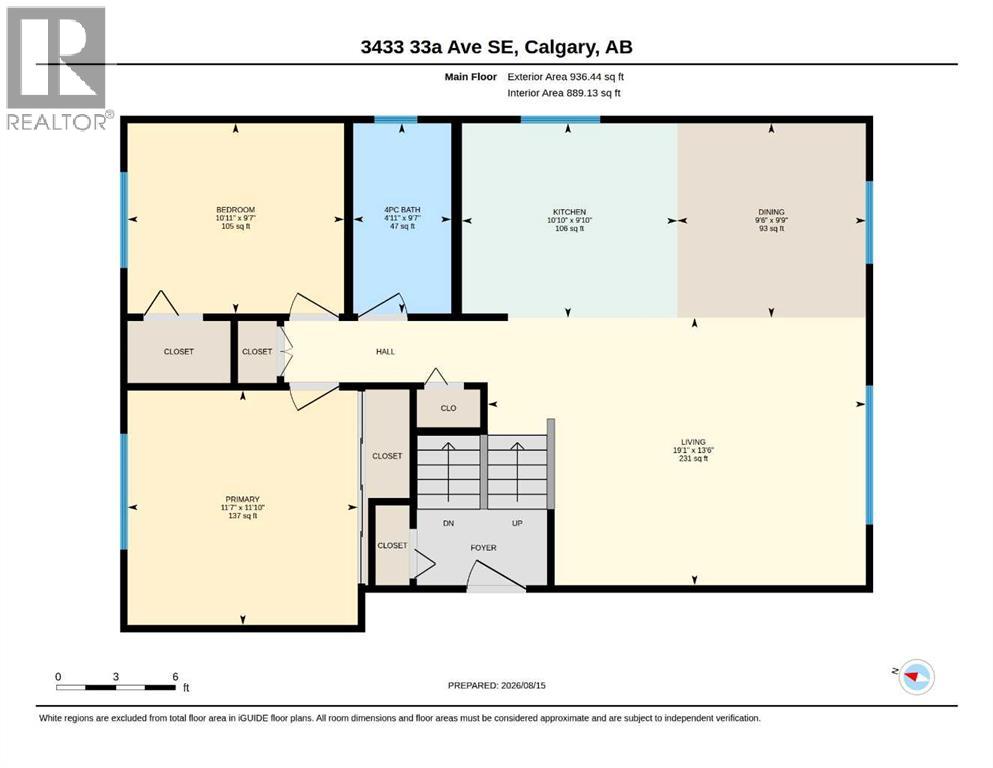
Welcome Home! This beautifully updated 1,040 sq. ft. bungalow is nestled on a quiet, family-friendly street in the established community of Dover. From the moment you step inside, you'll appreciate the pride of ownership, thoughtful upgrades, and unique features that make this home stand out! The main floor welcomes you with stunning, brand-new wide-plank hickory engineered hardwood flooring. The spacious living room features large, newer windows that fill the space with natural light. Get ready to fall in love with the kitchen! This beautifully renovated, European-inspired space features high-end stainless steel appliances, including a stove and microwave with air fryer functions, butcher block countertops, ample cabinetry and counter space, and a built-in wine fridge! The adjoining dining area offers plenty of room for family gatherings, with patio doors leading directly onto the front deck, perfect for summer BBQs. Down the hallway, you'll find three bedrooms, two featuring brand-new carpeting, and a full 4-piece bathroom. The fully developed basement offers even more living space, featuring a massive family and recreation room, a spacious fourth bedroom, an additional 3-piece bathroom, and a large mechanical and laundry room with plenty of storage. Whether it's movie nights, entertaining friends, or accommodating overnight guests, there's room for everyone! Now, let's talk about the backyard... because this is where things get REALLY interesting! Step outside into your own private outdoor retreat, complete with a fantastic wraparound deck, an oversized single heated garage, and the true showstopper: your very own custom outdoor kitchen! Located inside a spacious outbuilding, this incredible setup features a pizza oven, BBQ, and smoker, handcrafted with heat-resistant brick and equipped with a ventilation system and solar powered. Imagine hosting friends and family for homemade pizzas and slow-smoked BBQs! The property also features an impressive rainwater collec tion system with large IBC storage tanks and pumps, providing a convenient and efficient way to water your outdoor spaces. And the upgrades don't stop there! With newer windows and doors, a newer hot water tank, updated flooring and carpeting, a renovated kitchen, and a roof replaced just a few years ago, many of the big-ticket improvements have already been completed. Conveniently located close to schools, shopping, restaurants, parks, and walking pathways, this home offers the perfect combination of comfort, character, and functionality. Four bedrooms, two full bathrooms, fantastic upgrades, and a backyard built for entertaining! This isn't just another bungalow in Dover. It's a home you'll be proud to call your own! WELCOME HOME!
Estimate only, using Canadian semi-annual compounding and standard CMHC premiums. Your lender will confirm your actual rate and payment.
Request a private showing of 4055 Dovercroft Road SE, or speak with Champagne Taylor about this home and the market — in confidence.
Compare listings
Compare