
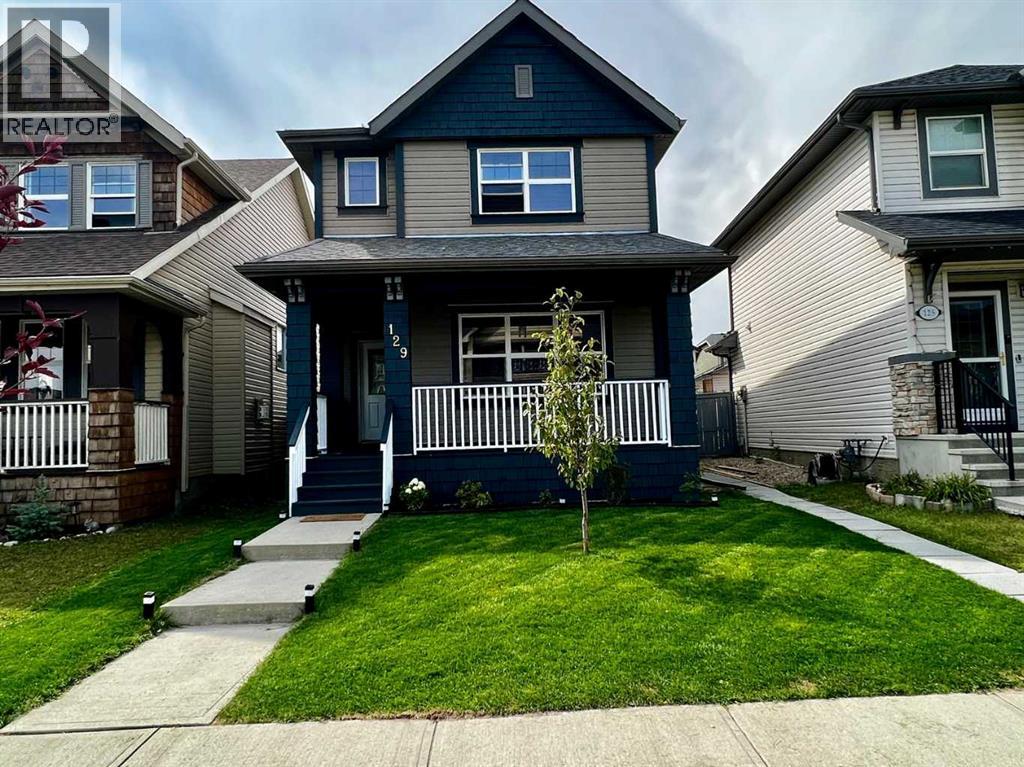
129 Skyview Ranch Drive NE

129 Skyview Ranch Drive NE

Skyview Ranch, Calgary, Alberta T3N0E5
Offered at $649,900
4Bedrooms
4.5Bathrooms
1,503Interior Sq Ft
329Lot Sq Ft
2009Built
2Parking
The Residence

House in Skyview Ranch

Virtual tour
Share
WhatsApp Facebook X Email

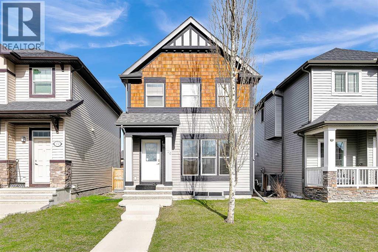
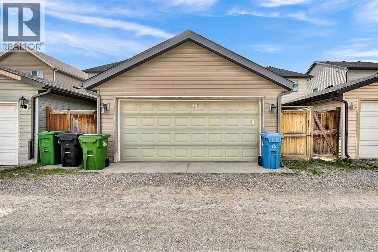
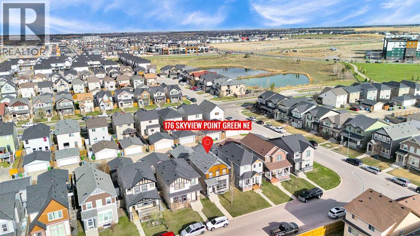
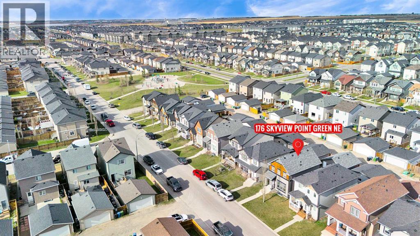
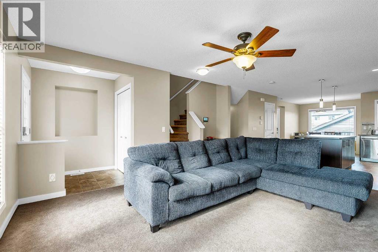
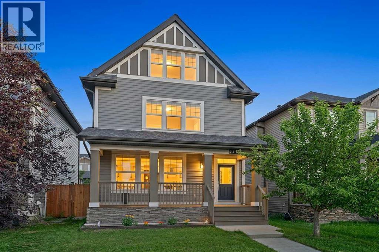
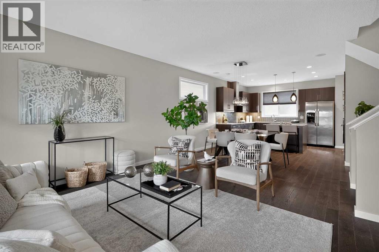
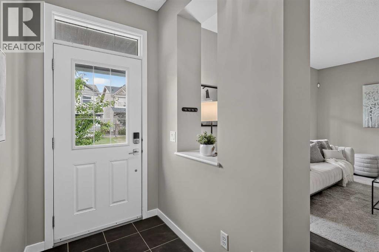
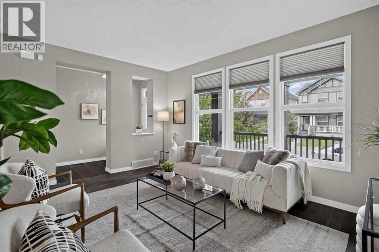
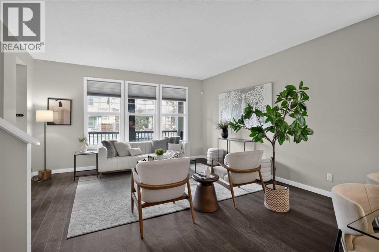
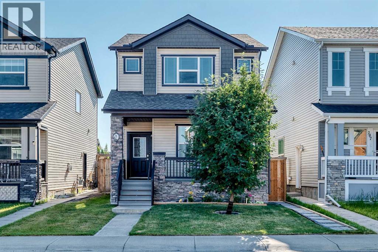
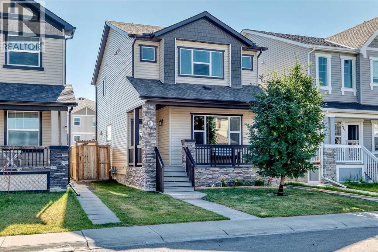
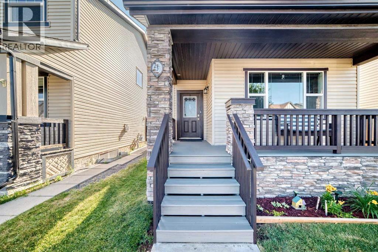
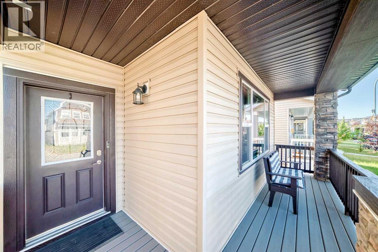
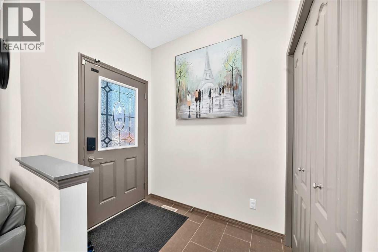
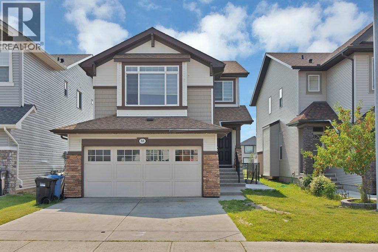
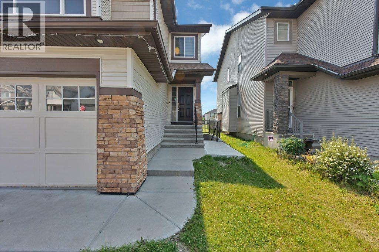
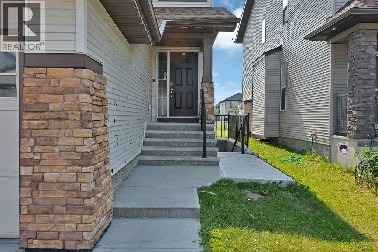
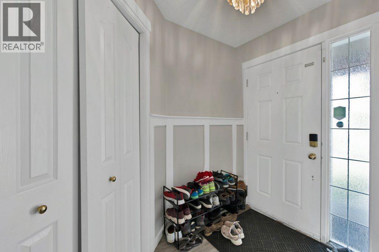
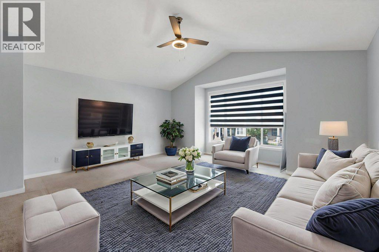
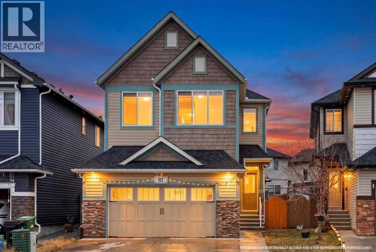
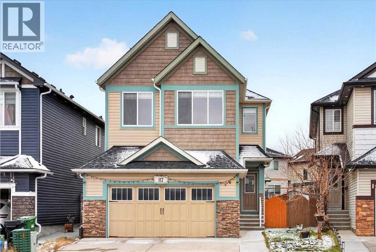
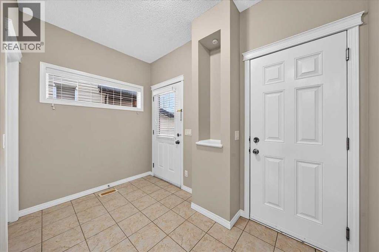
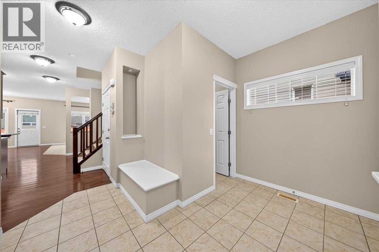
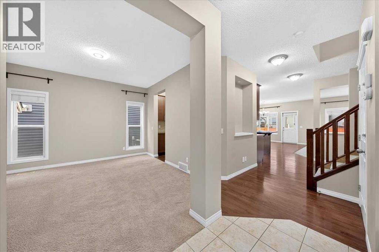
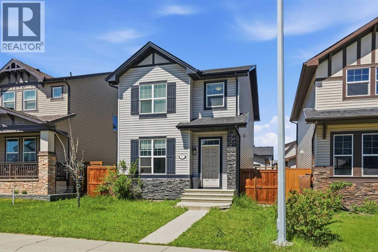
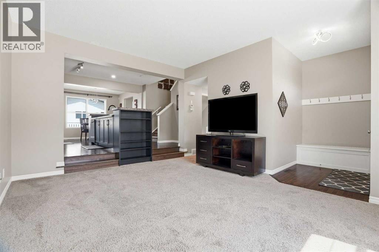
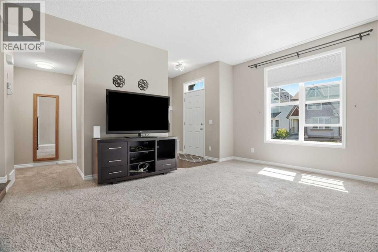
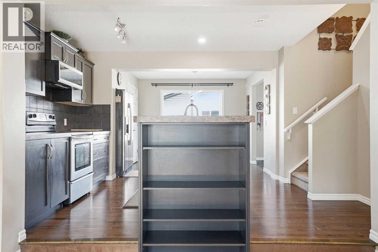
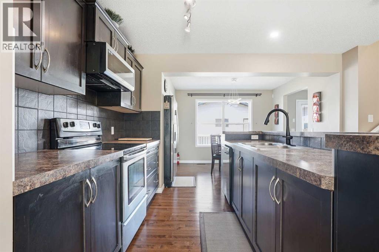
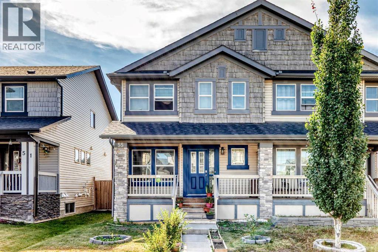
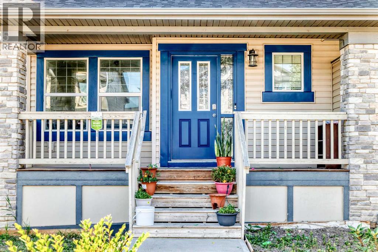
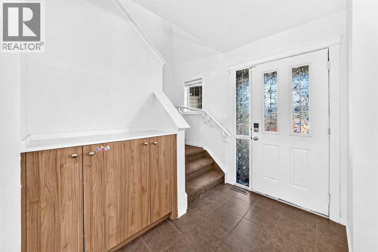
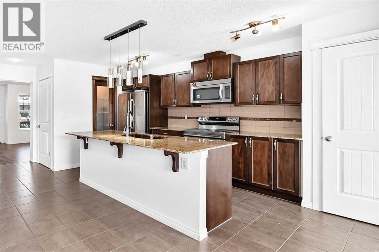
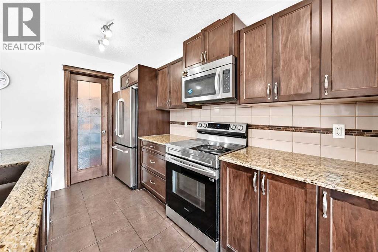
Welcome to this beautiful 2 storey home in the community of Skyview Ranch! This home comes with an ILLEGAL suite and double detached car garage at the back. The house boasts of four bedrooms, three and half washrooms, spacious kitchen with a huge island and lots of cabinets. The house is well lit with plenty of sunshine throughout the day. The house is an open concept floor plan and is very well laid out. The basement has a separate entry and a suite that is already rented out. There is a double car garage at the back for you to park your cars along with abundant street parking.

MLS® NumberA2348349
Price$649,900
Property TypeHouse
Living Area1,503 sq ft
Bedrooms4 (3 above + 1 below)
Bathrooms4 (+1 half)
Year Built2009
Storeys2
Lot Size31 square meters
Frontage8.96 meters
OwnershipFreehold
ZoningR-G
Annual Property Tax$3,873 (2026)
Days on Market51
The Gallery

Interiors & Grounds

Features & Amenities

Every Detail, Considered

Interior & Systems

FlooringHardwood, Carpeted, Ceramic Tile
HeatingForced air
CoolingNone
BasementFinished, Full, Separate entrance, Suite
Fireplaces1

Appliances & Features

  • Refrigerator
  • Dishwasher
  • Stove
  • Microwave
  • Window Coverings
  • Garage door opener
  • Washer & Dryer

Construction & Lot

FoundationPoured Concrete
ExteriorWood siding, Vinyl siding
FencingFence
Lot FeaturesBack lane, Parking

Parking

Total Spaces2
TypeDetached Garage

Room Dimensions

Main level

2pc Bathroom4.50 Ft x 5.50 Ft
Dining room13.58 Ft x 14.42 Ft
Kitchen8.92 Ft x 12.42 Ft
Living room14.42 Ft x 20.83 Ft

Second level

4pc Bathroom8.08 Ft x 4.92 Ft
4pc Bathroom12.08 Ft x 5.92 Ft
Bedroom8.92 Ft x 11.50 Ft
Bedroom10.25 Ft x 13.08 Ft
Primary Bedroom14.42 Ft x 12.58 Ft

Basement

3pc Bathroom5.67 Ft x 7.08 Ft
Bedroom12.67 Ft x 10.00 Ft
Kitchen10.67 Ft x 7.17 Ft
Living room14.00 Ft x 12.67 Ft
Furnace12.67 Ft x 7.42 Ft
Map & Location
Address129 Skyview Ranch Drive NE
CommunitySkyview Ranch
CityCalgary
ProvinceAlberta
Postal CodeT3N0E5
CountryCanada
Open in Google Maps
Affordability

Estimate Your Monthly Payment

$0per month
  • Mortgage payment $0
  • Property tax $0
  • Home insurance $0
  • Condo fees $0
  • Down payment $0
  • CMHC insurance $0
  • Mortgage amount $0

Estimate only, using Canadian semi-annual compounding and standard CMHC premiums. Your lender will confirm your actual rate and payment.
By Appointment

Begin a Private Conversation.

Request a private showing of 129 Skyview Ranch Drive NE, or speak with Champagne Taylor about this home and the market — in confidence.