
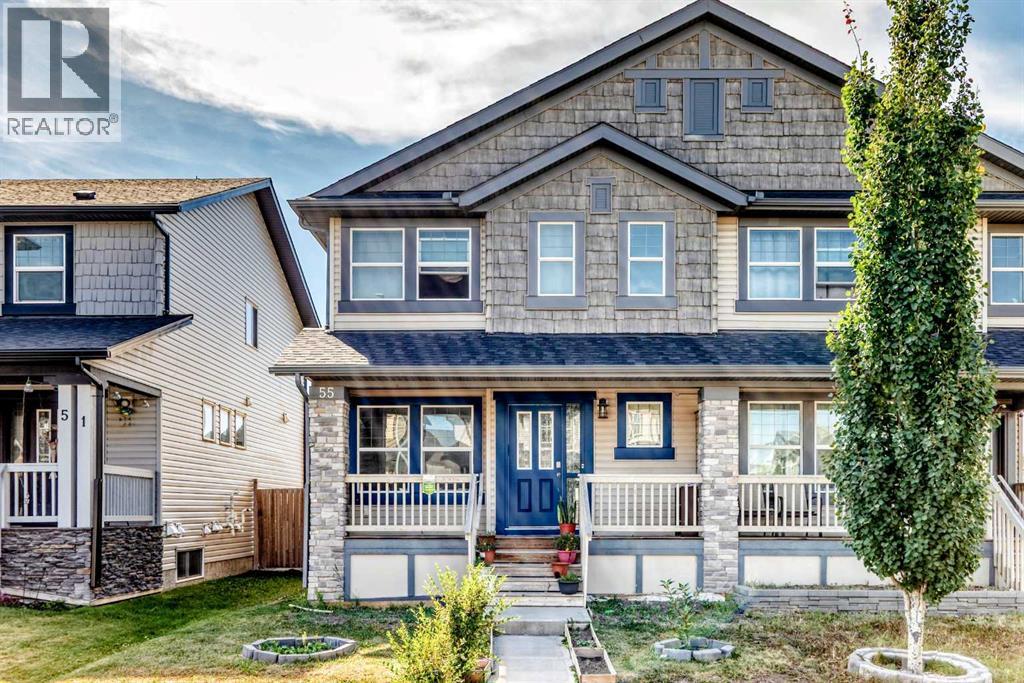
55 Skyview Ranch Lane NE

55 Skyview Ranch Lane NE

Skyview Ranch, Calgary, Alberta T3N0L9
Offered at $519,999
3Bedrooms
3.5Bathrooms
1,600Interior Sq Ft
2,905Lot Sq Ft
2013Built
2Parking
The Residence

Duplex in Skyview Ranch

Share
WhatsApp Facebook X Email

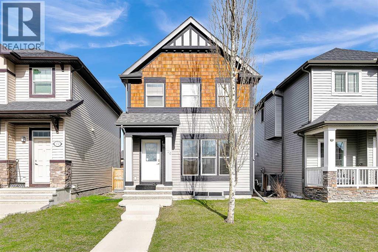
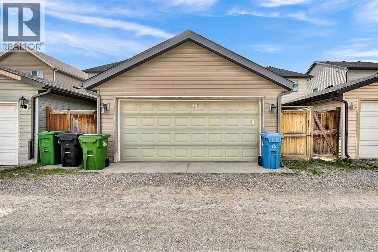
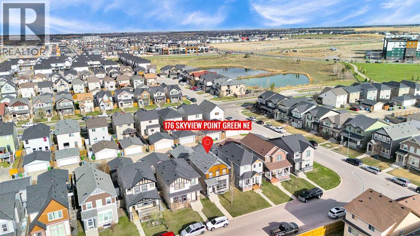
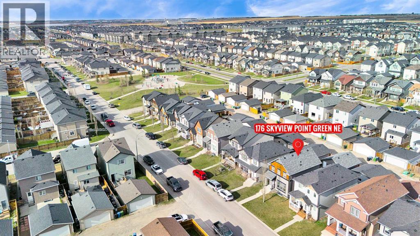
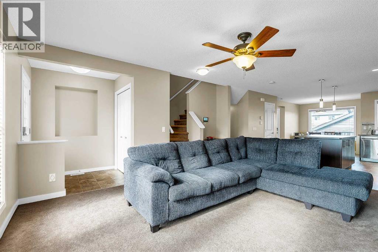
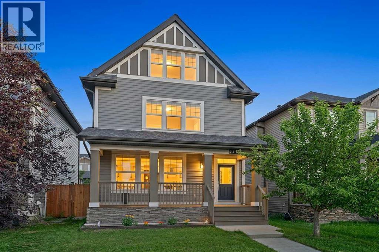
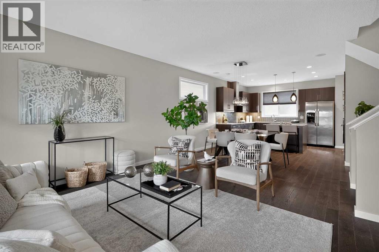
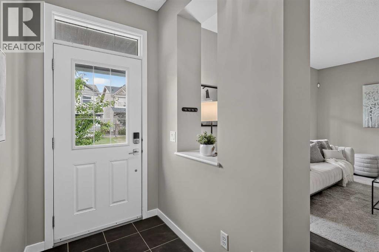
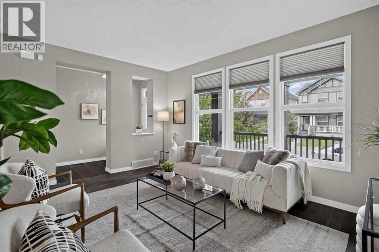
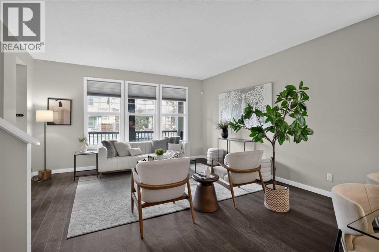
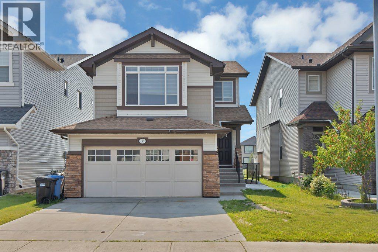
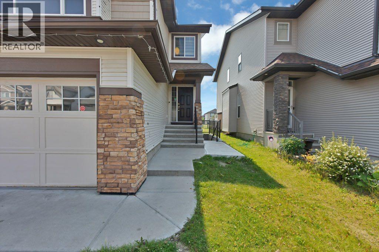
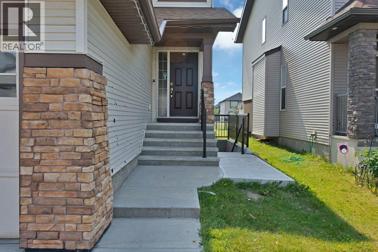
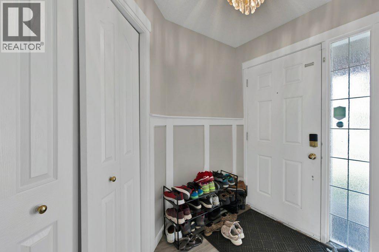
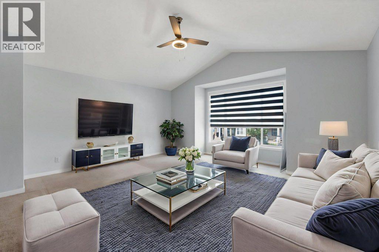
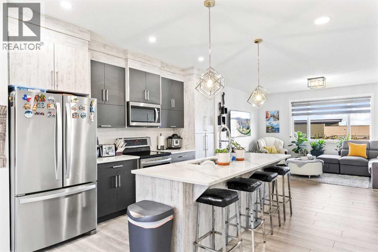
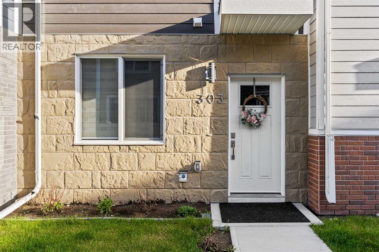
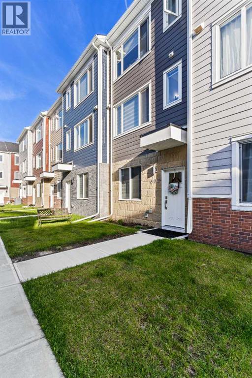
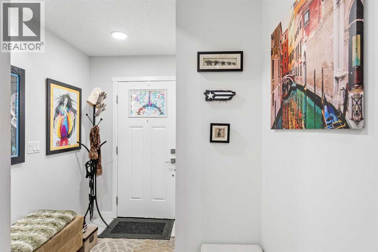
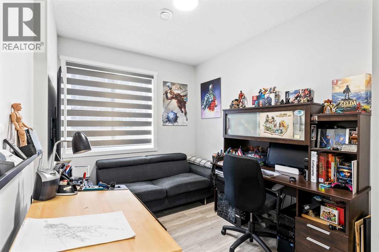
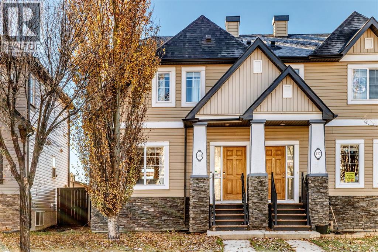
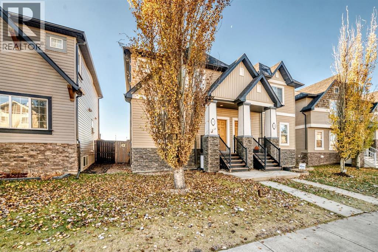
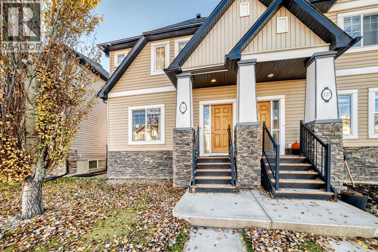
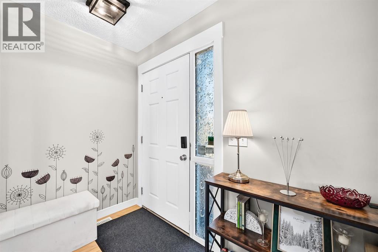
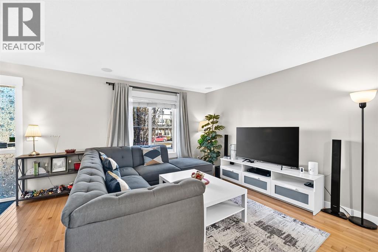
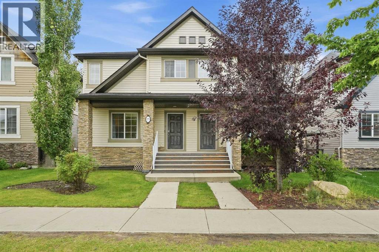
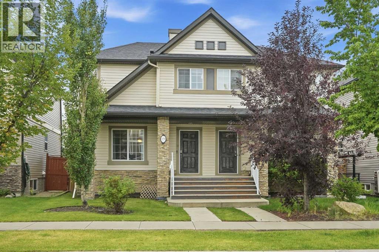
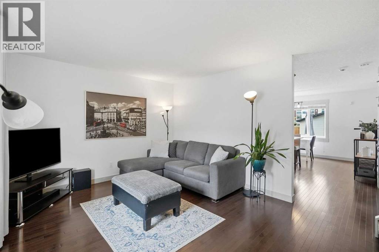
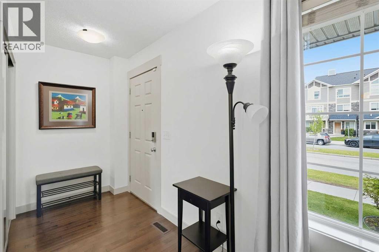
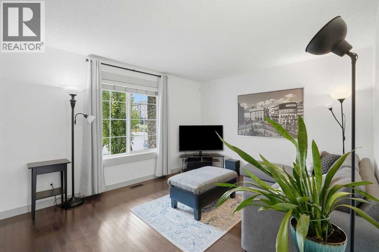
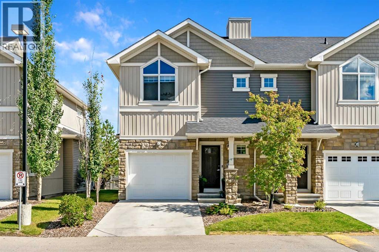
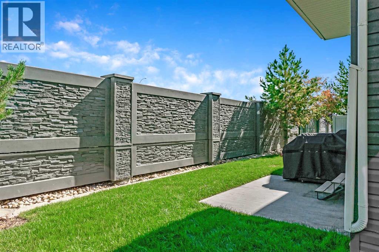
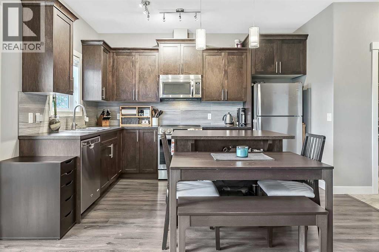
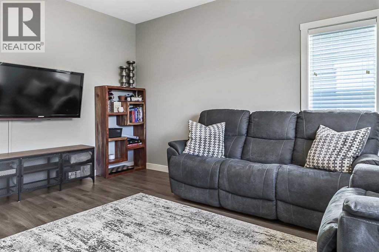
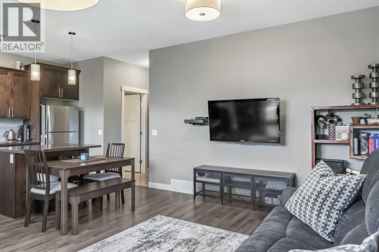
Welcome to 55 Skyview Ranch Lane NE! This two-storey semi-detached home offers approximately 1,600 sq. ft. of above-grade living space, 3 bedrooms, 2.5 bathrooms and a detached double garage.The main floor features a versatile front flex space, ideal for a home office or sitting area, along with a comfortable living room and generous dining area. The kitchen offers ample cabinetry, an island and pantry storage, with a convenient mudroom and half bathroom completing the main level.Upstairs, the primary bedroom includes a walk-in closet and private 4-piece ensuite. Two additional bedrooms, a second full bathroom and upper-floor laundry provide a practical layout for everyday living.The full unfinished basement offers space for storage and future development to suit your needs. Outside, enjoy a covered front porch, backyard and rear-lane access to the detached double garage. Located in Skyview Ranch with access to shopping and everyday amenities, this home offers a great combination of space and functionality.

MLS® NumberA2358590
Price$519,999
Property TypeDuplex
Living Area1,600 sq ft
Bedrooms3
Bathrooms3 (+1 half)
Year Built2013
Storeys2
Lot Size270 square meters
Frontage7.93 meters
OwnershipFreehold
ZoningResidential - Low Density
Annual Property Tax$3,757 (2026)
Days on Market0
The Gallery

Interiors & Grounds

Features & Amenities

Every Detail, Considered

Interior & Systems

FlooringCarpeted, Ceramic Tile, Vinyl
HeatingForced air
CoolingNone
BasementPartially finished, Full

Appliances & Features

  • Washer
  • Refrigerator
  • Dishwasher
  • Stove
  • Dryer
  • Microwave Range Hood Combo

Construction & Lot

FoundationPoured Concrete
ExteriorConcrete, Vinyl siding
ConstructionPoured concrete, Wood frame
FencingFence
Lot FeaturesOther, Back lane

Parking

Total Spaces2
TypeDetached Garage

Building & Community

  • Other

Room Dimensions

Main level

Other1.58 M x 2.19 M
Other4.04 M x 3.40 M
2pc Bathroom1.60 M x 1.42 M
Dining room3.22 M x 3.43 M
Living room4.09 M x 3.40 M
Other2.77 M x 4.40 M
Pantry1.70 M x 1.07 M
Other1.55 M x 2.06 M
Other5.82 M x 1.88 M

Upper Level

Bedroom4.04 M x 2.90 M
Bedroom2.95 M x 3.05 M
Primary Bedroom3.91 M x 3.83 M
4pc Bathroom1.75 M x 3.63 M
Other2.97 M x 1.22 M
4pc Bathroom1.65 M x 2.41 M
Laundry room1.50 M x 1.62 M

Basement

Other5.64 M x 10.92 M
Furnace2.36 M x 3.00 M
Map & Location
Address55 Skyview Ranch Lane NE
CommunitySkyview Ranch
CityCalgary
ProvinceAlberta
Postal CodeT3N0L9
CountryCanada
Open in Google Maps
Affordability

Estimate Your Monthly Payment

$0per month
  • Mortgage payment $0
  • Property tax $0
  • Home insurance $0
  • Condo fees $0
  • Down payment $0
  • CMHC insurance $0
  • Mortgage amount $0

Estimate only, using Canadian semi-annual compounding and standard CMHC premiums. Your lender will confirm your actual rate and payment.
By Appointment

Begin a Private Conversation.

Request a private showing of 55 Skyview Ranch Lane NE, or speak with Champagne Taylor about this home and the market — in confidence.