
1304 WRIGLEY Road

1304 WRIGLEY Road

60 - Ayr, Ayr, Ontario N0B1E0
Offered at $1,535,000
5Bedrooms
3Bathrooms
2,941Interior Sq Ft
2006Built
10Parking
The Residence

House in 60 - Ayr

Share
WhatsApp Facebook X Email

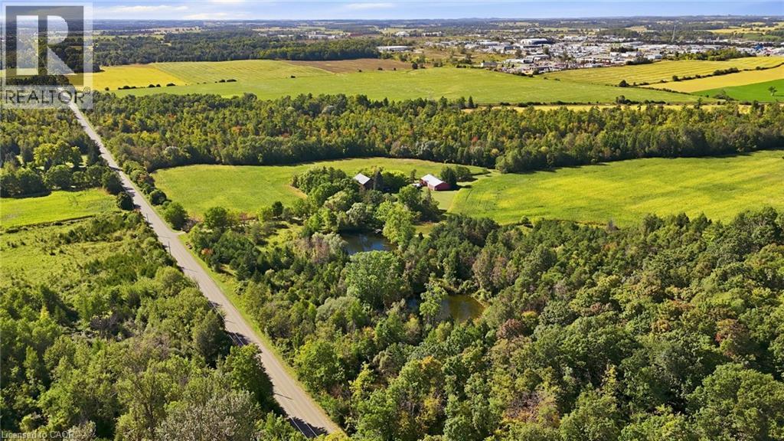
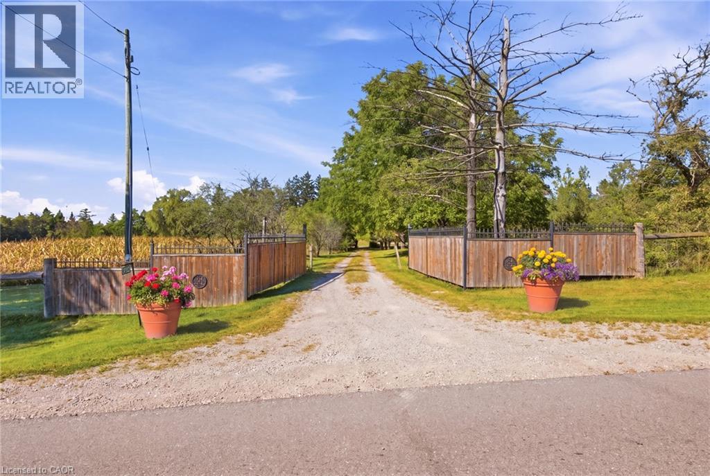
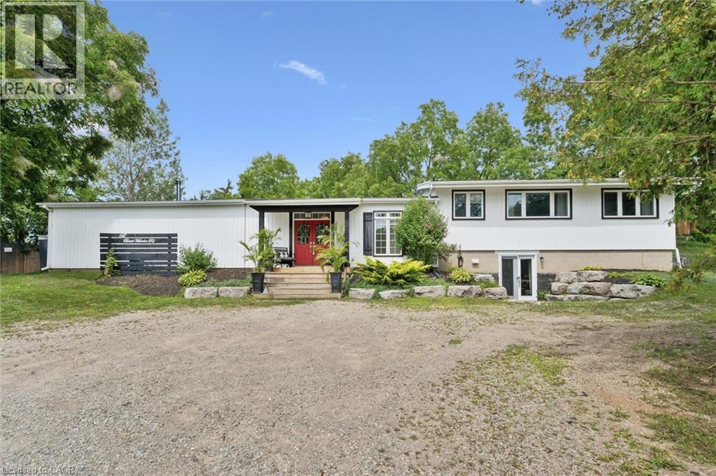
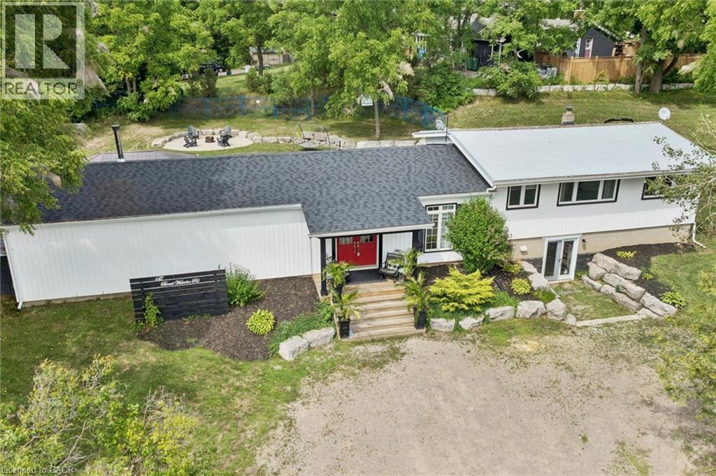
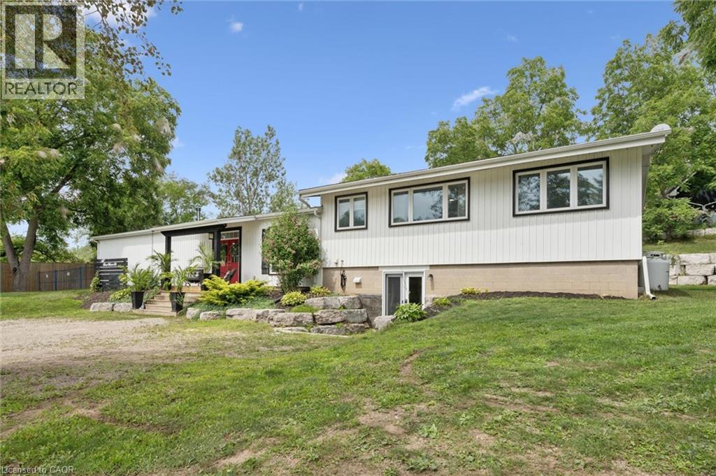
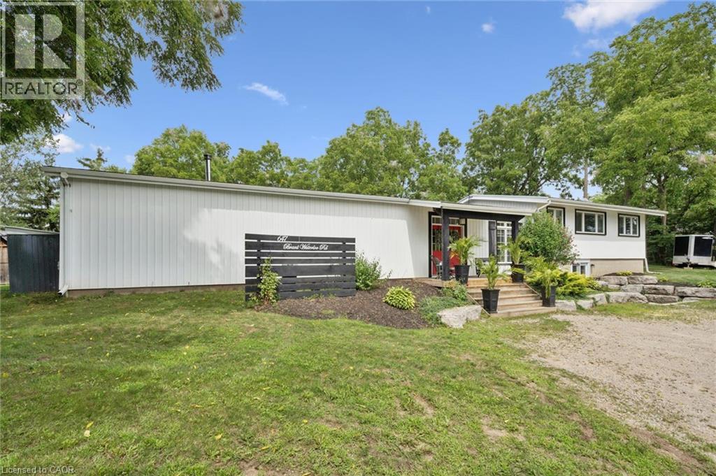
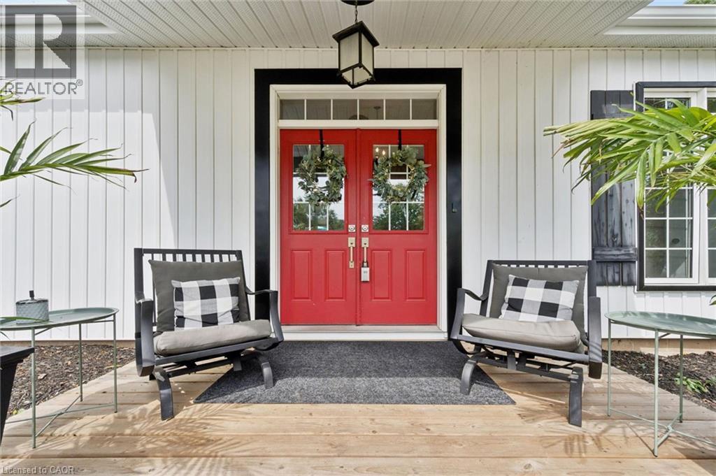
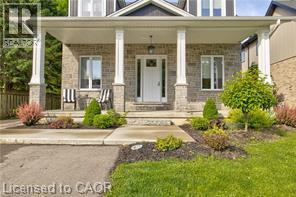
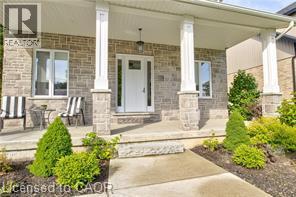
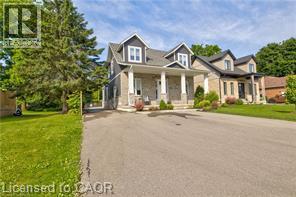
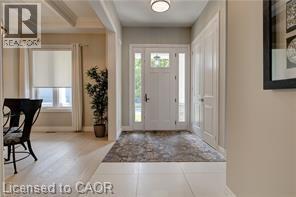
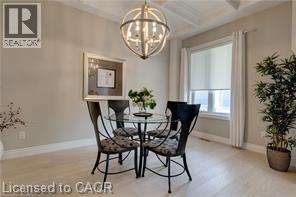
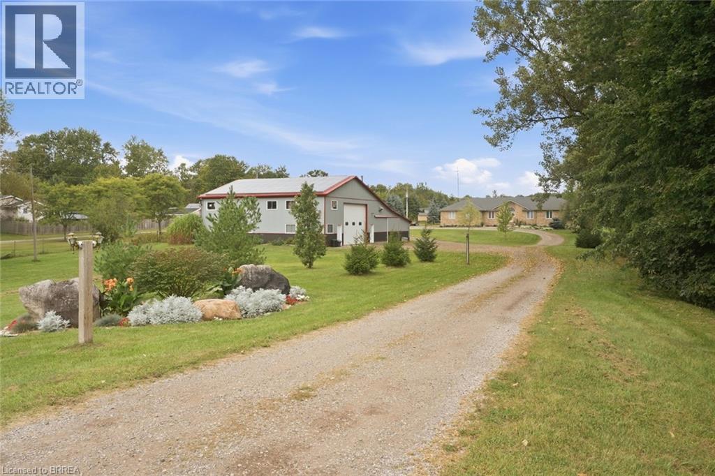
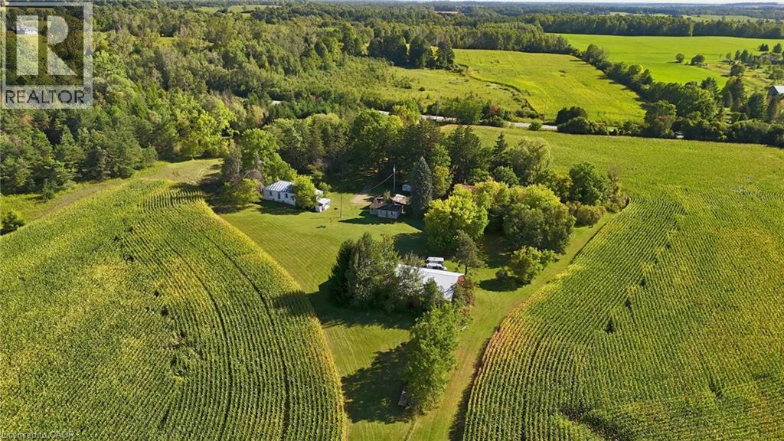
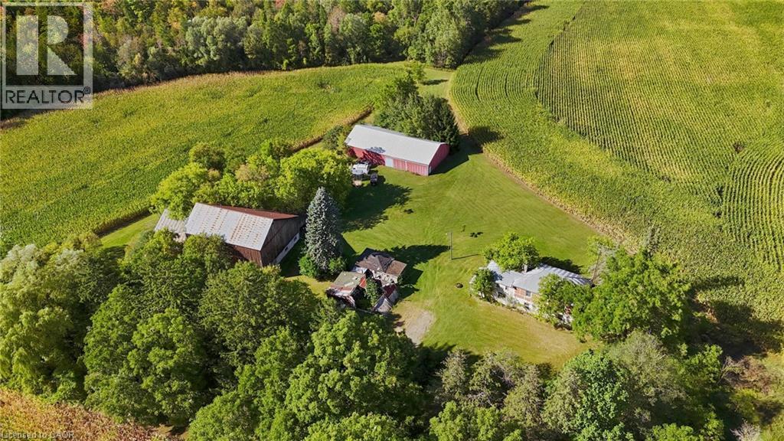
Set on over 2 acres, this impressive bungalow offers the perfect combination of space, privacy, and versatility in a peaceful country setting. Featuring 3 bedrooms and 3 bathrooms, all conveniently located on the main floor, the home is ideal for families or those looking for the ease of one-level living. A separate basement entrance with direct access to the garage provides excellent potential for an in-law suite, multigenerational living, or a private living space. The inviting main-floor family room is complete with a cozy fireplace, creating the perfect place to relax and unwind. Outside, enjoy a 30 x 50 garden with plenty of room for growing your own produce or pursuing your gardening hobbies, along with the convenience of an attached garage. Just minutes from the highway, this property is also a dream for hobbyists, tradespeople, or entrepreneurs, featuring an impressive 4,000+ sq. ft. shop with endless possibilities for storage, projects, or business use. A truly unique property offering incredible space, functionality, and opportunity.

MLS® Number40877662
Price$1,535,000
Property TypeHouse
Living Area2,941 sq ft
Bedrooms5 (3 above + 2 below)
Bathrooms3
Year Built2006
Storeys1
Frontage175 feet
OwnershipFreehold
ZoningZ1
Annual Property Tax$9,107
Days on Market7
The Gallery

Interiors & Grounds

Features & Amenities

Every Detail, Considered

Interior & Systems

HeatingForced air, Propane
CoolingCentral air conditioning
BasementPartially finished, Full
Fireplaces1

Appliances & Features

  • Refrigerator
  • Water purifier
  • Water softener
  • Central Vacuum
  • Gas stove(s)
  • Dishwasher
  • Dryer
  • Hood Fan

Construction & Lot

StyleBungalow
FoundationPoured Concrete
ExteriorStone
Lot FeaturesCountry residential

Parking

Total Spaces10
TypeAttached Garage, Detached Garage

Building & Community

  • School Bus

Room Dimensions

Basement

Utility room17'7'' x 13'3''
Other20'9'' x 45'9''
Bedroom15'6'' x 12'1''
Den13'0'' x 12'0''
Recreation room21'7'' x 27'11''
Office12'3'' x 17'1''

Main level

3pc Bathroom6'9'' x 9'8''
Laundry room12'11'' x 7'1''
4pc Bathroom6'2'' x 12'0''
Bedroom11'7'' x 12'1''
Bedroom15'4'' x 12'0''
4pc Ensuite bath9'8'' x 9'1''
Primary Bedroom17'5'' x 14'11''
Breakfast9'4'' x 14'10''
Kitchen14'9'' x 17'4''
Family room14'9'' x 18'4''
Dining room15'3'' x 14'0''
Living room15'2'' x 13'7''
Foyer13'5'' x 7'6''
Map & Location
Address1304 WRIGLEY Road
Community60 - Ayr
CityAyr
ProvinceOntario
Postal CodeN0B1E0
CountryCanada
Open in Google Maps
Affordability

Estimate Your Monthly Payment

$0per month
  • Mortgage payment $0
  • Property tax $0
  • Home insurance $0
  • Condo fees $0
  • Down payment $0
  • CMHC insurance $0
  • Mortgage amount $0

Estimate only, using Canadian semi-annual compounding and standard CMHC premiums. Your lender will confirm your actual rate and payment.
By Appointment

Begin a Private Conversation.

Request a private showing of 1304 WRIGLEY Road, or speak with Champagne Taylor about this home and the market — in confidence.