
132 LOCK Street W Unit# 3

132 LOCK Street W Unit# 3

061 - Dunnville Municipal, Dunnville, Ontario N1A1T9
Offered at $315,000
3Bedrooms
2.5Bathrooms
1,111Interior Sq Ft
3Parking
The Residence

Row / Townhouse in 061 - Dunnville Municipal

Share
WhatsApp Facebook X Email

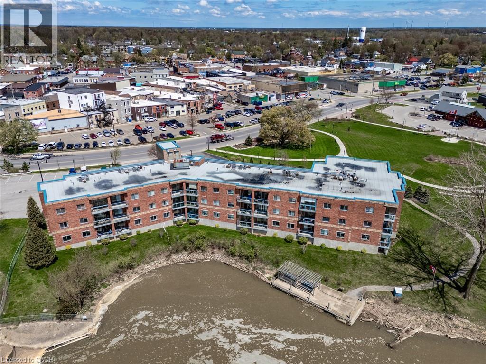
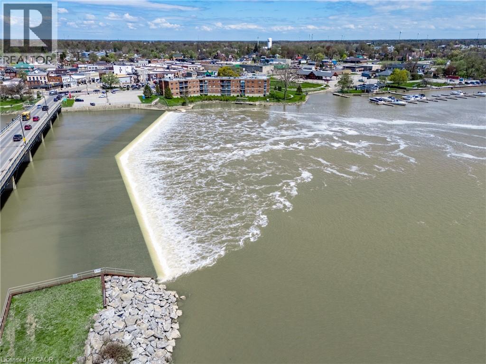
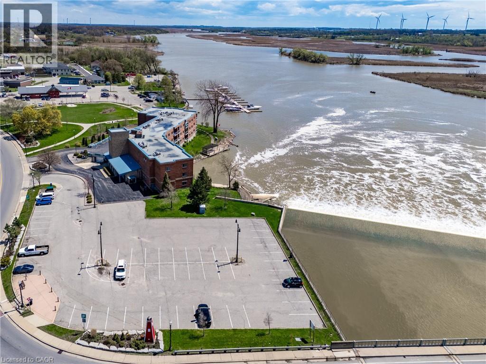
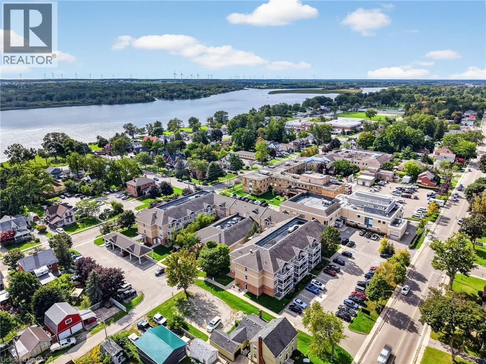
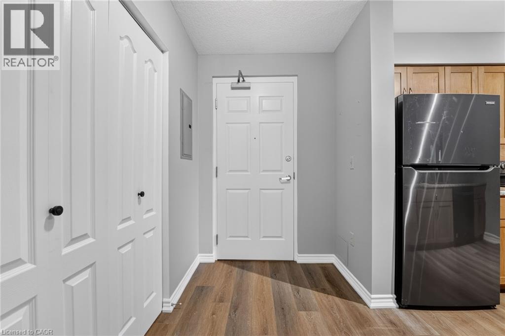
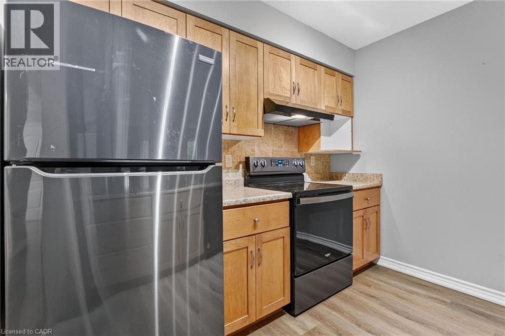
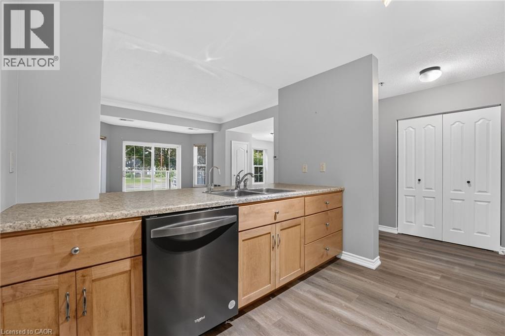
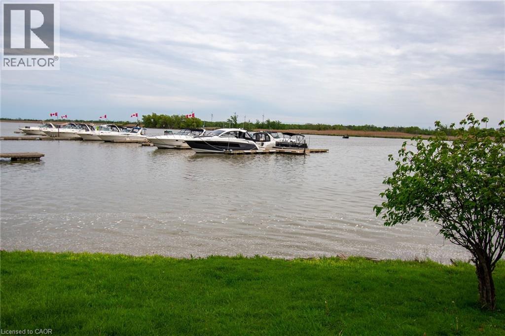
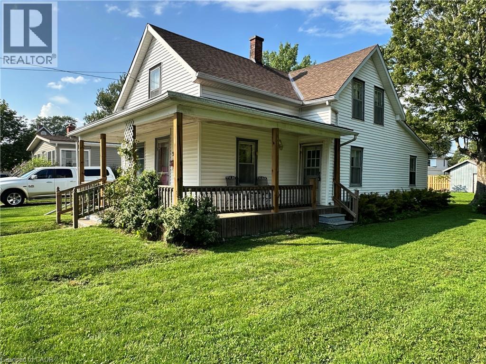
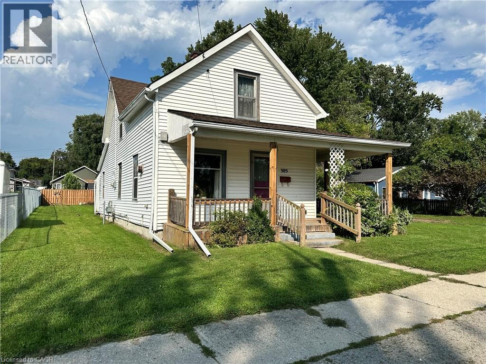
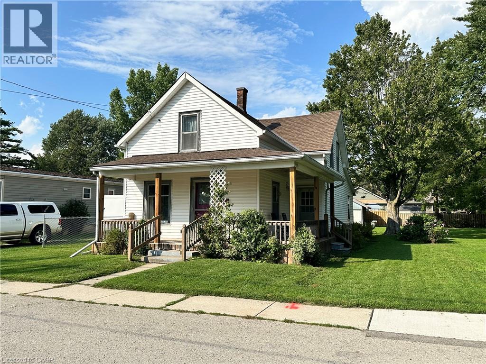
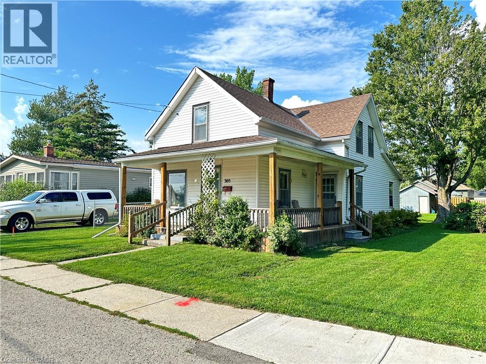
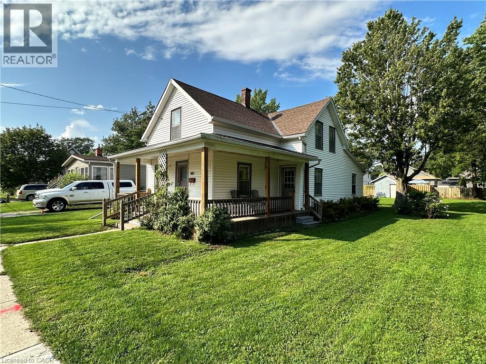
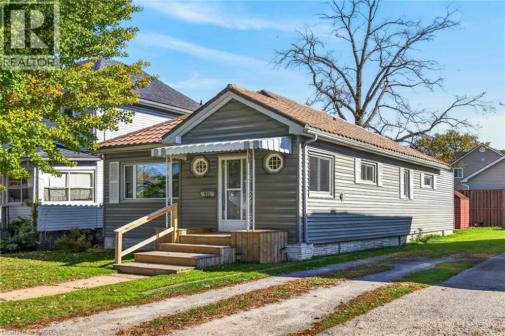
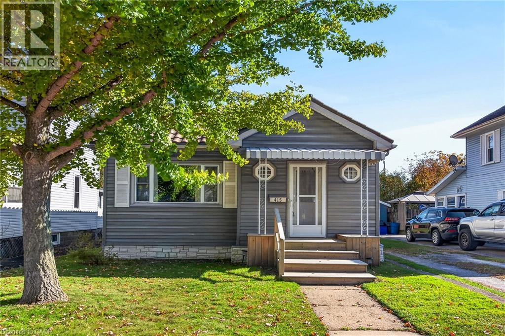
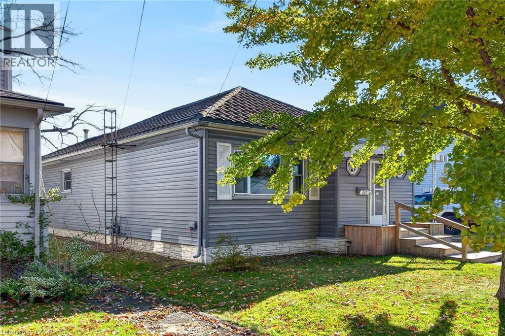
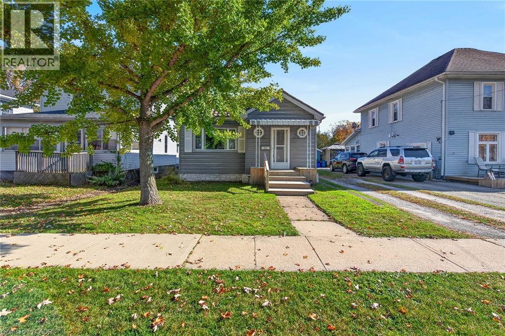
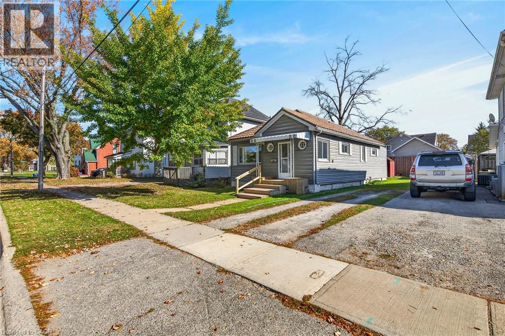
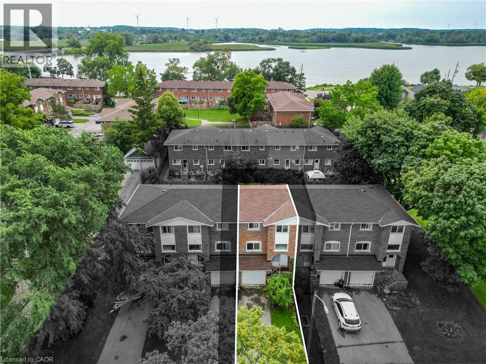
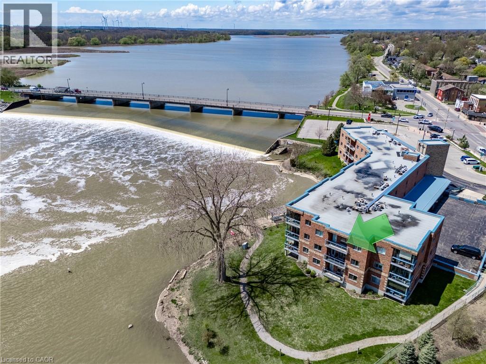
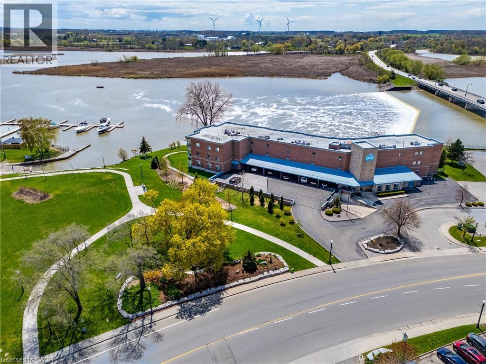
Discover this stunning 3 bedroom townhouse condo (1111sf) in the heart of Dunnville! Located on a quiet interior road, this beautifully updated townhome instantly impresses with newer flooring, paint thru-out, & modern decor! Main floor features a bright living room with large window overlooking the front yard connected seamlessly to a defined dining area with a door leading directly to the rear ‘fenced-in’ yard. Off the dining room is an efficient kitchen with preferred white cabinetry – and lovely views of the back yard! The second level has enough space for the entire family – 3 bedrooms functionally laid out and serviced by a 4pc bath. The lower level features access to attached single garage, a convenient 2pc bath, a finished storage area, and a laundry/utility room. Enjoy an unbeatable lifestyle: prime location to watch Mudcat parade from your front yard, visit Central Park and its’ events, hop on a bus to school, steps to Grand River fishing, and a short walk to town and its’ amenities. Location? Check. Maintenance-free? Check. Affordable? Check. Book your visit today!

MLS® Number40860586
Price$315,000
Property TypeRow / Townhouse
Living Area1,111 sq ft
Bedrooms3
Bathrooms2 (+1 half)
Storeys2
OwnershipCondo/Strata
ZoningR4
Annual Property Tax$1,586
Condo Fee$341.06 / Monthly
Days on Market72
The Gallery

Interiors & Grounds

Features & Amenities

Every Detail, Considered

Interior & Systems

HeatingForced air, Natural gas
CoolingNone
BasementPartially finished, Full

Appliances & Features

  • Refrigerator
  • Water meter
  • Stove

Construction & Lot

FoundationPoured Concrete
ExteriorBrick, Vinyl siding

Parking

Total Spaces3
TypeAttached Garage

Building & Community

  • Quiet Area
  • Community Centre

Condo Fees

Fee$341.06 / Monthly
  • Insurance
  • Parking

Room Dimensions

Lower level

Laundry room9'6'' x 10'2''
2pc Bathroom5'7'' x 4'9''
Storage9'6'' x 7'5''

Second level

4pc Bathroom5' x 7'1''
Primary Bedroom12'0'' x 11'4''
Bedroom12'0'' x 9'0''
Bedroom10'4'' x 8'10''

Main level

Kitchen9'0'' x 8'9''
Dining room11'3'' x 10'1''
Living room15'0'' x 10'1''
Map & Location
Address132 LOCK Street W Unit# 3
Community061 - Dunnville Municipal
CityDunnville
ProvinceOntario
Postal CodeN1A1T9
CountryCanada
Open in Google Maps
Affordability

Estimate Your Monthly Payment

$0per month
  • Mortgage payment $0
  • Property tax $0
  • Home insurance $0
  • Condo fees $0
  • Down payment $0
  • CMHC insurance $0
  • Mortgage amount $0

Estimate only, using Canadian semi-annual compounding and standard CMHC premiums. Your lender will confirm your actual rate and payment.
By Appointment

Begin a Private Conversation.

Request a private showing of 132 LOCK Street W Unit# 3, or speak with Champagne Taylor about this home and the market — in confidence.