
415 JOHN Street

415 JOHN Street

061 - Dunnville Municipal, Dunnville, Ontario N1A2R1
Offered at $359,900
2Bedrooms
1Bathroom
1,081Interior Sq Ft
0.09Acres
1940Built
3Parking
The Residence

House in 061 - Dunnville Municipal

Virtual tour
Share
WhatsApp Facebook X Email

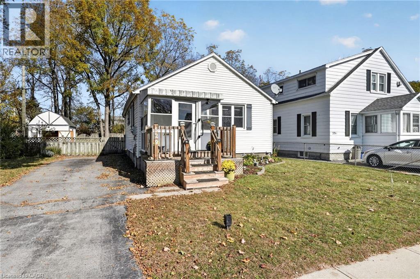
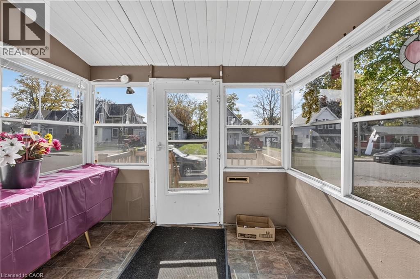
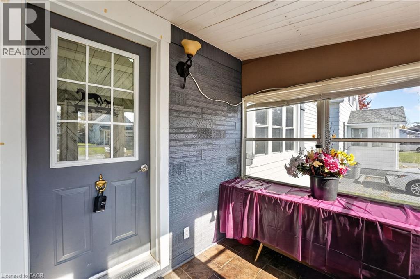
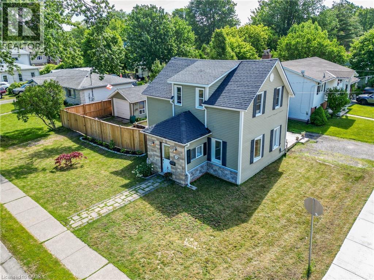
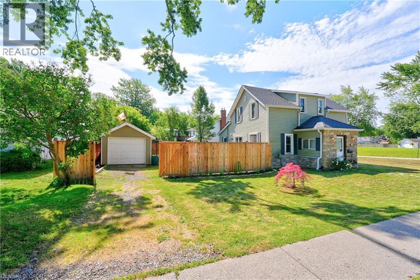
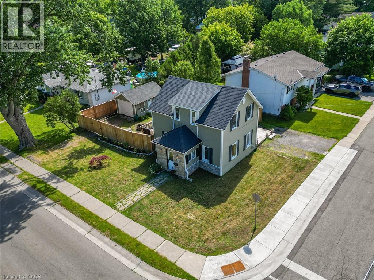
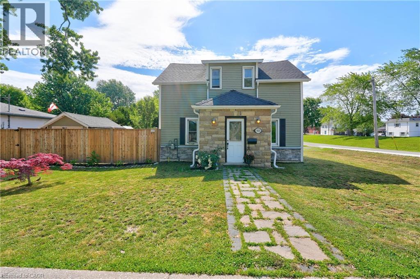
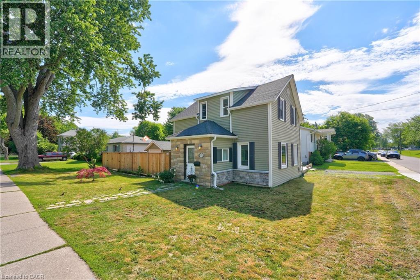
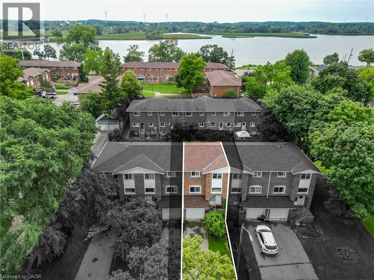
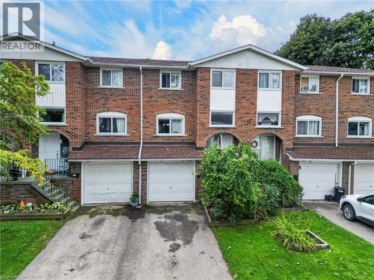
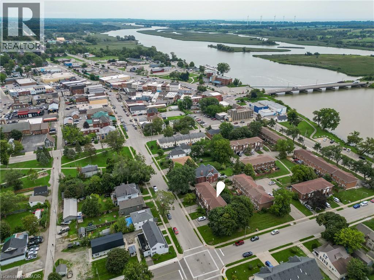
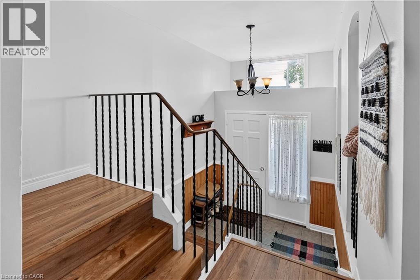
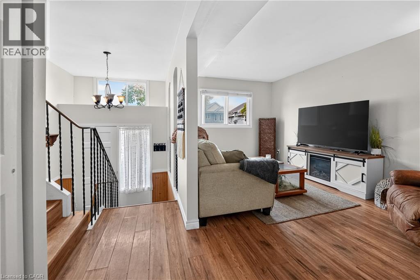
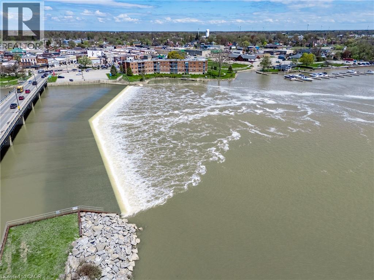
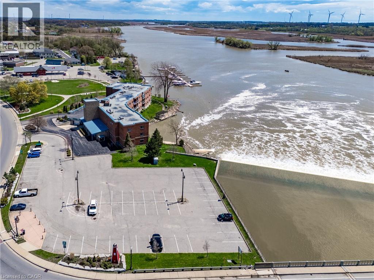
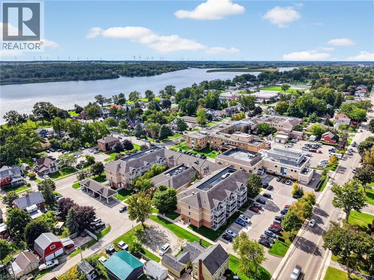
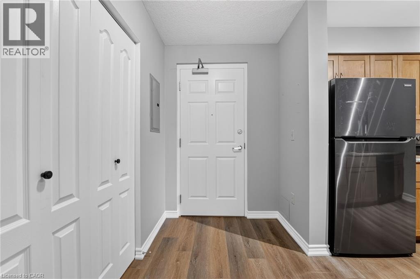
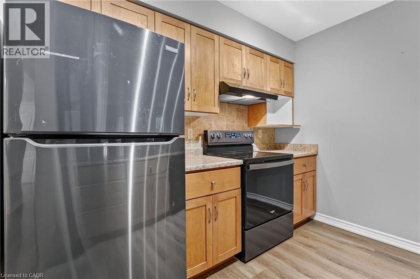
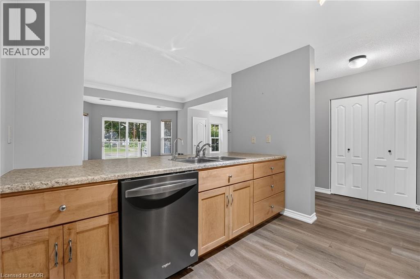
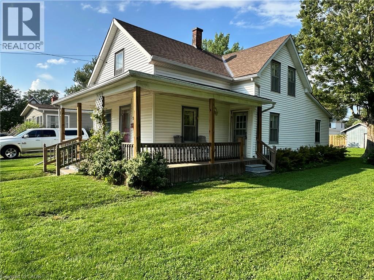
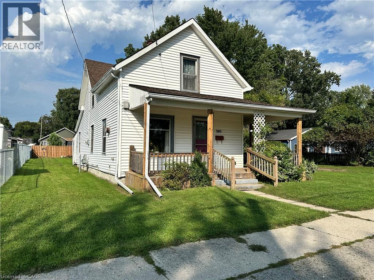
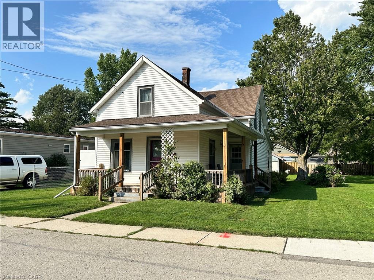
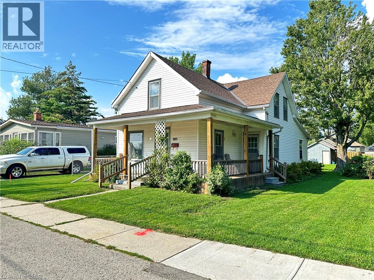
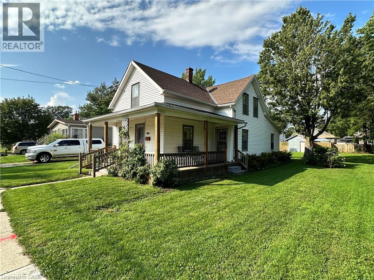
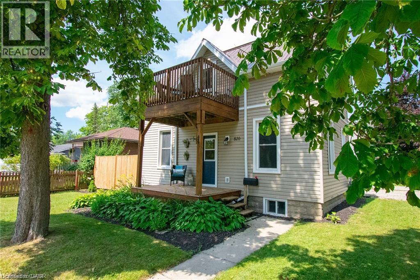
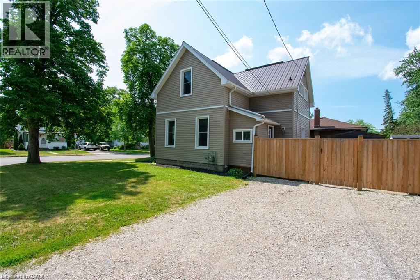
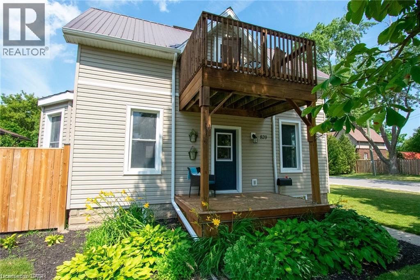
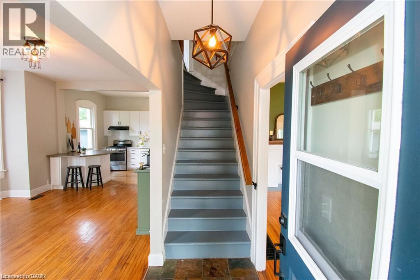
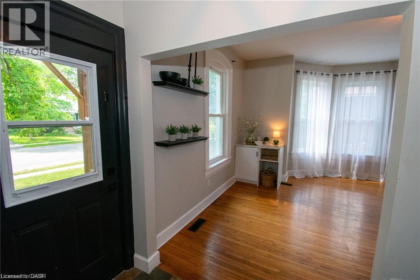
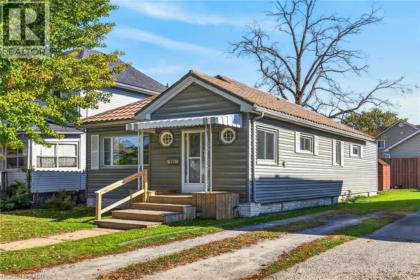
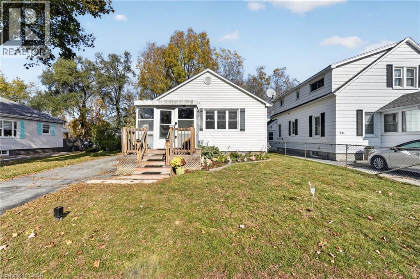
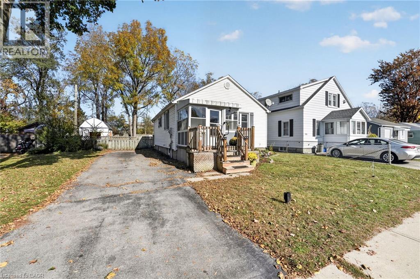
Move right into this tidy, 2-bedroom one floor home on a 40 x 99-foot lot near the hospital, parks, schools, downtown amenities and the Grand River. Outside, enjoy a fenced backyard, shed and gravel driveway with parking for 3 cars. The bright, flowing layout offers approximately 1,081 sqft of finished living space, with a spacious entrance foyer that can double as a home office, an open-concept living and dining area, and a well-equipped eat-in kitchen with ample cabinetry. A main-floor laundry/mudroom opens onto the rear deck, ideal for barbecuing. The home includes a primary bedroom and a second bedroom suited to guests or hobbies. This nicely maintained home features low-maintenance vinyl siding, a metal roof, updated light fixtures, refreshed bathroom fixtures, a high-efficiency natural gas furnace, a 100-amp breaker panel, high-end laminate flooring and a nicely painted décor. All furnishings and appliances are included, along with the lawnmower and garden tools in the shed. An ideal option for first-time buyers, investors, downsizers, retirees or seniors.

MLS® Number40874993
Price$359,900
Property TypeHouse
Living Area1,081 sq ft
Bedrooms2
Bathrooms1
Year Built1940
Storeys1
Lot Size0 acres
Frontage41 feet
OwnershipFreehold
ZoningR3, SFPPA
Annual Property Tax$2,203
Days on Market15
The Gallery

Interiors & Grounds

Features & Amenities

Every Detail, Considered

Interior & Systems

HeatingForced air, Natural gas
CoolingNone
BasementUnfinished, Crawl space

Appliances & Features

  • Washer
  • Refrigerator
  • Water meter
  • Stove
  • Dryer
  • Window Coverings
  • Microwave Built-in

Construction & Lot

StyleBungalow
FoundationUnknown
ExteriorVinyl siding

Parking

Total Spaces3

Building & Community

  • Community Centre

Room Dimensions

Main level

4pc Bathroom5'0'' x 6'10''
Bedroom10'0'' x 10'1''
Primary Bedroom10'0'' x 11'0''
Foyer9'10'' x 10'0''
Laundry room7'7'' x 11'3''
Utility room4'1'' x 9'2''
Eat in kitchen10'8'' x 13'10''
Living room/Dining room10'8'' x 24'5''
Map & Location
Address415 JOHN Street
Community061 - Dunnville Municipal
CityDunnville
ProvinceOntario
Postal CodeN1A2R1
CountryCanada
Open in Google Maps
Affordability

Estimate Your Monthly Payment

$0per month
  • Mortgage payment $0
  • Property tax $0
  • Home insurance $0
  • Condo fees $0
  • Down payment $0
  • CMHC insurance $0
  • Mortgage amount $0

Estimate only, using Canadian semi-annual compounding and standard CMHC premiums. Your lender will confirm your actual rate and payment.
By Appointment

Begin a Private Conversation.

Request a private showing of 415 JOHN Street, or speak with Champagne Taylor about this home and the market — in confidence.