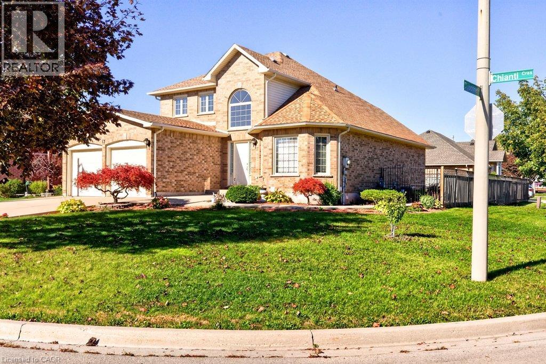
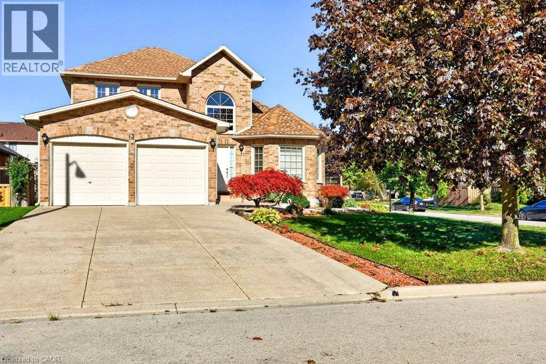
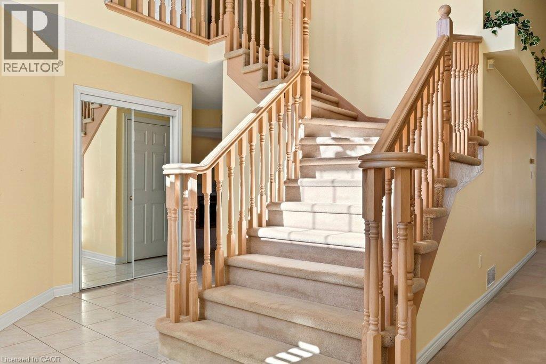
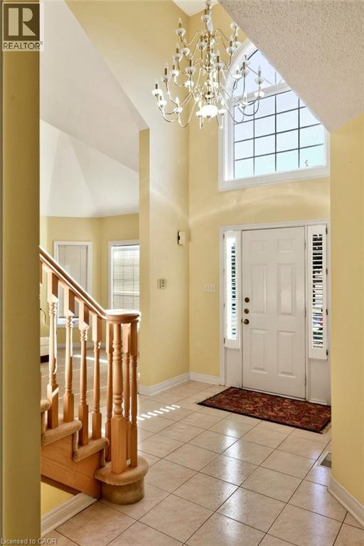
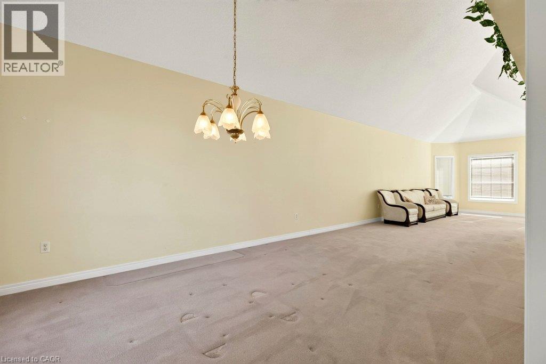

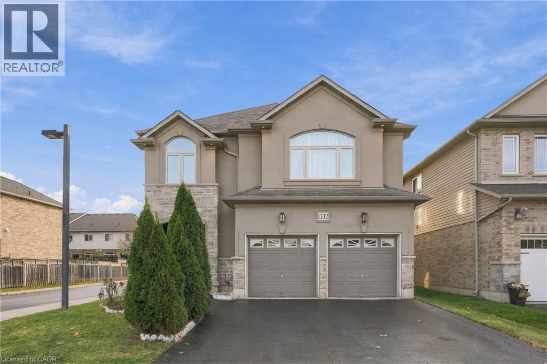
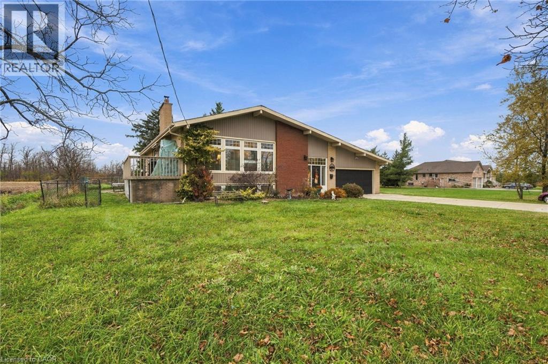
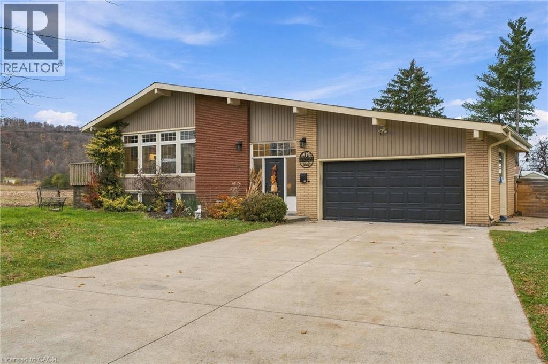
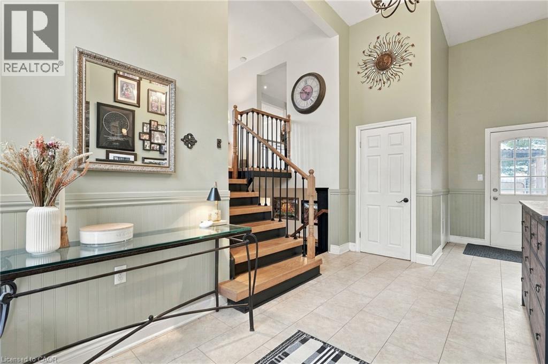
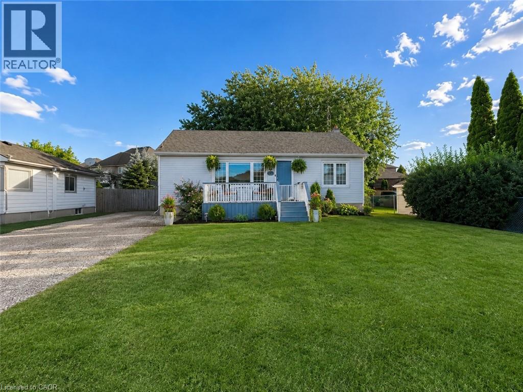
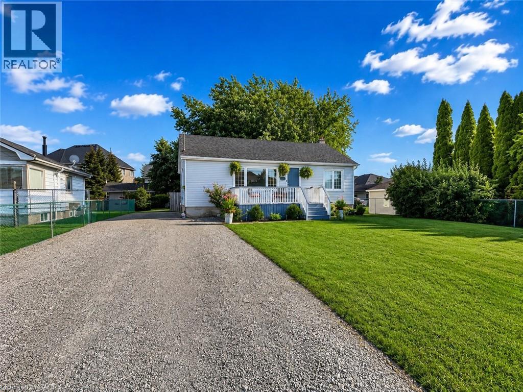
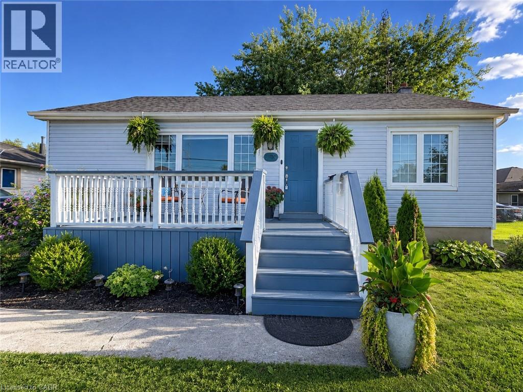
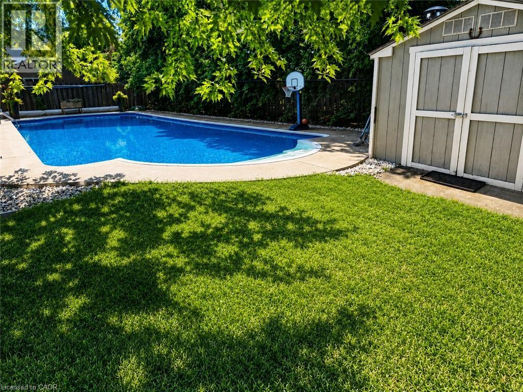
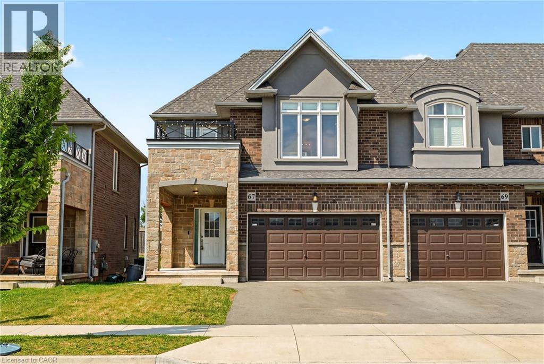
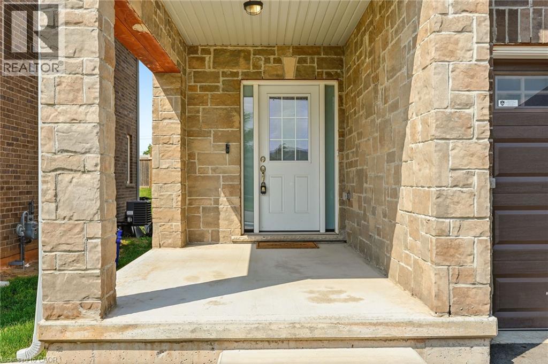
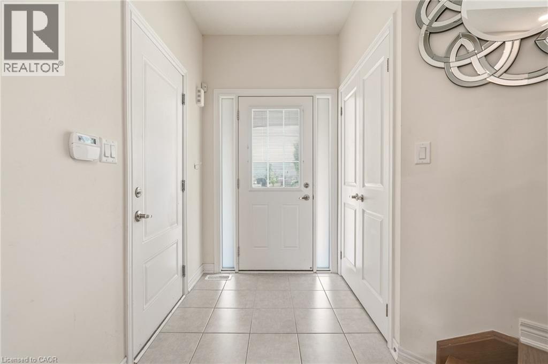
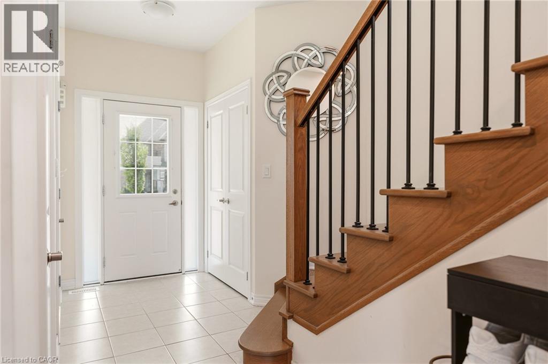
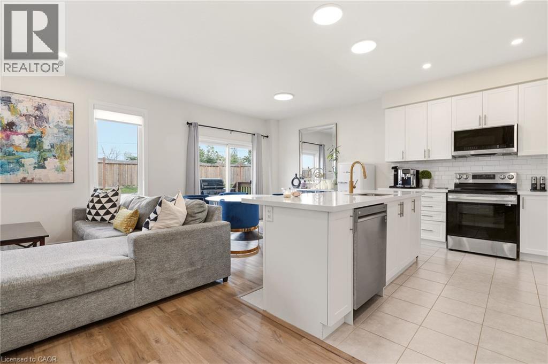
A HOME THAT CHECKS ALL THE BOXES! Set on a fantastic corner lot, this beautifully cared-for home makes an impression from the moment you arrive, featuring a timeless stucco and stone exterior and undeniable pride of ownership throughout. Step inside to a bright, inviting interior where hardwood floors, an impressive oak staircase, pot lighting and full-height windows create a warm, welcoming feel. The functional main floor is designed for everyday living, complete with a convenient laundry/mudroom and a spacious eat-in kitchen featuring updated countertops, appliances and an abundance of cabinetry. Upstairs is where this home truly stands apart! Four generous bedrooms PLUS a fantastic second-floor family room featuring vaulted ceilings and a gas fireplace offer a rare and incredibly versatile layout. Whether it's movie nights, a kids' playroom, a homework hub or simply a place to unwind, you'll love having that extra living space without everyone being confined to the basement! Speaking of which, the unspoiled basement offers a blank canvas to create even more living space, with a bathroom rough-in already in place. Outside, enjoy a sun-filled backyard ready for summer BBQs, entertaining and making memories. Location? You're minutes to Costco, the new Grimsby GO Station, everyday amenities, easy highway access and a beach day at Fifty Point Conservation Area. Space to grow, room to gather and a lifestyle worth coming home to — this one is a must see!
Estimate only, using Canadian semi-annual compounding and standard CMHC premiums. Your lender will confirm your actual rate and payment.

Request a private showing of 1332 BASELINE Road, or speak with Champagne Taylor about this home and the market — in confidence.
Compare listings
Compare