
191 FIFTY Road

191 FIFTY Road

519 - Winona, Hamilton, Ontario L8E5K8
Offered at $949,900
5Bedrooms
2Bathrooms
1,660Interior Sq Ft
1972Built
10Parking
The Residence

House in 519 - Winona

Share
WhatsApp Facebook X Email

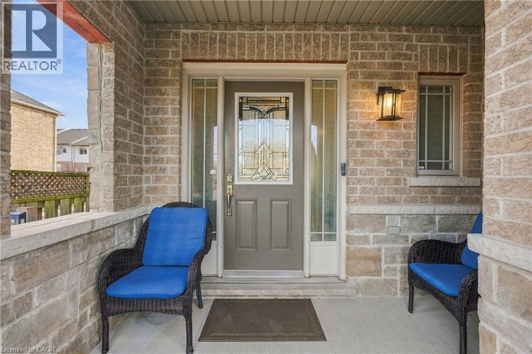
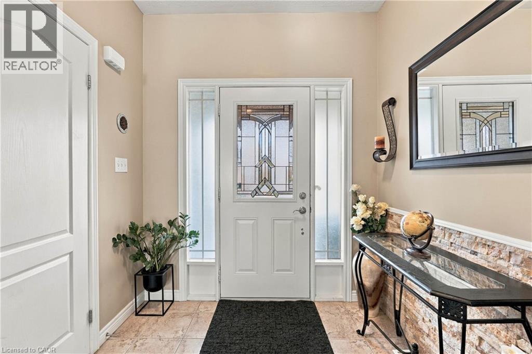
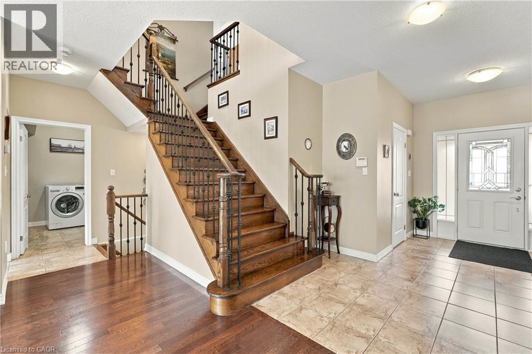
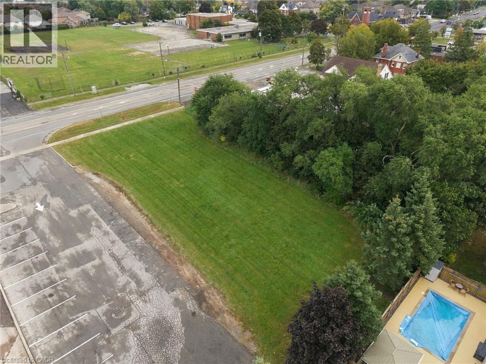
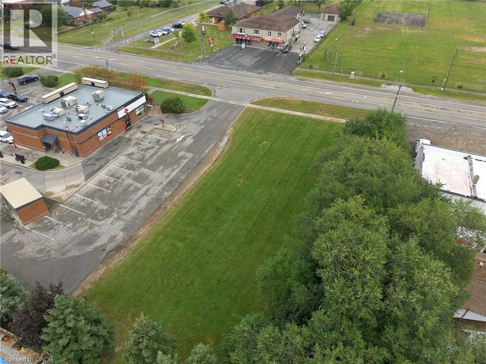
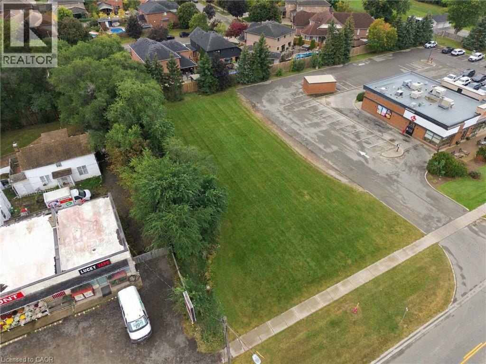
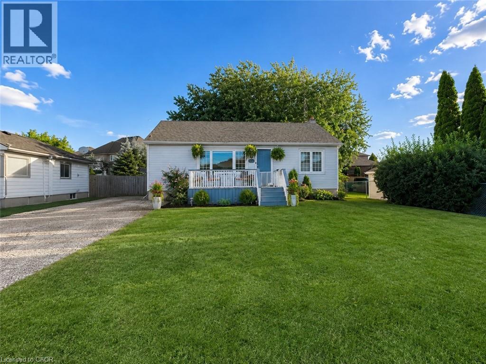
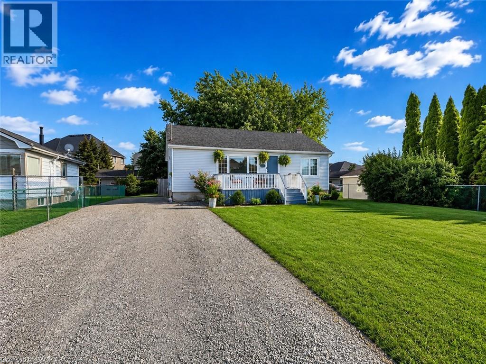
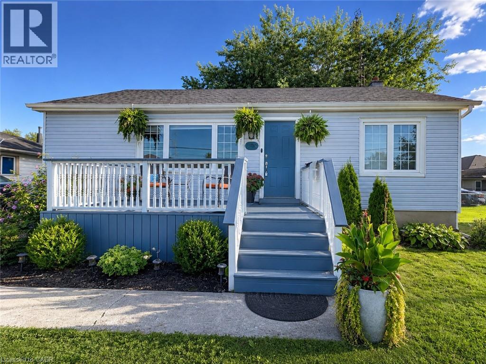
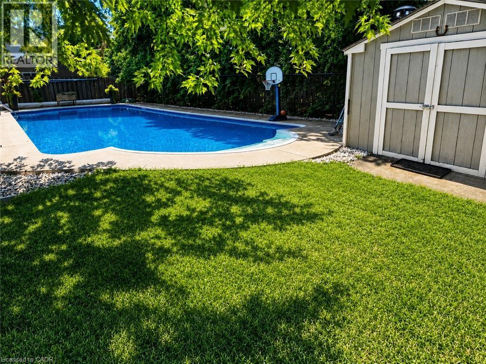
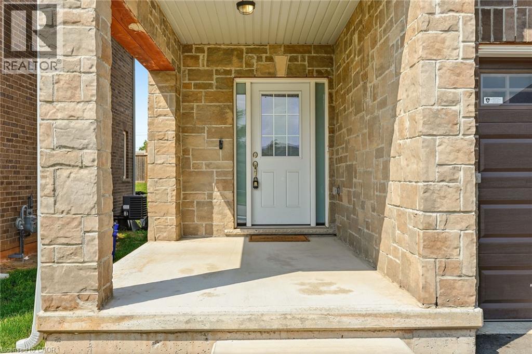
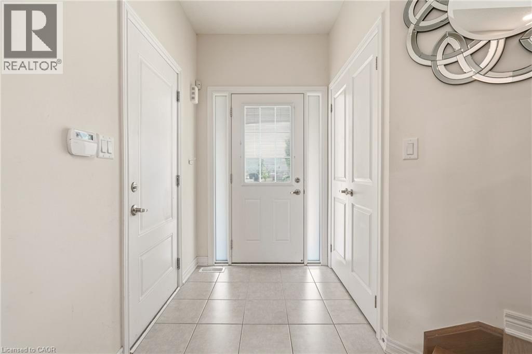
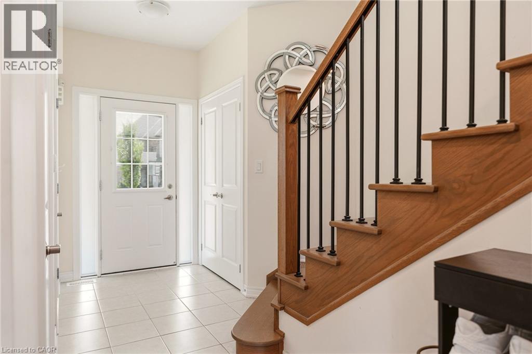
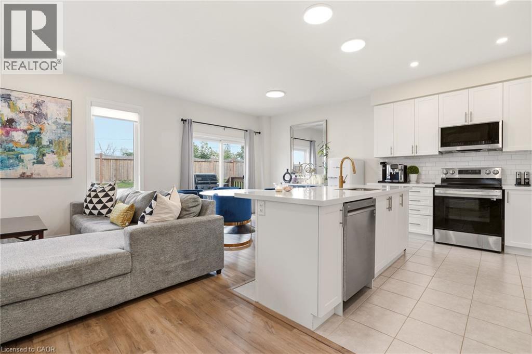
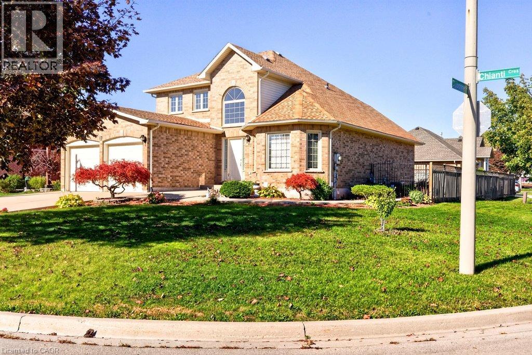
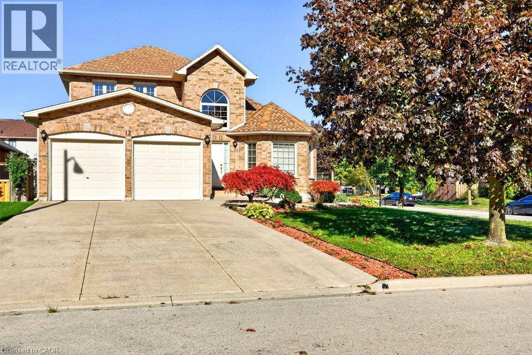
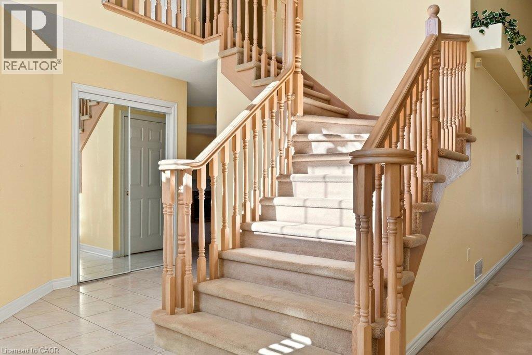
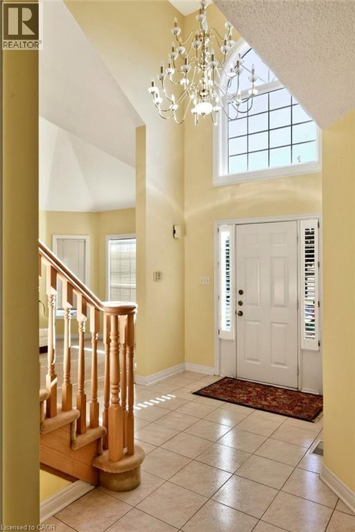
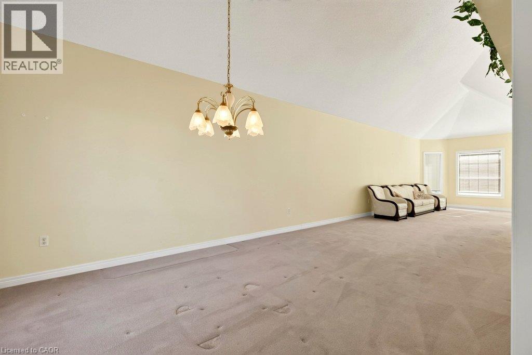
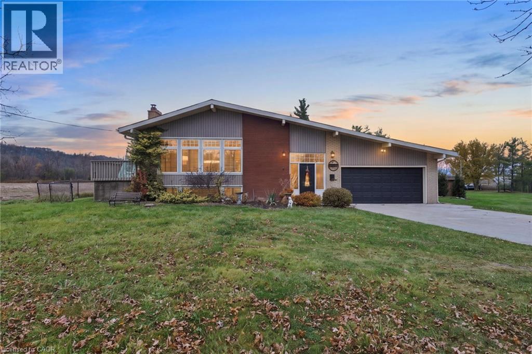
Welcome to 191 Fifty Road, an updated detached bungalow situated on a premium, nearly half-acre lot in the desirable Winona community of Stoney Creek. Offering approximately 1,660 sq. ft. of above-grade living space, this home features 3+2 bedrooms, 2 full bathrooms, and tasteful finishes throughout. The kitchen boasts stone countertops and stainless steel appliances, while the inviting living room features custom built-ins. The finished walk-up basement offers exceptional versatility with two additional bedrooms, a spacious recreation room, a hobby room previously used as a second kitchen, and ample storage. Step outside to your own resort-style backyard retreat, featuring a large inground pool, expansive concrete patios, an outdoor shower, a poolside cabana with a change room and washroom, and a covered outdoor lounge perfect for entertaining. Set on an impressive 100 x 200 ft lot with an attached double garage, this property offers exceptional space, privacy, and convenience, just minutes from highways, shopping, parks, and amenities. A rare opportunity to enjoy updated living spaces and an extraordinary outdoor lifestyle!

MLS® Number40876753
Price$949,900
Property TypeHouse
Living Area1,660 sq ft
Bedrooms5 (3 above + 2 below)
Bathrooms2
Year Built1972
Storeys1
Frontage100 feet
OwnershipFreehold
ZoningA1
Annual Property Tax$3,194
Days on Market7
The Gallery

Interiors & Grounds

Features & Amenities

Every Detail, Considered

Interior & Systems

HeatingForced air, Natural gas
CoolingCentral air conditioning
BasementFinished, Full

Construction & Lot

StyleBungalow
FoundationBlock
ExteriorVinyl siding, Brick Veneer
Lot FeaturesCountry residential, Automatic Garage Door Opener, Private Yard

Parking

Total Spaces10
TypeAttached Garage

Building & Community

  • Quiet Area
  • School Bus
  • Inground pool

Room Dimensions

Basement

Laundry room8'4'' x 7'7''
Utility room15'7'' x 10'8''
Bedroom15'7'' x 11'1''
Bedroom10'10'' x 11'1''
3pc Bathroom7'10'' x 10'9''
Other6'6'' x 10'9''
Storage24'3'' x 7'4''
Storage9'5'' x 4'6''
Recreation room20'4'' x 24'6''

Second level

Bedroom10'4'' x 11'3''
Bedroom12'0'' x 12'10''
Primary Bedroom12'10'' x 13'3''
5pc Bathroom7'10'' x 10'10''
Kitchen13'7'' x 11'2''
Dining room12'0'' x 15'3''
Pantry5'10'' x 3'9''
Living room13'1'' x 22'9''

Main level

Foyer21'1'' x 12'9''
Map & Location
Address191 FIFTY Road
Community519 - Winona
CityHamilton
ProvinceOntario
Postal CodeL8E5K8
CountryCanada
Open in Google Maps
Affordability

Estimate Your Monthly Payment

$0per month
  • Mortgage payment $0
  • Property tax $0
  • Home insurance $0
  • Condo fees $0
  • Down payment $0
  • CMHC insurance $0
  • Mortgage amount $0

Estimate only, using Canadian semi-annual compounding and standard CMHC premiums. Your lender will confirm your actual rate and payment.
By Appointment

Begin a Private Conversation.

Request a private showing of 191 FIFTY Road, or speak with Champagne Taylor about this home and the market — in confidence.