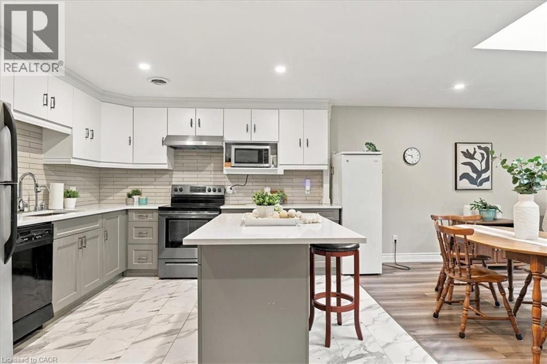
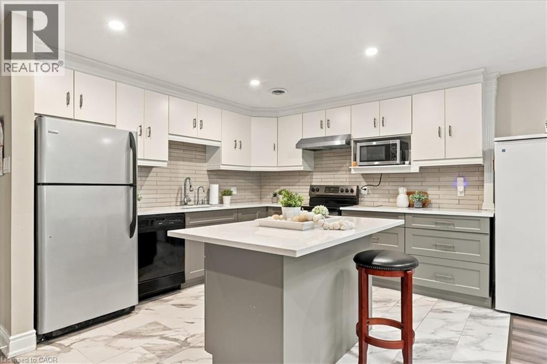
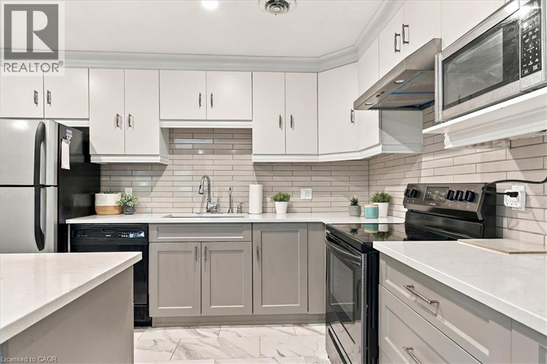
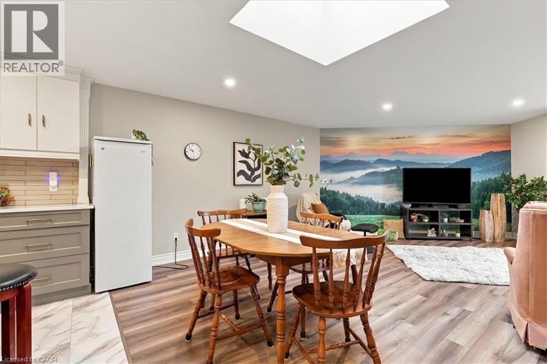
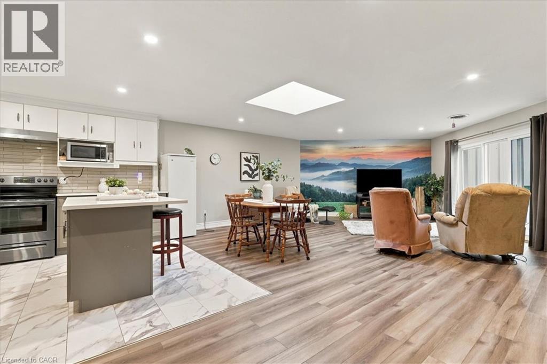

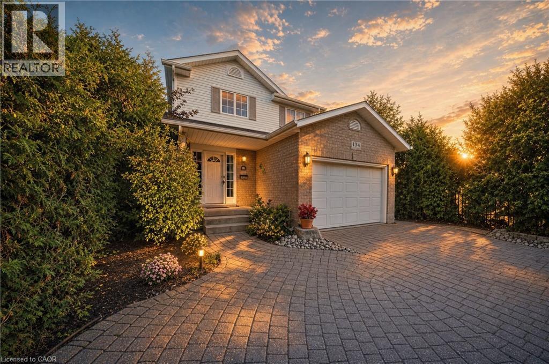
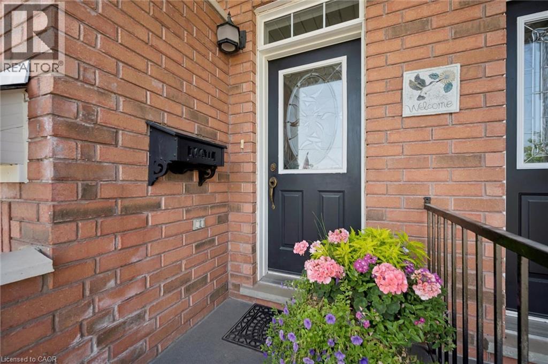
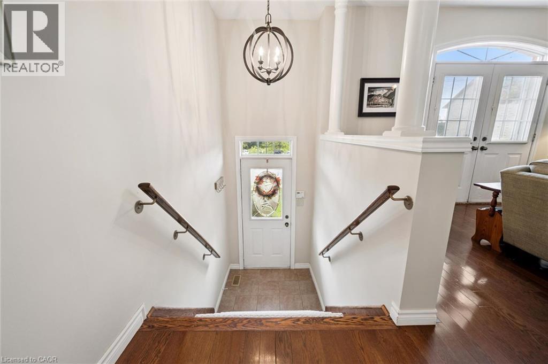
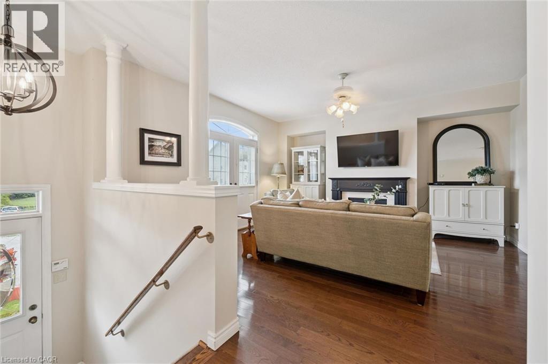
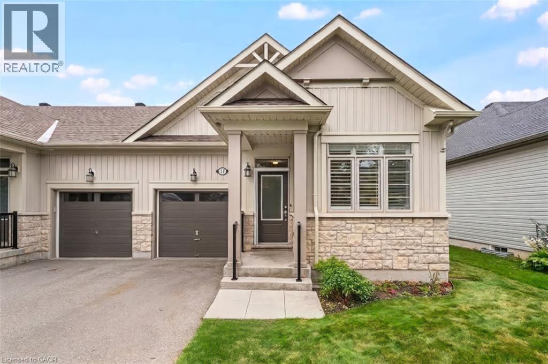
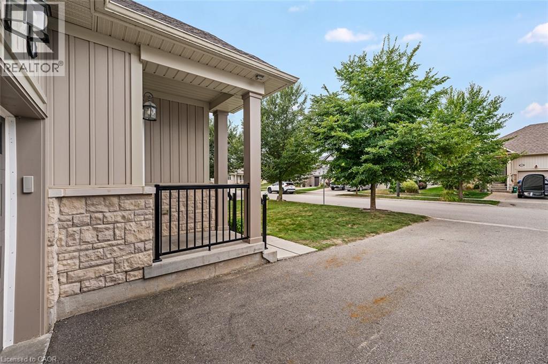
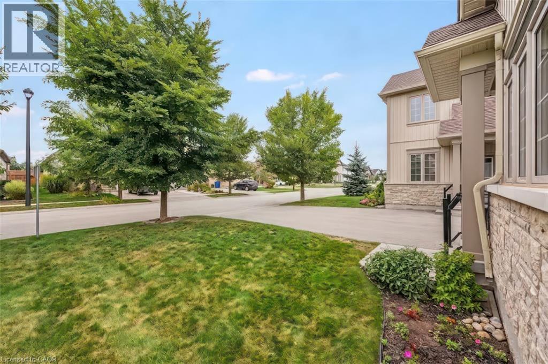
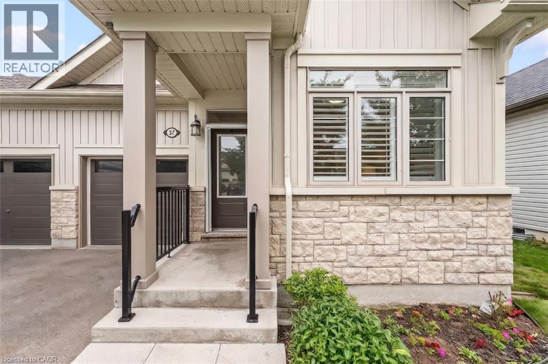
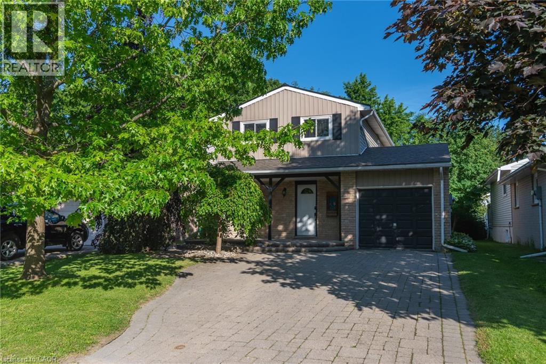
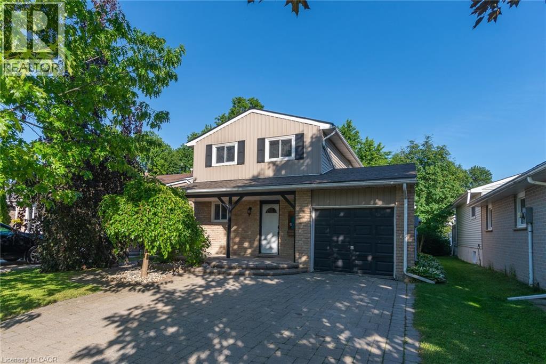
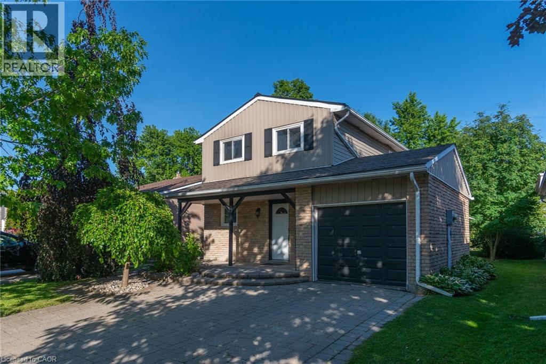
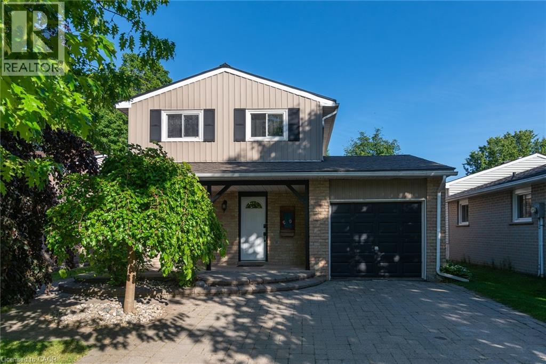
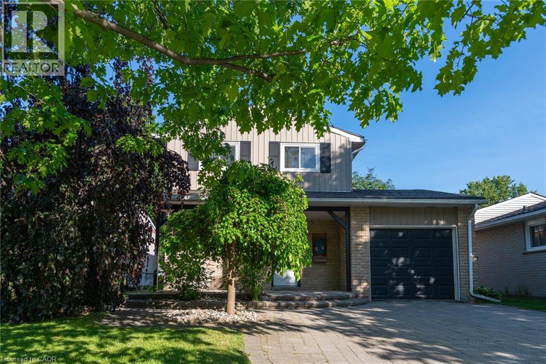
Mornings on the front stone patio, evenings around the backyard fire pit, weekends at the Elora Gorge. 134 Bellamy Crescent is small-town living done right. Tucked away on a quiet, tree-lined crescent in Fergus' north end, this beautifully maintained 3-bedroom, 2-bathroom detached home offers comfort, privacy and room to grow. A patterned interlocking-stone driveway, welcoming front patio and mature landscaping create impressive curb appeal. Inside, the bright main floor features a spacious living room with wide-plank flooring and sliding doors to the backyard, along with an inviting eat-in kitchen. Upstairs offers three generous bedrooms and a 4-piece bathroom. The partially finished basement adds a recreation room, 3-piece bathroom, laundry and plenty of storage, with flexibility for additional living space. A recently replaced furnace is another valuable update, while the deep 40 x 134 ft lot offers a spacious backyard with mature trees and a fire pit area, perfect for relaxing or entertaining. Enjoy the convenience of nearby schools, parks, downtown Fergus, the Grand River and the Centre Wellington Community Sportsplex. Elora's charming shops, restaurants and spectacular Gorge are just minutes away. A pre-listing home inspection has been completed, with the full report available for review, giving buyers valuable information before making an offer. A wonderful home in a great community, ready for its next chapter.
Estimate only, using Canadian semi-annual compounding and standard CMHC premiums. Your lender will confirm your actual rate and payment.
Request a private showing of 134 BELLAMY Crescent, or speak with Champagne Taylor about this home and the market — in confidence.
Compare listings
Compare