
487 ST ANDREW Street E

487 ST ANDREW Street E

53 - Fergus, Fergus, Ontario N1M3V6
Offered at $649,900
2Bedrooms
3.5Bathrooms
1,897Interior Sq Ft
2003Built
4Parking
The Residence

Row / Townhouse in 53 - Fergus

Virtual tour
Share
WhatsApp Facebook X Email

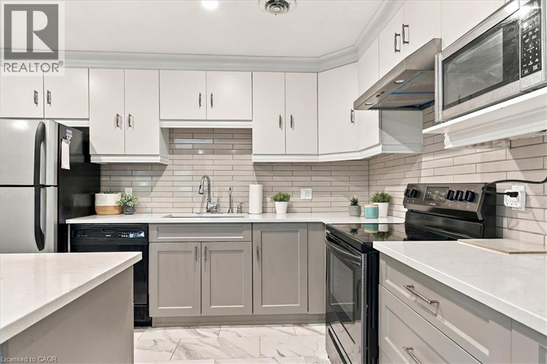
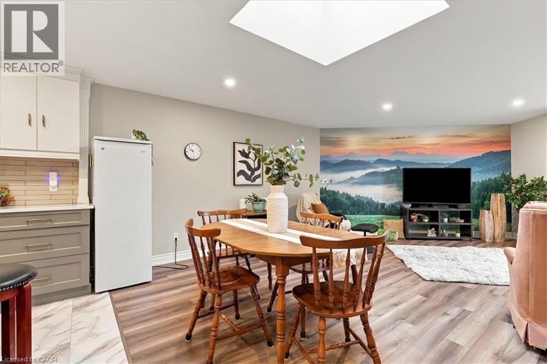
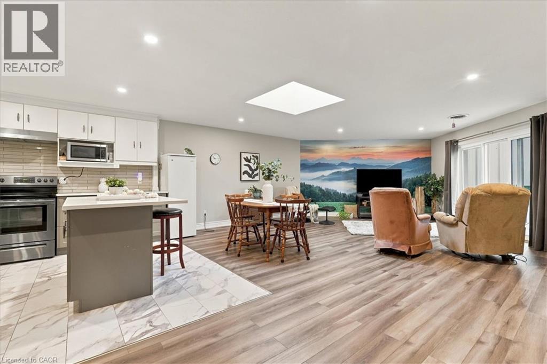
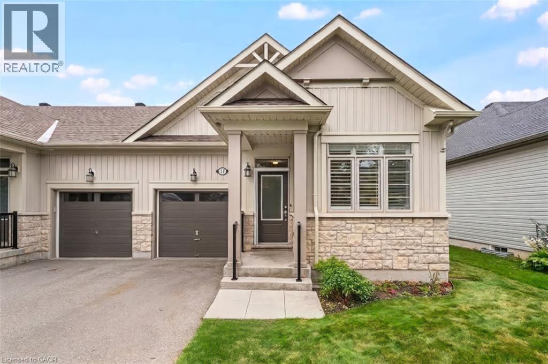
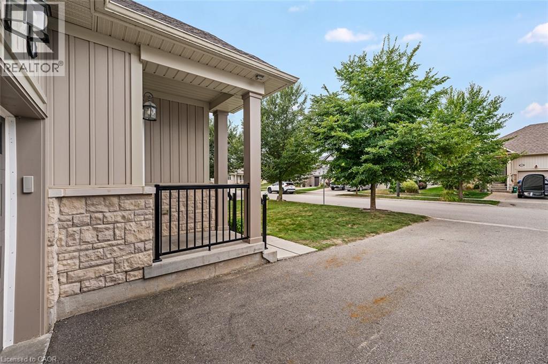
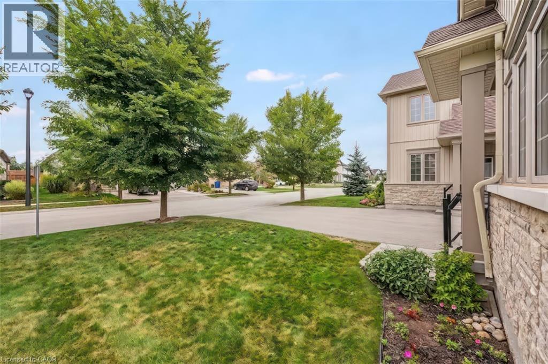
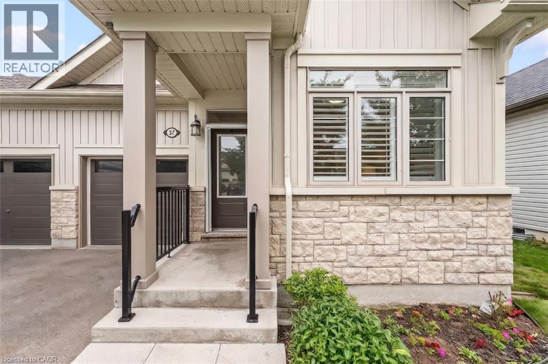
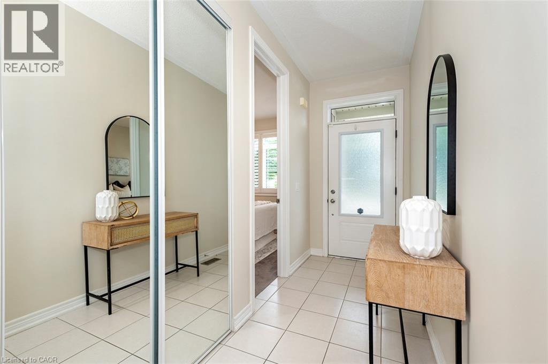
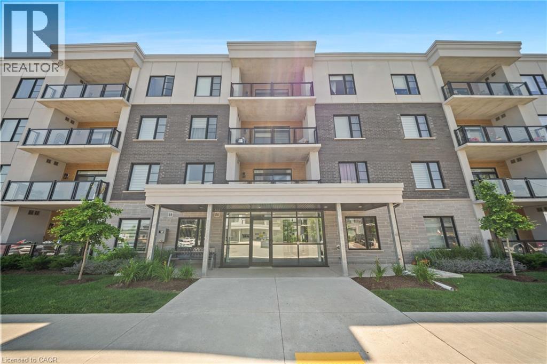
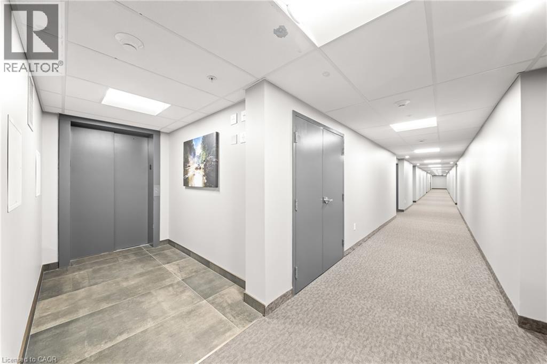
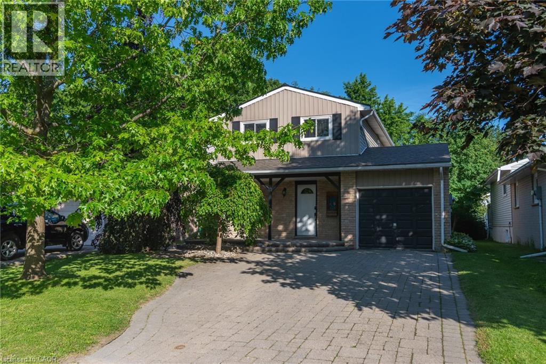
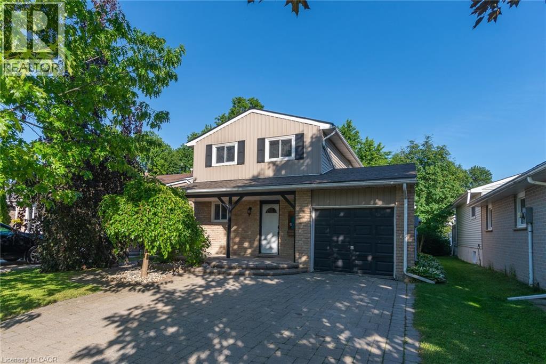
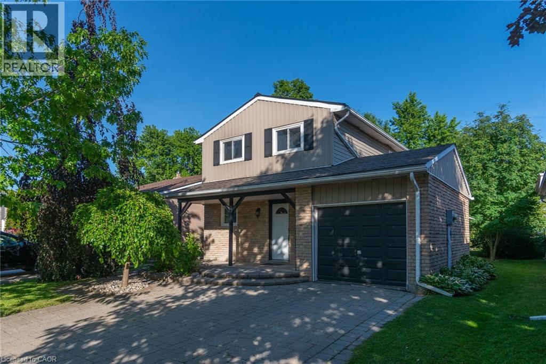
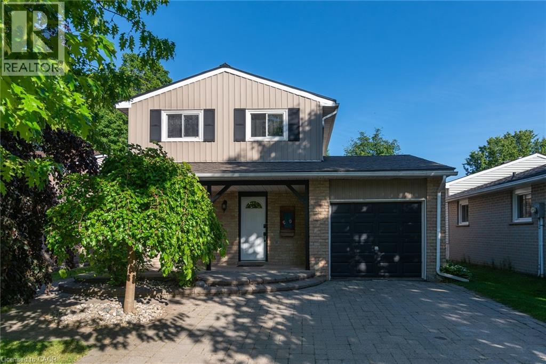
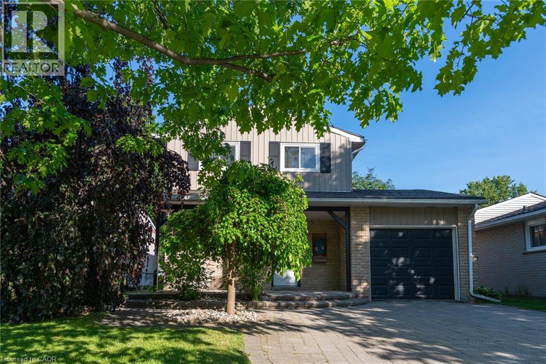
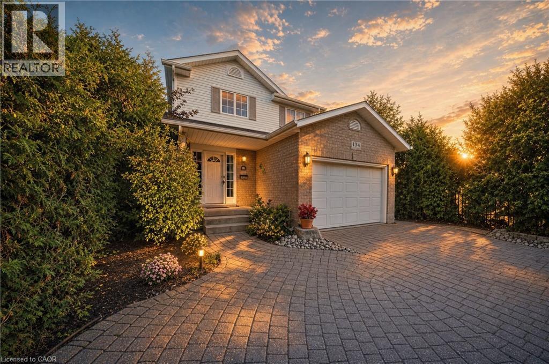
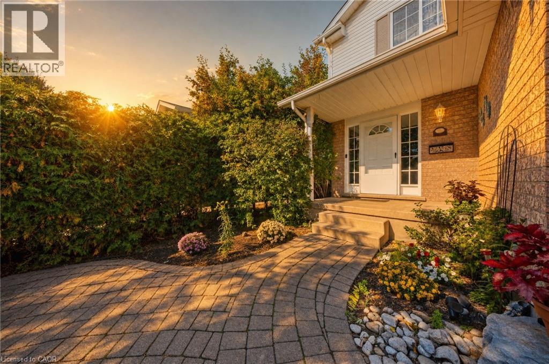
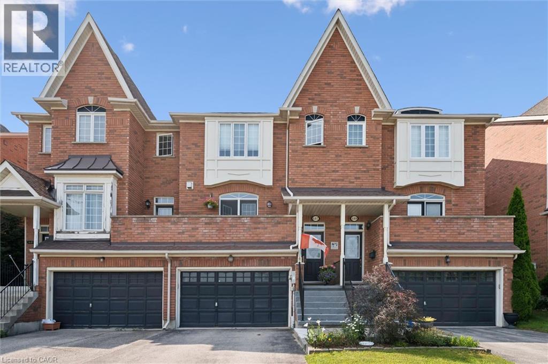
Welcome to this beautifully maintained freehold townhome offering comfortable living, stunning views, and a great location. Enjoy picturesque views of the Grand River and Confederation Park from the front balcony and primary bedroom, creating a peaceful backdrop to your everyday life. The thoughtfully designed layout features two spacious bedrooms, each with its own private ensuite, a rare feature to find. Step outside to the backyard and enjoy incredible gardens filled with - a perfect spot to relax and unwind. Location is truly a highlight. Enjoy the convenience of being within walking distance to all the amenities downtown Fergus has to offer. Outdoor enthusiasts will appreciate the numerous nearby walking trails, including the scenic Cataract Trail. Looking to explore the surrounding area or have to commute? The home offers easy access to Kitchener-Waterloo, Cambridge, and Guelph. Additionally, just a short drive to beautiful Elora and the amazing things it has to offer. This is a wonderful opportunity to enjoy a low-maintenance lifestyle in a fantastic community setting.

MLS® Number40874416
Price$649,900
Property TypeRow / Townhouse
Living Area1,897 sq ft
Bedrooms2
Bathrooms3 (+1 half)
Year Built2003
Storeys2
Frontage22 feet
OwnershipFreehold
ZoningR3.82.5
Annual Property Tax$5,233
Days on Market23
The Gallery

Interiors & Grounds

Features & Amenities

Every Detail, Considered

Interior & Systems

HeatingForced air, Natural gas
CoolingCentral air conditioning
BasementPartially finished, Partial

Appliances & Features

  • Washer
  • Refrigerator
  • Water softener
  • Central Vacuum
  • Gas stove(s)
  • Dishwasher
  • Dryer
  • Microwave
  • Window Coverings

Construction & Lot

ExteriorWood, Brick Veneer
ConstructionWood frame
Lot FeaturesSump Pump

Parking

Total Spaces4
TypeAttached Garage

Room Dimensions

Basement

Recreation room9'6'' x 19'11''

Second level

Primary Bedroom16'10'' x 14'1''
Laundry room5'9'' x 8'2''
Bedroom9'8'' x 11'11''
4pc Ensuite bath—
3pc Bathroom—

Main level

Living room22'10'' x 15'4''
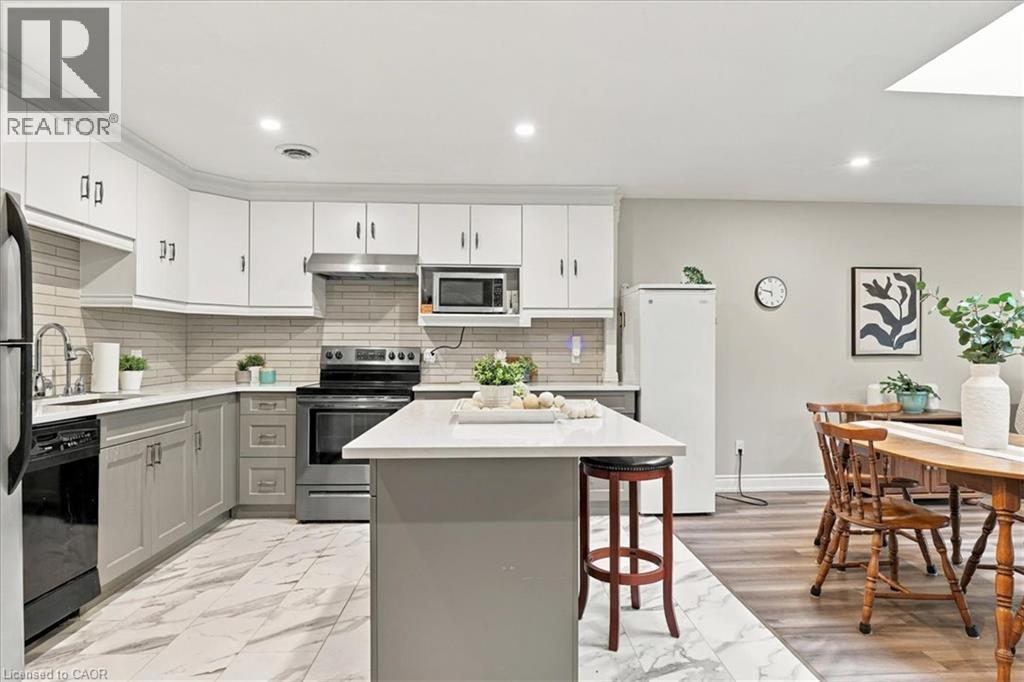
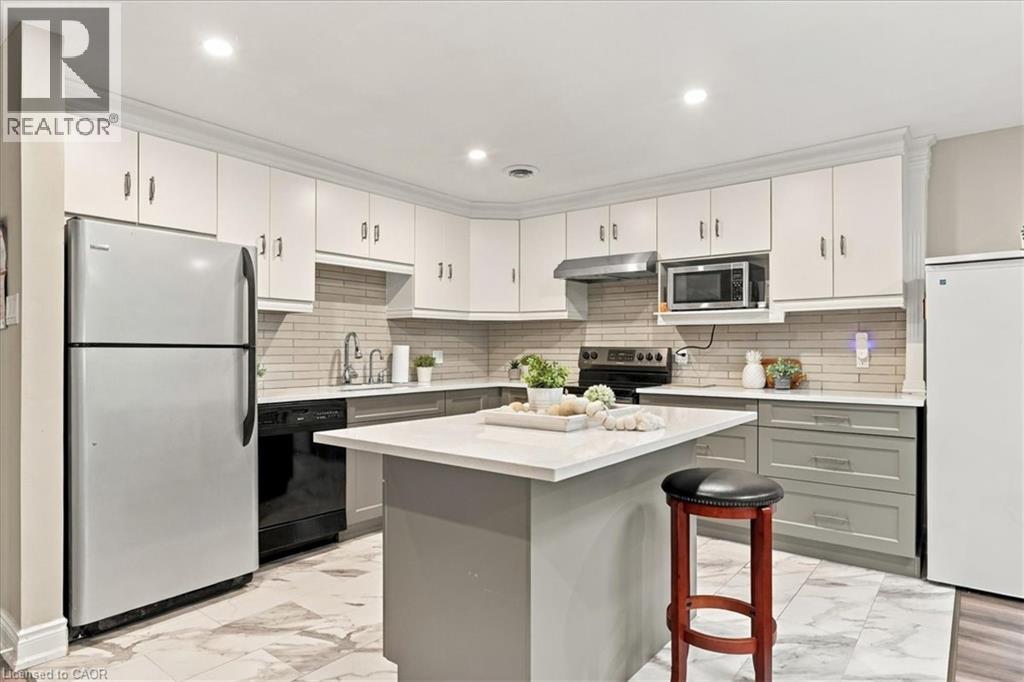
Kitchen9'10'' x 11'11''
Dining room9'10'' x 8'6''
2pc Bathroom—
Map & Location
Address487 ST ANDREW Street E
Community53 - Fergus
CityFergus
ProvinceOntario
Postal CodeN1M3V6
CountryCanada
Open in Google Maps
Affordability

Estimate Your Monthly Payment

$0per month
  • Mortgage payment $0
  • Property tax $0
  • Home insurance $0
  • Condo fees $0
  • Down payment $0
  • CMHC insurance $0
  • Mortgage amount $0

Estimate only, using Canadian semi-annual compounding and standard CMHC premiums. Your lender will confirm your actual rate and payment.
By Appointment

Begin a Private Conversation.

Request a private showing of 487 ST ANDREW Street E, or speak with Champagne Taylor about this home and the market — in confidence.