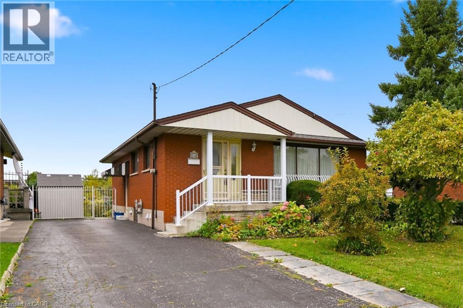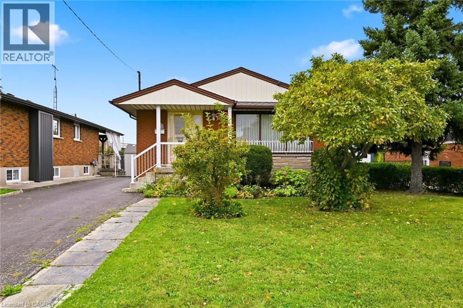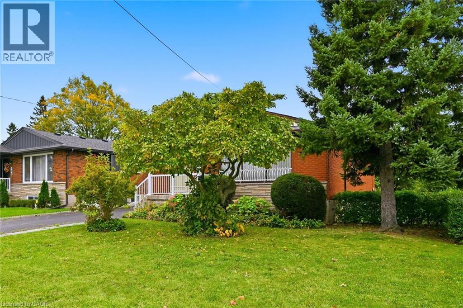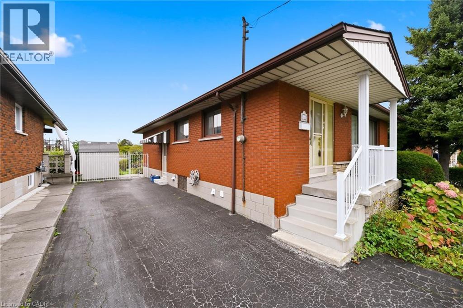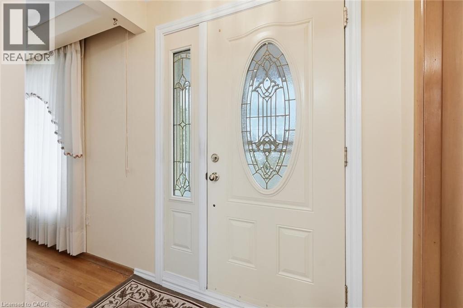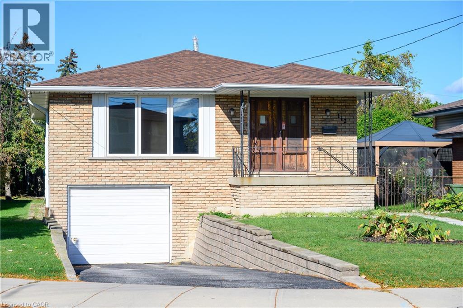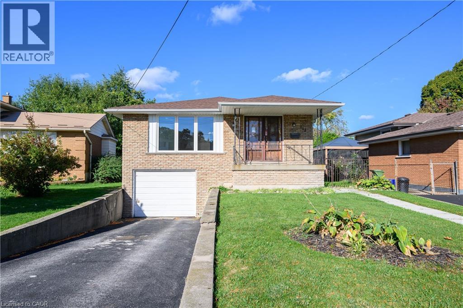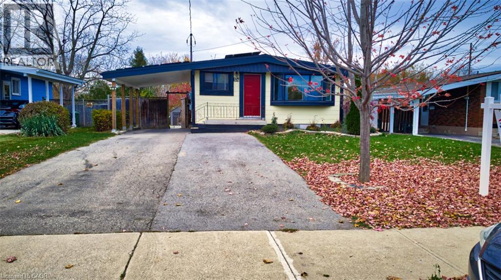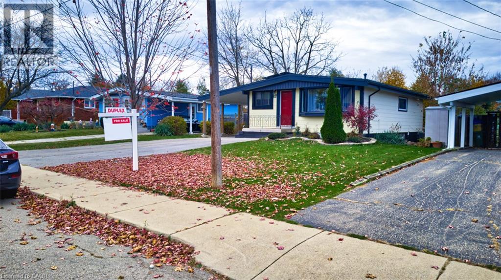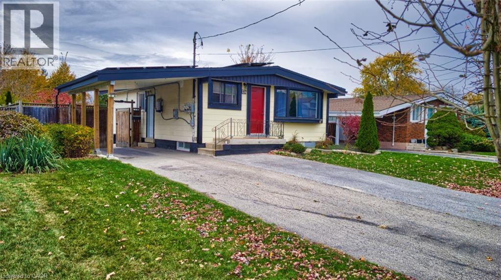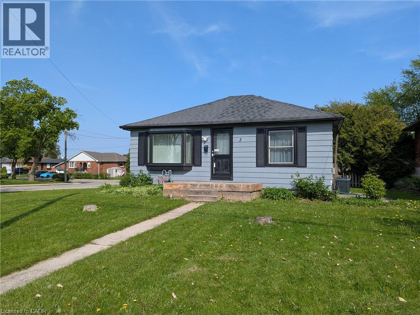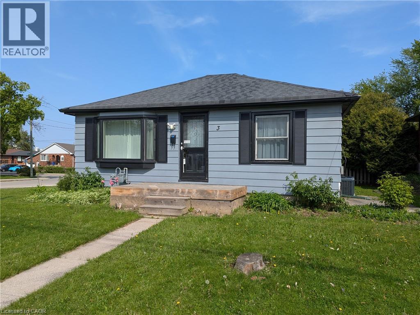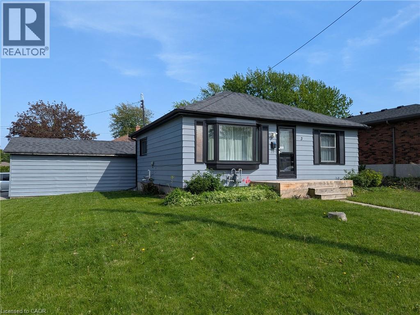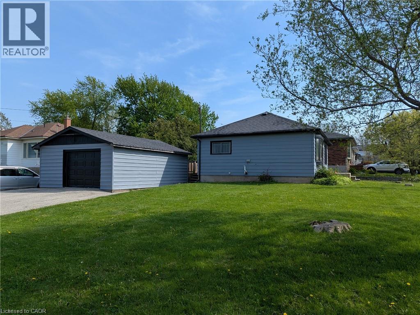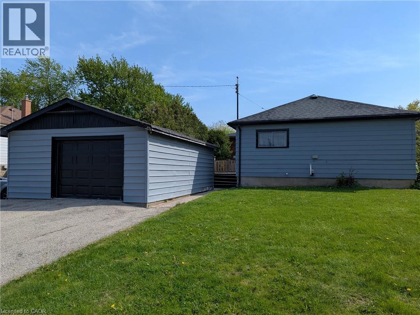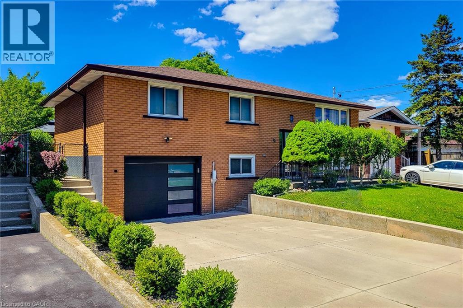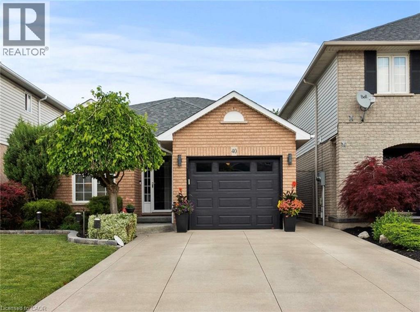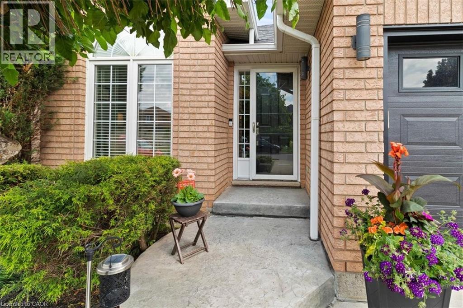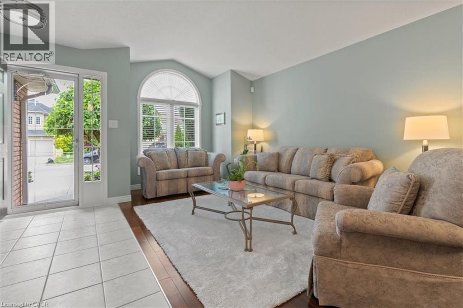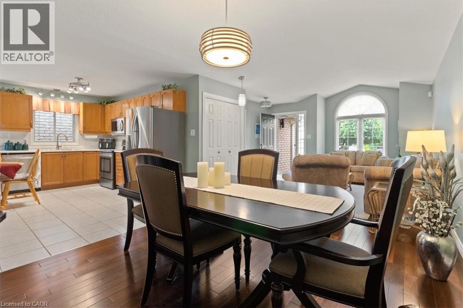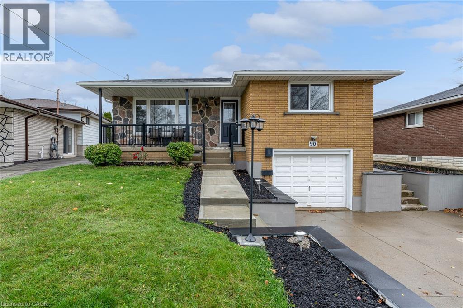
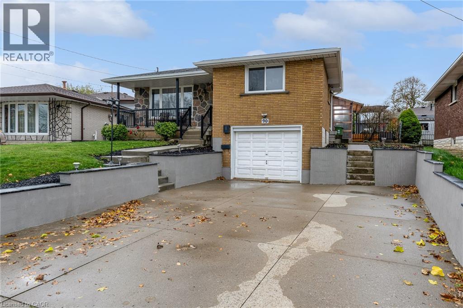
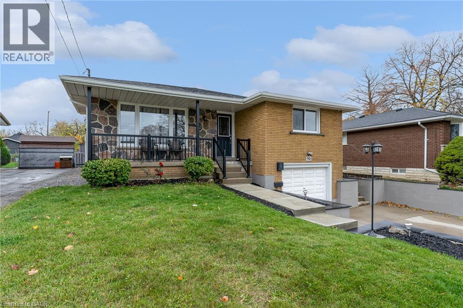
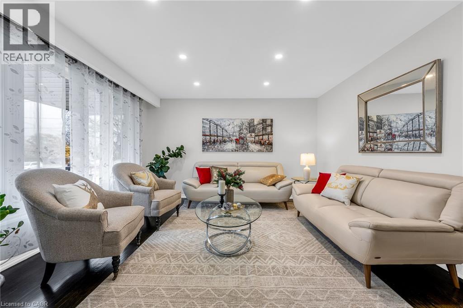
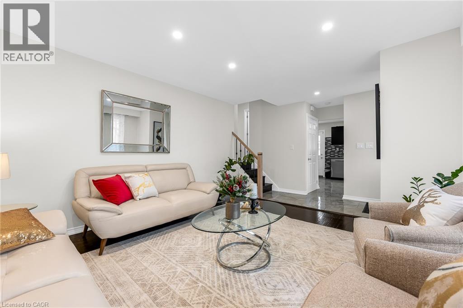

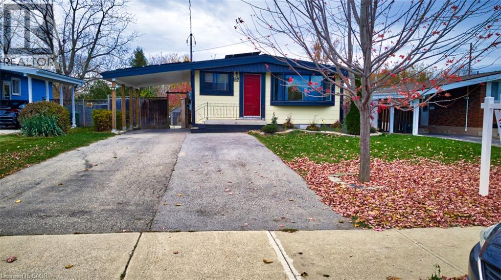
Single-story exterior featuring a covered carport, paved driveway, bay window, and a prominent front entrance with a metal railing

134 DESCHENE Avenue

180 - Greeningdon, Hamilton, Ontario L9A3K1
Offered at $739,000
5Bedrooms
2Bathrooms
1,626Interior Sq Ft
1962Built
5Parking
The Residence

House in 180 - Greeningdon

Share
WhatsApp Facebook X Email

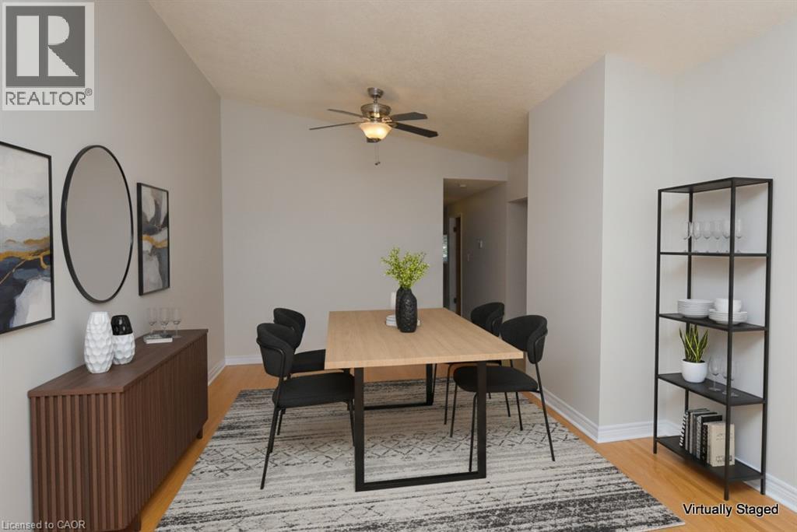
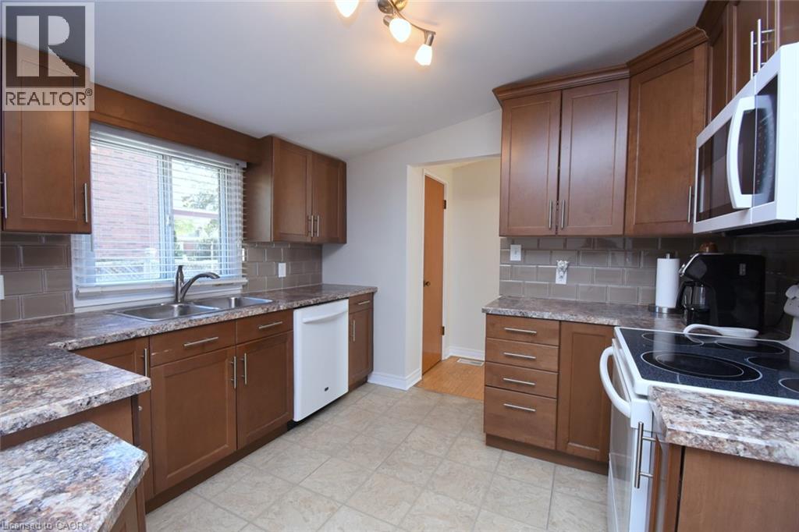
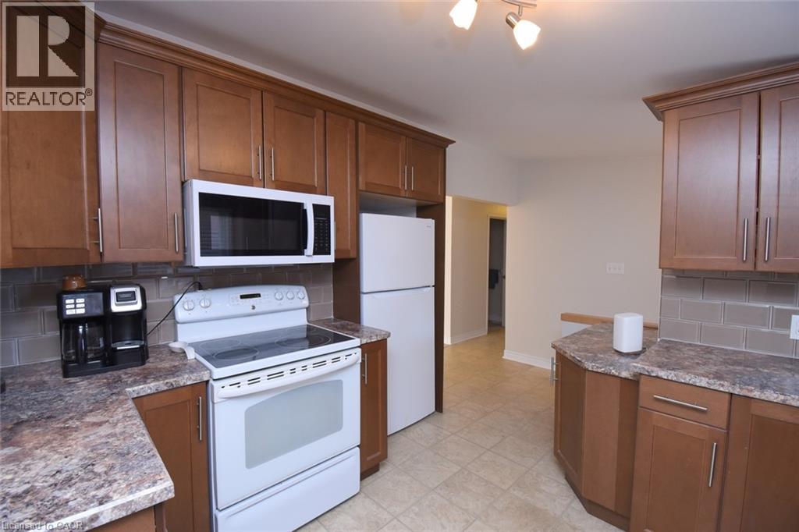
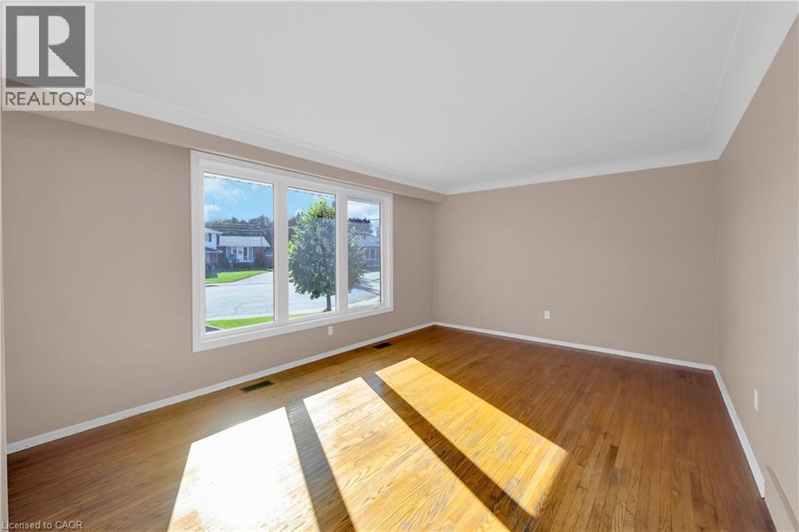
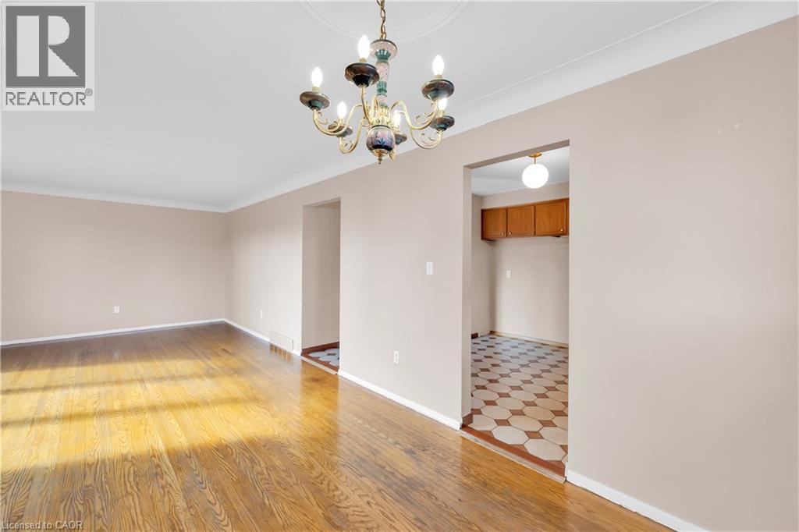
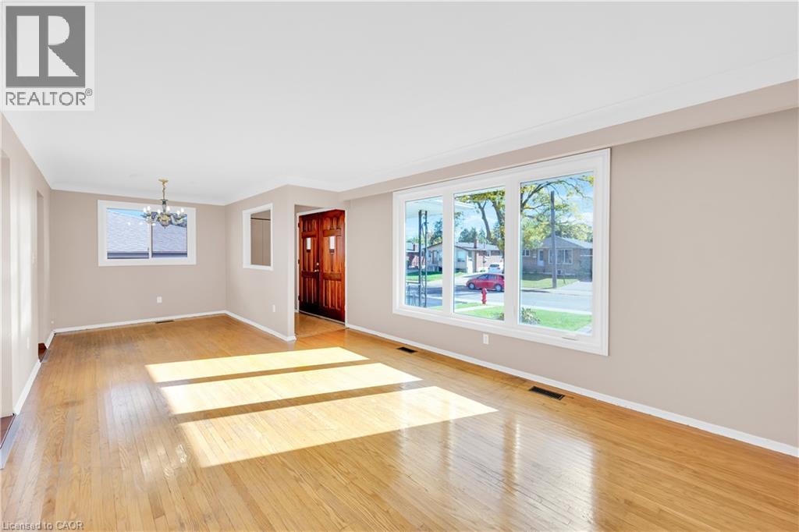
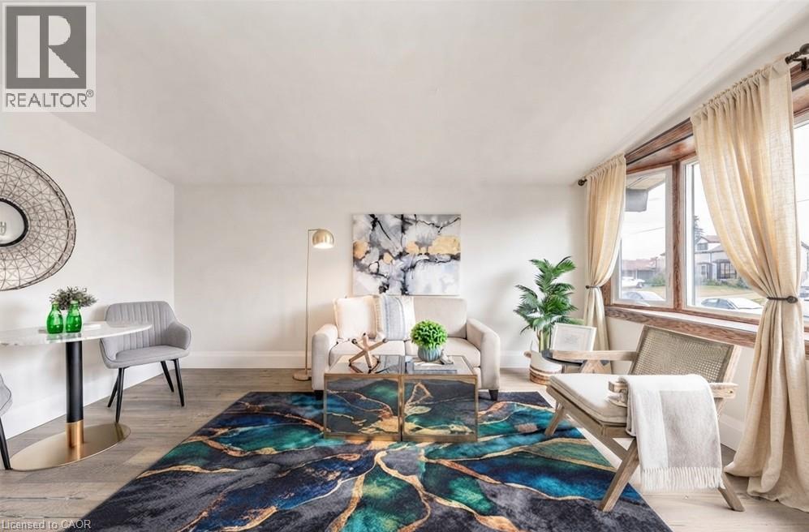
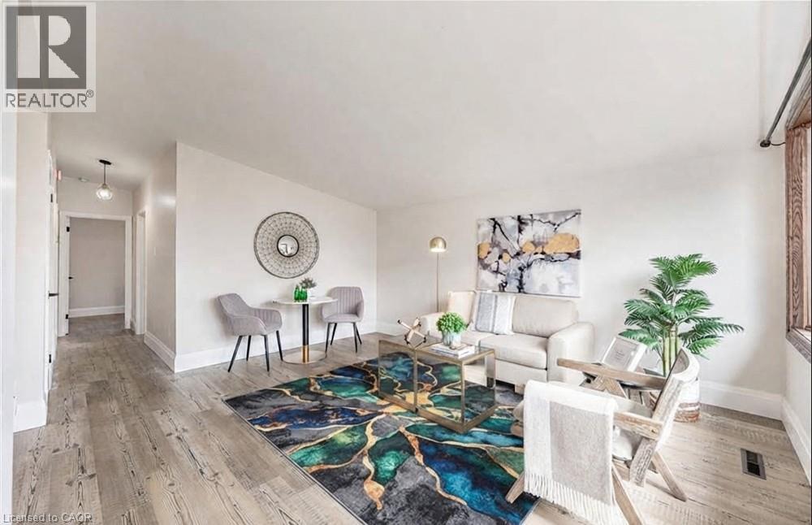
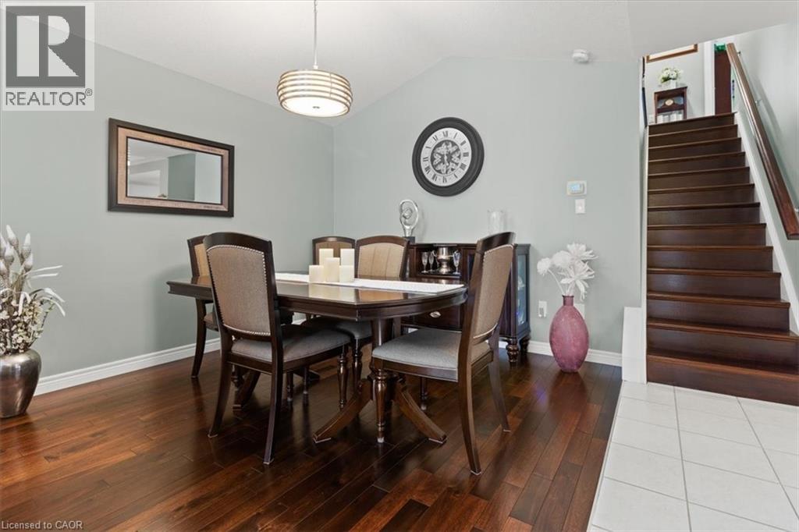
RARE LEGAL RETROFITTED DUPLEX ON CENTRAL HAMILTON MOUNTAIN! Exceptional turn-key investment or live-in mortgage helper situated on a premium 48’ x 133’ lot with outstanding potential for a garden suite or future expansion. Full legal conversion completed April 2022 with complete zoning and permit documentation on file. Upper unit features a bright, sun-filled 3-bedroom, 1-bathroom layout with a modern kitchen, stainless steel appliances, and ample storage space. The lower level boasts a spacious open-concept layout with a private separate side entrance. Lower unit vacant Oct 1st—set your top market rent or move in! Upper unit fully tenant-occupied. Designed for hassle-free property management: 2 separate electrical panels for tenant-paid hydro, 60/40 heat split, dedicated private laundry setups for both levels, and an upgraded 1-inch main waterline. Furnace & A/C new in 2022, Roof 2013. Prime location minutes to top-rated schools, parks, shopping centers, and transit. A turnkey, cash-flowing asset delivering unbeatable versatility!

MLS® Number40864063
Price$739,000
Property TypeHouse
Living Area1,626 sq ft
Bedrooms5 (3 above + 2 below)
Bathrooms2
Year Built1962
Storeys1
Frontage48 feet
OwnershipFreehold
ZoningR1
Annual Property Tax$4,500
Days on Market60
The Gallery

Interiors & Grounds

Features & Amenities

Every Detail, Considered

Interior & Systems

HeatingForced air, Natural gas
CoolingCentral air conditioning
BasementFinished, Full

Appliances & Features

  • Smoke Detectors

Construction & Lot

StyleBungalow
FoundationBlock
ExteriorAluminum siding
Lot FeaturesPaved driveway, In-Law Suite

Parking

Total Spaces5
TypeCarport

Room Dimensions

Basement

4pc Bathroom—
Bedroom9'7'' x 10'6''
Living room/Dining room10'4'' x 18'0''
Kitchen9'6'' x 10'4''

Main level

Laundry room—
4pc Bathroom—
Bedroom8'10'' x 9'0''
Bedroom8'0'' x 12'4''
Primary Bedroom10'6'' x 11'3''
Kitchen10'8'' x 13'5''
Living room/Dining room12'4'' x 15'0''
Map & Location
Address134 DESCHENE Avenue
Community180 - Greeningdon
CityHamilton
ProvinceOntario
Postal CodeL9A3K1
CountryCanada
Open in Google Maps
Affordability

Estimate Your Monthly Payment

$0per month
  • Mortgage payment $0
  • Property tax $0
  • Home insurance $0
  • Condo fees $0
  • Down payment $0
  • CMHC insurance $0
  • Mortgage amount $0

Estimate only, using Canadian semi-annual compounding and standard CMHC premiums. Your lender will confirm your actual rate and payment.
By Appointment

Begin a Private Conversation.

Request a private showing of 134 DESCHENE Avenue, or speak with Champagne Taylor about this home and the market — in confidence.