
135 Bridgeport Circle

135 Bridgeport Circle

Bridgeport, Chestermere, Alberta T1X3E4
Offered at $789,185
5Bedrooms
3Bathrooms
2,568Interior Sq Ft
5,044Lot Sq Ft
2026Built
6Parking
The Residence

House in Bridgeport

Share
WhatsApp Facebook X Email

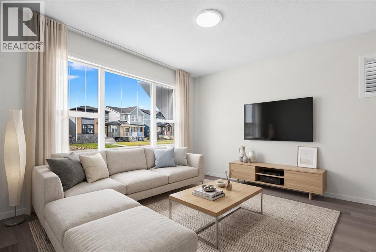
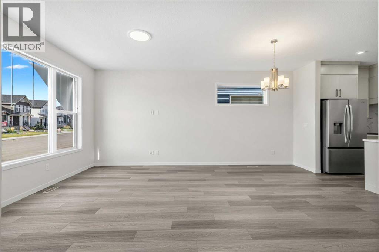
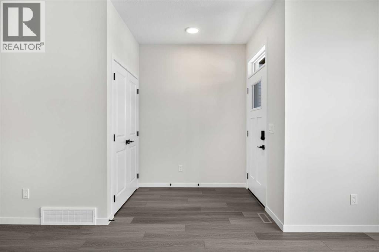
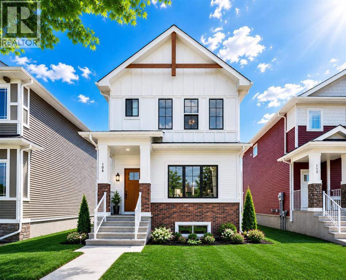
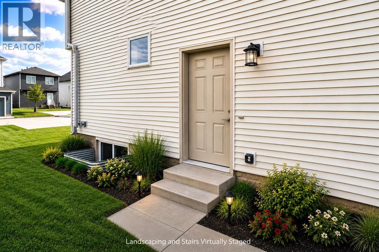
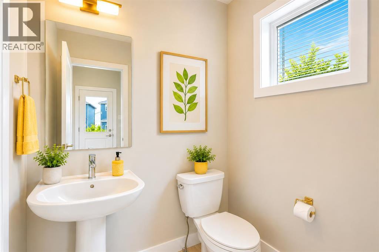
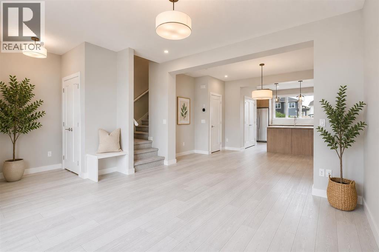
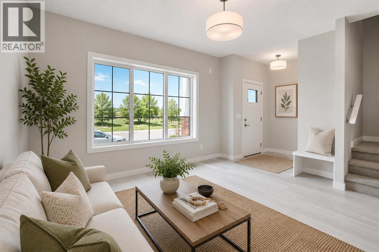
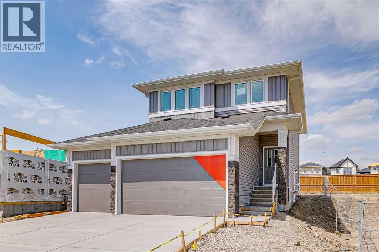
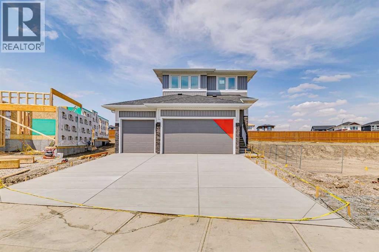
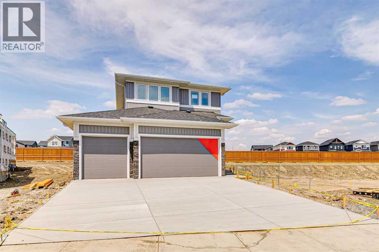
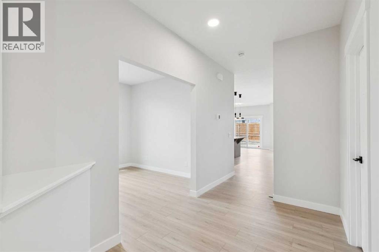
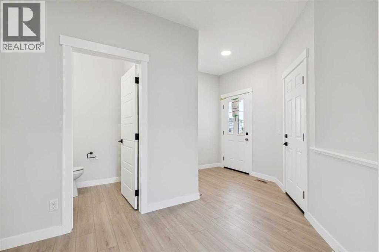
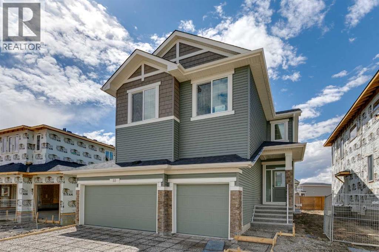
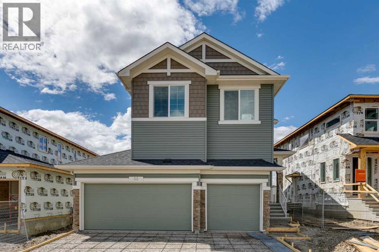
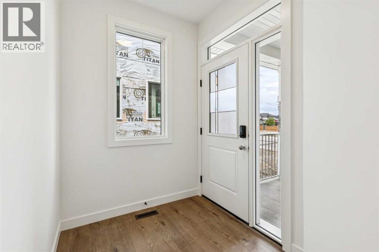
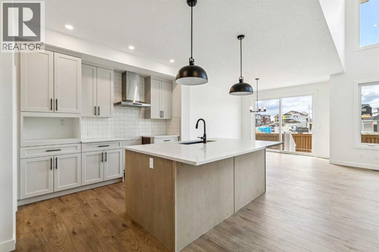
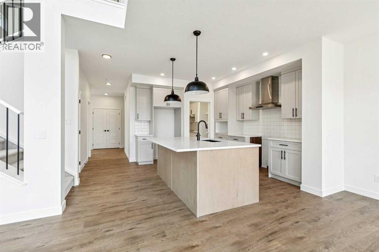
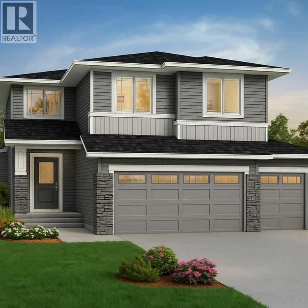
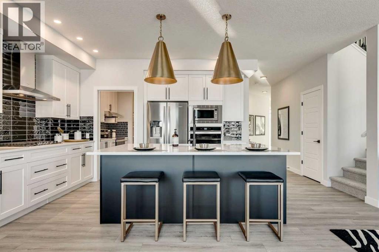
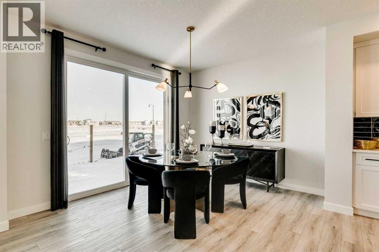
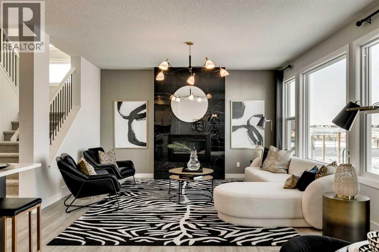
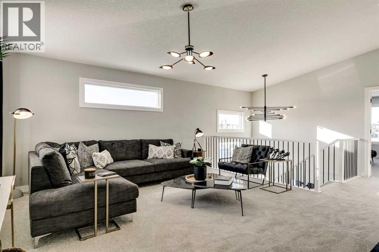
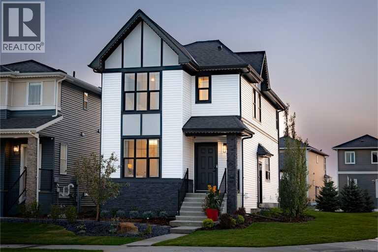
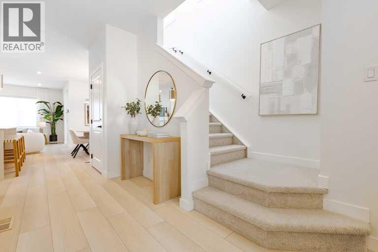
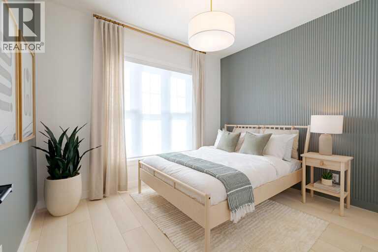
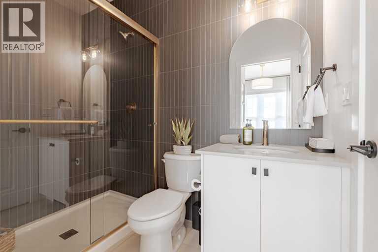
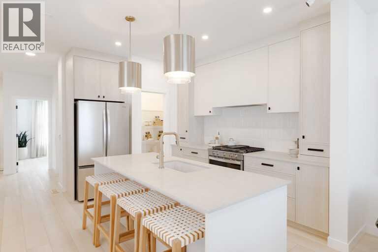
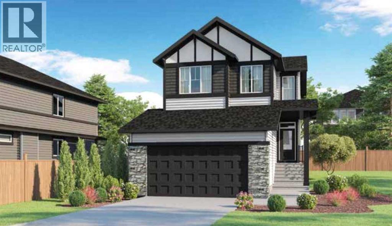
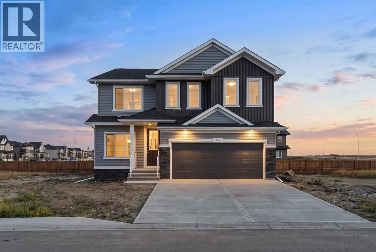
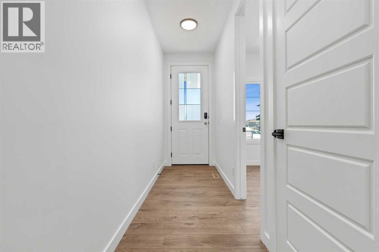
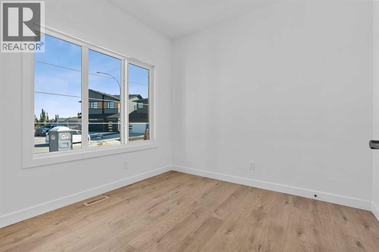
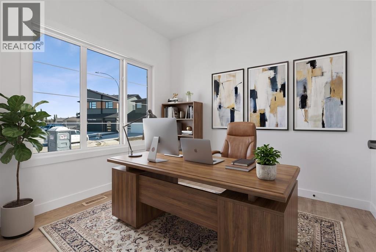
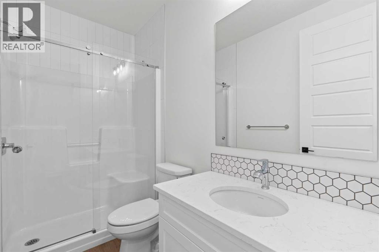
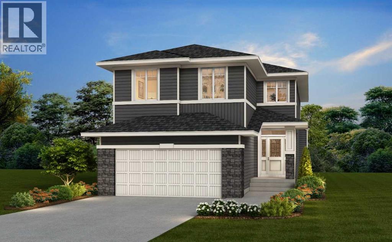
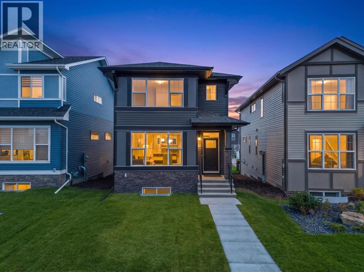
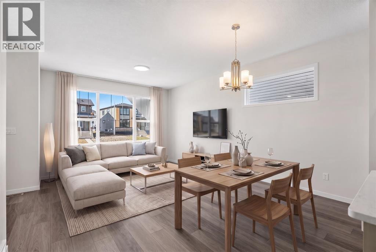
This spacious home was built for family living with a 3-car garage, side door, 9' basement ceiling, rear deck with BBQ gas line, added windows, and 8' main floor doors. A main floor bedroom and full bath are ideal for guests, grandparents, or a private office. The executive kitchen features built-in stainless steel appliances, pendant lighting, quartz countertops, undermount sinks, and a walk-in pantry with French door for easy storage. Enjoy LVP throughout the main and laundry, paint-grade railing with iron spindles, and a cozy electric fireplace with tile. Upstairs, the vaulted bonus room is perfect for movies, play, or homework. The 5-piece ensuite offers a soaker tub, fully tiled shower with 2 glass walls, vanity drawers, and tile floors throughout all baths. This energy-efficient home is Built Green certified and includes triple-pane windows, a high-efficiency furnace, and a solar chase for a solar-ready setup. With blower door testing, plus an electric car charger rough-in, it’s designed for sustainable, future-forward living. Featuring a full range of smart home technology, this home includes a programmable thermostat, ring camera doorbell, smart front door lock, smart and motion-activated switches—all seamlessly controlled via an Amazon Alexa touchscreen hub. Photos are representative.

MLS® NumberA2352048
Price$789,185
Property TypeHouse
Living Area2,568 sq ft
Bedrooms5
Bathrooms3
Year Built2026
Storeys2
Lot Size469 square meters
Frontage14.39 meters
OwnershipFreehold
ZoningTBD
Days on Market30
Features & Amenities

Every Detail, Considered

Interior & Systems

FlooringCarpeted, Ceramic Tile, Vinyl Plank
HeatingForced air, Natural gas
CoolingNone
BasementUnfinished, Full, Separate entrance
Fireplaces1

Appliances & Features

  • Refrigerator
  • Cooktop - Gas
  • Dishwasher
  • Microwave
  • Oven - Built-In
  • Hood Fan
  • Garage door opener
  • Water Heater - Tankless

Construction & Lot

FoundationPoured Concrete
ExteriorVinyl siding
ConstructionWood frame
FencingNot fenced
Lot FeaturesFrench door

Parking

Total Spaces6
TypeAttached Garage

Room Dimensions

Main level

3pc Bathroom—
Great room14.92 Ft x 14.50 Ft
Dining room10.08 Ft x 12.50 Ft
Bedroom11.42 Ft x 11.25 Ft
Kitchen13.75 Ft x 11.67 Ft

Upper Level

5pc Bathroom—
5pc Bathroom—
Primary Bedroom15.25 Ft x 14.50 Ft
Bedroom9.67 Ft x 12.00 Ft
Bedroom13.67 Ft x 9.92 Ft
Bedroom13.25 Ft x 9.83 Ft
Bonus Room14.58 Ft x 14.75 Ft
Map & Location
Address135 Bridgeport Circle
CommunityBridgeport
CityChestermere
ProvinceAlberta
Postal CodeT1X3E4
CountryCanada
Open in Google Maps
Affordability

Estimate Your Monthly Payment

$0per month
  • Mortgage payment $0
  • Property tax $0
  • Home insurance $0
  • Condo fees $0
  • Down payment $0
  • CMHC insurance $0
  • Mortgage amount $0

Estimate only, using Canadian semi-annual compounding and standard CMHC premiums. Your lender will confirm your actual rate and payment.
By Appointment

Begin a Private Conversation.

Request a private showing of 135 Bridgeport Circle, or speak with Champagne Taylor about this home and the market — in confidence.