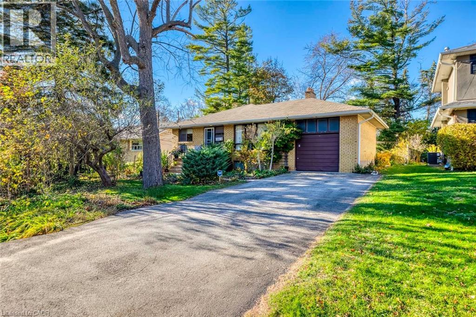
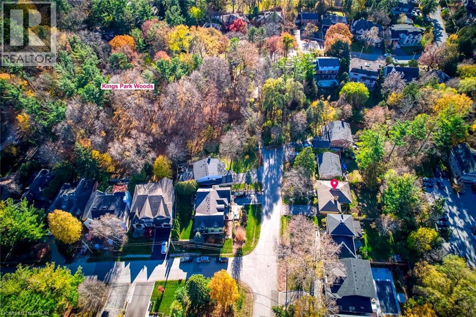
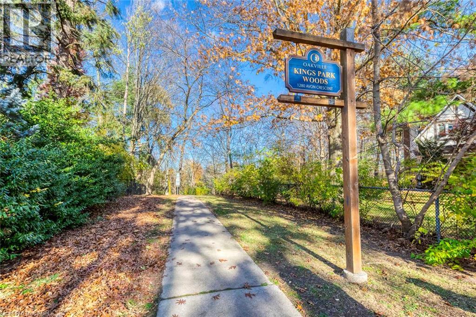
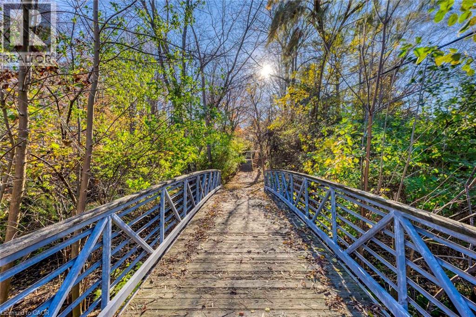
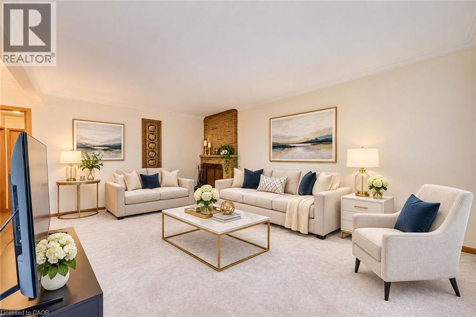

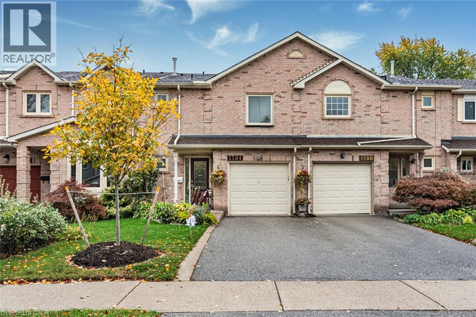
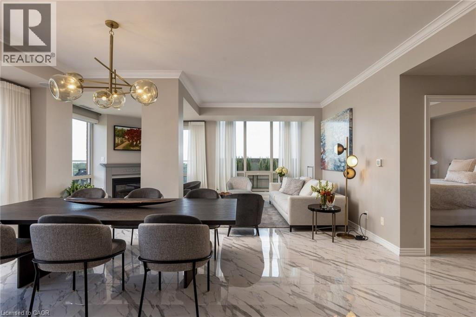
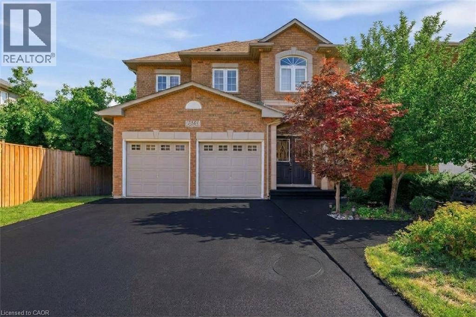
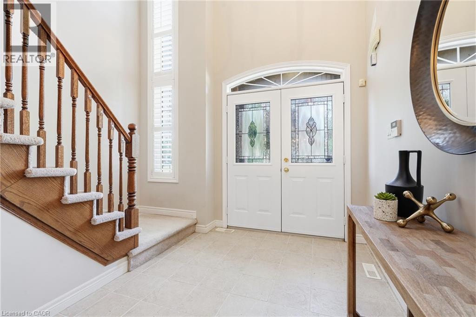
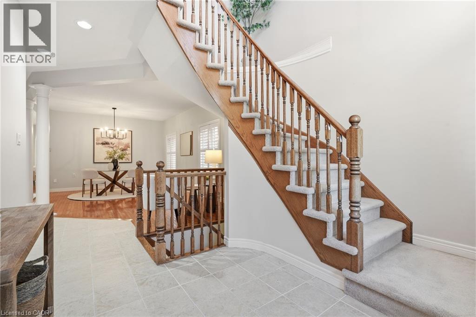
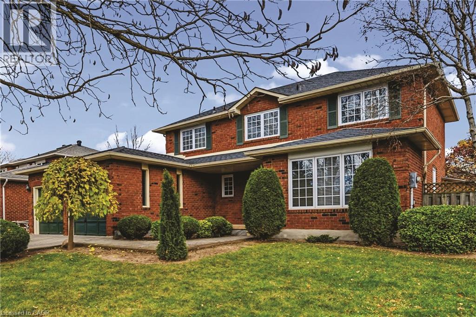
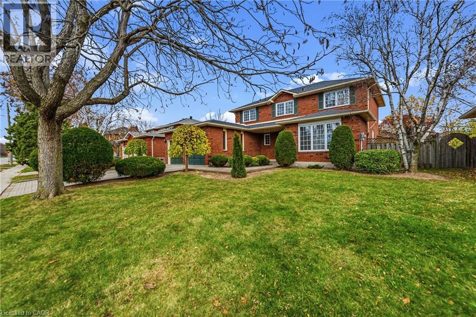
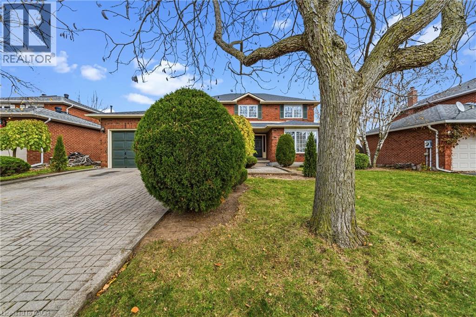
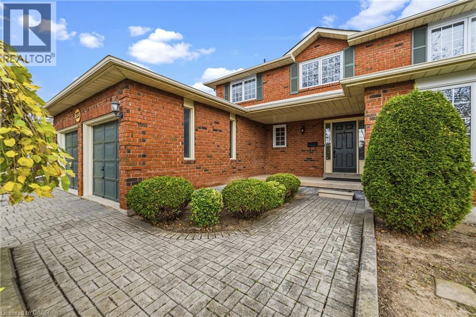
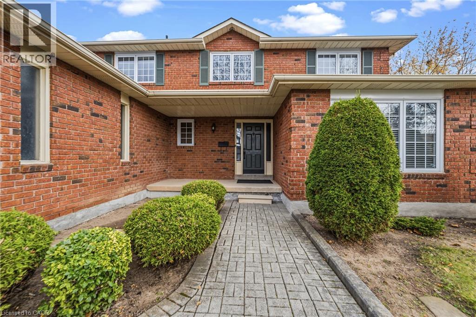
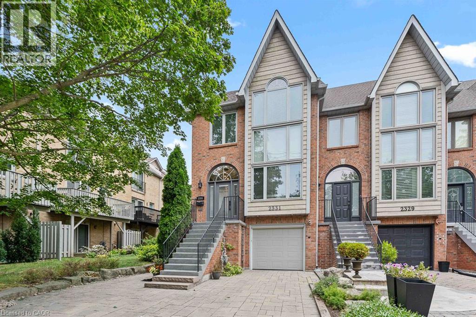
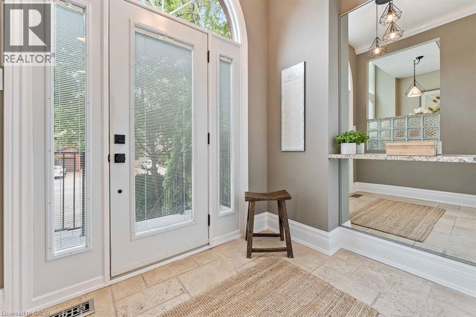
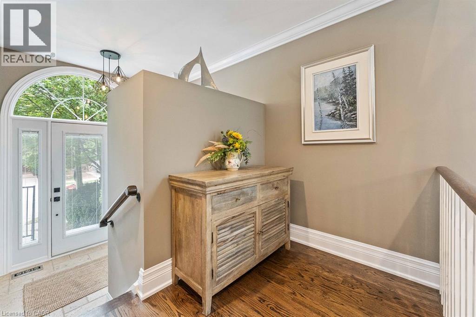
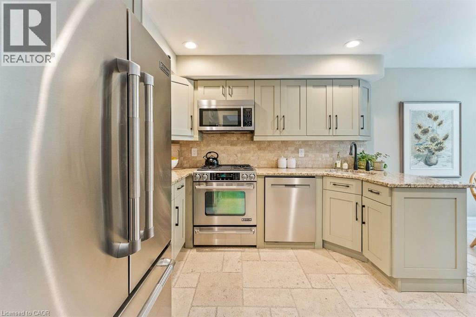
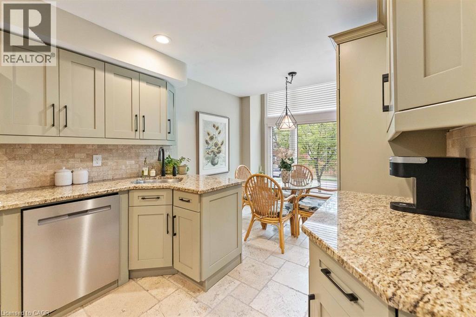
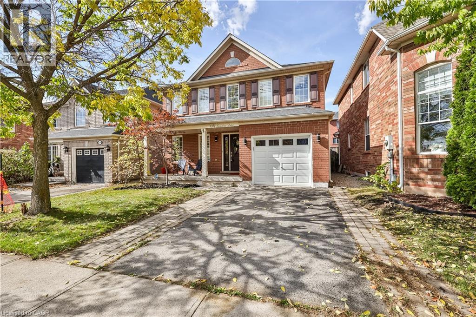
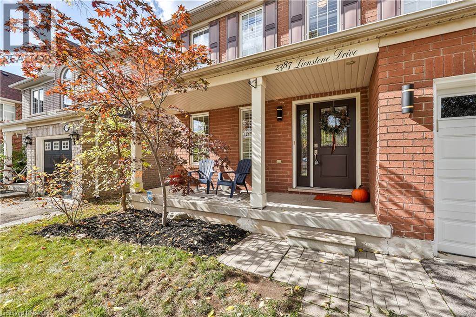
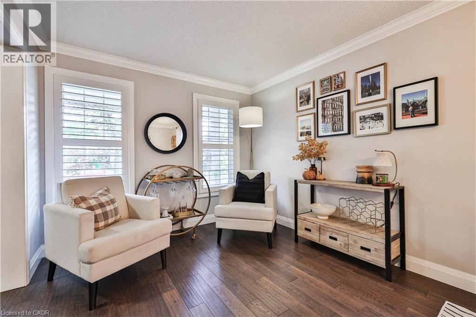
Discover comfortable living in this inviting 3-bedroom townhome, ideally situated in a desirable Oakville neighbourhood close to parks, shopping, golf, and everyday amenities. Featuring a functional layout and generous living spaces, this home is perfect for families, professionals, or anyone seeking comfort and convenience. The main level offers a spacious living room and a separate dining area, creating an ideal setting for entertaining and family gatherings. The well-appointed kitchen overlooks the backyard and features sliding doors that provide direct access to your own private outdoor retreat. Enjoy the added appeal of a private backyard with a deck, perfect for relaxing, outdoor dining, and summer barbecues. Upstairs, you'll find three spacious bedrooms, including a primary bedroom with its own private ensuite bathroom. With three bathrooms throughout the home, there is plenty of functionality for busy households. The finished basement rec room provides valuable additional living space, ideal for a family room, home office, gym, or entertainment area. Enjoy an excellent location with convenient access to shopping, parks, recreational facilities, golf, and major commuter routes. A wonderful opportunity to enjoy spacious townhome living in the heart of Oakville!
Estimate only, using Canadian semi-annual compounding and standard CMHC premiums. Your lender will confirm your actual rate and payment.
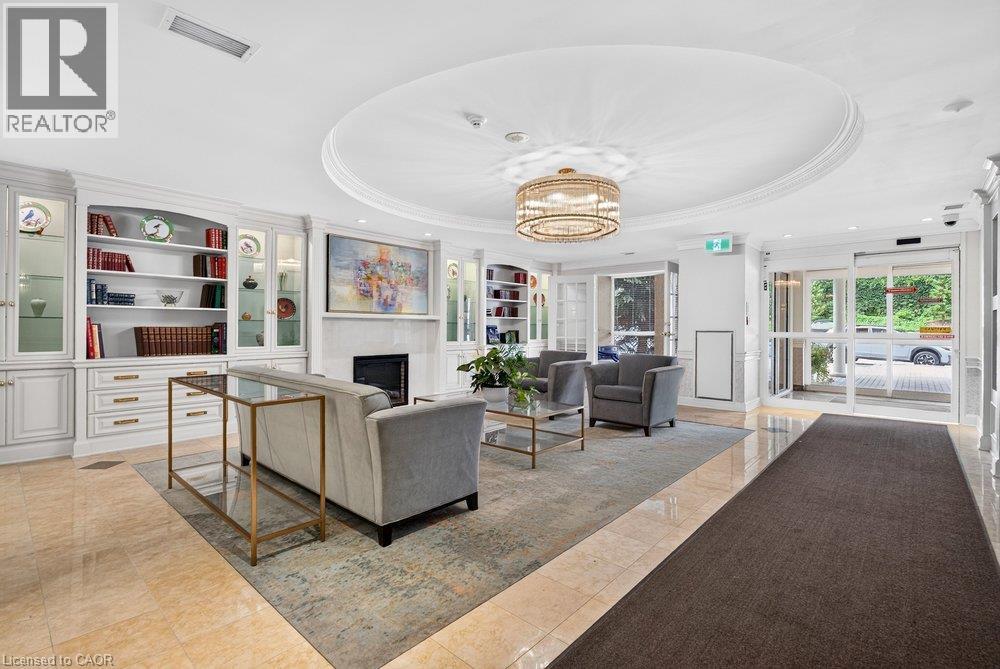
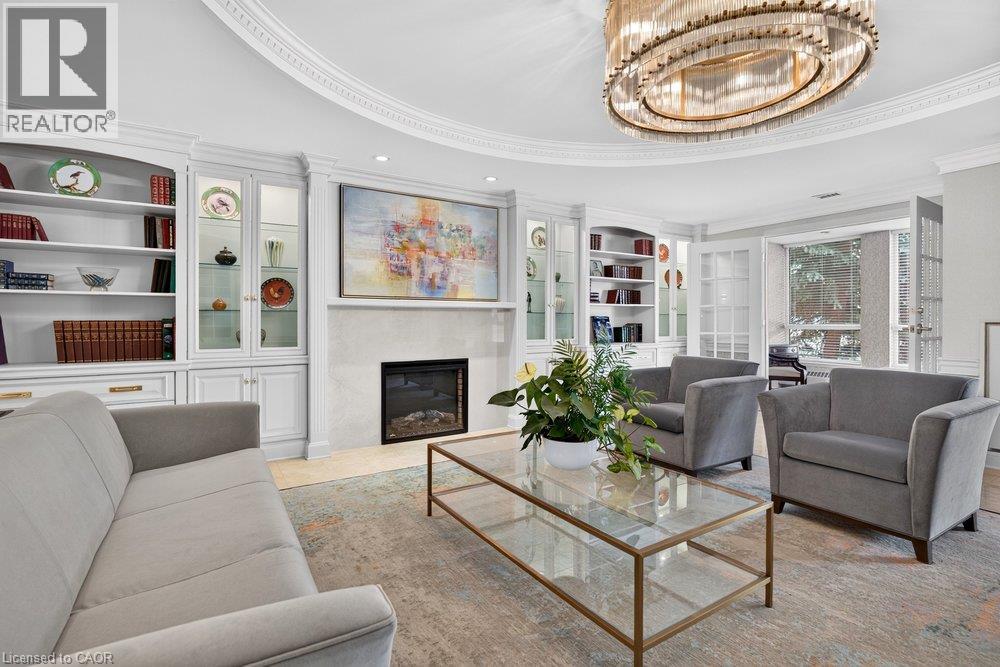
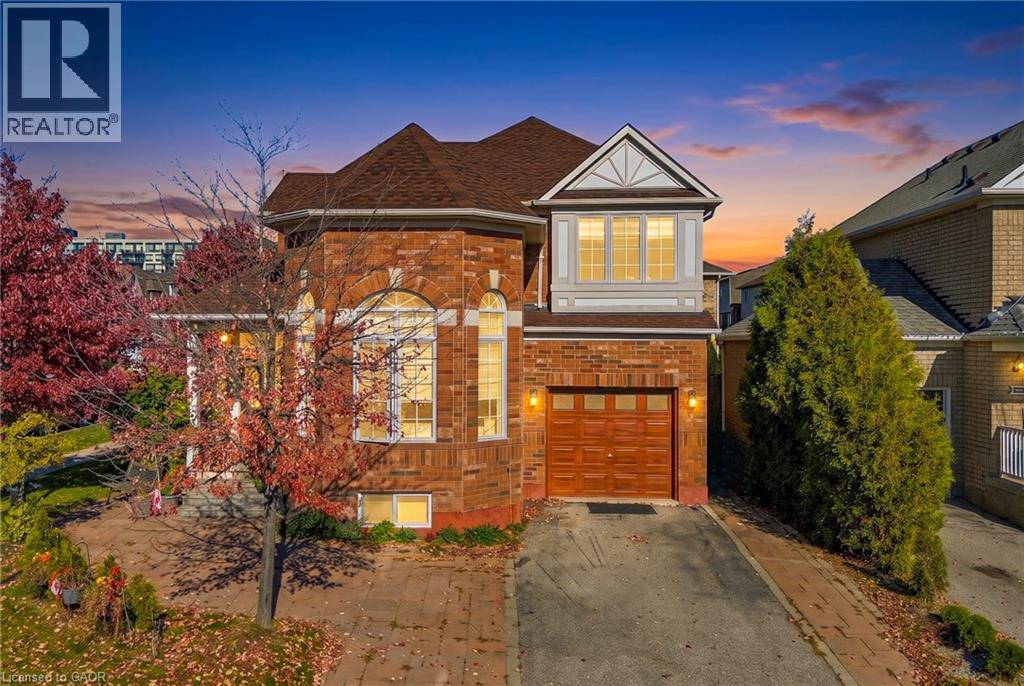
Request a private showing of 1384 BLACKBURN Drive, or speak with Champagne Taylor about this home and the market — in confidence.
Compare listings
Compare