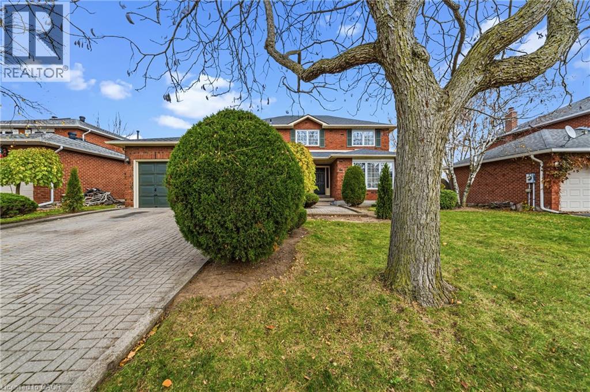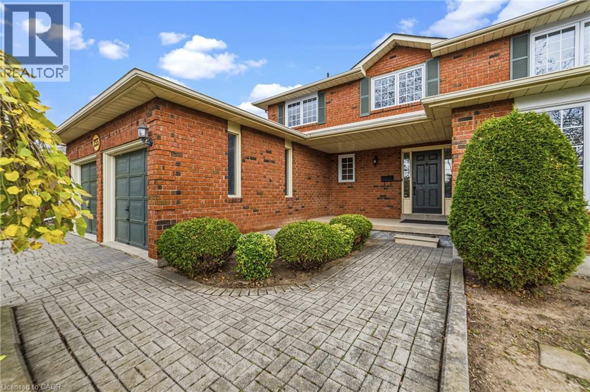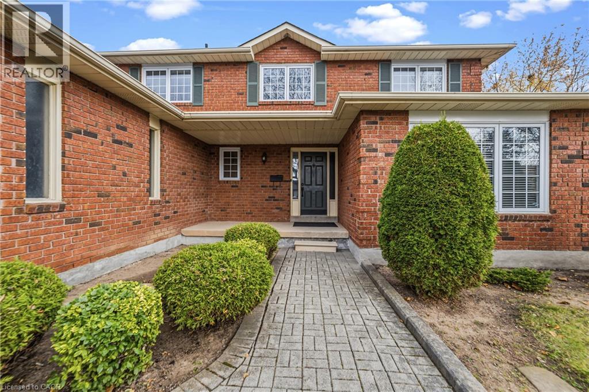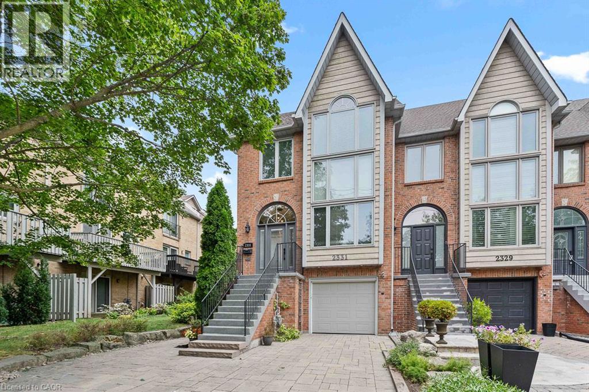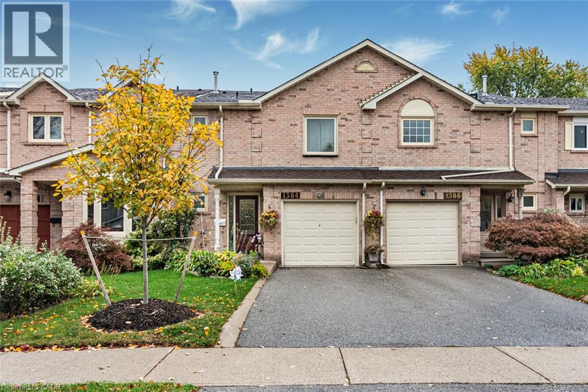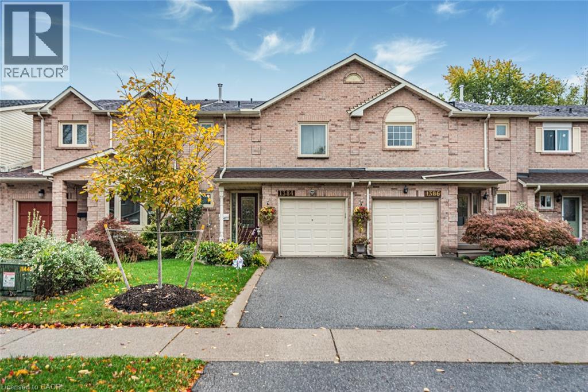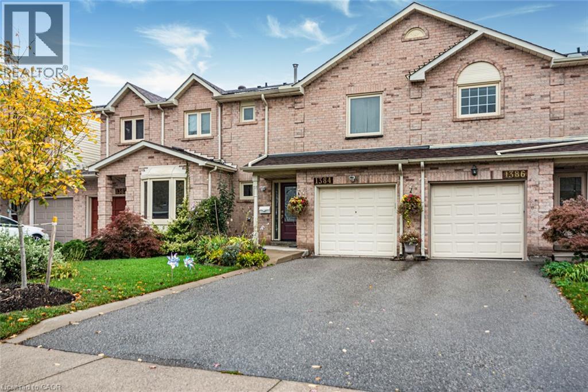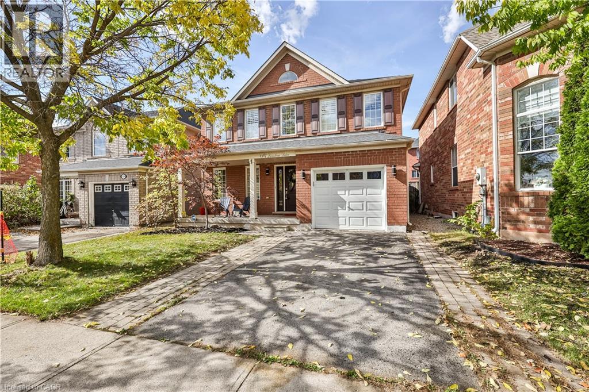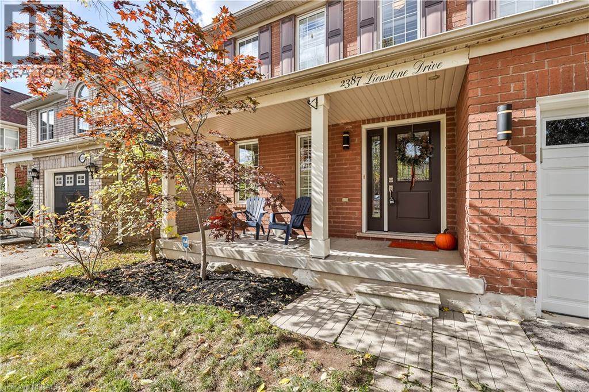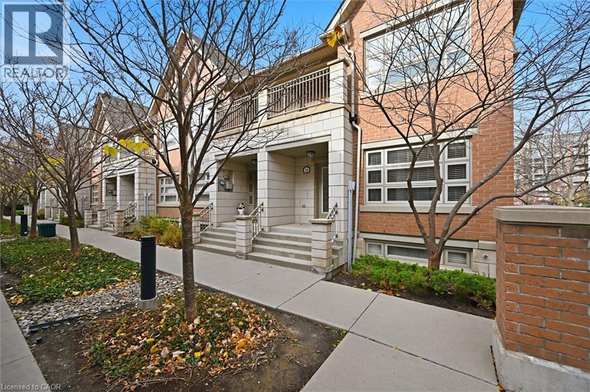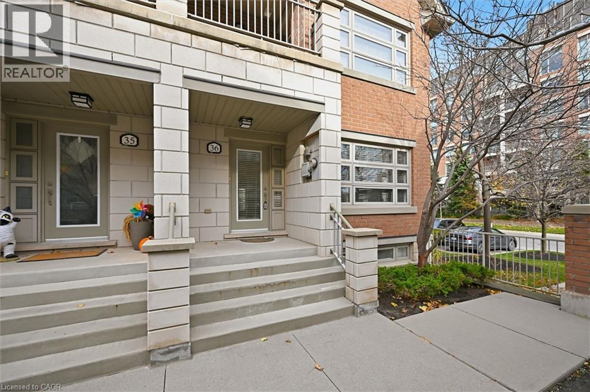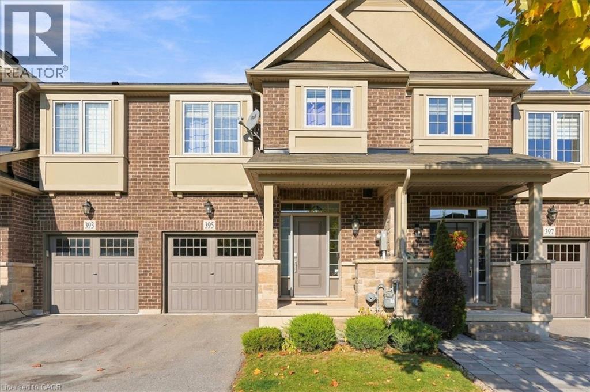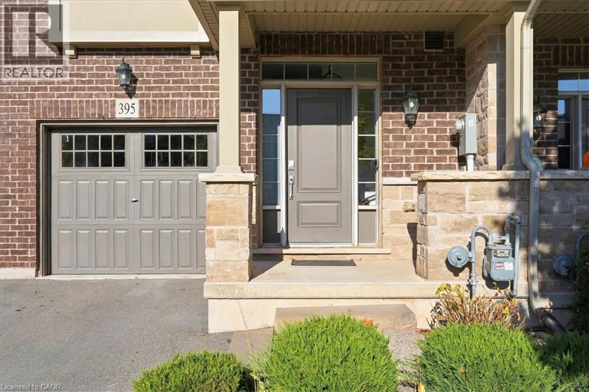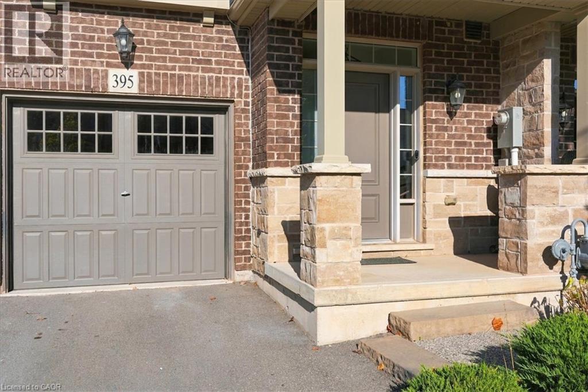

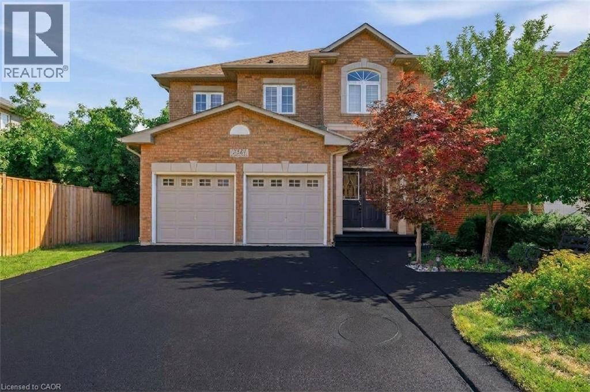
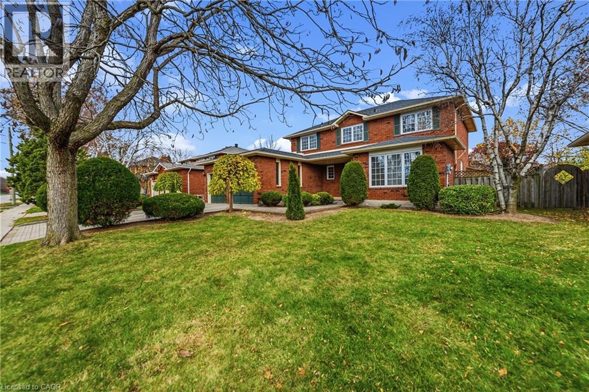
Multi-story brick exterior featuring a double-car garage, asphalt driveway, arched window detailing, and landscaped yard

2381 GRAND OAK Trail

1019 - WM Westmount, Oakville, Ontario L6M4V4
Offered at $1,480,000
5Bedrooms
4.5Bathrooms
3,547Interior Sq Ft
2003Built
4Parking
The Residence

House in 1019 - WM Westmount

Virtual tour
Share
WhatsApp Facebook X Email

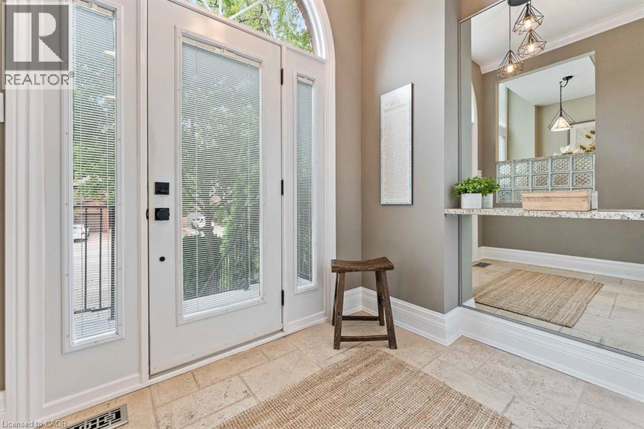
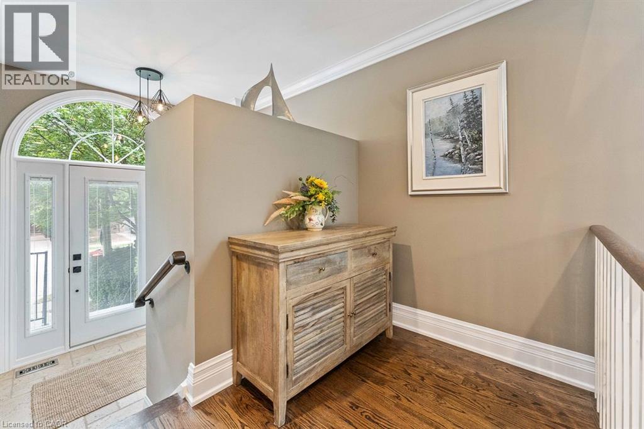
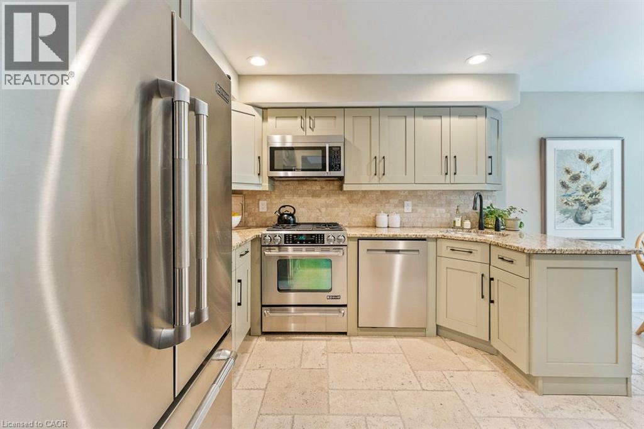
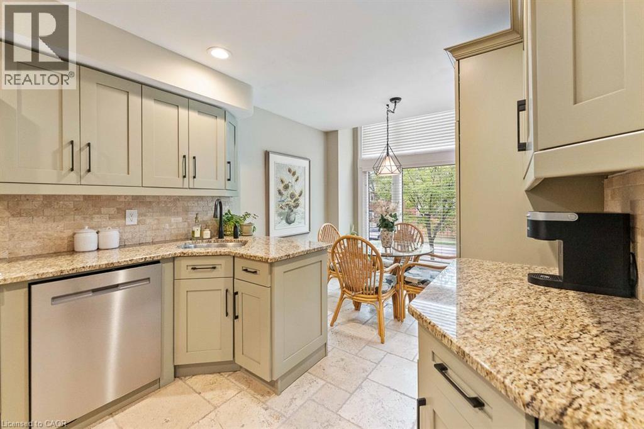
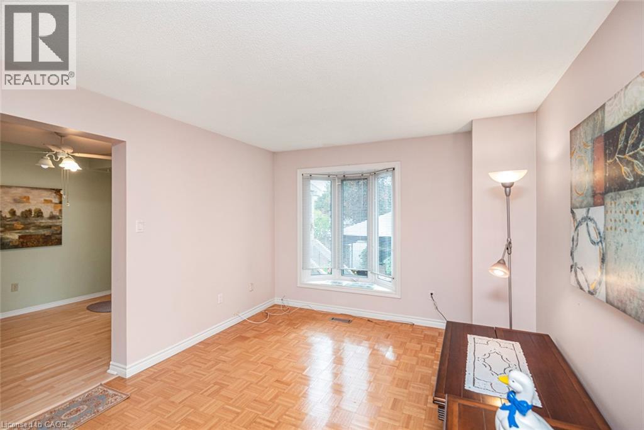
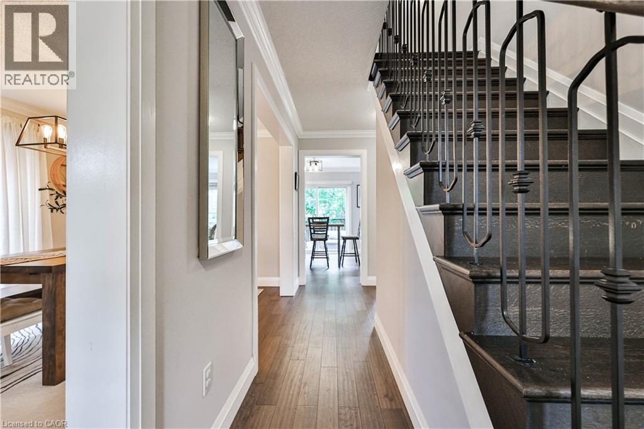
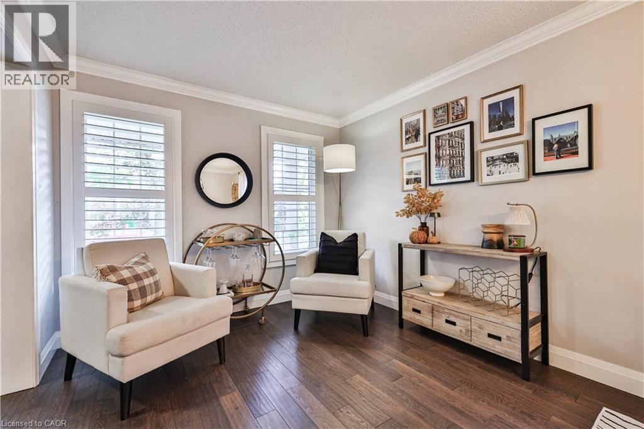
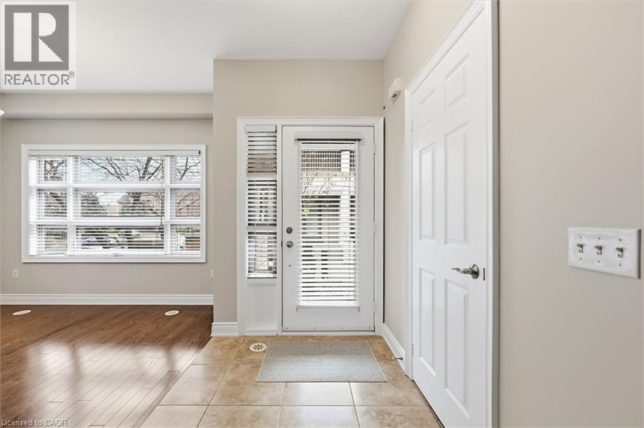
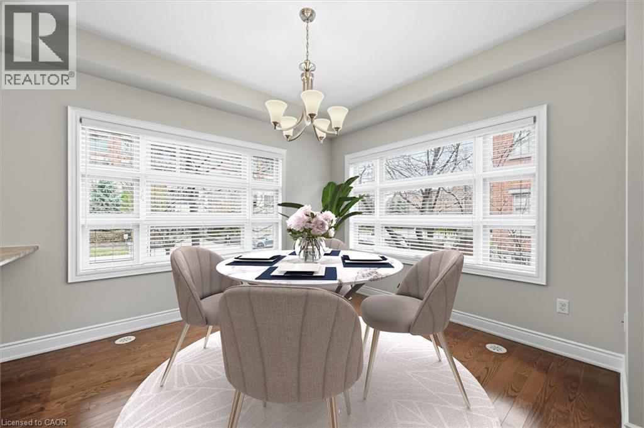
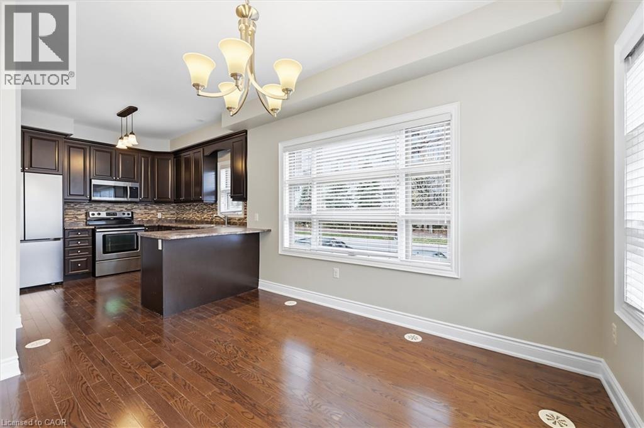
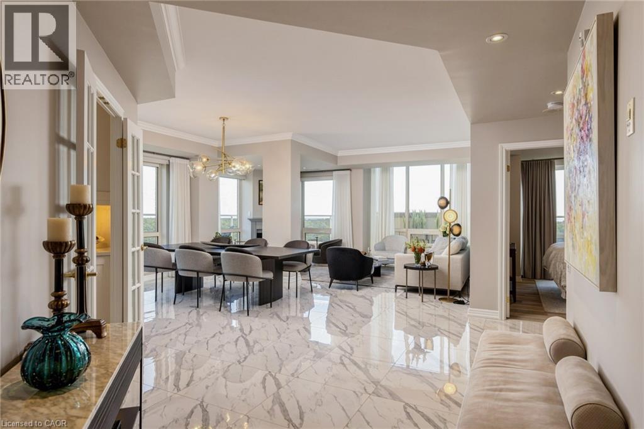
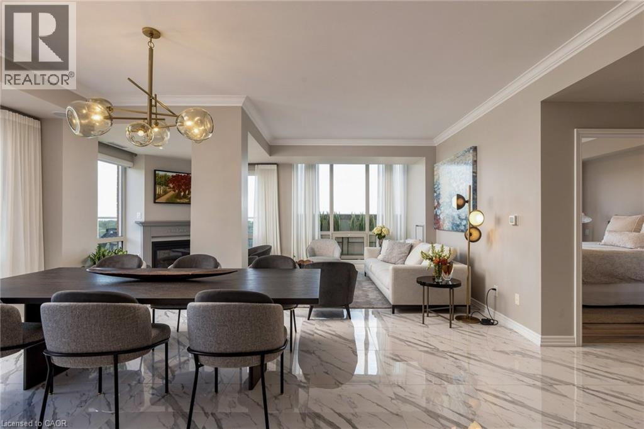
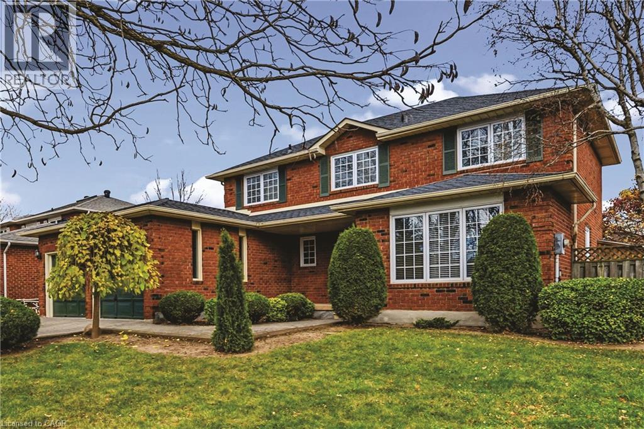
Welcome to 2381 Grand Oak Trail - a beautifully maintained 4 bedroom, 3.5-bathroom detached home in Oakville's highly sought after Westmount neighbourhood. Meticulously kept and offering over 3,500 sq. ft. of comfortable living space, this inviting home features a bright and spacious layout with hardwood flooring on the main level. The well-appointed kitchen showcases granite countertops and flows effortlessly into the adjoining living and dining areas, making it perfect for everyday family living and entertaining. Upstairs, the spacious primary bedroom offers a wonderful private retreat, complete with a large 4-piece ensuite and generous walk-in closet. Three additional well-sized bedrooms and a full bathroom provide plenty of space for the whole family. The finished basement adds valuable living space, featuring a bedroom and 3-piecebathroom-ideal for guests, a teenager, home office or private retreat. Situated on a 36 x 100 ft. lot, this home offers a wonderful balance of indoor and outdoor living. Enjoy the convenience of being within walking distance to Captain R. Wilson Elementary School and Garth Webb Secondary School, with easy access to Oakville Hospital, GO Transit, major highways, shopping, parks and everyday amenities. A lovingly cared for family home in a wonderful Westmount location-ready for you to move in and make it your own.

MLS® Number40866715
Price$1,480,000
Property TypeHouse
Living Area3,547 sq ft
Bedrooms5 (4 above + 1 below)
Bathrooms4 (+1 half)
Year Built2003
Storeys2
Frontage37 feet
OwnershipFreehold
ZoningRL8
Annual Property Tax$7,216
Days on Market54
The Gallery

Interiors & Grounds

Features & Amenities

Every Detail, Considered

Interior & Systems

HeatingForced air, Natural gas
CoolingCentral air conditioning
BasementFinished, Full
Fireplaces1

Appliances & Features

  • Washer
  • Refrigerator
  • Dishwasher
  • Stove
  • Dryer
  • Window Coverings

Construction & Lot

StyleOther
ExteriorBrick
Lot FeaturesAutomatic Garage Door Opener

Parking

Total Spaces4
TypeAttached Garage

Room Dimensions

Basement

3pc Bathroom—
Bedroom11'9'' x 14'10''
Recreation room16'10'' x 21'4''

Second level

4pc Bathroom—
Bedroom12'4'' x 11'5''
Bedroom14'1'' x 12'0''
Bedroom10'11'' x 12'2''
4pc Bathroom—
Primary Bedroom17'1'' x 13'11''

Main level

2pc Bathroom—
Laundry room6'6'' x 7'11''
Breakfast12'0'' x 9'11''
Kitchen12'0'' x 10'2''
Living room17'0'' x 14'7''
Dining room12'11'' x 19'10''
Map & Location
Address2381 GRAND OAK Trail
Community1019 - WM Westmount
CityOakville
ProvinceOntario
Postal CodeL6M4V4
CountryCanada
Open in Google Maps
Affordability

Estimate Your Monthly Payment

$0per month
  • Mortgage payment $0
  • Property tax $0
  • Home insurance $0
  • Condo fees $0
  • Down payment $0
  • CMHC insurance $0
  • Mortgage amount $0

Estimate only, using Canadian semi-annual compounding and standard CMHC premiums. Your lender will confirm your actual rate and payment.
By Appointment

Begin a Private Conversation.

Request a private showing of 2381 GRAND OAK Trail, or speak with Champagne Taylor about this home and the market — in confidence.