
You have arrived!

139 Copperstone Park SE

Copperfield, Calgary, Alberta T2Z5E3
Offered at $439,900
3Bedrooms
3.5Bathrooms
1,482Interior Sq Ft
1,722Lot Sq Ft
2019Built
2Parking
The Residence

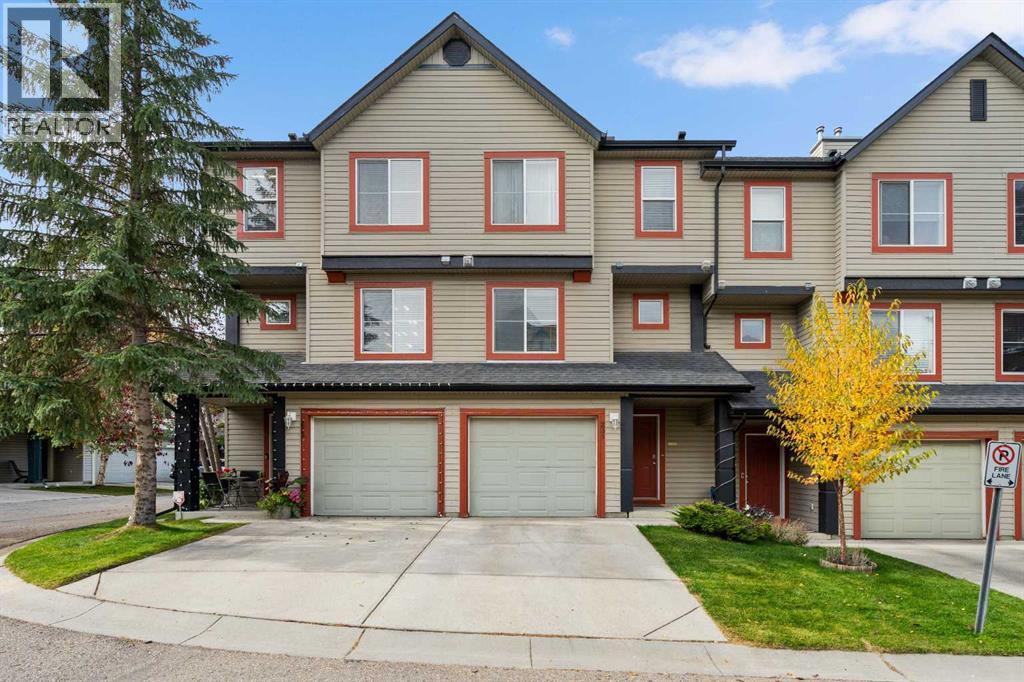
Row / Townhouse in Copperfield

Share
WhatsApp Facebook X Email

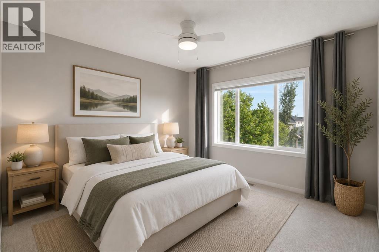
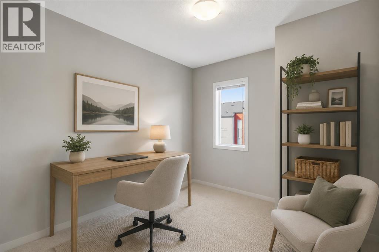
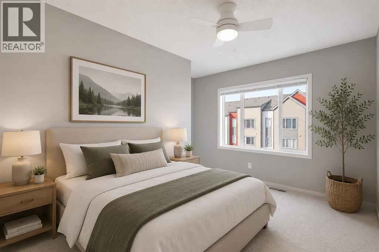
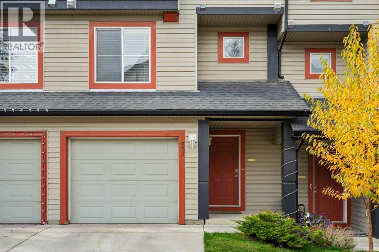
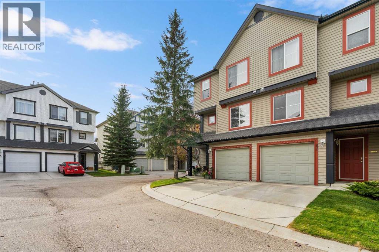
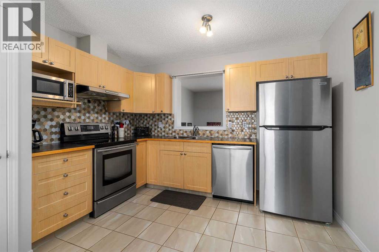
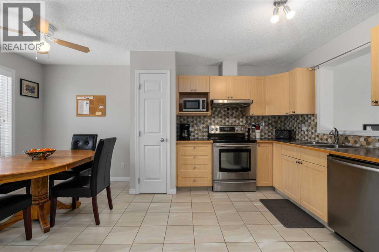
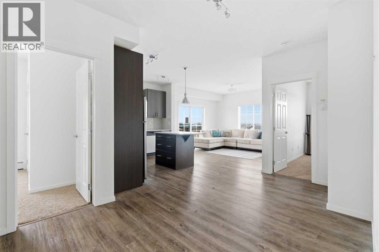
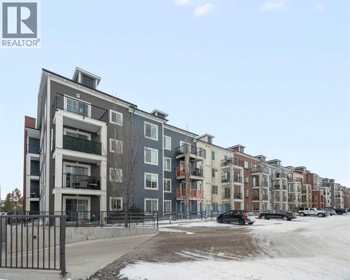
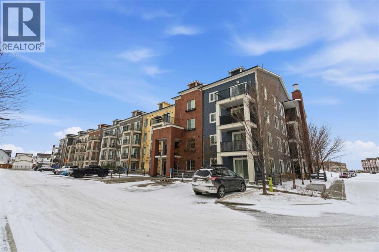
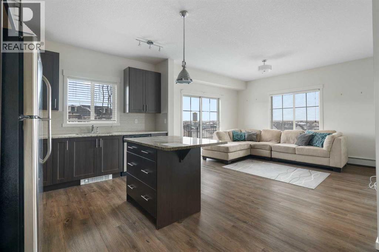
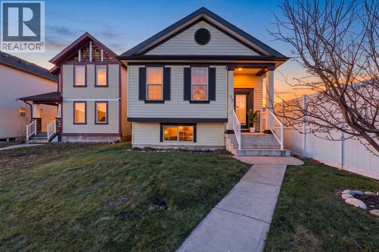
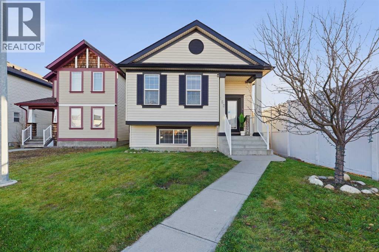
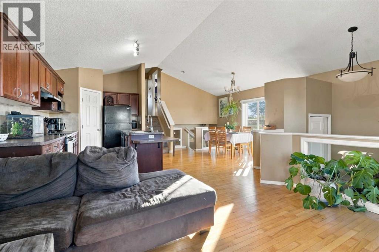
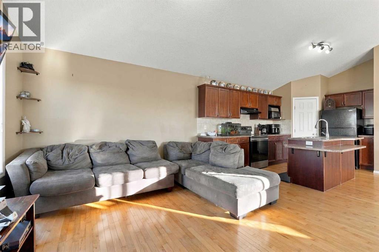
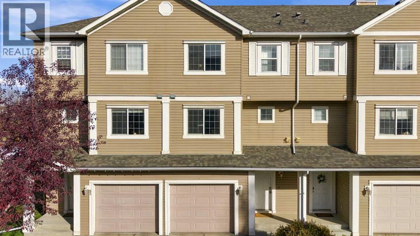
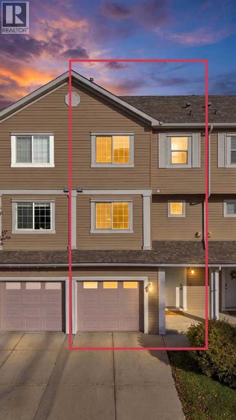
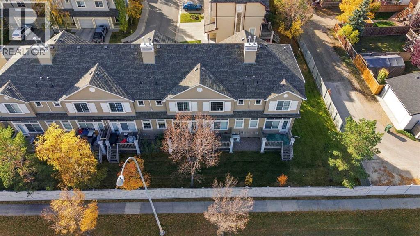
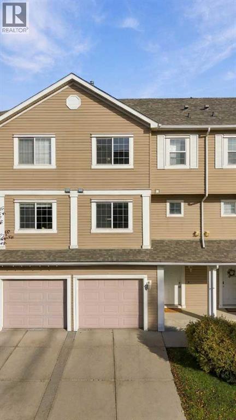
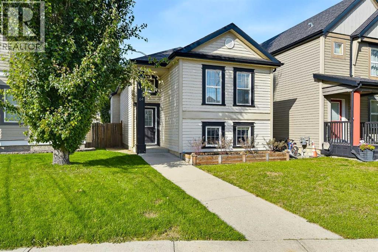
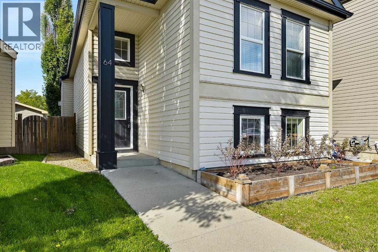
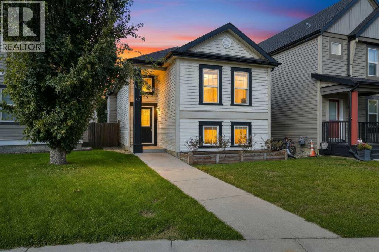
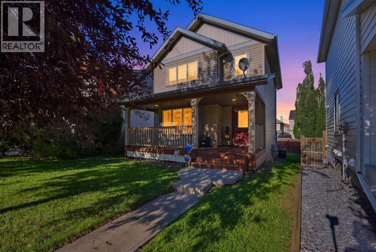
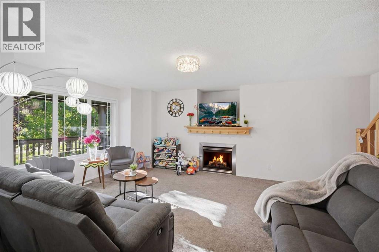
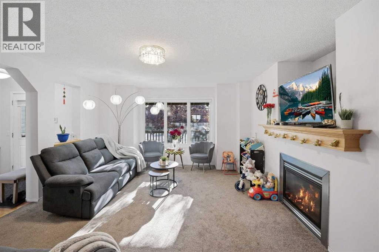
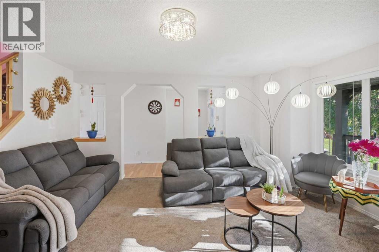
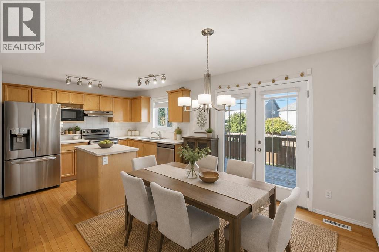
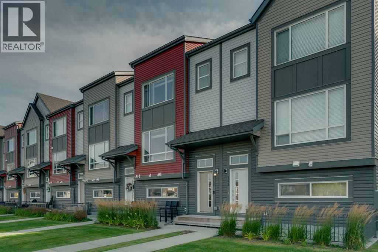
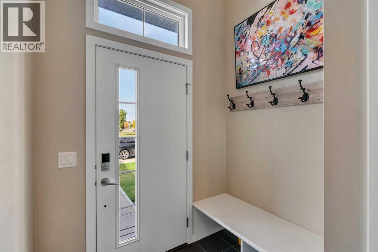
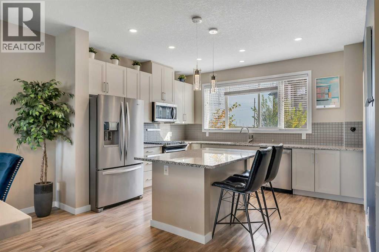
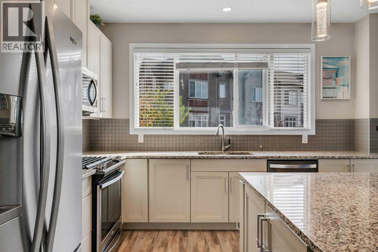
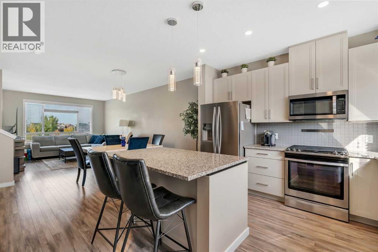
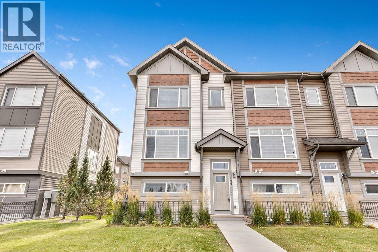
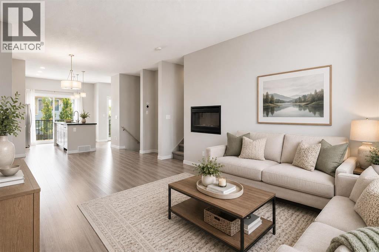
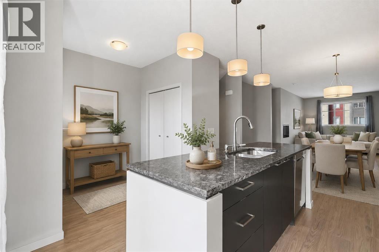
Prepare to fall in love with this spacious end-unit townhome in Chalet 6. With extra windows that invite in an abundance of natural light, this beautifully appointed home offers the perfect blend of comfort, functionality, and modern living. At the heart of the home is a true chef’s kitchen, complemented by a versatile space perfect for a home office, coffee bar, library, or game centre. The primary bedroom offers a large walk-in closet and ensuite. Two additional bedrooms make this the perfect option for growing families, guests, or a home office. An additional bathroom, reading nook, and linen closet complete the upper level. Enjoy the added convenience of an insulated and drywalled attached double garage, ample storage throughout, and a welcoming mudroom to keep everyday life organized. Step outside to your peaceful front patio, complete with a natural gas BBQ hookup — the perfect spot to unwind and greet guests. Downstairs, you’ll appreciate the quiet lower-level laundry area with a professionally installed sink and even more storage. A newer roof, replaced in 2021, adds further peace of mind. Location is everything, and this home delivers! Surrounded by parks, green spaces, and scenic pathways, you’re also close to playgrounds, excellent schools, tennis and basketball courts, a skating rink, transit, South Health Campus (at Seton), a 7 minute drive to 130th Avenue with all the shops you know and love, and so much more. Bright, spacious, private, and wonderfully located, this property offers a lifestyle you’ll love coming home to. Come experience the comfort and tranquility of this special townhome for yourself — your next chapter starts here!

MLS® NumberA2352238
Price$439,900
Property TypeRow / Townhouse
Living Area1,482 sq ft
Bedrooms3
Bathrooms3 (+1 half)
Year Built2019
Storeys2
Lot Size160 square meters
Frontage9 meters
OwnershipFreehold
ZoningM-1d100
Annual Property Tax$3,185 (2026)
Condo Fee$342.55 / Monthly
Days on Market21
The Gallery

Interiors & Grounds

Features & Amenities

Every Detail, Considered

Interior & Systems

FlooringLaminate, Carpeted, Ceramic Tile
HeatingForced air
CoolingNone
BasementPartially finished, Partial

Appliances & Features

  • Refrigerator
  • Range - Gas
  • Dishwasher
  • Microwave Range Hood Combo
  • Window Coverings
  • Washer/Dryer Stack-Up

Construction & Lot

FoundationPoured Concrete
ExteriorVinyl siding
FencingNot fenced
Lot FeaturesSee remarks, Other, PVC window, Closet Organizers, No Smoking Home, Level, Gas BBQ Hookup, Parking

Parking

Total Spaces2
TypeAttached Garage

Building & Community

  • Pets Allowed With Restrictions

Condo Fees

Fee$342.55 / Monthly
Managed ByDaniel Walton
  • Common Area Maintenance
  • Property Management
  • Waste Removal
  • Ground Maintenance
  • Insurance
  • Other, See Remarks
  • Reserve Fund Contributions

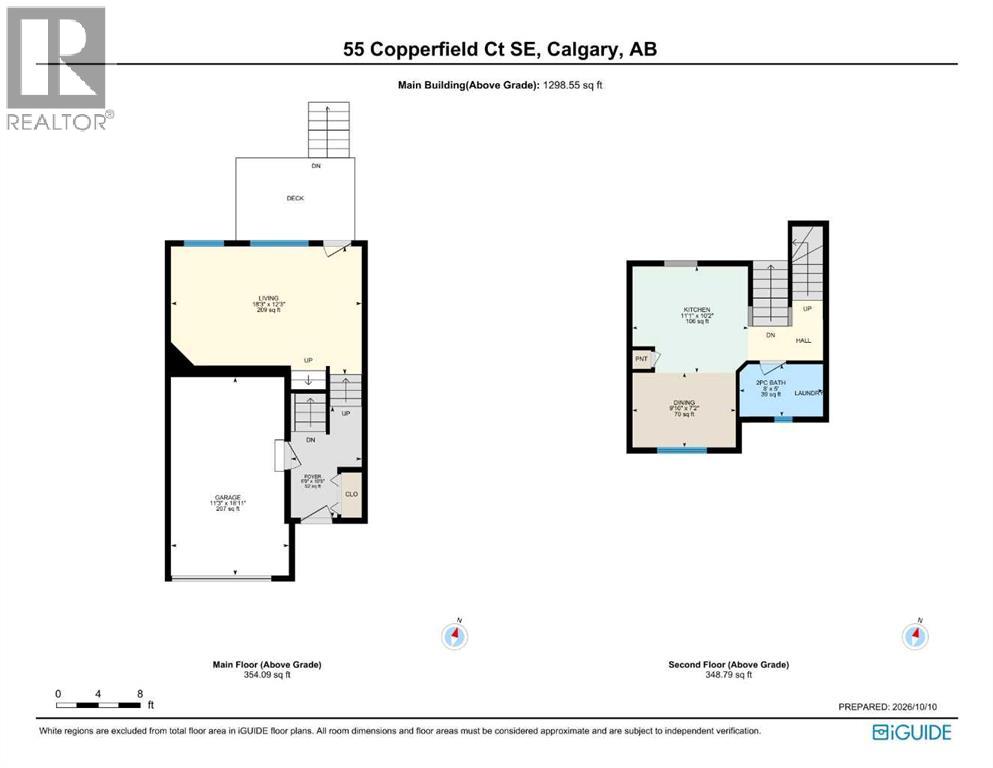
Room Dimensions

Lower level

Other7.42 Ft x 6.25 Ft
Other5.00 Ft x 3.17 Ft
Furnace12.42 Ft x 9.42 Ft

Main level

Living room14.33 Ft x 12.42 Ft
Dining room13.25 Ft x 9.42 Ft
Kitchen13.25 Ft x 11.25 Ft
2pc Bathroom5.58 Ft x 4.42 Ft

Upper Level

Primary Bedroom12.42 Ft x 11.00 Ft
Bedroom9.58 Ft x 6.83 Ft
Bedroom10.42 Ft x 9.17 Ft
4pc Bathroom9.25 Ft x 5.00 Ft
Map & Location
Address139 Copperstone Park SE
CommunityCopperfield
CityCalgary
ProvinceAlberta
Postal CodeT2Z5E3
CountryCanada
Open in Google Maps
Affordability

Estimate Your Monthly Payment

$0per month
  • Mortgage payment $0
  • Property tax $0
  • Home insurance $0
  • Condo fees $0
  • Down payment $0
  • CMHC insurance $0
  • Mortgage amount $0

Estimate only, using Canadian semi-annual compounding and standard CMHC premiums. Your lender will confirm your actual rate and payment.
By Appointment

Begin a Private Conversation.

Request a private showing of 139 Copperstone Park SE, or speak with Champagne Taylor about this home and the market — in confidence.