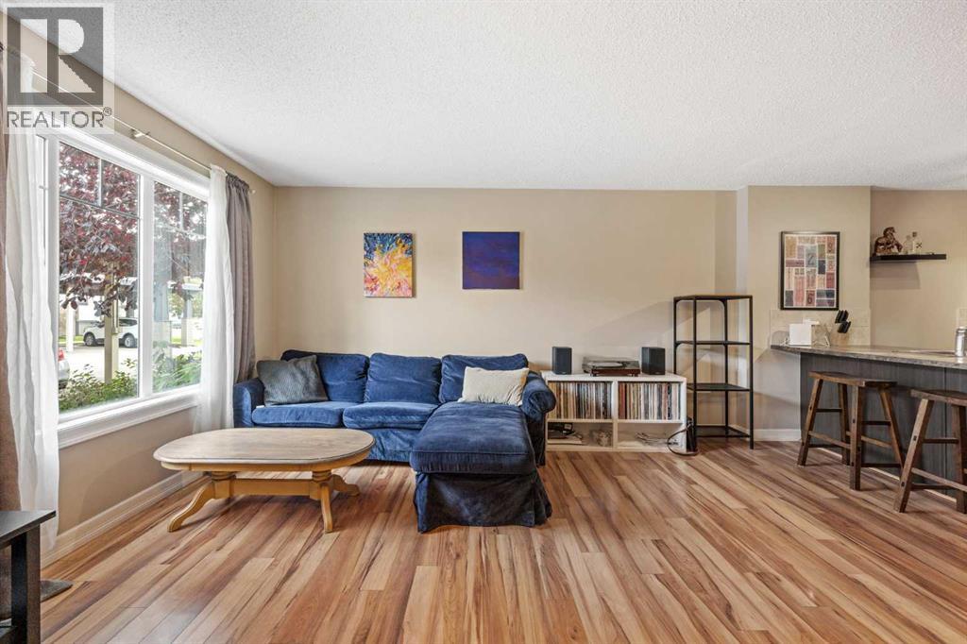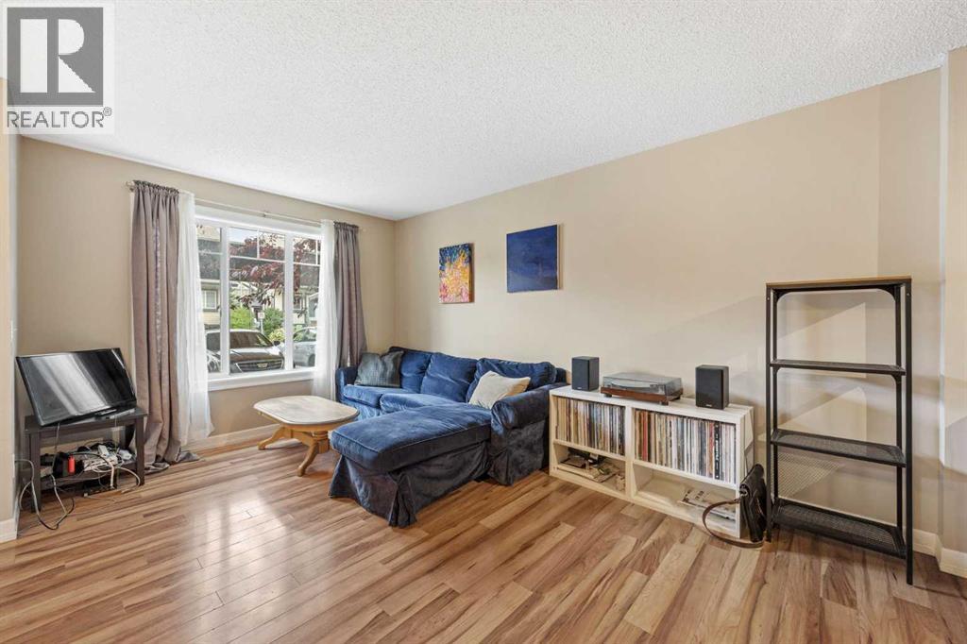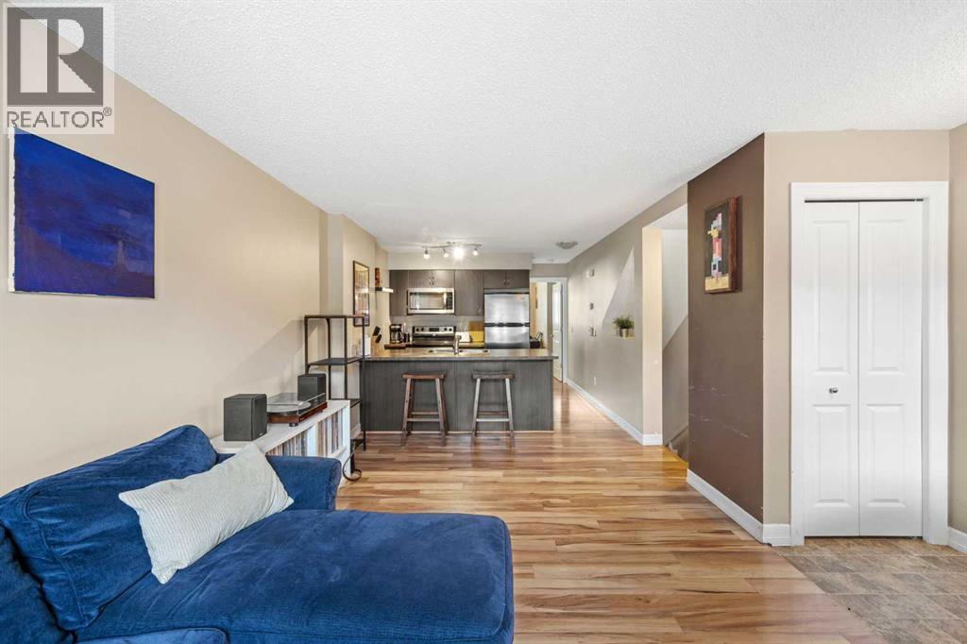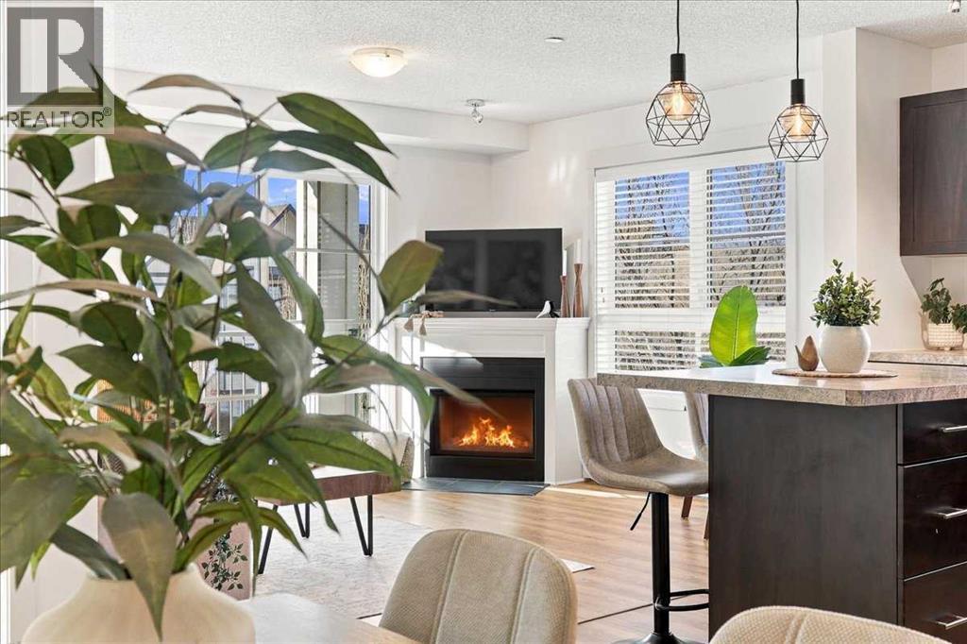
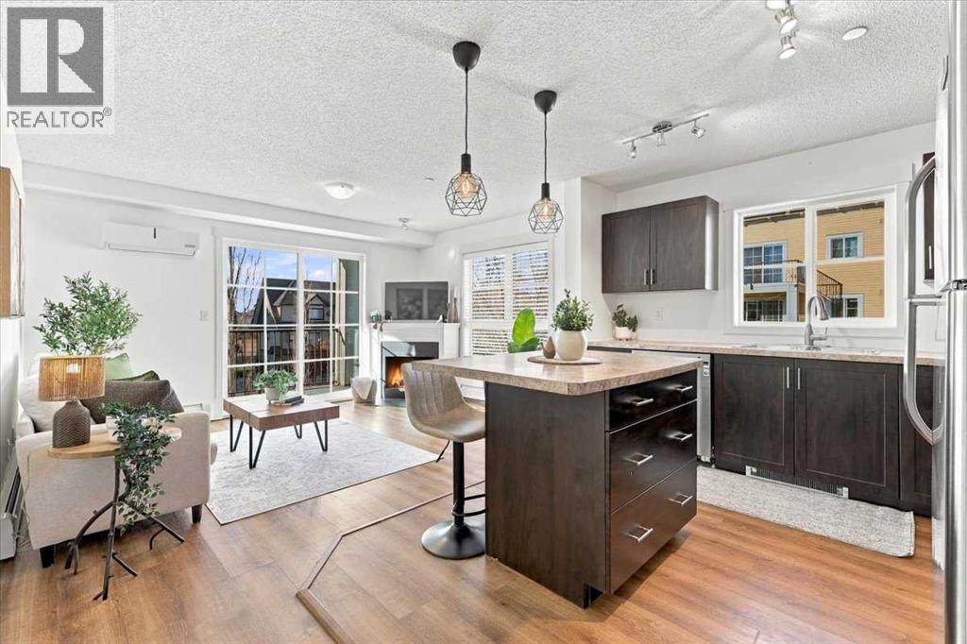

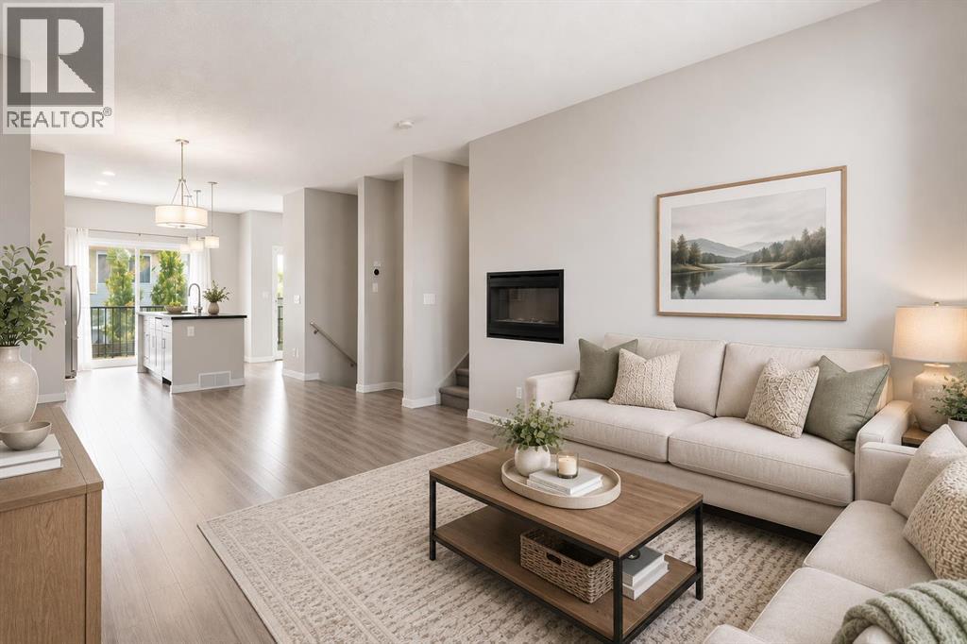
Virtual Staged Living Room

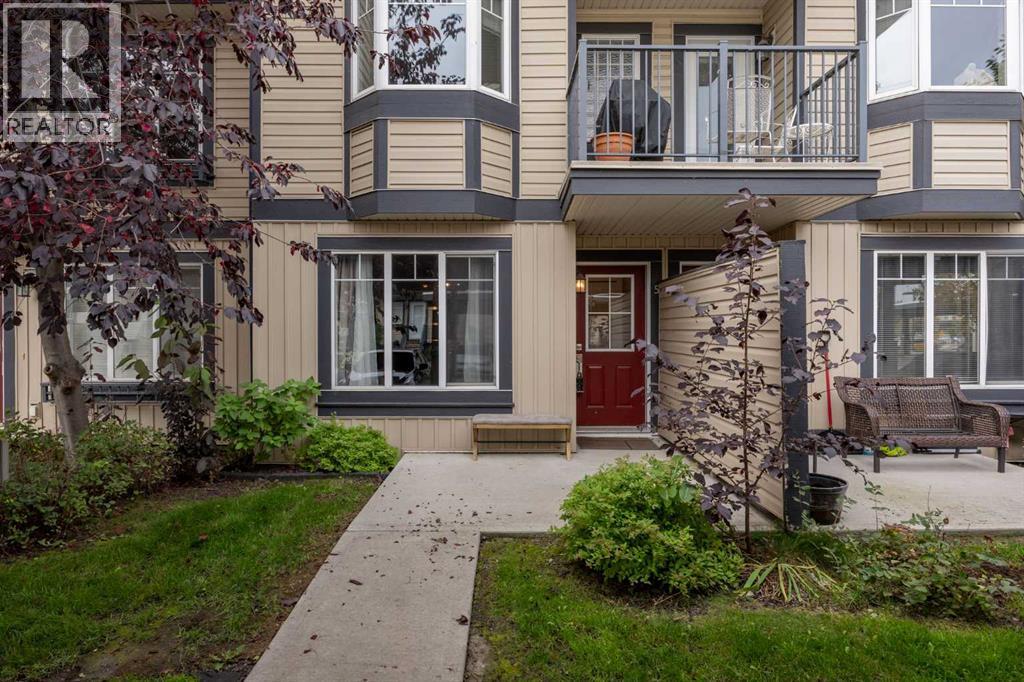
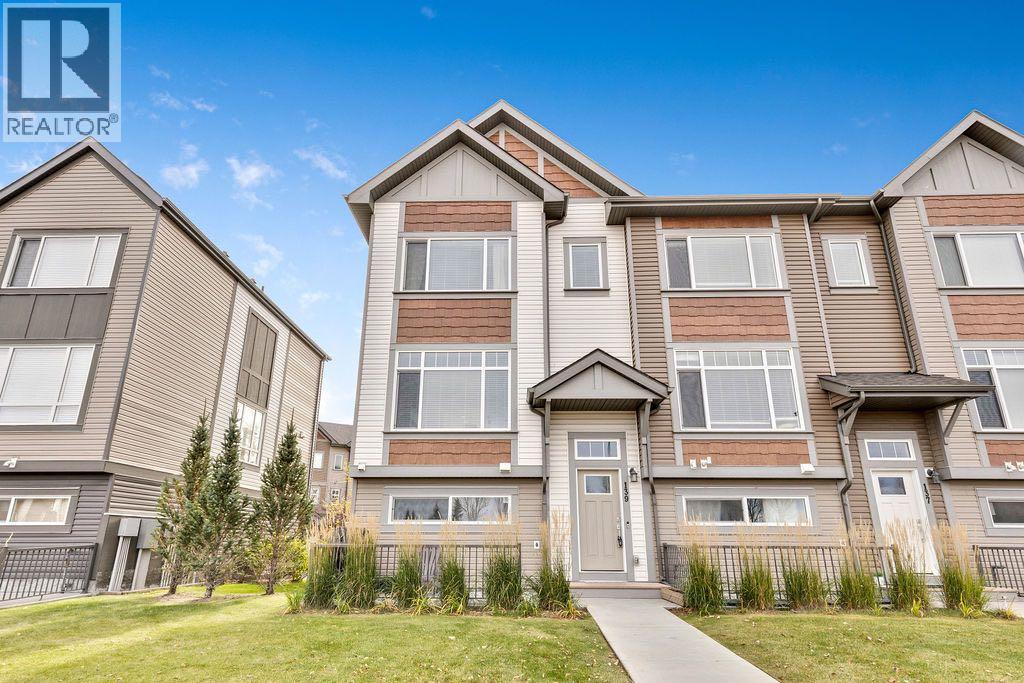
209 Copperpond Row SE

Copperfield, Calgary, Alberta T2Z1H2
Offered at $395,000
3Bedrooms
3.5Bathrooms
1,805Interior Sq Ft
1,270Lot Sq Ft
2013Built
2Parking
The Residence

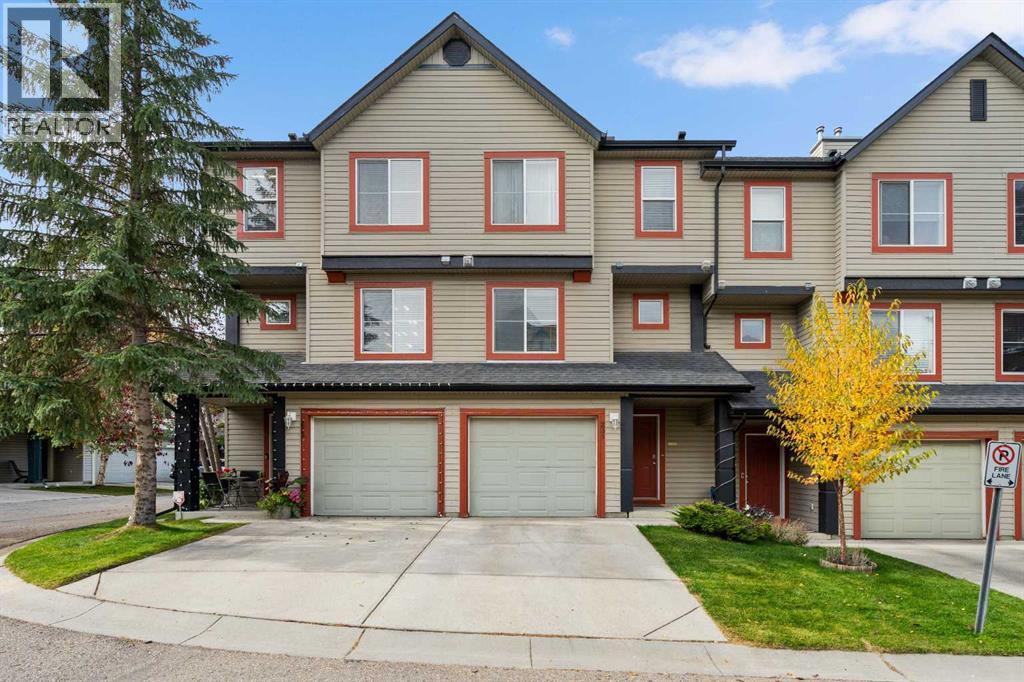
Row / Townhouse in Copperfield

Virtual tour
Share
WhatsApp Facebook X Email

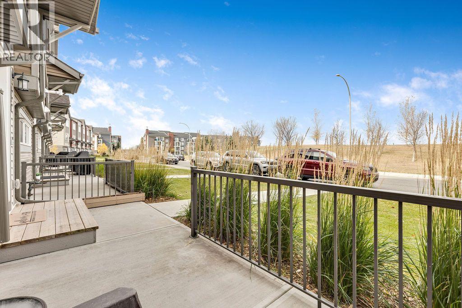
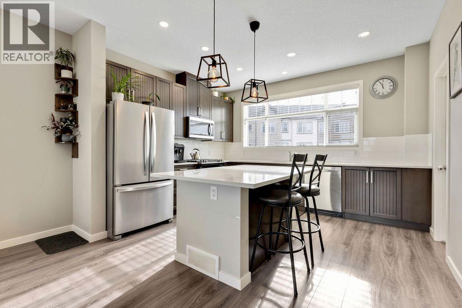
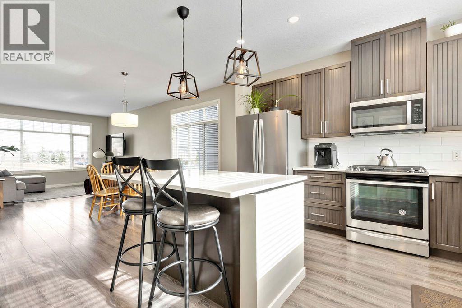
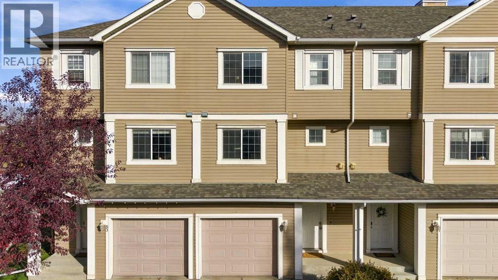
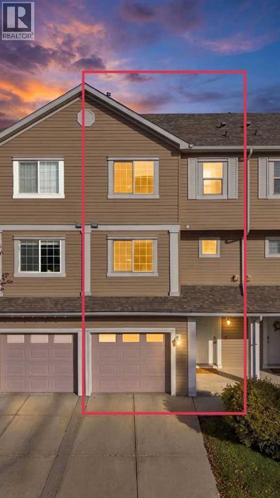
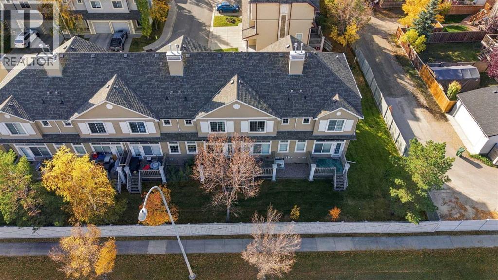
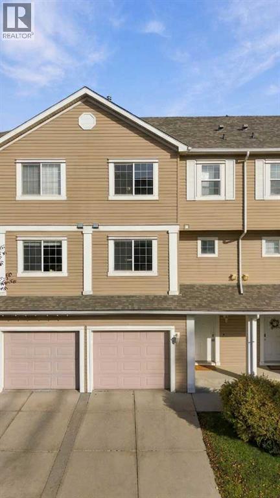
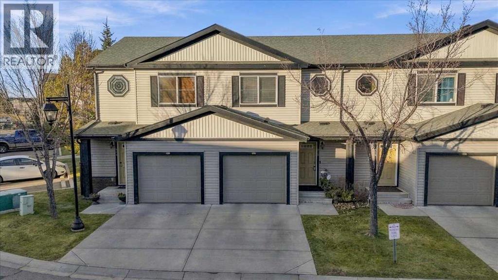
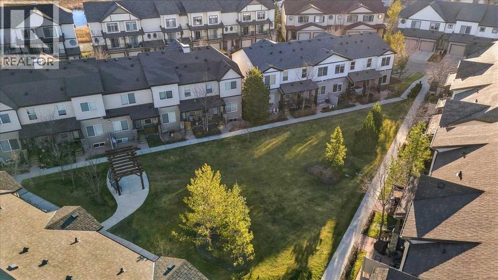
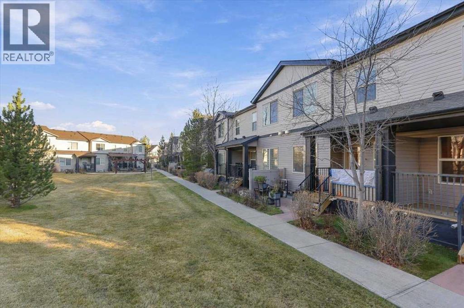
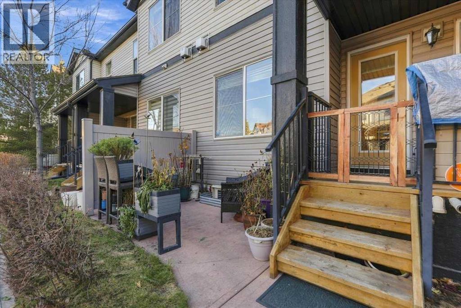
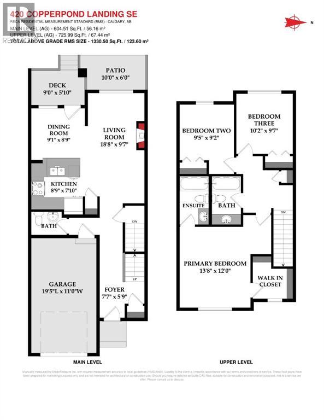
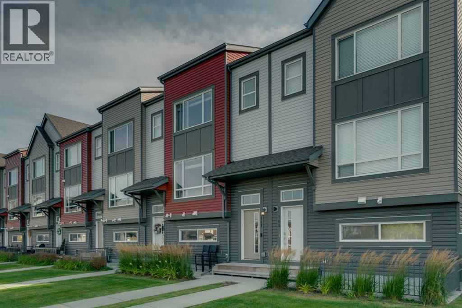
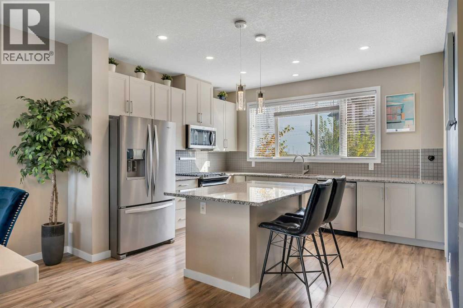
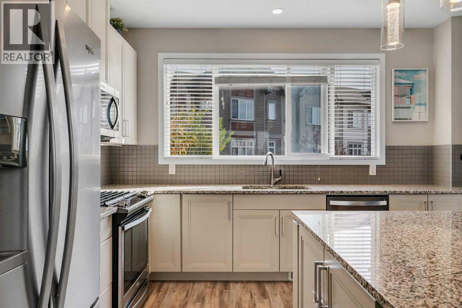
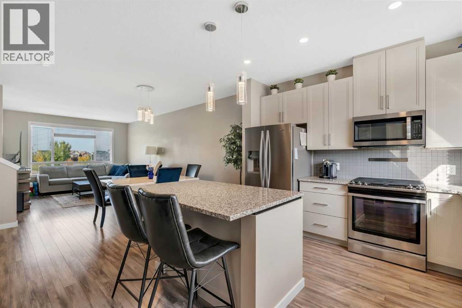
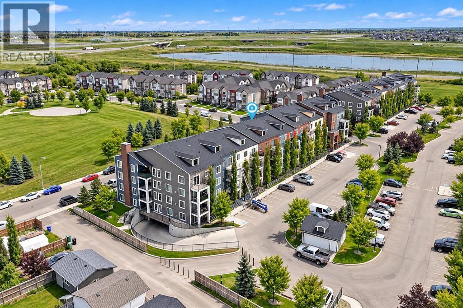
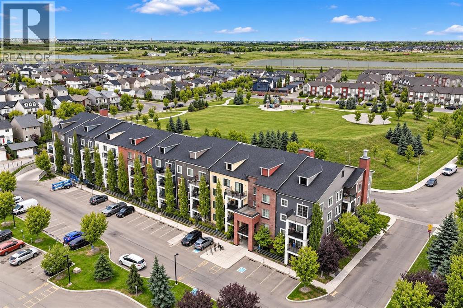
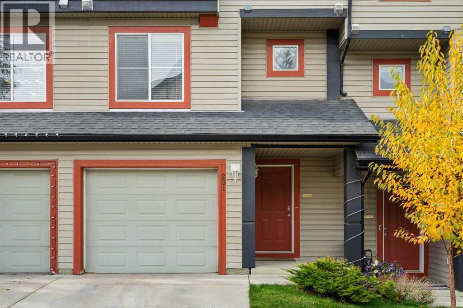
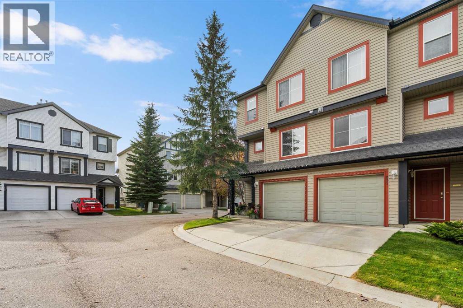
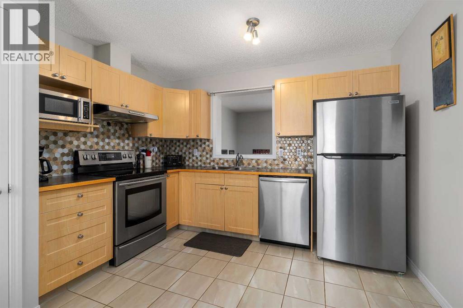
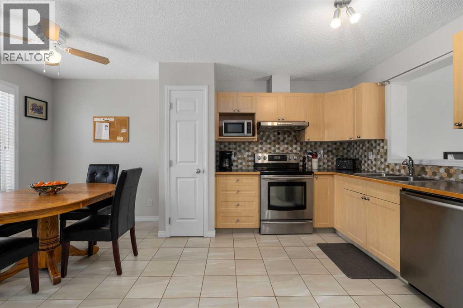
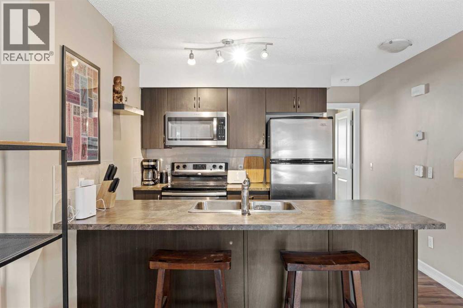
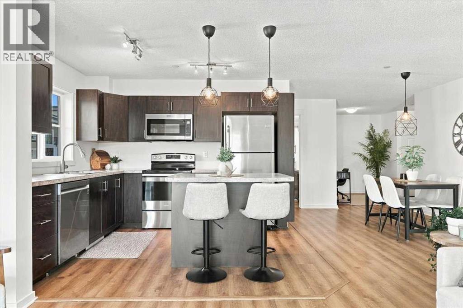
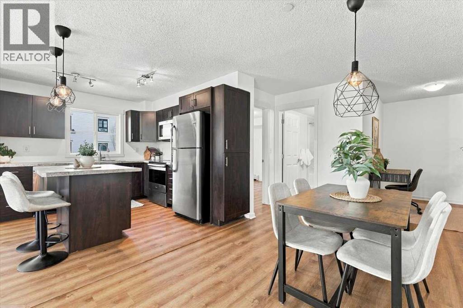
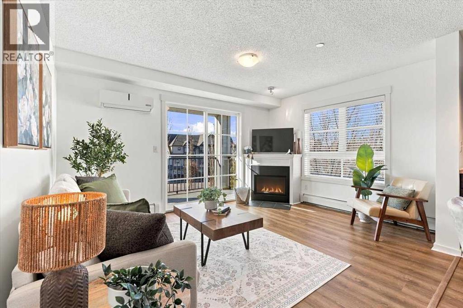
***OPEN HOUSE, SUNDAY, NOVEMBER 15, 2026 11AM-1PM****Welcome to 209 Copperpond Boulevard SE, a spacious and versatile 3-bedroom, 2.5-bathroom home offering a functional layout with room for the whole family.The bright main level provides comfortable everyday living with plenty of open plan, high ceiling space, to gather, entertain, and unwind. Upstairs, you’ll find three well-sized bedrooms, including a private south facing primary retreat, along with two full bathrooms.One of the standout features of this home is the rare basement flex room, an incredibly useful bonus space that can easily adapt to your lifestyle. Create the home office, gym, kids’ playroom, hobby space, gaming room, or additional TV area you’ve been looking for, while still enjoying the added storage and functionality of the lower level. This unit also has a brand new Hot Water Tank and Microwave Hood Fan for your use and convenience! Located in the established community of Copperfield, you’ll enjoy convenient access to parks, pathways, schools, shopping, restaurants, and everyday amenities, with easy connections to major routes throughout southeast Calgary.With 3 bedrooms, 2.5 bathrooms and that hard-to-find additional flex space, 209 Copperpond Boulevard SE offers the versatility today’s buyers are looking for. Book your private showing and come see how easily this home can work for you!

MLS® NumberA2339069
Price$395,000
Property TypeRow / Townhouse
Living Area1,805 sq ft
Bedrooms3
Bathrooms3 (+1 half)
Year Built2013
Storeys2
Lot Size118 square meters
Frontage5.5 meters
OwnershipFreehold
ZoningM-G d44
Annual Property Tax$2,992 (2026)
Condo Fee$385.87 / Monthly
Days on Market84
The Gallery

Interiors & Grounds

Features & Amenities

Every Detail, Considered

Interior & Systems

FlooringLaminate, Carpeted, Ceramic Tile
HeatingForced air, Natural gas
CoolingNone
BasementFinished, Partial
Fireplaces1

Appliances & Features

  • Refrigerator
  • Dishwasher
  • Stove
  • Microwave Range Hood Combo
  • Window Coverings
  • Garage door opener
  • Washer/Dryer Stack-Up

Construction & Lot

FoundationPoured Concrete
ExteriorVinyl siding
ConstructionWood frame
FencingPartially fenced
Lot FeaturesSee remarks, Parking

Parking

Total Spaces2
TypeAttached Garage

Building & Community

  • Pets Allowed With Restrictions

Condo Fees

Fee$385.87 / Monthly
Managed ByC-ERA Property Mngmt
  • Common Area Maintenance
  • Property Management
  • Waste Removal
  • Ground Maintenance
  • Insurance
  • Reserve Fund Contributions

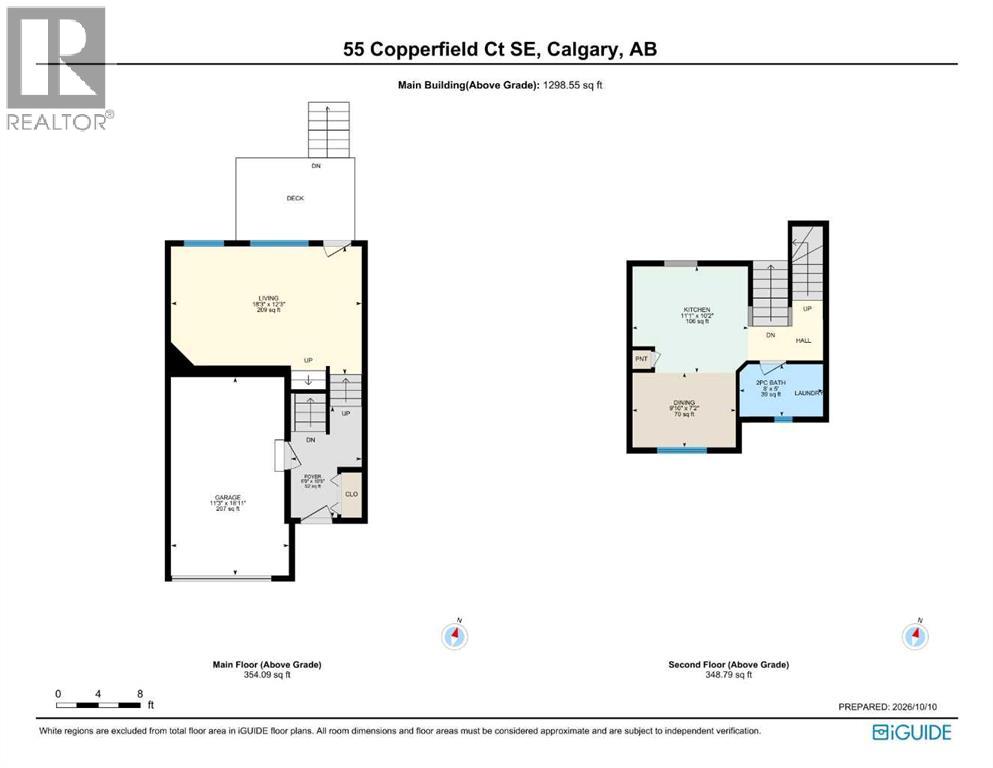
Room Dimensions

Main level

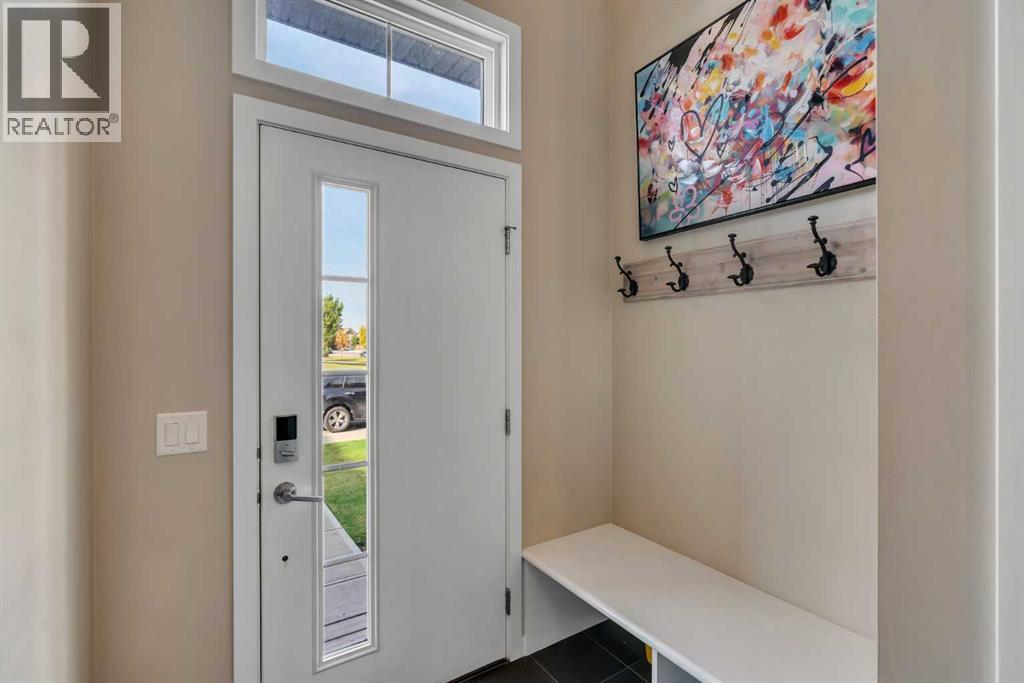
Foyer10.83 Ft x 6.75 Ft
Recreational, Games room8.67 Ft x 15.25 Ft
Furnace5.83 Ft x 8.00 Ft

Second level

2pc Bathroom9.33 Ft x 5.58 Ft
Dining room10.92 Ft x 13.17 Ft
Kitchen11.42 Ft x 17.17 Ft
Living room15.67 Ft x 13.67 Ft

Third level

3pc Bathroom4.92 Ft x 8.17 Ft
4pc Bathroom4.92 Ft x 8.17 Ft
Bedroom15.42 Ft x 11.08 Ft
Bedroom9.75 Ft x 8.75 Ft
Primary Bedroom11.17 Ft x 12.17 Ft
Other9.08 Ft x 5.75 Ft
Map & Location
Address209 Copperpond Row SE
CommunityCopperfield
CityCalgary
ProvinceAlberta
Postal CodeT2Z1H2
CountryCanada
Open in Google Maps
Affordability

Estimate Your Monthly Payment

$0per month
  • Mortgage payment $0
  • Property tax $0
  • Home insurance $0
  • Condo fees $0
  • Down payment $0
  • CMHC insurance $0
  • Mortgage amount $0

Estimate only, using Canadian semi-annual compounding and standard CMHC premiums. Your lender will confirm your actual rate and payment.
By Appointment

Begin a Private Conversation.

Request a private showing of 209 Copperpond Row SE, or speak with Champagne Taylor about this home and the market — in confidence.