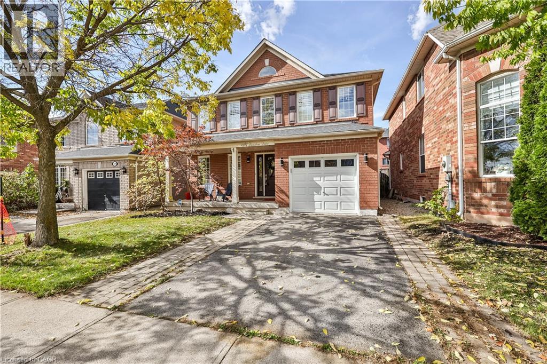
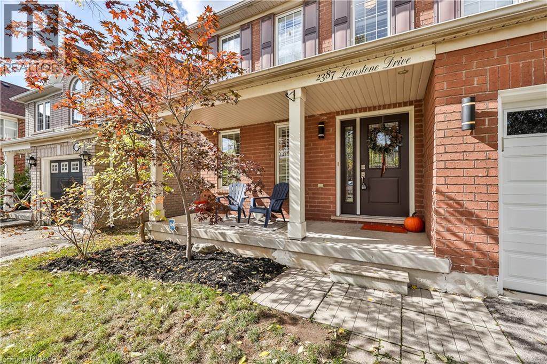
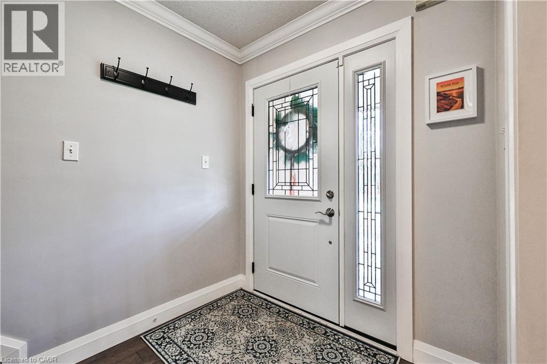
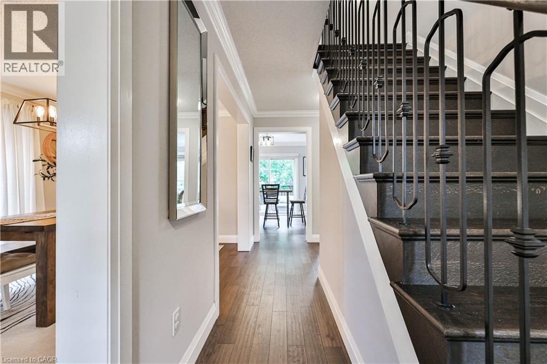
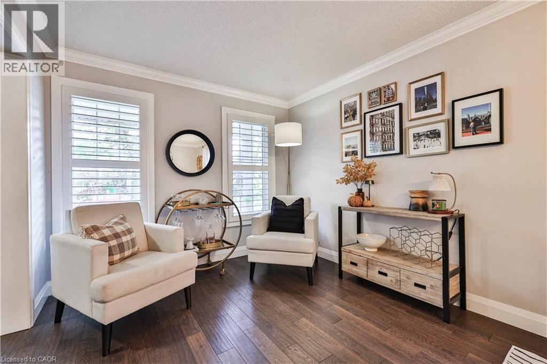

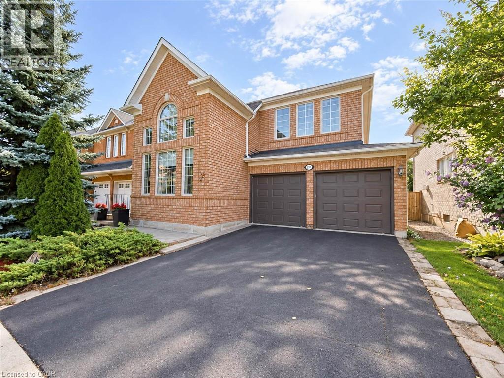
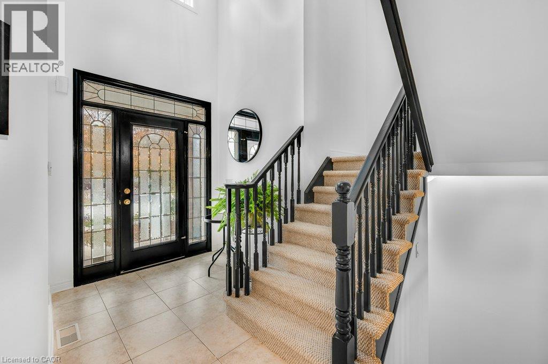
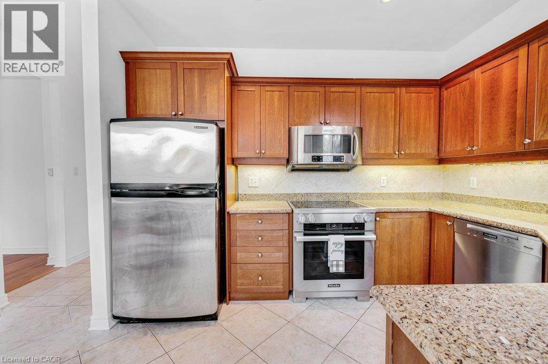
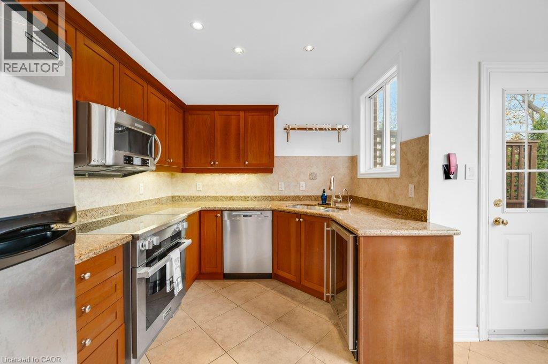
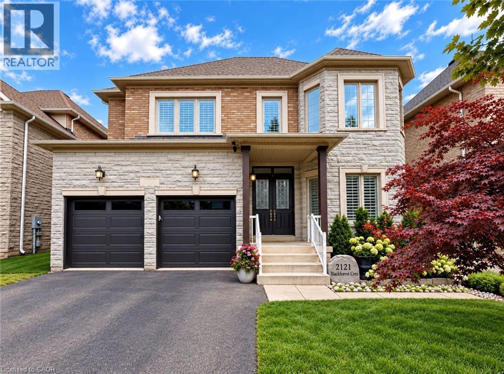
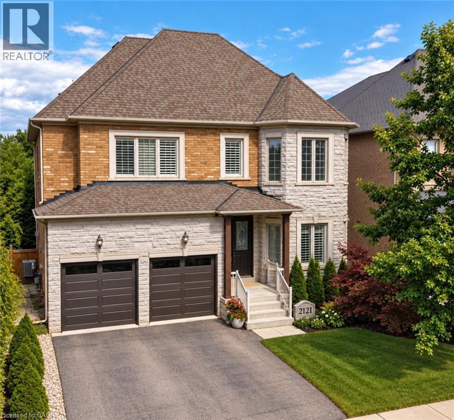
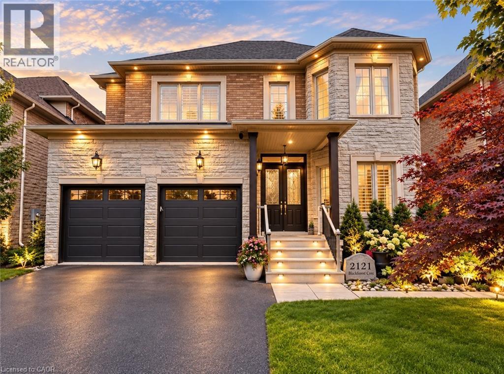
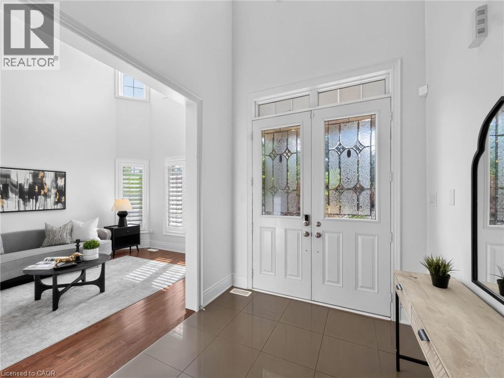
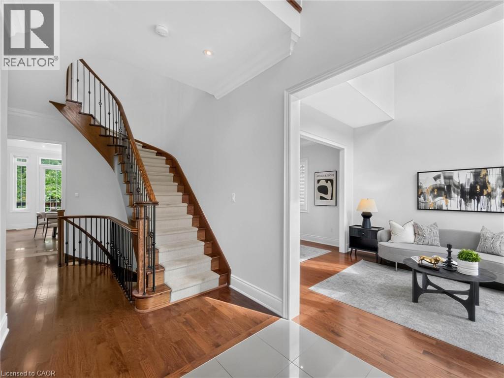
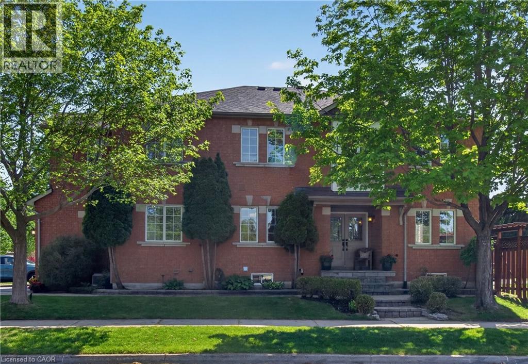
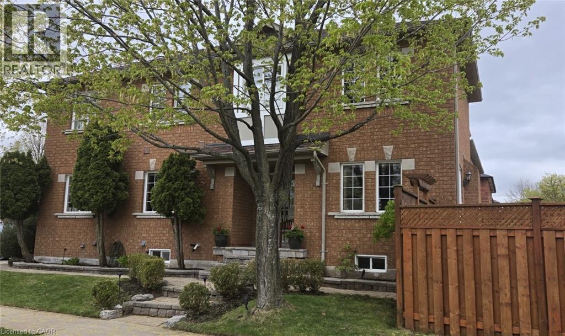
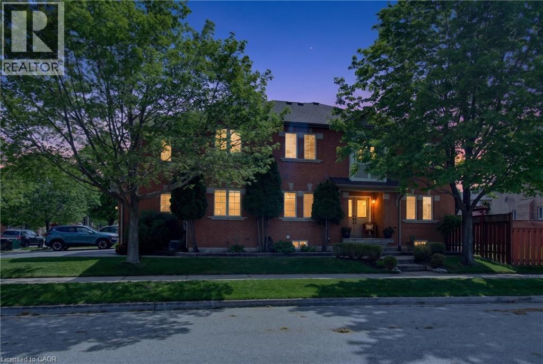
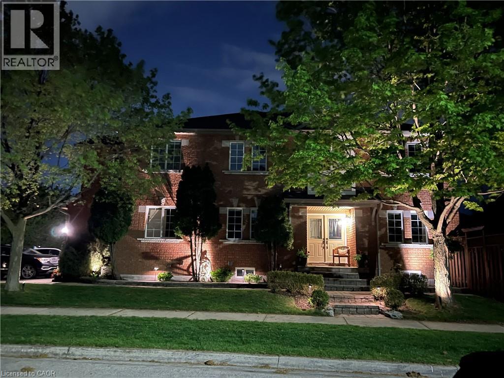
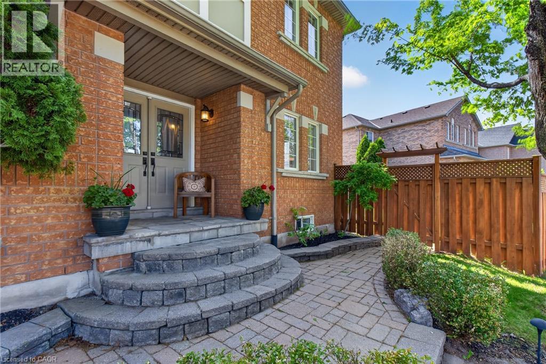
Discover the perfect blend of space, comfort, and location at 1396 Thorncrest Crescent, a beautifully maintained 4+1 bedroom, 4-bathroom detached residence nestled on a quiet cul-de-sac in Oakville's desirable West Oak Trails community. Offering approximately 2,000-2,500 sq. ft. above grade plus a fully finished lower level, this inviting home is thoughtfully designed for everyday living and entertaining. Step inside to a bright, welcoming main floor featuring spacious formal living and dining rooms, ideal for hosting family and friends. The generous kitchen and adjoining breakfast area create a comfortable gathering space, while the inviting family room with fireplace offers the perfect place to unwind. Convenient main-floor laundry adds practicality to the well-designed layout. Upstairs, discover four generously proportioned bedrooms, including a spacious primary retreat with private ensuite, along with an additional full bathroom. The fully finished basement extends the living space with a large recreation room, dedicated exercise area, fifth bedroom, and 3-piece bathroom, offering excellent flexibility for guests, a home office, fitness area, or extended family. Step outside to a fully fenced backyard offering privacy and plenty of room for outdoor enjoyment, complete with a garden shed. An attached double garage and parking for four vehicles provide added convenience. Notable improvements include updated toilets throughout (2022), with the roof, furnace, and windows approximately 10 years old and A/C approximately 5 years old. Ideally situated near highly regarded schools, scenic parks and trails, Oakville Trafalgar Memorial Hospital, shopping, and everyday amenities. With generous living spaces, a versatile finished basement, and a peaceful court location, this exceptional West Oak Trails home offers a wonderful opportunity to enjoy comfortable family living in one of Oakville's most established neighbourhoods!
Estimate only, using Canadian semi-annual compounding and standard CMHC premiums. Your lender will confirm your actual rate and payment.
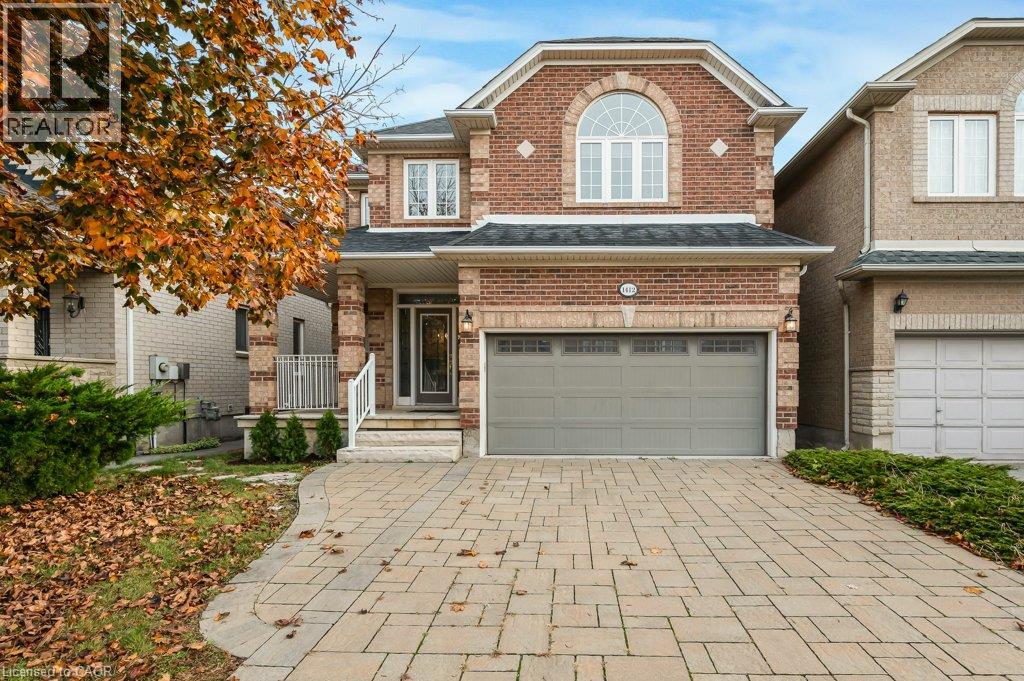
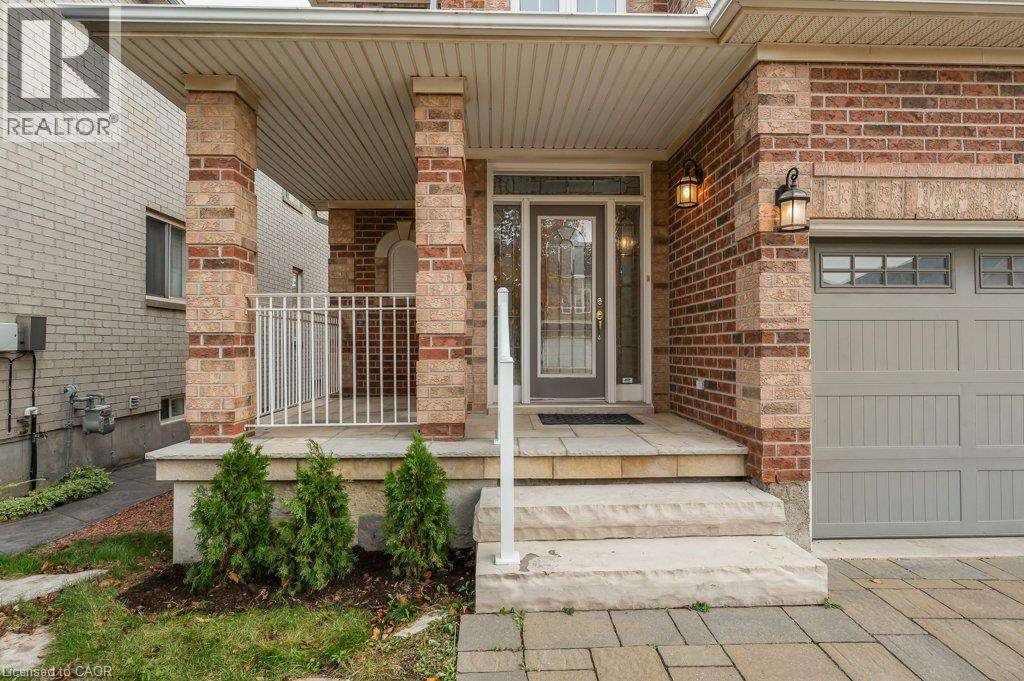
Request a private showing of 1396 THORNCREST Crescent, or speak with Champagne Taylor about this home and the market — in confidence.
Compare listings
Compare