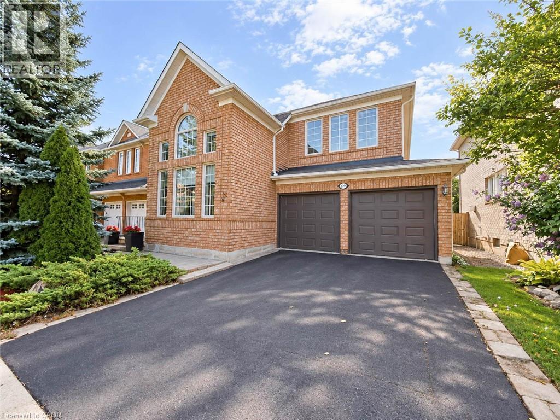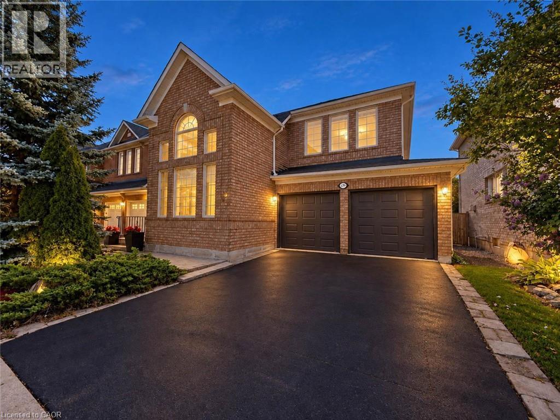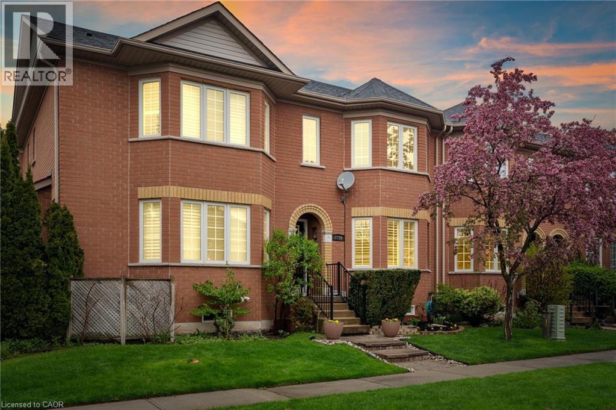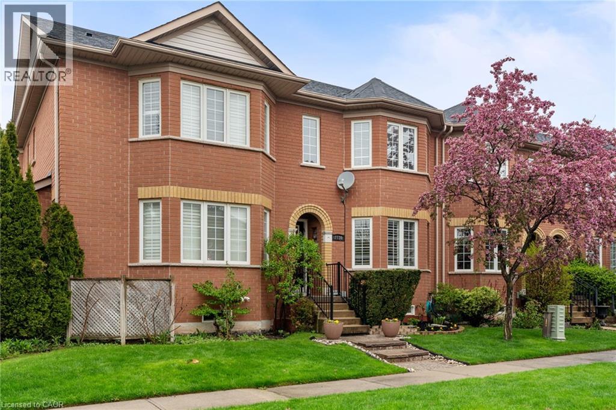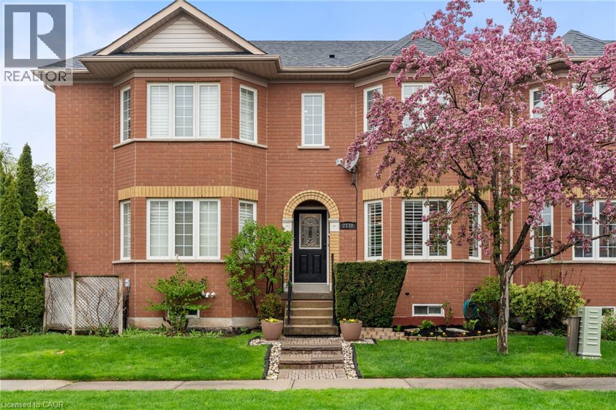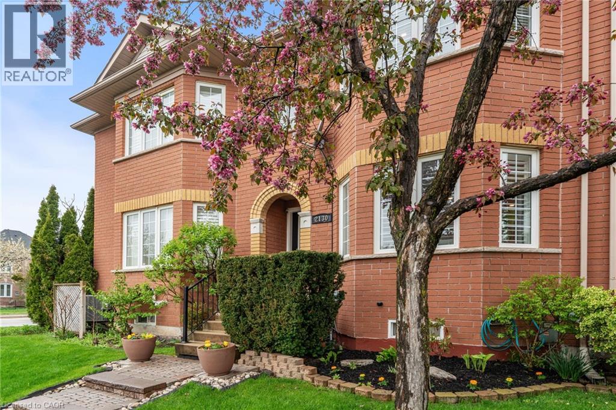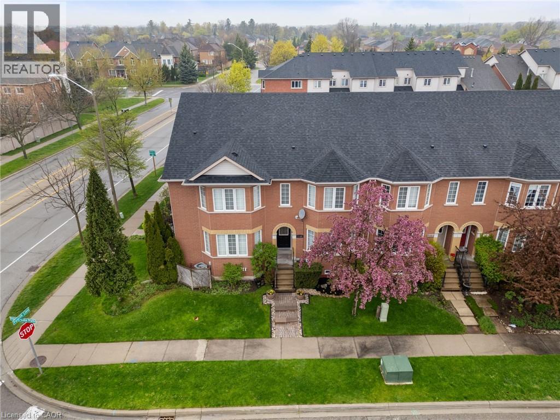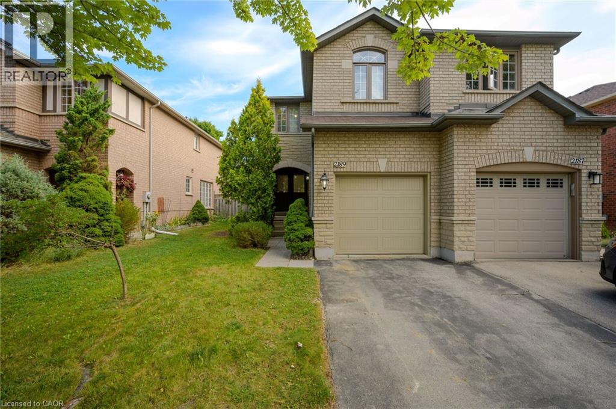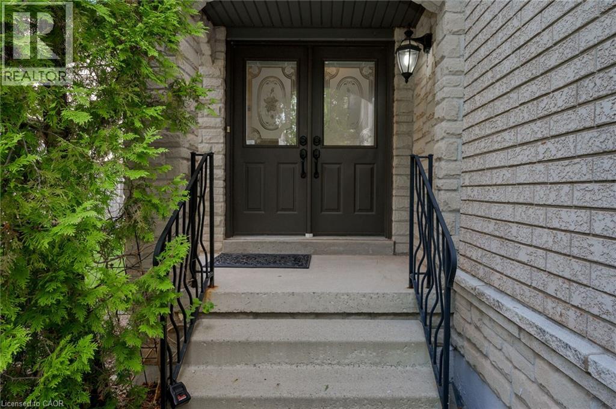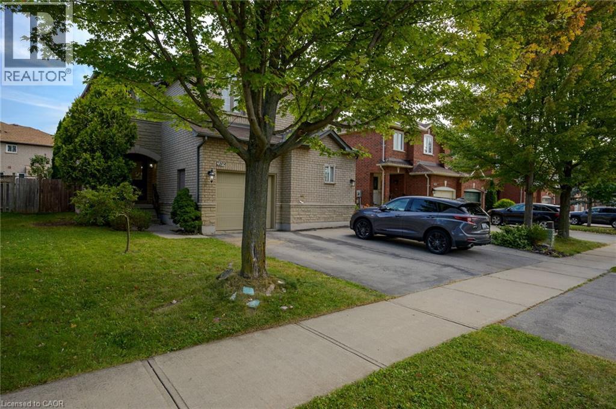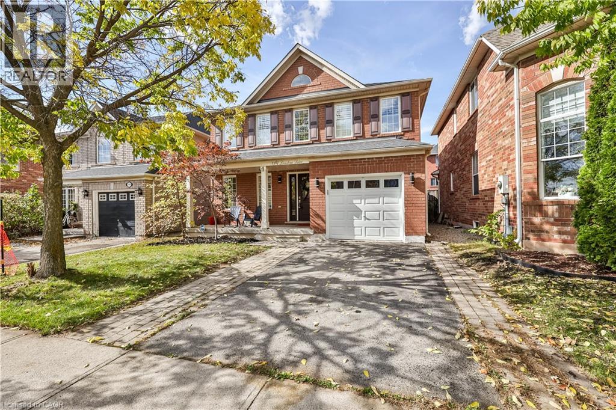
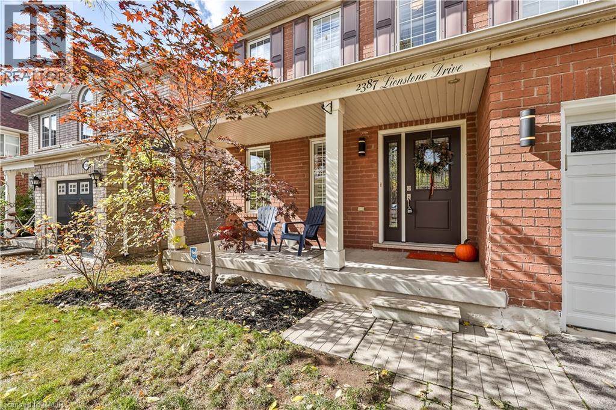

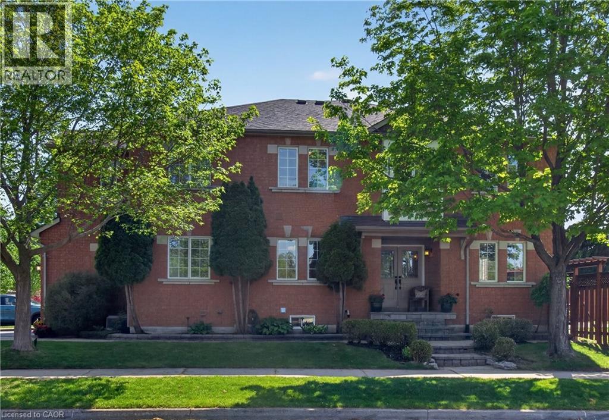
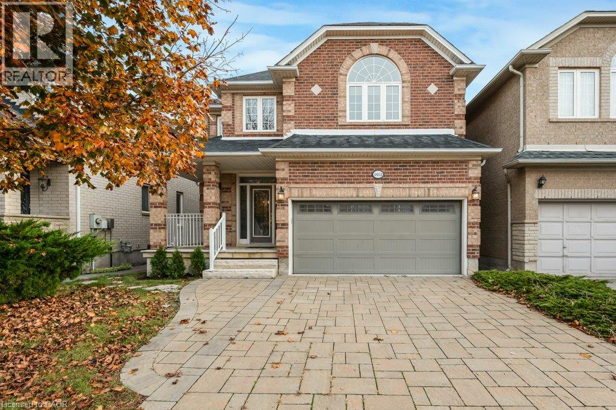
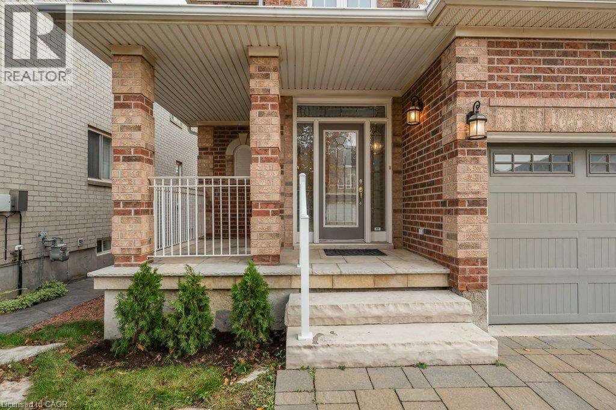
Brick exterior with white-framed windows, stone steps, and a covered front entry

1347 BROOKSTAR Drive

1022 - WT West Oak Trails, Oakville, Ontario L6M3W1
Offered at $1,259,000
4Bedrooms
4.5Bathrooms
2,534Interior Sq Ft
1998Built
3Parking
The Residence

House in 1022 - WT West Oak Trails

Virtual tour
Share
WhatsApp Facebook X Email

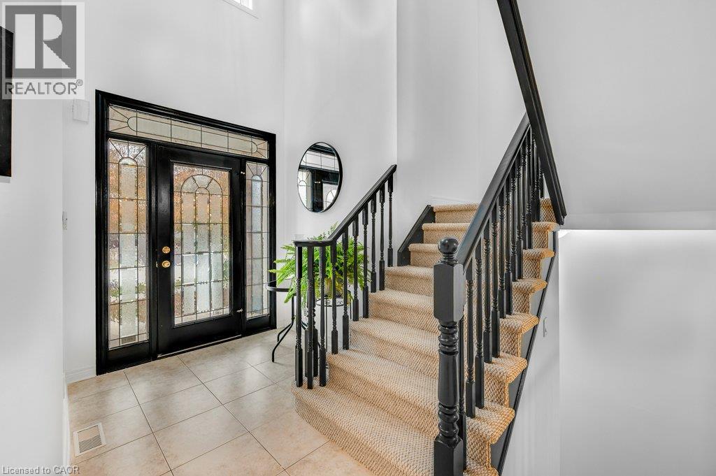
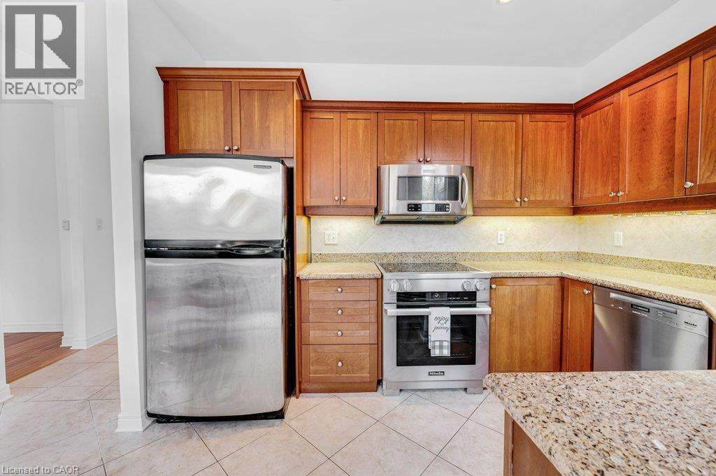
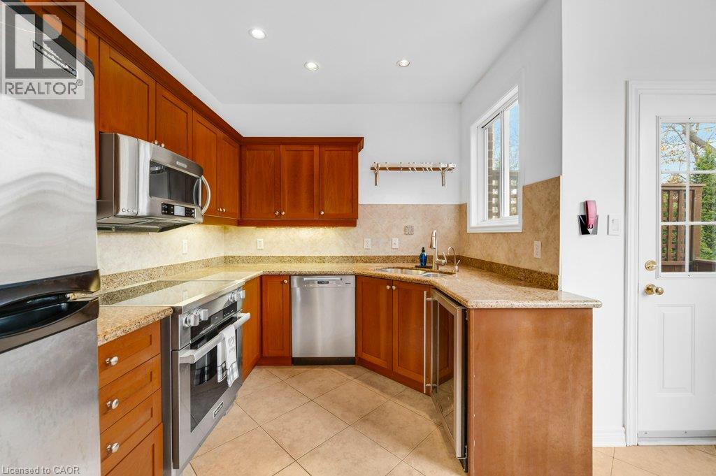
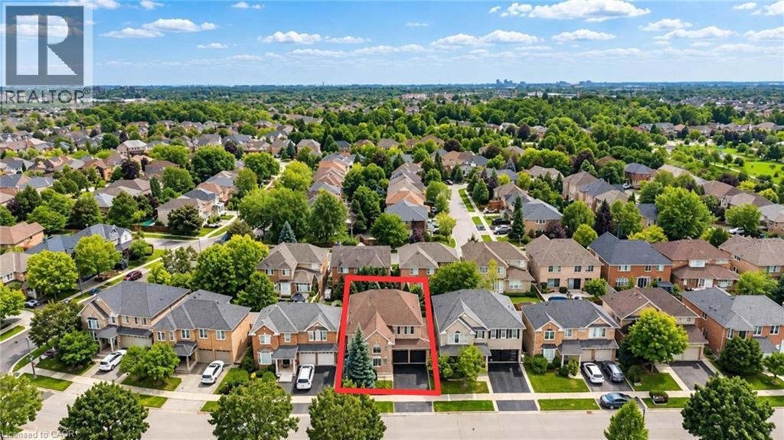
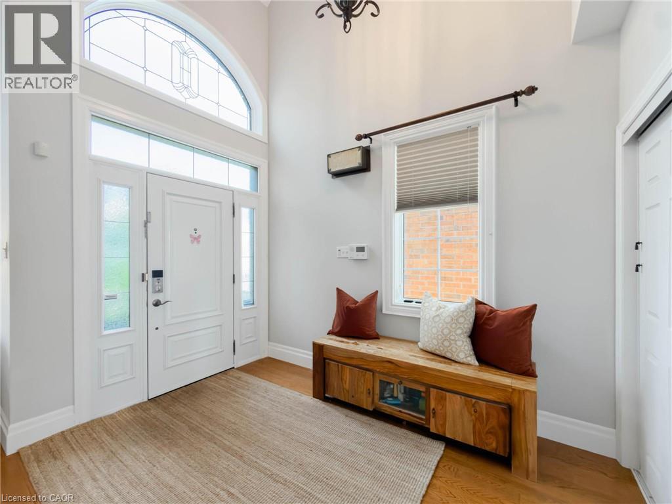
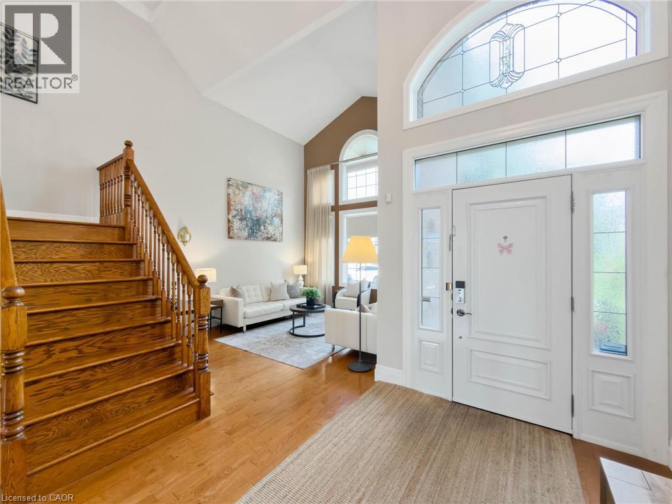
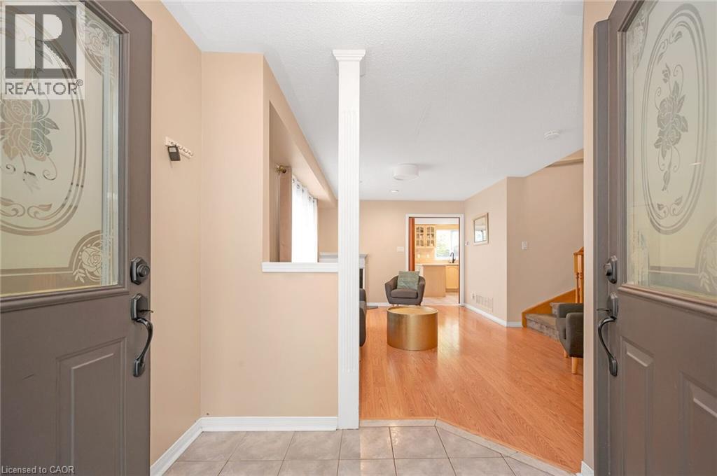
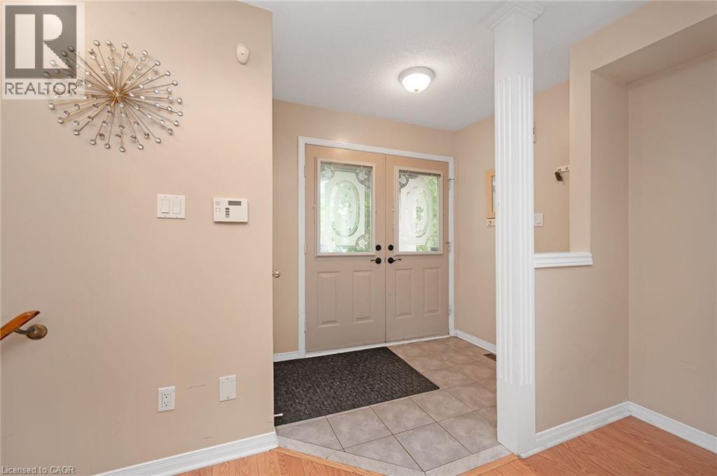
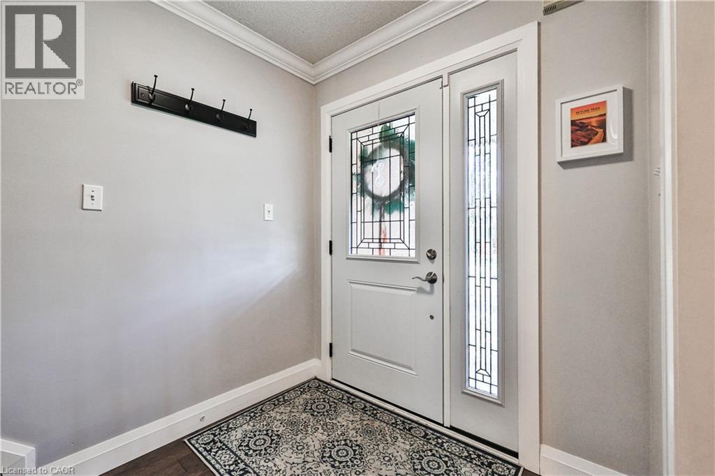
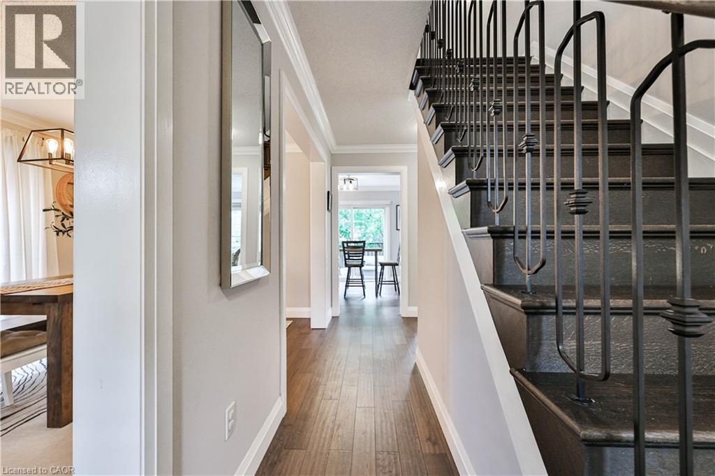
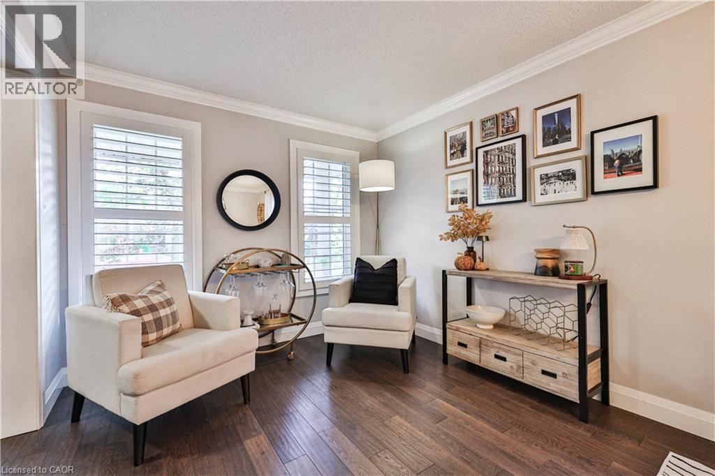
Stunning Greenpark built 4-Bedroom, 4-Bathroom Executive Semi-Detached Home in highly desirable West Oak Trails! This beautiful family home offers rare privacy, siding directly onto lush green space for a peaceful, tranquil setting. Inside, the home boasts exceptional craftsmanship with exquisite custom cabinetry throughout, maximizing both style and storage across a bright, spacious layout. Hardwood flooring thru out main and upper levels. Crown moldings, built-in bench seating in the dining area with tons of storage. The custom cabinetry continues from the kitchen into the main floor laundry. The living space expands into a fully finished basement, featuring a premium custom Murphy bed wall system and is perfect for a flexible home office, recreation room, or guest suite. With four generously sized upper bedrooms and four beautifully appointed bathrooms, there is ample space for a growing family. Ideally located close to all amenities, the new Oakville Hospital, top-tier schools, and fantastic recreation including the Glen Abbey Community Centre, trails, and parks. A turnkey gem combining premium lot privacy with high-end functional design

MLS® Number40865655
Price$1,259,000
Property TypeHouse
Living Area2,534 sq ft
Bedrooms4
Bathrooms4 (+1 half)
Year Built1998
Storeys2
Frontage30 feet
OwnershipFreehold
ZoningRL9
Annual Property Tax$4,666
Days on Market56
The Gallery

Interiors & Grounds

Features & Amenities

Every Detail, Considered

Interior & Systems

HeatingForced air, Natural gas
CoolingCentral air conditioning
BasementFinished, Full
Fireplaces2

Appliances & Features

  • Washer
  • Refrigerator
  • Central Vacuum
  • Dishwasher
  • Stove
  • Dryer
  • Microwave Built-in

Construction & Lot

StyleOther
FoundationPoured Concrete
ExteriorWood, Brick
ConstructionWood frame
Lot FeaturesRavine, Conservation/green belt

Parking

Total Spaces3
TypeAttached Garage

Room Dimensions

Main level

Living room11'7'' x 19'2''
Foyer6'9'' x 10'7''
Dinette8'2'' x 14'6''
Kitchen8'6'' x 9'11''
Laundry room7'5'' x 7'10''
2pc Bathroom—

Second level

Primary Bedroom11'7'' x 18'1''
4pc Ensuite bath—
Bedroom10'3'' x 16'0''
Bedroom8'11'' x 12'6''
Bedroom9'0'' x 11'9''
4pc Bathroom—

Lower level

Recreation room18'1'' x 32'3''
Gym7'5'' x 9'4''
Utility room7'5'' x 7'11''
Storage3'11'' x 6'9''
3pc Bathroom—
Map & Location
Address1347 BROOKSTAR Drive
Community1022 - WT West Oak Trails
CityOakville
ProvinceOntario
Postal CodeL6M3W1
CountryCanada
Open in Google Maps
Affordability

Estimate Your Monthly Payment

$0per month
  • Mortgage payment $0
  • Property tax $0
  • Home insurance $0
  • Condo fees $0
  • Down payment $0
  • CMHC insurance $0
  • Mortgage amount $0

Estimate only, using Canadian semi-annual compounding and standard CMHC premiums. Your lender will confirm your actual rate and payment.
By Appointment

Begin a Private Conversation.

Request a private showing of 1347 BROOKSTAR Drive, or speak with Champagne Taylor about this home and the market — in confidence.