
14 Hawthorn Place

14 Hawthorn Place

Hampton Pointe, Sylvan Lake, Alberta T4S0R8
Offered at $365,000
3Bedrooms
4.5Bathrooms
1,266Interior Sq Ft
2,300Lot Sq Ft
2016Built
2Parking
The Residence

Row / Townhouse in Hampton Pointe

Virtual tour
Share
WhatsApp Facebook X Email

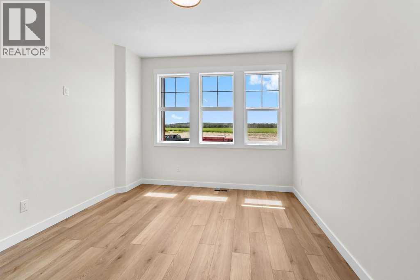
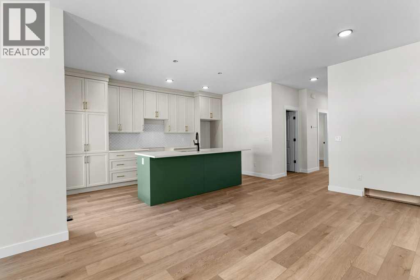
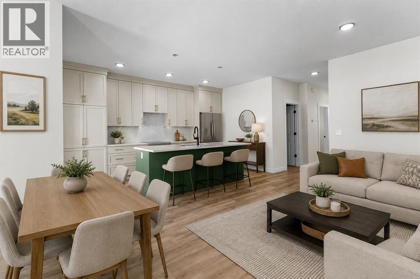
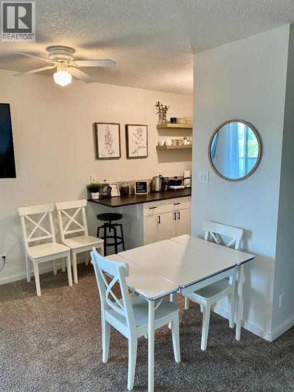
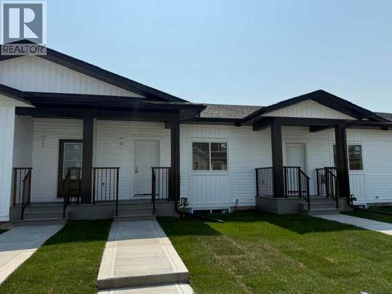
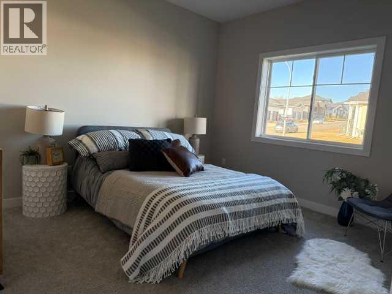
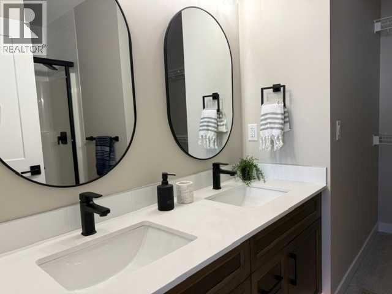
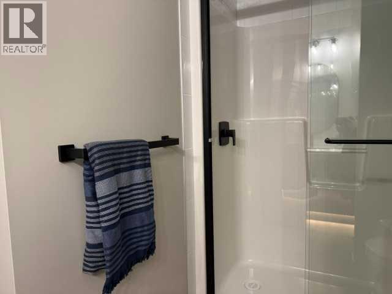
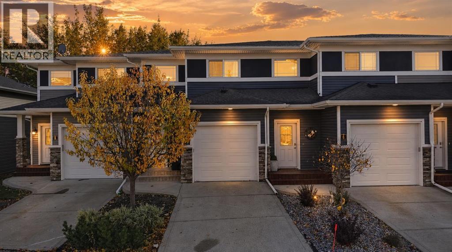
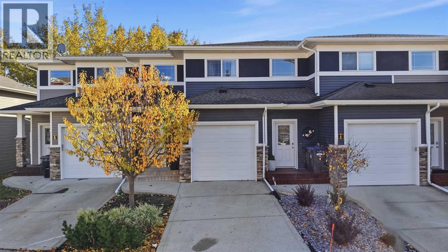
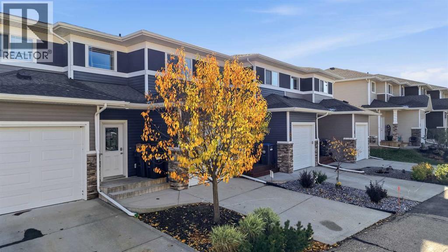
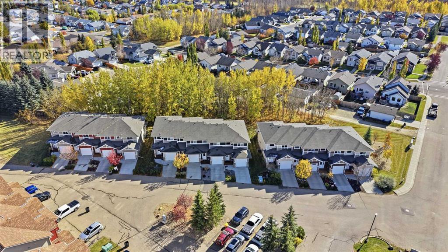
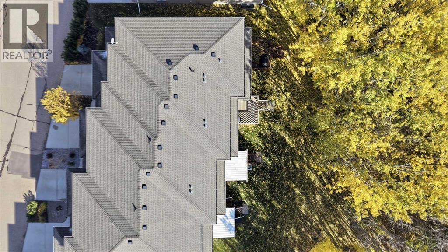
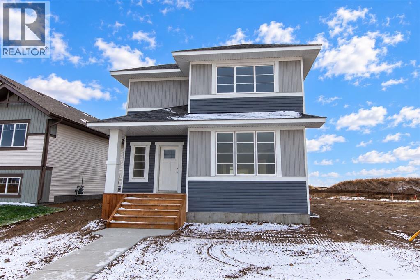
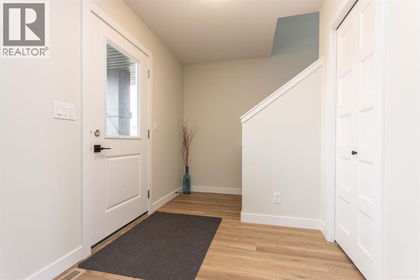
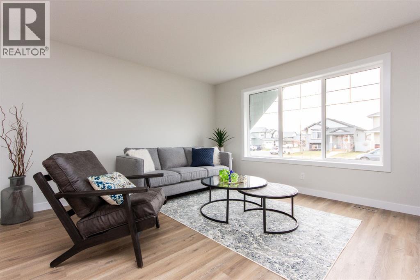
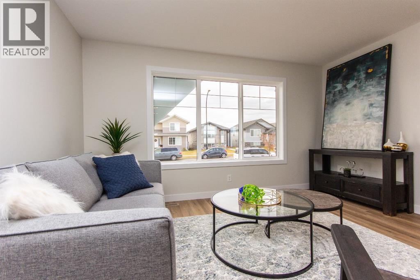
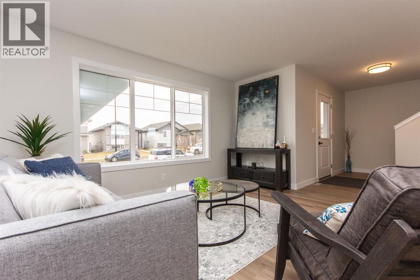
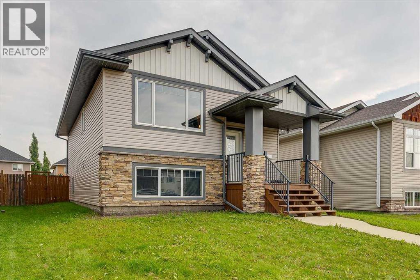
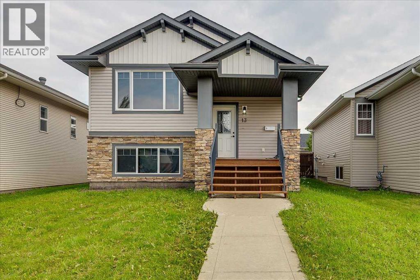
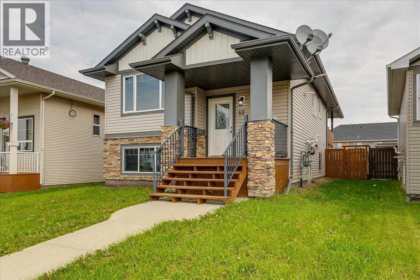
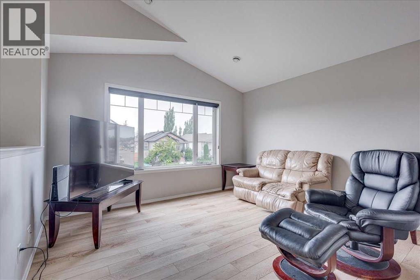
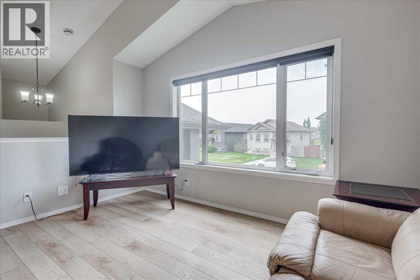
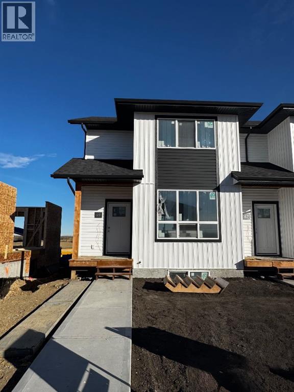
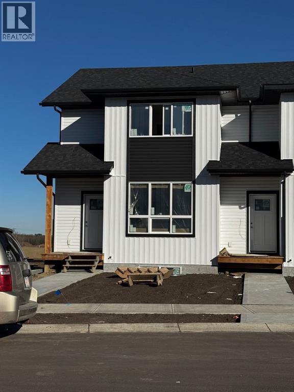
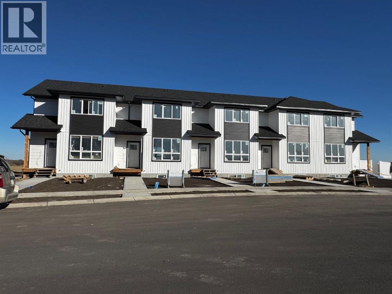
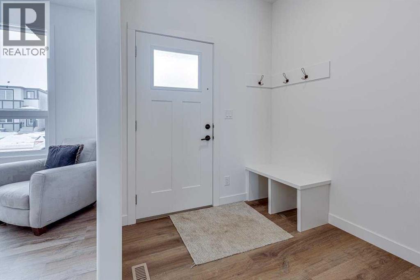
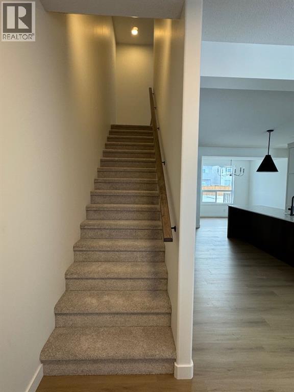
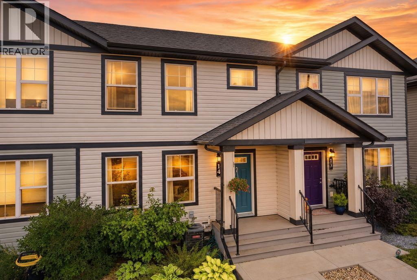
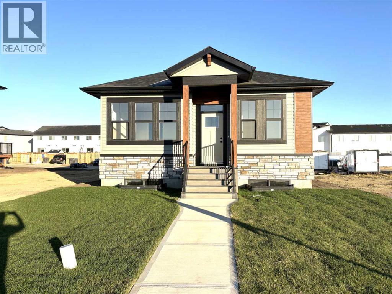
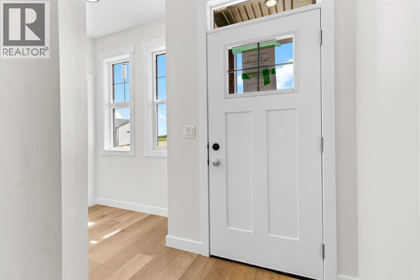
This two-storey townhouse offers 3 bedrooms, 3.5 bathrooms and a functional layout designed for comfortable everyday living and NO CONDO FEES. The main floor features a bright open-concept design, bringing the living, kitchen, and dining areas together in one inviting space. Vinyl plank flooring flows throughout the main and upper levels, creating a clean, cohesive look.The kitchen offers dark cabinetry, stainless steel appliances, a new fridge, and a convenient island for additional prep space and casual seating. The spacious dining area is filled with natural light from a large window, while a convenient half bath completes the main level.Upstairs, the generous primary bedroom features a 3-piece ensuite, with two additional bedrooms and another full bathroom providing plenty of space for family, guests, or a home office. The fully developed basement adds even more living space with a spacious family room, full bathroom, laundry area, and ample storage.Numerous updates add to the home's comfort and convenience, including a new water heater, water softener, washer and dryer, and updated trim boards. Central air conditioning and central vacuum provide added comfort year-round.Outside, enjoy a fully fenced, maintenance-free backyard complete with a back deck, gazebo, and two sheds for convenient storage. Ideally located near schools, parks, shopping, and everyday amenities, and a paved back alley this townhouse offers a practical blend of space, updates, and low-maintenance living.

MLS® NumberA2345646
Price$365,000
Property TypeRow / Townhouse
Living Area1,266 sq ft
Bedrooms3
Bathrooms4 (+1 half)
Year Built2016
Storeys2
Lot Size2,300 square feet
Frontage6.1 meters
OwnershipFreehold
ZoningR3
Annual Property Tax$3,259 (2026)
Days on Market61
The Gallery

Interiors & Grounds

Features & Amenities

Every Detail, Considered

Interior & Systems

FlooringCarpeted, Vinyl Plank
HeatingForced air
CoolingCentral air conditioning
BasementFinished, Full

Appliances & Features

  • Washer
  • Refrigerator
  • Water softener
  • Dishwasher
  • Stove
  • Dryer
  • Microwave
  • Window Coverings

Construction & Lot

FoundationPoured Concrete
ExteriorVinyl siding
FencingFence
Lot FeaturesBack lane

Parking

Total Spaces2
TypeParking Pad, Other

Building & Community

  • Golf Course Development
  • Lake Privileges
  • Fishing

Room Dimensions

Main level

Living room13.00 Ft x 16.75 Ft
Kitchen10.83 Ft x 12.75 Ft
Dining room12.00 Ft x 10.08 Ft
2pc Bathroom5.50 Ft x 5.00 Ft

Upper Level

Primary Bedroom11.92 Ft x 13.00 Ft
3pc Bathroom7.17 Ft x 6.00 Ft
Bedroom10.08 Ft x 9.42 Ft
4pc Bathroom4.92 Ft x 8.75 Ft

Basement

Family room24.67 Ft x 18.50 Ft
4pc Bathroom8.58 Ft x 4.92 Ft
Furnace3.75 Ft x 9.42 Ft
Map & Location
Address14 Hawthorn Place
CommunityHampton Pointe
CitySylvan Lake
ProvinceAlberta
Postal CodeT4S0R8
CountryCanada
Open in Google Maps
Affordability

Estimate Your Monthly Payment

$0per month
  • Mortgage payment $0
  • Property tax $0
  • Home insurance $0
  • Condo fees $0
  • Down payment $0
  • CMHC insurance $0
  • Mortgage amount $0

Estimate only, using Canadian semi-annual compounding and standard CMHC premiums. Your lender will confirm your actual rate and payment.
By Appointment

Begin a Private Conversation.

Request a private showing of 14 Hawthorn Place, or speak with Champagne Taylor about this home and the market — in confidence.