
14 Village Crescent

14 Village Crescent

Vanier East, Red Deer, Alberta T4R0P3
Offered at $449,900
3Bedrooms
3Bathrooms
1,104Interior Sq Ft
4,268Lot Sq Ft
2014Built
2Parking
The Residence

House in Vanier East

Share
WhatsApp Facebook X Email

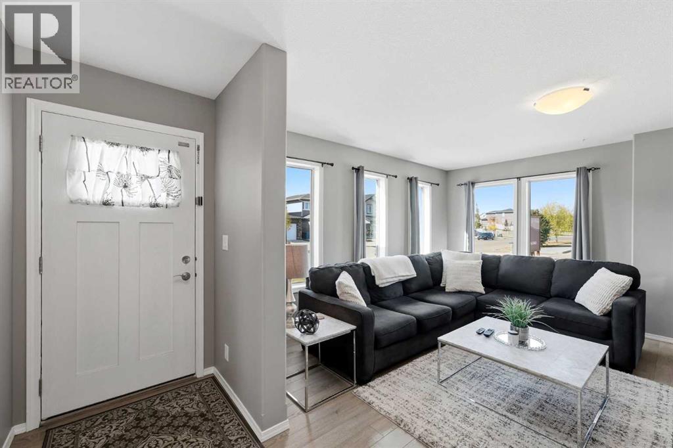
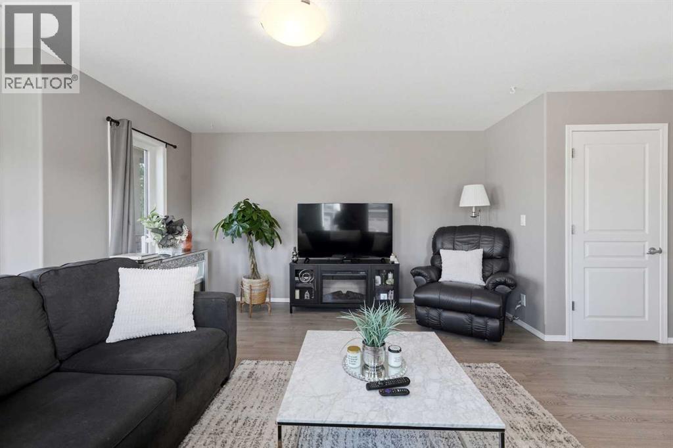
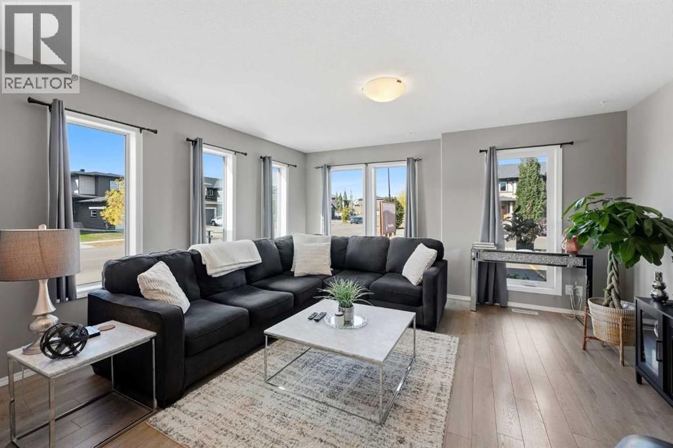
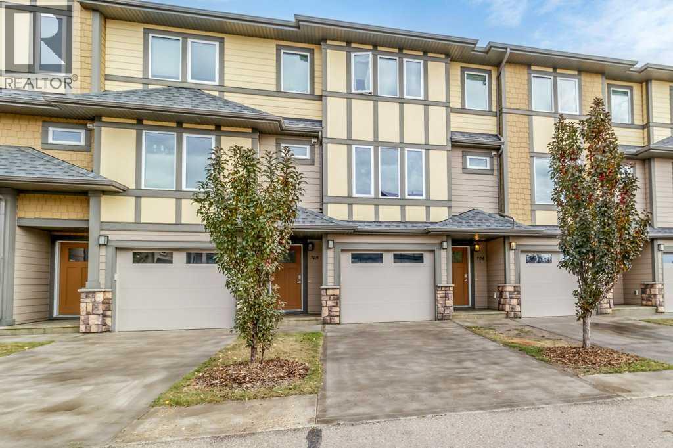
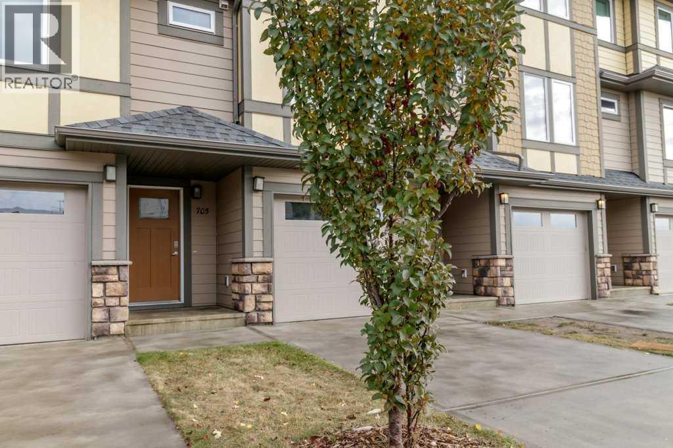
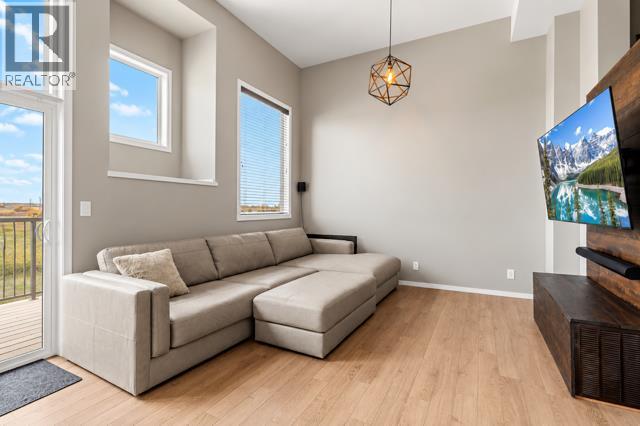
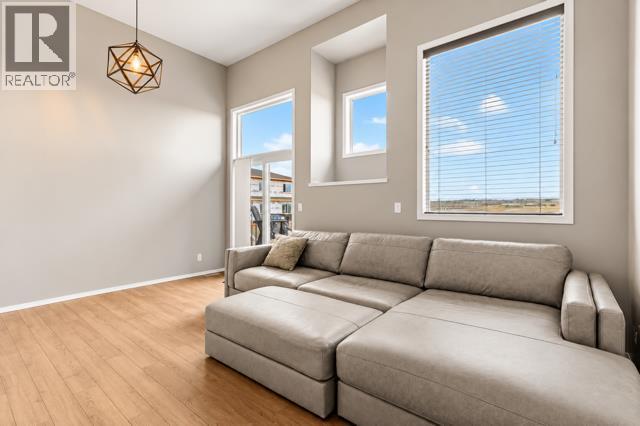
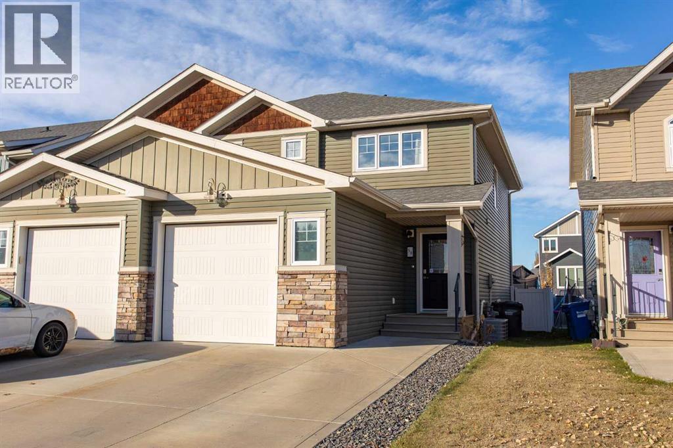
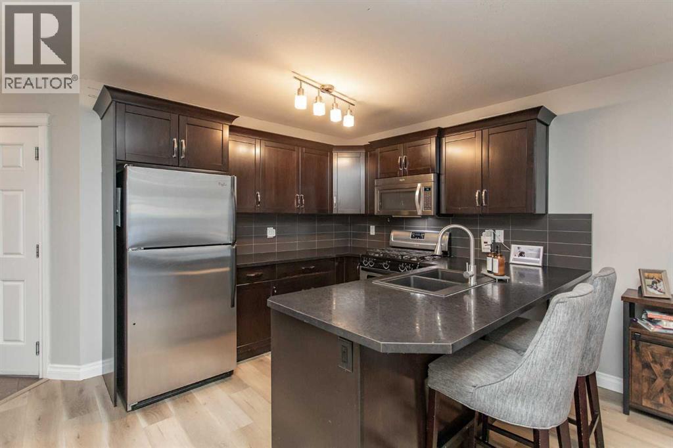
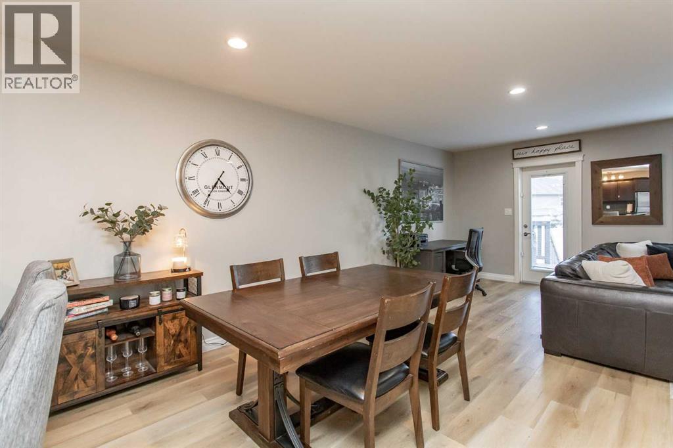
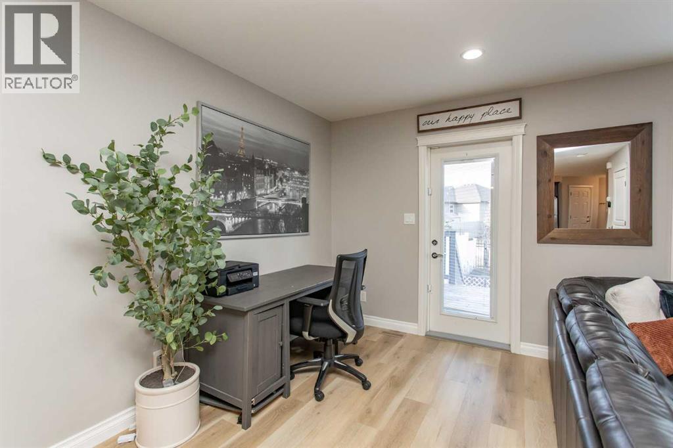
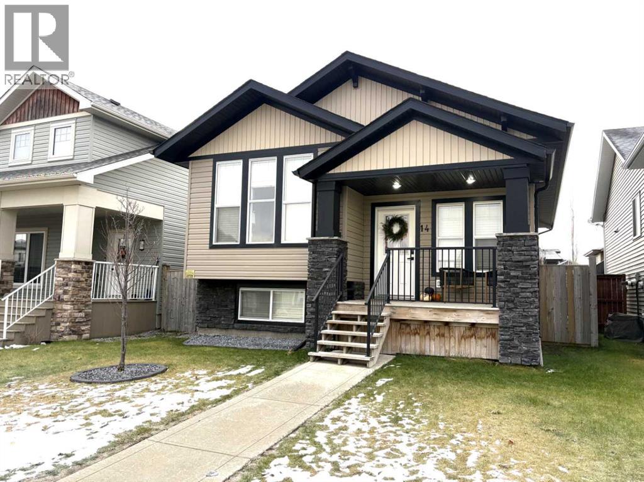
Step into a world of comfort and tranquility with this exquisite bi level family home, an idyllic haven for first time buyers and growing families alike. Revel in the serenity of a quiet close, perfectly situated on a coveted close with walking pathways at your doorstep. Newly transformed, the heart of this residence boasts a spacious open plan living area adorned with pristine new vinyl plank flooring and chic light fixtures, creating an inviting ambiance. The contemporary kitchen, a masterpiece of design, features newly refinished cabinets, quartz countertops and a stylish tile backsplash. A seamless flow to the recently stained south deck. The master bedroom is complete with an ensuite for privacy and convenience. An additional bedroom and full bath complete this level. The lower level is a treasure trove of comfort including underfloor heating, a sizeable rec room, and an additional bedroom alongside a 4 piece bath ensuring ample space for all. Freshly painted in 2023 this home is awaiting your family.

MLS® NumberA2357076
Price$449,900
Property TypeHouse
Living Area1,104 sq ft
Bedrooms3 (2 above + 1 below)
Bathrooms3
Year Built2014
Lot Size4,268 square feet
Frontage10.36 meters
OwnershipFreehold
ZoningR-N
Annual Property Tax$4,259 (2026)
Days on Market7
The Gallery

Interiors & Grounds

Features & Amenities

Every Detail, Considered

Interior & Systems

FlooringCarpeted, Linoleum, Vinyl Plank
HeatingForced air, In Floor Heating, Natural gas
CoolingNone
BasementFinished, Full

Appliances & Features

  • Refrigerator
  • Dishwasher
  • Stove
  • Washer & Dryer

Construction & Lot

StyleBi-level
FoundationPoured Concrete
ExteriorVinyl siding
ConstructionWood frame
FencingFence
Lot FeaturesBack lane

Parking

Total Spaces2
TypeOther

Room Dimensions

Main level

Living room13.75 Ft x 15.75 Ft
Dining room11.25 Ft x 11.75 Ft
Kitchen11.17 Ft x 10.92 Ft
Primary Bedroom13.00 Ft x 10.92 Ft
4pc Bathroom—
4pc Bathroom—
Bedroom9.33 Ft x 9.83 Ft

Basement

Family room23.00 Ft x 22.25 Ft
Bedroom11.92 Ft x 10.25 Ft
4pc Bathroom—
Furnace5.25 Ft x 5.75 Ft
Map & Location
Address14 Village Crescent
CommunityVanier East
CityRed Deer
ProvinceAlberta
Postal CodeT4R0P3
CountryCanada
Open in Google Maps
Affordability

Estimate Your Monthly Payment

$0per month
  • Mortgage payment $0
  • Property tax $0
  • Home insurance $0
  • Condo fees $0
  • Down payment $0
  • CMHC insurance $0
  • Mortgage amount $0

Estimate only, using Canadian semi-annual compounding and standard CMHC premiums. Your lender will confirm your actual rate and payment.
By Appointment

Begin a Private Conversation.

Request a private showing of 14 Village Crescent, or speak with Champagne Taylor about this home and the market — in confidence.