
705, 339 Viscount Drive

705, 339 Viscount Drive

Vanier East, Red Deer, Alberta T4R0S2
Offered at $369,900
2Bedrooms
4.5Bathrooms
1,299Interior Sq Ft
1,451Lot Sq Ft
2015Built
1Parking
The Residence

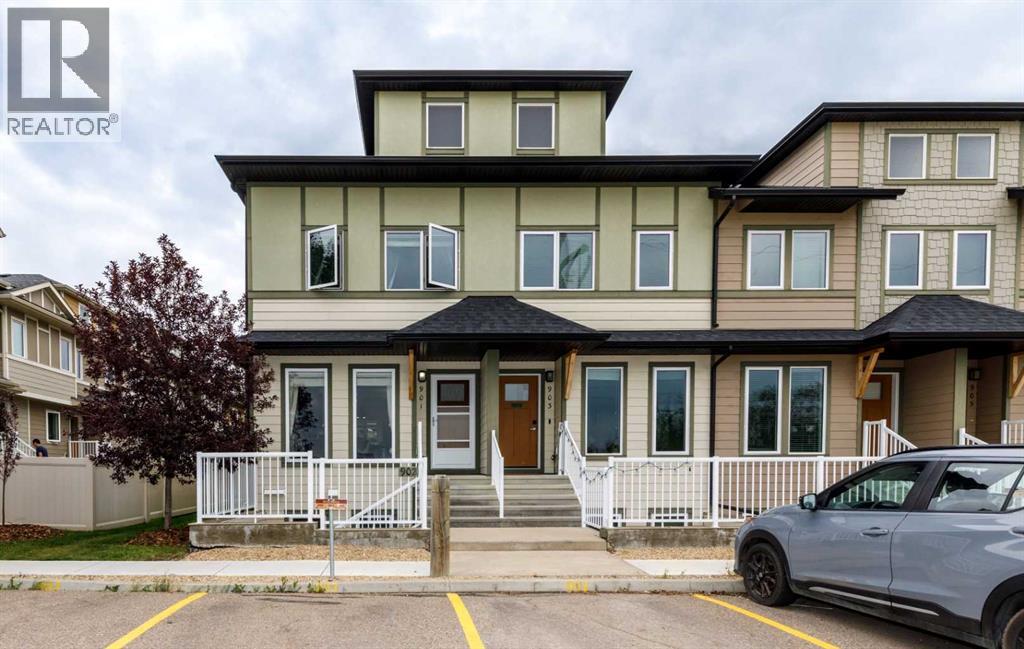
Row / Townhouse in Vanier East

Share
WhatsApp Facebook X Email

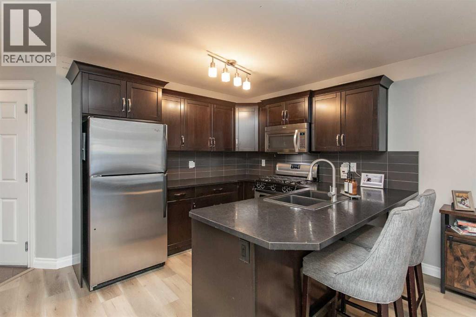
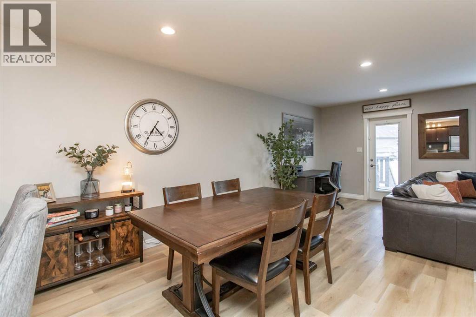
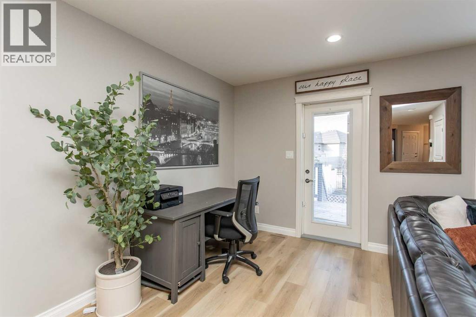
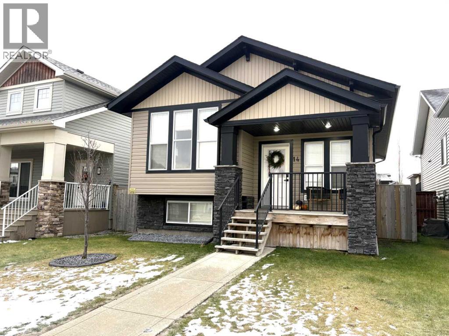
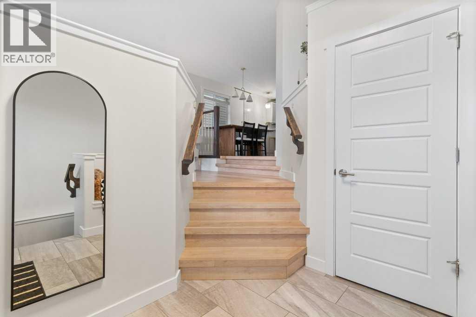
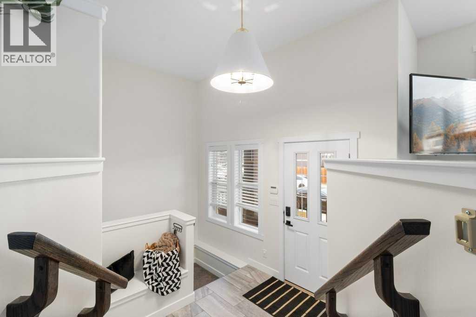
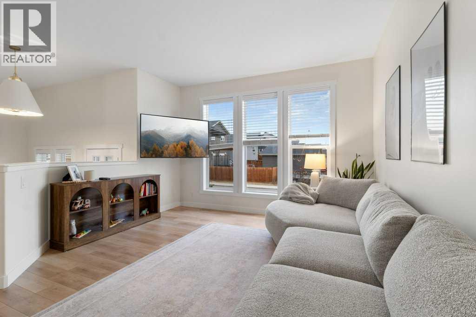
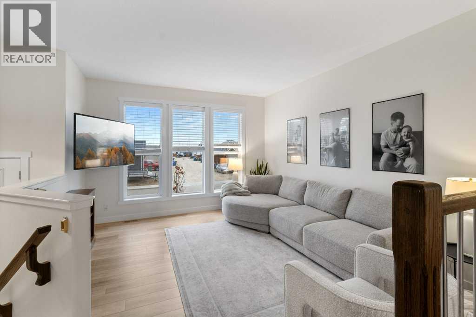
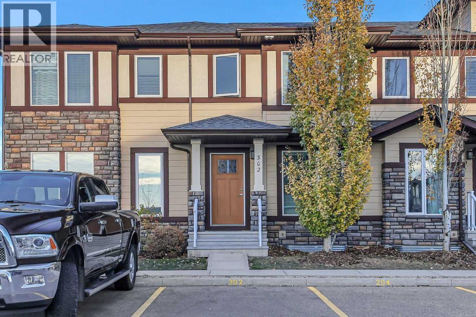
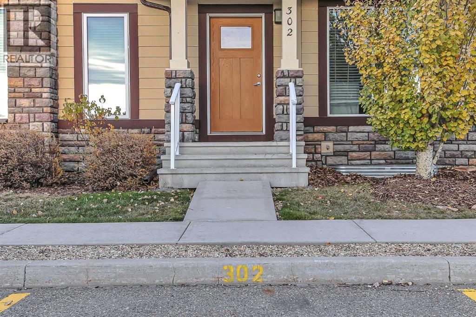
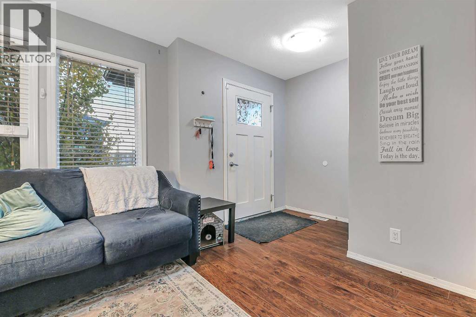
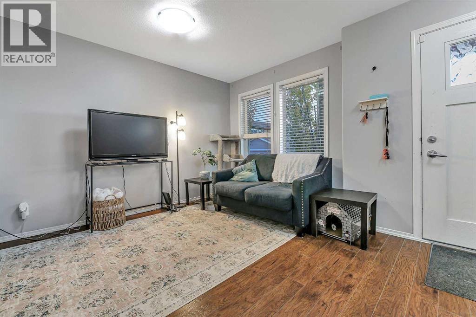
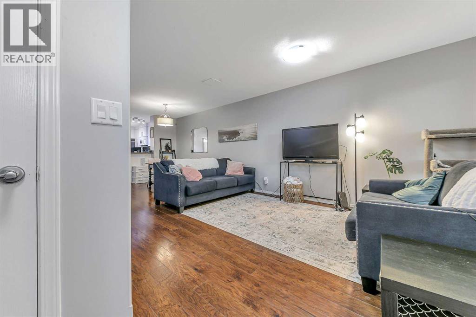
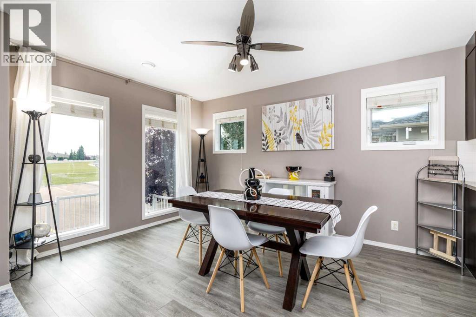
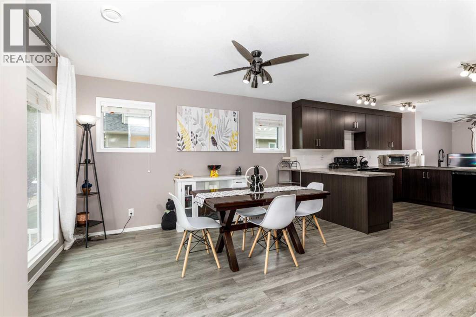
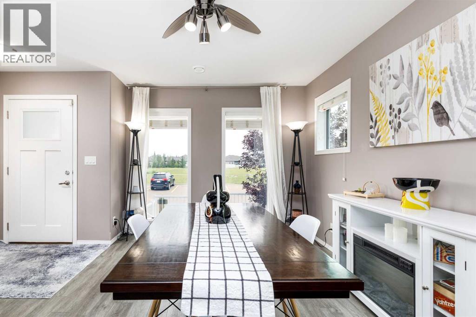
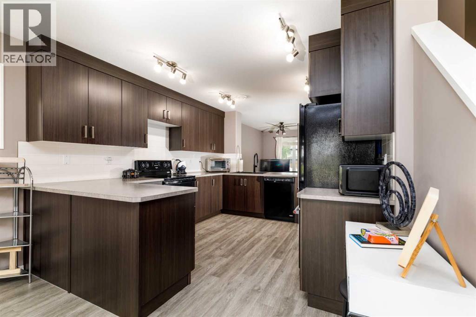
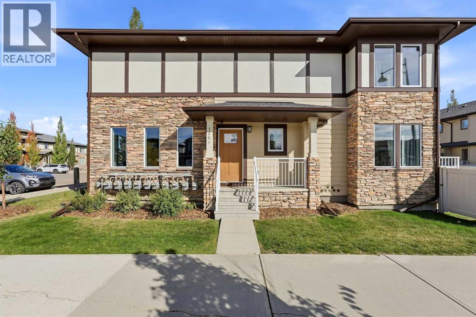
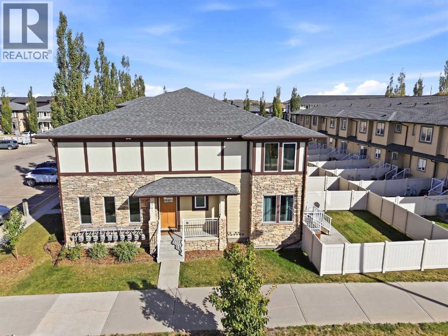
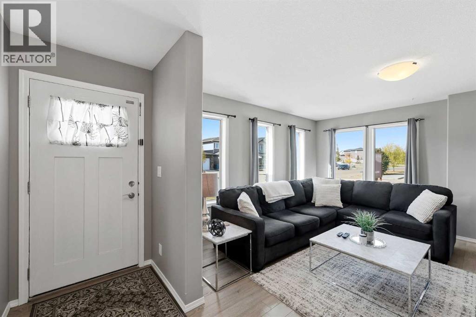
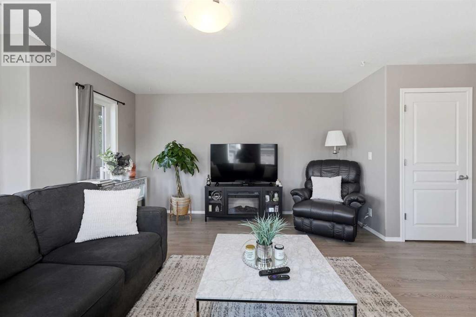
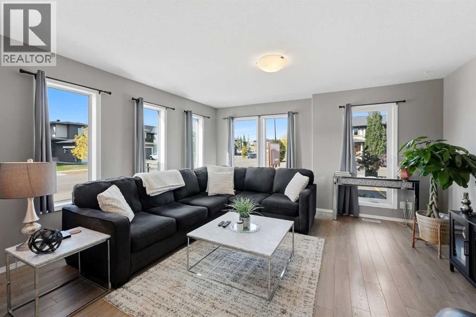
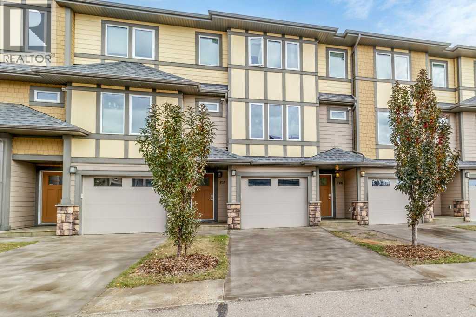
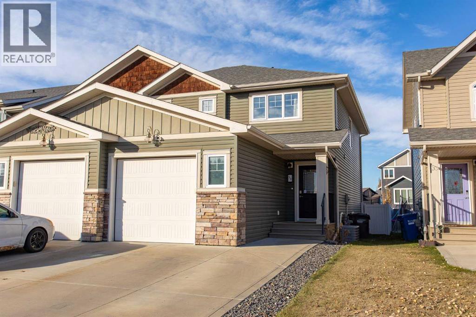
Welcome to this delightful 2 bedroom, 4 bathroom townhouse perfectly suited for first time home buyers and investors alike. Situated in the sought after southeast side of town. This home boasts a unique floorplan and an abundance of natural light. The inviting living room features a grand high ceiling, creating a spacious and welcoming atmosphere. The modern kitchen and dining area overlook the living room. Upstairs you’ll find 2 generously sized master bedrooms, each complete with its own ensuite providing privacy and comfort. The finished basement presents an additional living room, currently used as another bedroom along with a convenient 3 piece bathroom. Enjoy the fenced and landscaped backyard, perfect for relaxing or play. With a single garage and proximity to shopping, parks and scenic walking paths, this townhouse truly has it all.

MLS® NumberA2350737
Price$369,900
Property TypeRow / Townhouse
Living Area1,299 sq ft
Bedrooms2
Bathrooms4 (+1 half)
Year Built2015
Storeys3
Lot Size1,451 square feet
Frontage5.49 meters
OwnershipFreehold
ZoningR-H
Annual Property Tax$3,423 (2026)
Condo Fee$328.70 / Monthly
Days on Market35
The Gallery

Interiors & Grounds

Features & Amenities

Every Detail, Considered

Interior & Systems

FlooringLaminate, Carpeted, Linoleum
HeatingForced air, Natural gas
CoolingNone
BasementFinished, Full

Appliances & Features

  • Refrigerator
  • Dishwasher
  • Stove
  • Microwave
  • Washer & Dryer

Construction & Lot

FoundationPoured Concrete
ExteriorVinyl siding
FencingFence
Lot FeaturesParking

Parking

Total Spaces1
TypeAttached Garage

Building & Community

  • Pets Allowed With Restrictions

Condo Fees

Fee$328.70 / Monthly
Managed BySunreal Property Management
  • Common Area Maintenance
  • Property Management
  • Waste Removal
  • Condominium Amenities
  • Reserve Fund Contributions

Room Dimensions

Main level

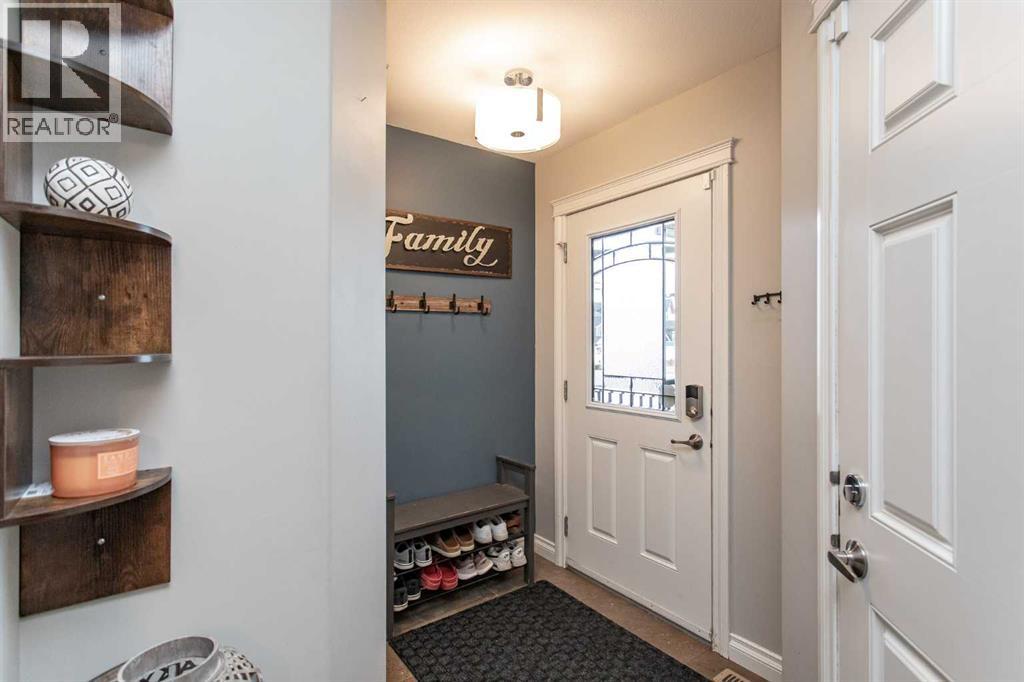
Foyer8.00 Ft x 3.33 Ft

Second level

2pc Bathroom—
Dining room10.58 Ft x 10.25 Ft
Kitchen10.50 Ft x 11.75 Ft
Living room13.17 Ft x 17.17 Ft

Third level

Primary Bedroom14.25 Ft x 17.17 Ft
4pc Bathroom—
Bedroom11.58 Ft x 17.08 Ft
4pc Bathroom—

Basement

Family room12.00 Ft x 10.50 Ft
3pc Bathroom—
Map & Location
Address705, 339 Viscount Drive
CommunityVanier East
CityRed Deer
ProvinceAlberta
Postal CodeT4R0S2
CountryCanada
Open in Google Maps
Affordability

Estimate Your Monthly Payment

$0per month
  • Mortgage payment $0
  • Property tax $0
  • Home insurance $0
  • Condo fees $0
  • Down payment $0
  • CMHC insurance $0
  • Mortgage amount $0

Estimate only, using Canadian semi-annual compounding and standard CMHC premiums. Your lender will confirm your actual rate and payment.
By Appointment

Begin a Private Conversation.

Request a private showing of 705, 339 Viscount Drive, or speak with Champagne Taylor about this home and the market — in confidence.