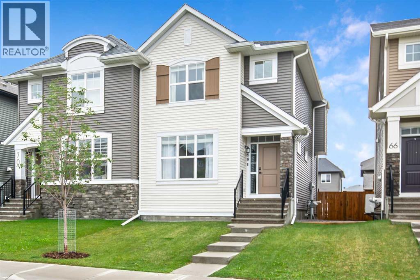
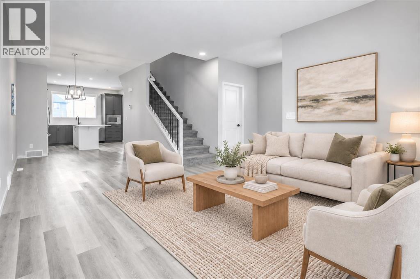
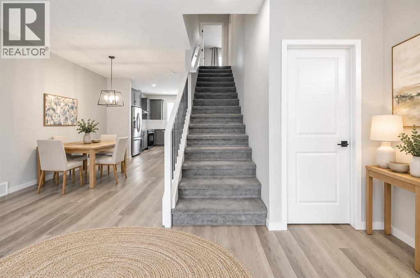
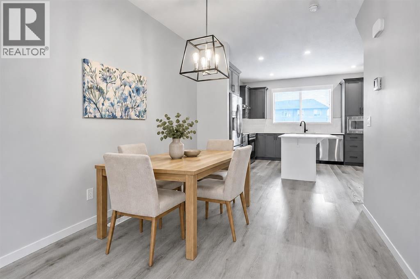

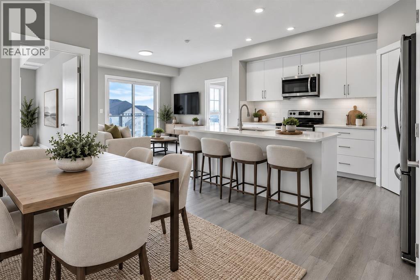
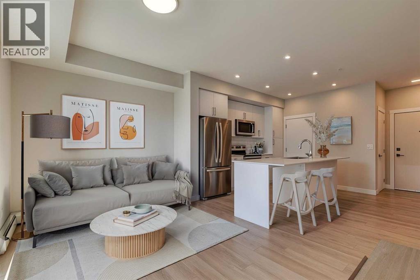
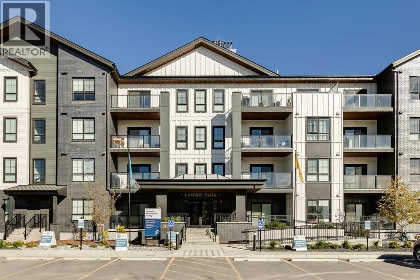
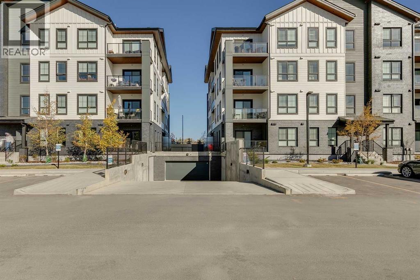
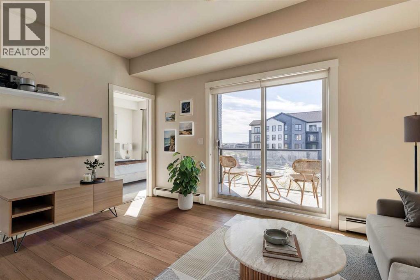
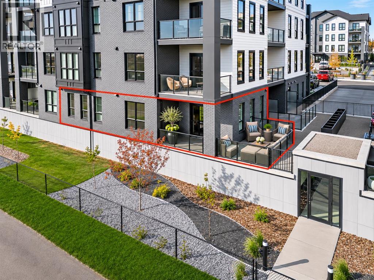
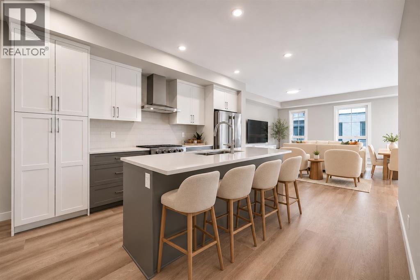
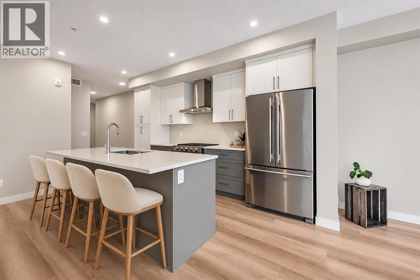
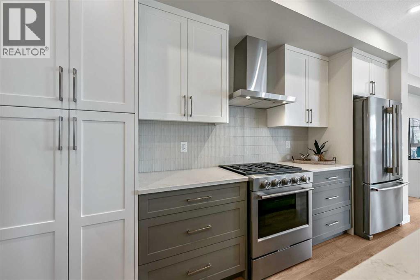
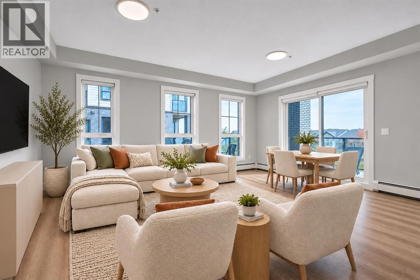
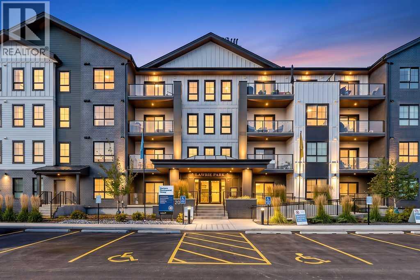
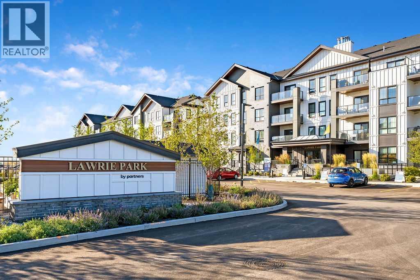
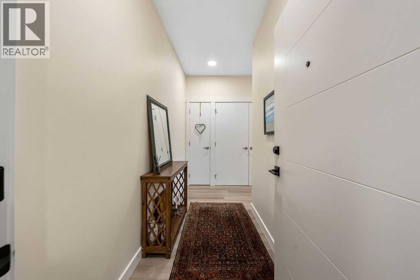
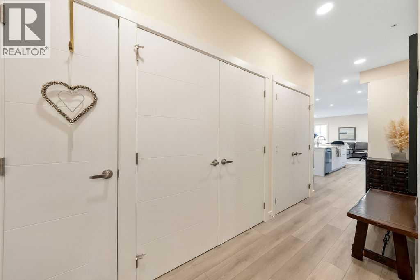
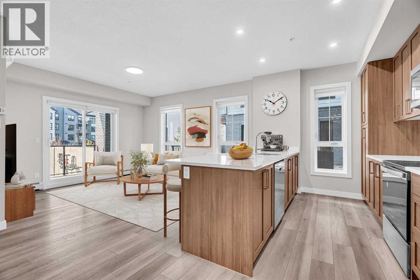
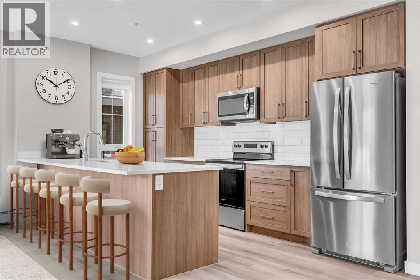
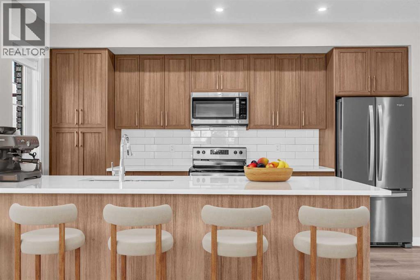
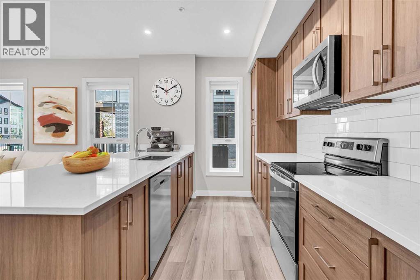
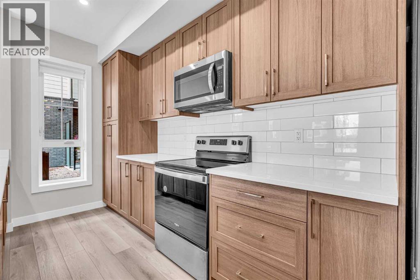
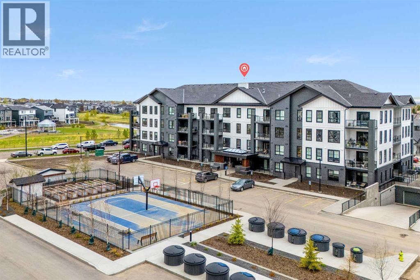
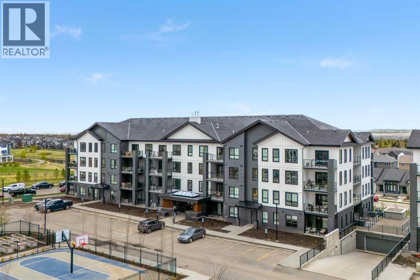
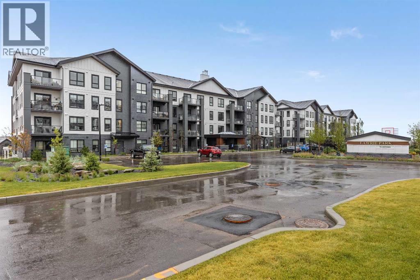
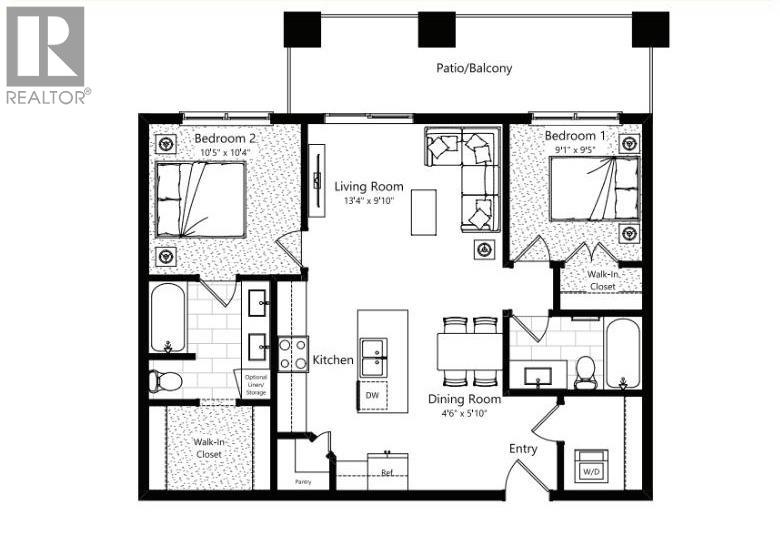
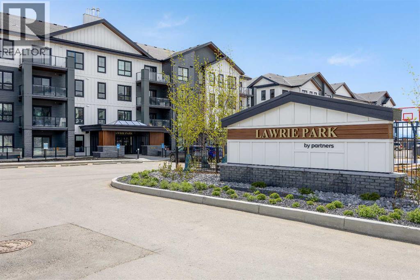
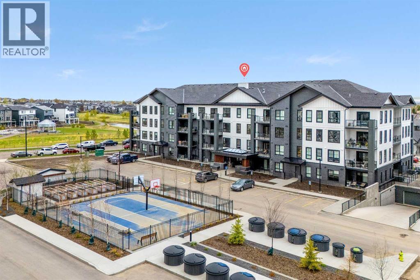
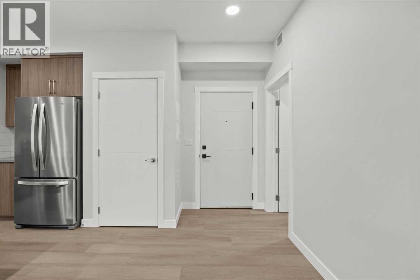
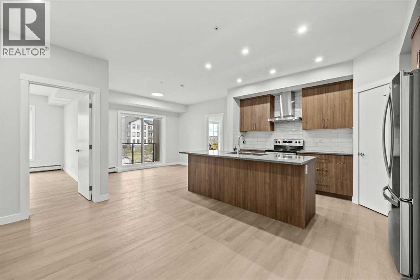
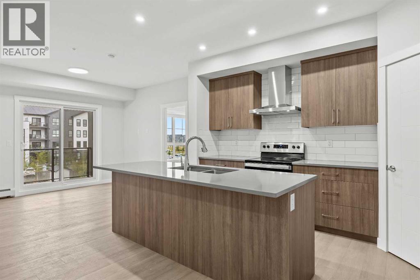
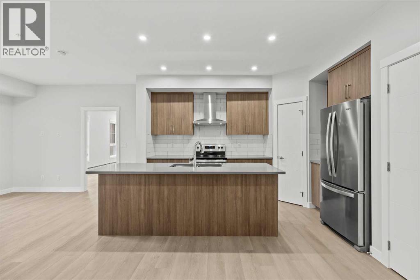
Top floor, south facing, mountain views, and the best price per square foot of any unit currently for sale in Lawrie Park. Measured at 925 sq ft, this 2-bedroom, 2-bathroom home offers bright, well-planned living with no neighbours above you and none on one side.The kitchen has quartz counters, stainless appliances, a fridge with water and ice, and a corner pantry with its own lighting. South-facing windows bring in sunshine throughout the day, and the mountain views are a lovely bonus you will never tire of.The primary bedroom is generous at nearly 21 feet long, with a bump-out that is perfect for a makeup vanity, a desk or a reading chair. It also has a walk-in closet and a full ensuite. The second bedroom has its own walk-in closet and sits beside the main 4-piece bathroom, making it ideal for guests, family or a home office.The seller added thoughtful upgrades to the builder's basic plan: Air conditioning keeps you comfortable through the summer and the ensuite features a walk-in shower with a glass door with added subway tile to the ceiling and a pot light overhead. The seller also upgraded to luxury vinyl plank rather than carpet. The chef in your family will appreciate the extra banks of drawers added on the kitchen back wall and island which certainly makes reaching pots and pans much easier. Both bathrooms have raised 36" vanities and comfort-height toilets, and dimmer switches were added to most lights.The in-suite laundry room has extra storage, and your titled, heated underground parking stall has a large storage cage in front of it. Condo fees include heat, gas and water.Lawrie Park residents enjoy community gardens, recreation sport court and a nearby dog park (pets allowed with board approval). Step out to the pond and pathways of Wedderburn, or walk to shopping, dining and everyday services at D’Arcy Crossing. The home is vacant, so possession can be quick and flexible. Please note that the photos of furnished rooms have been virtually stage d.
Estimate only, using Canadian semi-annual compounding and standard CMHC premiums. Your lender will confirm your actual rate and payment.
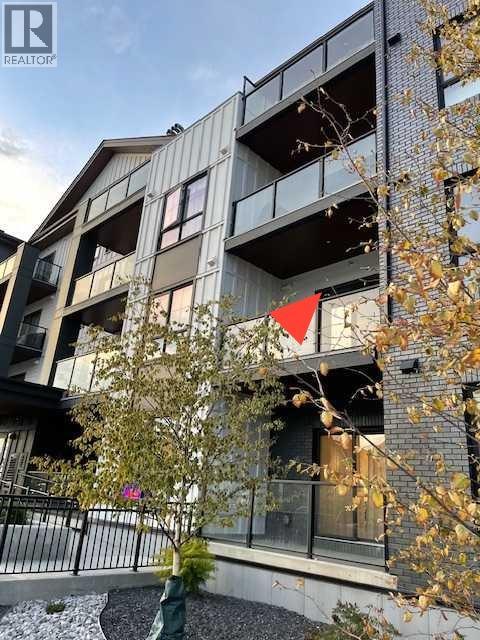
Request a private showing of 1401, 100 Banister Drive, or speak with Champagne Taylor about this home and the market — in confidence.
Compare listings
Compare