
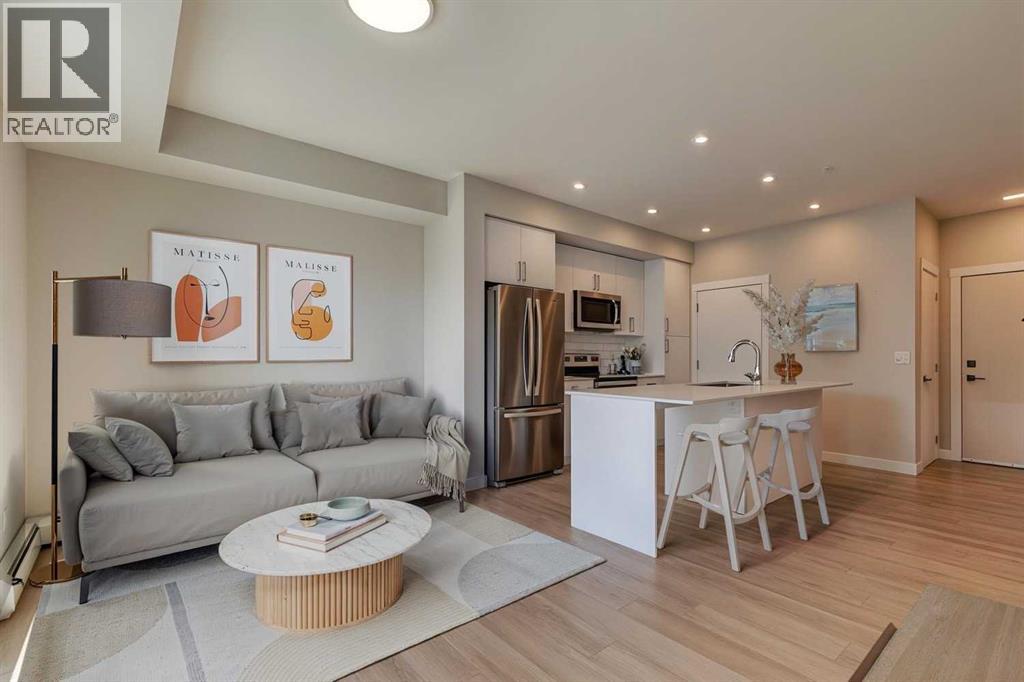
Bright open floor plan

2202, 100 Banister Drive

Wedderburn, Okotoks, Alberta T1S5Y3
Offered at $339,000 $333,000
2Bedrooms
2Bathrooms
692Interior Sq Ft
2025Built
1Parking
The Residence

Apartment in Wedderburn

Share
WhatsApp Facebook X Email

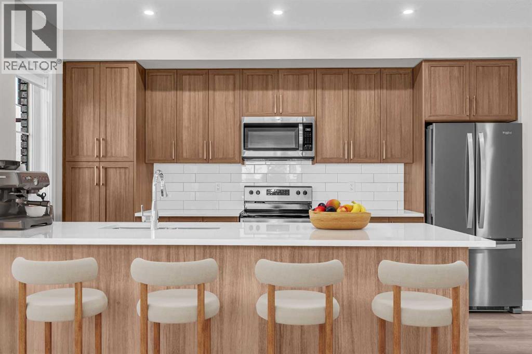
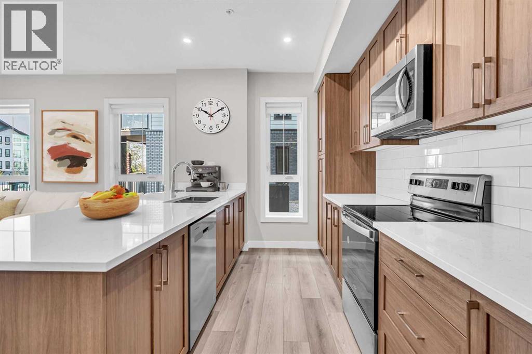
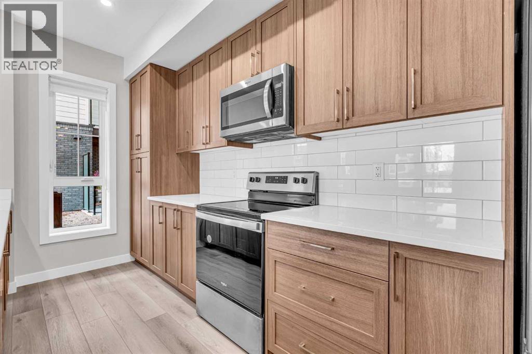
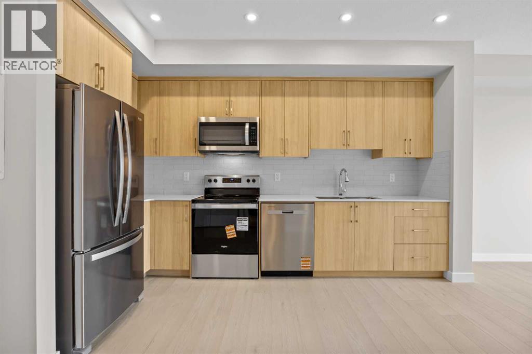
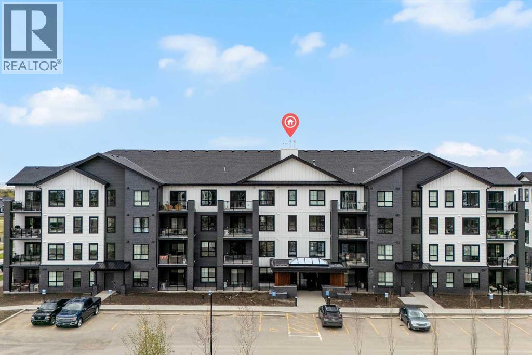
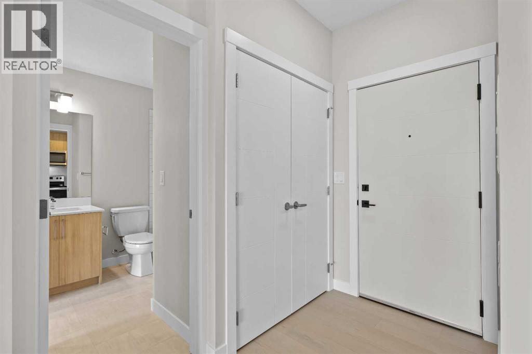
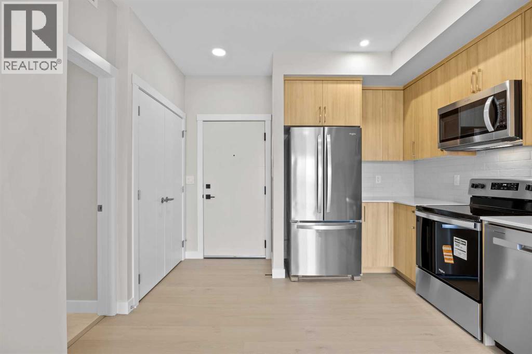
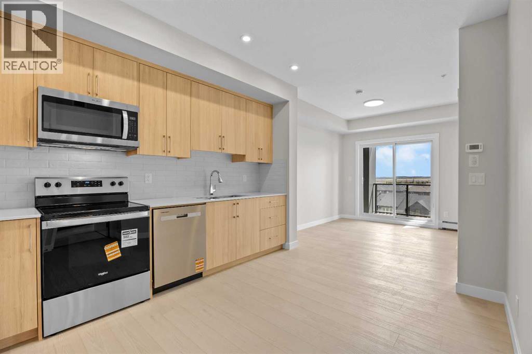
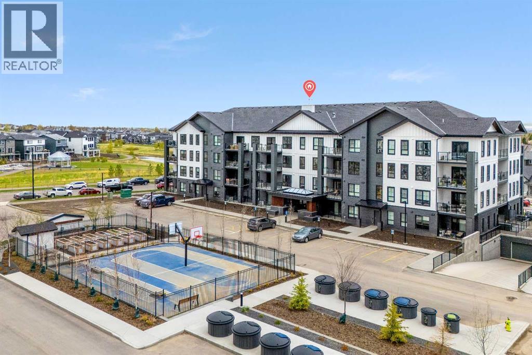
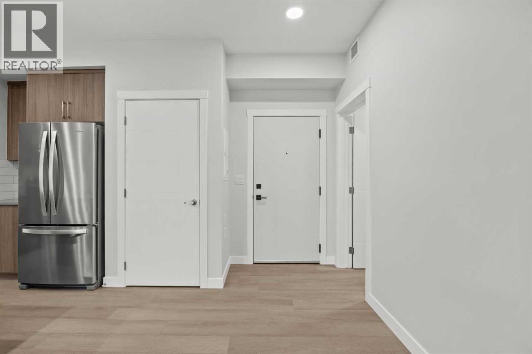
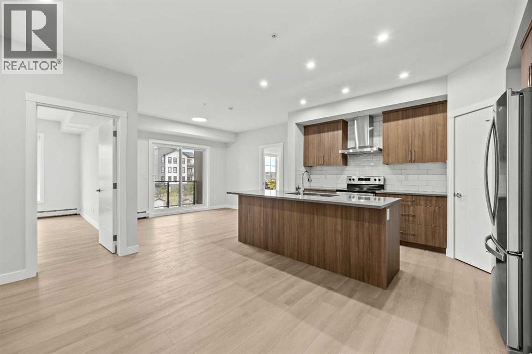
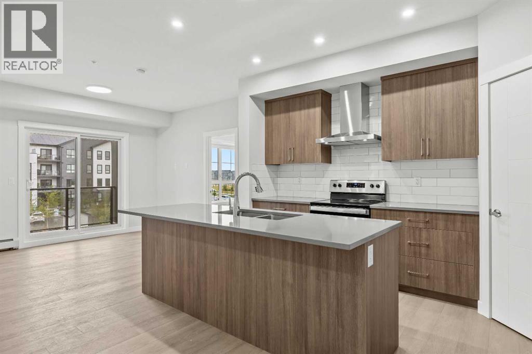
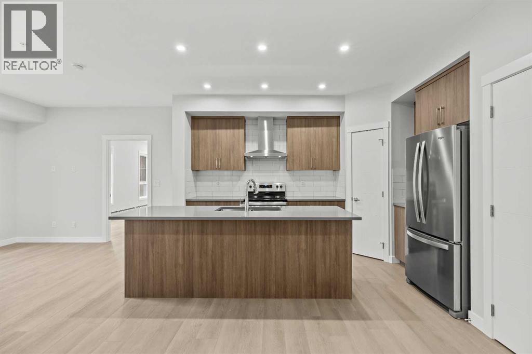
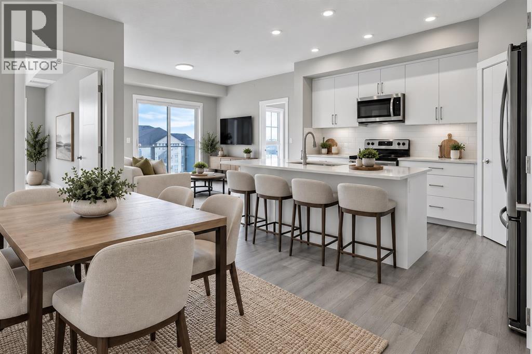
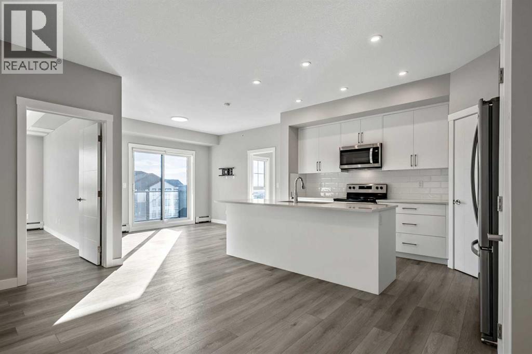
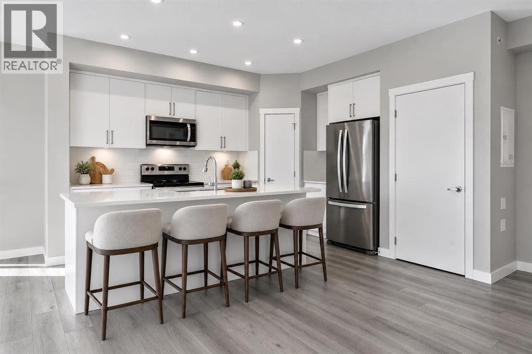
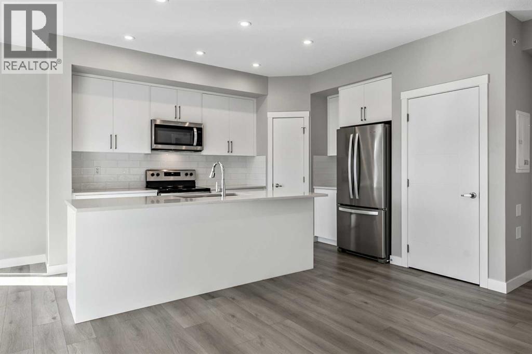
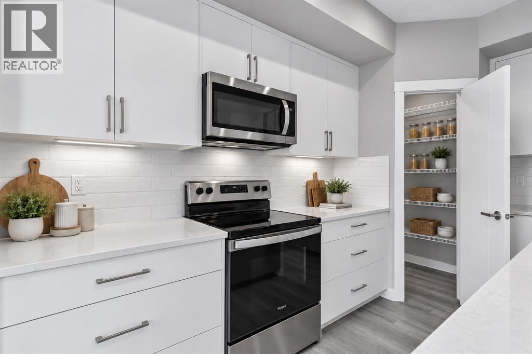
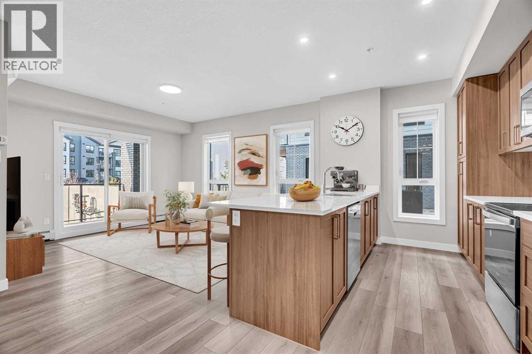
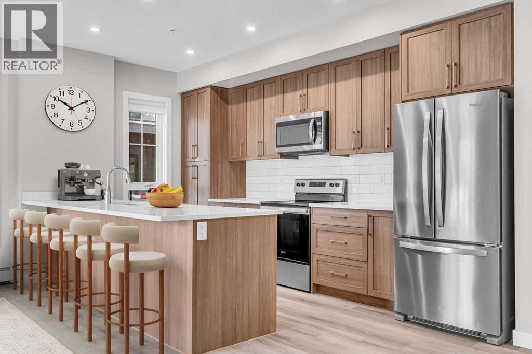
Welcome to the Lawrie Park, Okotoks' newest apartment development, surrounded by parks, walking paths, and panoramic views. Enjoy the convenience of being within walking distance to D'Arcy Crossing Shopping Centre, as well as easy access to Calgary. This development, quality built by Partners Homes, offers a prime location with modern design and finishings. This is an ideal option for first time buyers, retirees, investors and young professionals. Functional floor plan with 2 bedroom, 2 bath unit has a sunny south exposure from the spacious private balcony (with gas barbeque hook-up). This second floor unit features an open floor plan with high ceilings, large windows, and bright interior colors. Upgrades include air conditioning, barn door, custom window coverings and more. The bright kitchen features white cabinets, quartz counters, and massive center island with huge dining/breakfast bar area. The adjoining living room offers an abundance of space for furnishings with patio door to enjoy the mountain, courtyard and park views. The master bedroom is a good size featuring a 4-piece ensuite. The second bedroom would also be ideal for a home office or flex room. There is a main 4-piece bathroom and convenient in-suite laundry. Titled heated underground parking and assigned storage locker. This is a pet friendly complex. Enjoy a relaxing stress-free lifestyle in this outstanding Lawrie Park condo. Quick possession. Just move in and enjoy the stress-free lifestyle!

MLS® NumberA2350527
Price$333,000
Property TypeApartment
Living Area692 sq ft
Bedrooms2
Bathrooms2
Year Built2025
Storeys4
OwnershipCondo/Strata
ZoningGC
Annual Property Tax$2,159 (2026)
Condo Fee$311.70 / Monthly
Days on Market37
The Gallery

Interiors & Grounds

Features & Amenities

Every Detail, Considered

Interior & Systems

FlooringTile, Carpeted, Vinyl
HeatingBaseboard heaters
CoolingCentral air conditioning

Appliances & Features

  • Refrigerator
  • Dishwasher
  • Stove
  • Microwave Range Hood Combo
  • Window Coverings
  • Washer & Dryer

Construction & Lot

Lot FeaturesNo Animal Home, No Smoking Home, Parking

Parking

Total Spaces1
TypeUnderground

Building & Community

  • Pets Allowed With Restrictions

Condo Fees

Fee$311.70 / Monthly
Managed ByBlue Jean Condo Management
  • Common Area Maintenance
  • Property Management
  • Waste Removal
  • Ground Maintenance
  • Heat
  • Water
  • Condominium Amenities
  • Reserve Fund Contributions

Room Dimensions

Main level

Other12.08 Ft x 13.75 Ft
Living room9.00 Ft x 13.75 Ft
Primary Bedroom10.75 Ft x 11.00 Ft
Bedroom9.67 Ft x 10.50 Ft
Foyer3.83 Ft x 4.00 Ft
Laundry room3.25 Ft x 7.00 Ft
4pc Bathroom8.17 Ft x 5.00 Ft
Map & Location
Address2202, 100 Banister Drive
CommunityWedderburn
CityOkotoks
ProvinceAlberta
Postal CodeT1S5Y3
CountryCanada
Open in Google Maps
Affordability

Estimate Your Monthly Payment

$0per month
  • Mortgage payment $0
  • Property tax $0
  • Home insurance $0
  • Condo fees $0
  • Down payment $0
  • CMHC insurance $0
  • Mortgage amount $0

Estimate only, using Canadian semi-annual compounding and standard CMHC premiums. Your lender will confirm your actual rate and payment.
By Appointment

Begin a Private Conversation.

Request a private showing of 2202, 100 Banister Drive, or speak with Champagne Taylor about this home and the market — in confidence.