
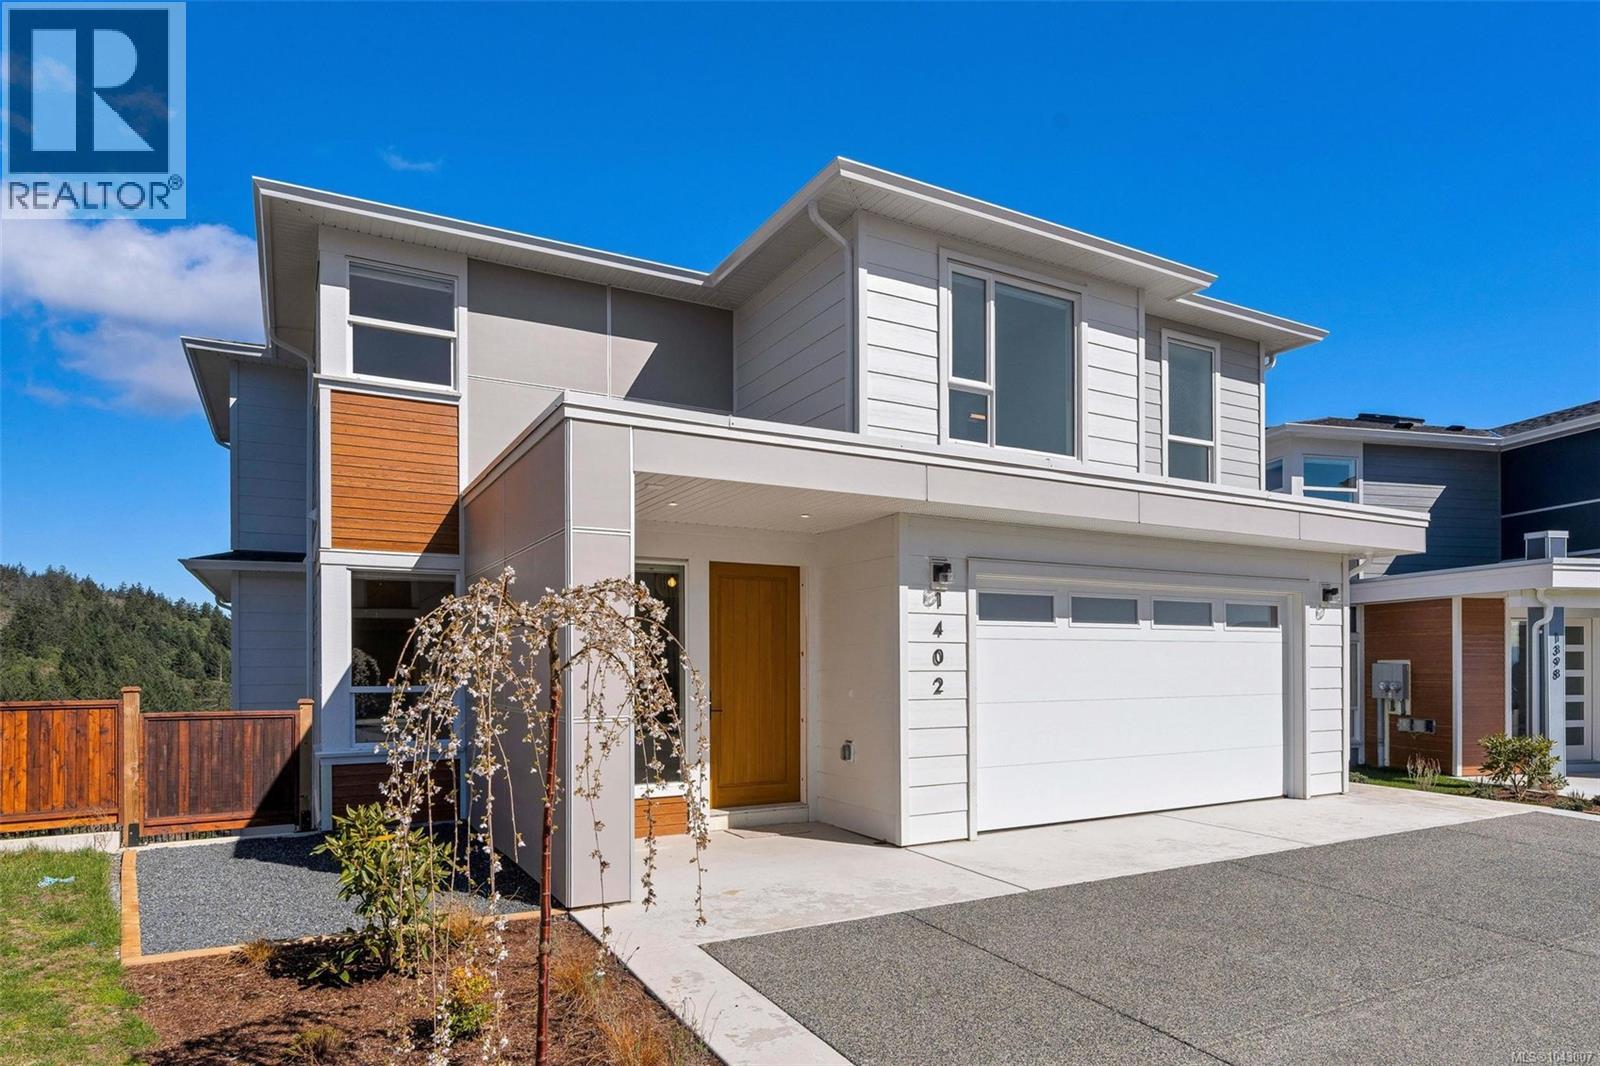
1402 Sandstone Lane

1402 Sandstone Lane

Langford, British Columbia V9B7A2
Offered at $1,574,000
7Bedrooms
6Bathrooms
3,873Interior Sq Ft
4,530Lot Sq Ft
2026Built
5Parking
The Residence

House in Langford

Virtual tour
Share
WhatsApp Facebook X Email

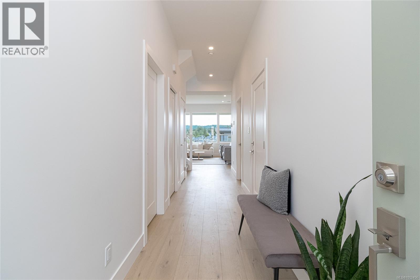
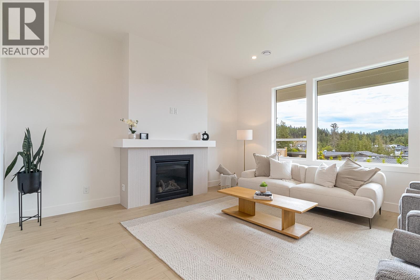
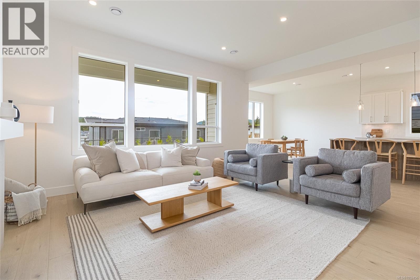
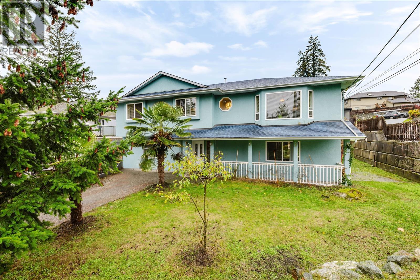
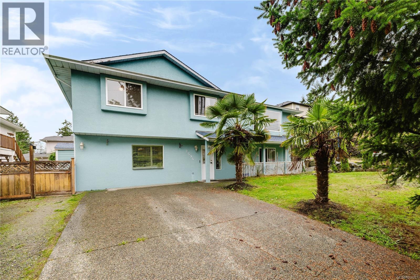
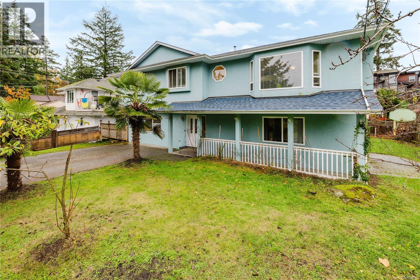
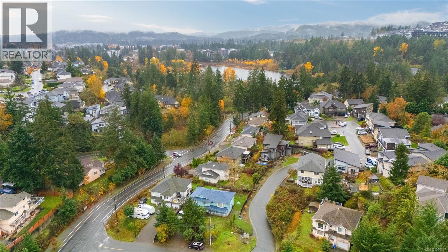
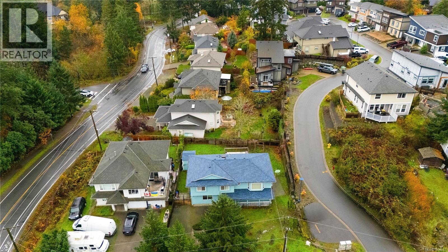
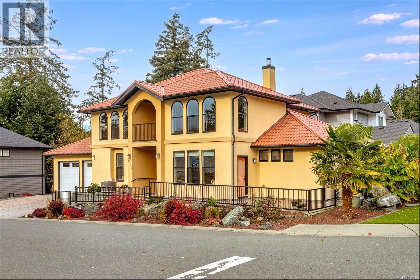
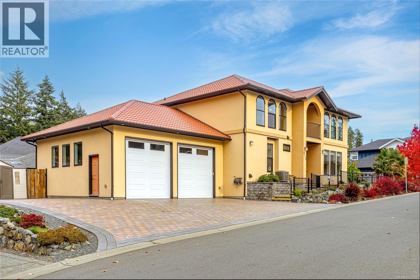
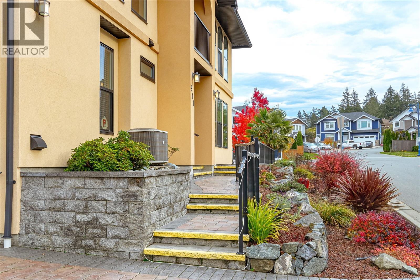
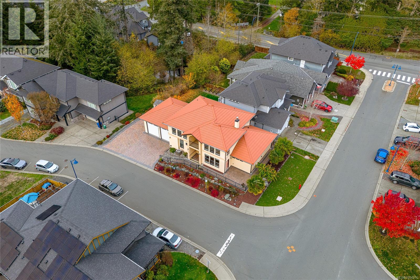
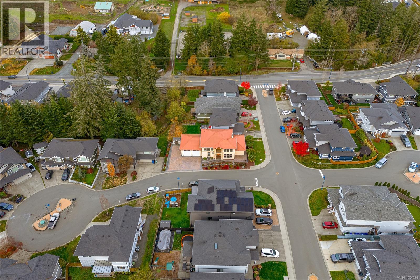
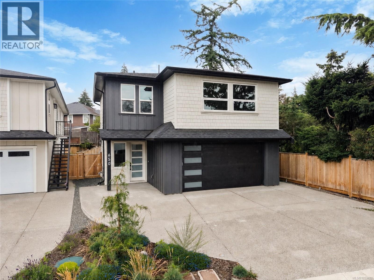
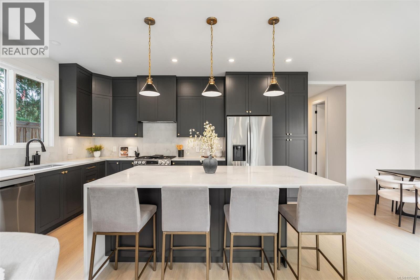
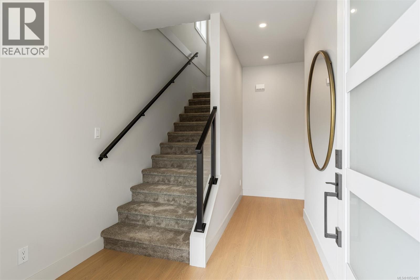
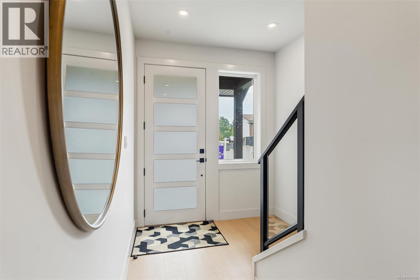
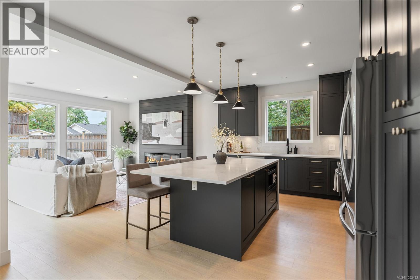
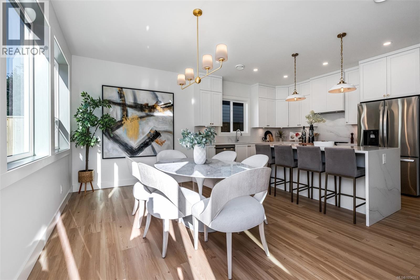
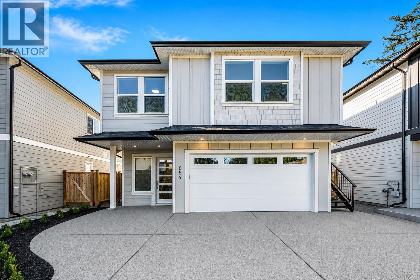
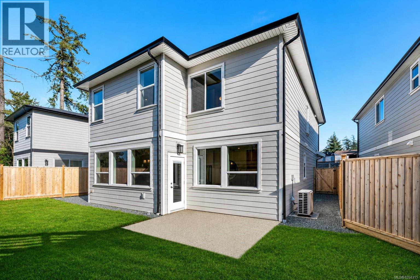
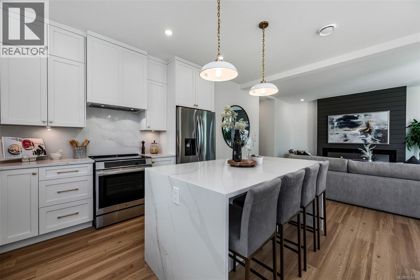
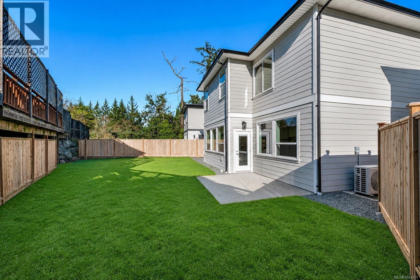
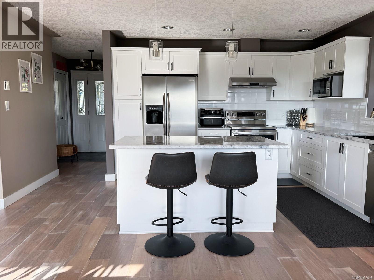
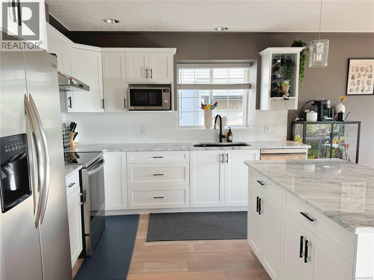
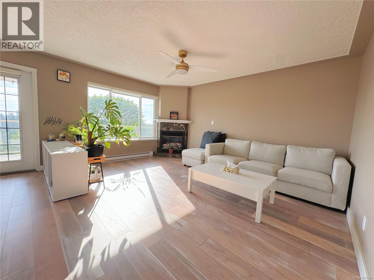
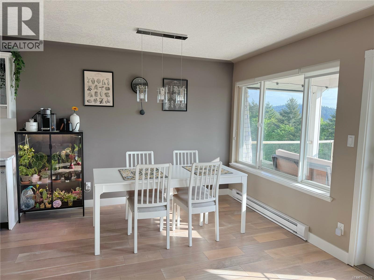
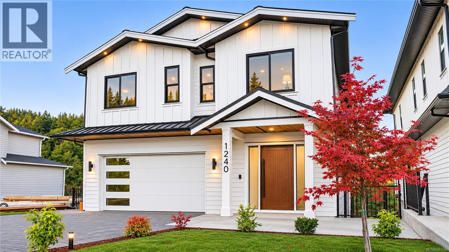
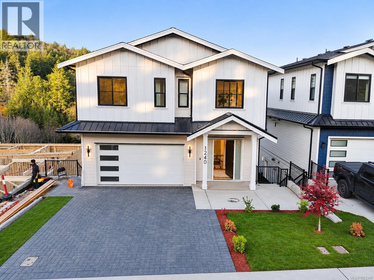
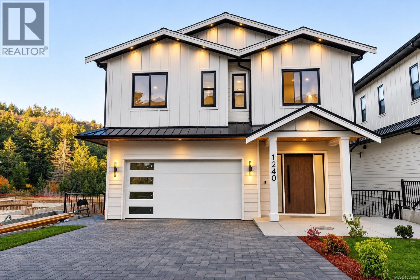
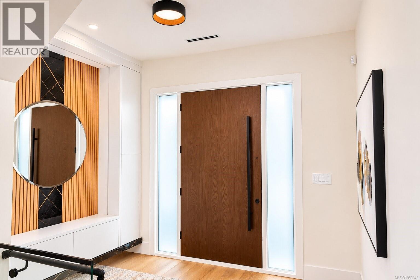
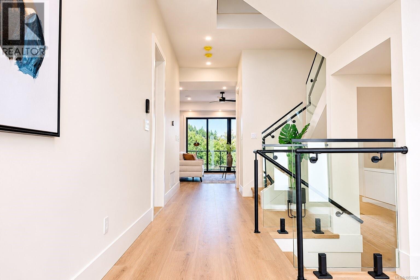
NEW PRICE |Welcome to 1402 Sandstone Lane, nestled in the desirable Southpoint community of Bear Mountain - offering STUNNING views and a modern, functional design. BRAND NEW construction featuring over 3,800 sq.ft. with 7 bedrooms, 6 bathrooms + den with abundant natural light throughout. The spacious kitchen is an entertainer’s dream, complete with stainless appliances, gas cooktop & walk-in pantry. Step outside to the beautiful deck off the living & dining rooms, ideal for barbecuing & enjoying views of the majestic arbutus trees & Mt. Baker. Upstairs offers 4 bedrooms, laundry plus primary suite with walk-in closet & 5 pce ensuite. Lower level includes the 5th bedroom PLUS a 2 bedroom suite with its own entrance, perfect as an excellent mortgage helper or extended family. 2-5-10 New Home Warranty, double-car garage, lots of driveway parking, on-demand hot water & efficient heat pump.

MLS® Number1043007
Price$1,574,000
Property TypeHouse
Living Area3,873 sq ft
Bedrooms7
Bathrooms6
Year Built2026
Lot Size4,530 square feet
OwnershipFreehold
Annual Property Tax$3,794
Days on Market126
The Gallery

Interiors & Grounds

Features & Amenities

Every Detail, Considered

Interior & Systems

HeatingHeat Pump, Baseboard heaters, Electric
CoolingAir Conditioned
Fireplaces1

Appliances & Features

  • Washer
  • Refrigerator
  • Range - Gas
  • Dishwasher
  • Dryer
  • Microwave

Construction & Lot

StyleWestcoast
Lot FeaturesOther, Rectangular

Parking

Total Spaces5
TypeAttached Garage, Garage

Room Dimensions

Main level

Balcony5'9 x 24'4
Porch5'6 x 8'5
Entrance6'0 x 7'2
Den10'7 x 10'1
Bathroom2-Piece
Pantry5'5 x 10'7
Kitchen14'3 x 12'1
Dining nook8'7 x 12'1
Living room/Dining room15'7 x 25'7

Lower level

Patio8'1 x 25'7
Bathroom4-Piece
Bedroom9'1 x 10'5
Bathroom4-Piece
Kitchen15'7 x 12'2
Living room/Dining room18'11 x 12'1
Bedroom12'4 x 9'11
Primary Bedroom10'3 x 13'1

Second level

Bathroom4-Piece
Bedroom14'1 x 11'1
Bedroom11'10 x 10'7
Ensuite3-Piece
Bedroom12'2 x 12'1
Storage4'10 x 5'5
Ensuite5-Piece
Primary Bedroom15'7 x 13'2
Laundry room8'8 x 10'1
Map & Location
Address1402 Sandstone Lane
CityLangford
ProvinceBritish Columbia
Postal CodeV9B7A2
CountryCanada
Open in Google Maps
Affordability

Estimate Your Monthly Payment

$0per month
  • Mortgage payment $0
  • Property tax $0
  • Home insurance $0
  • Condo fees $0
  • Down payment $0
  • CMHC insurance $0
  • Mortgage amount $0

Estimate only, using Canadian semi-annual compounding and standard CMHC premiums. Your lender will confirm your actual rate and payment.
By Appointment

Begin a Private Conversation.

Request a private showing of 1402 Sandstone Lane, or speak with Champagne Taylor about this home and the market — in confidence.