
1143 Lindsay Pl

1143 Lindsay Pl

Langford, British Columbia V9B5N9
Offered at $1,499,999
8Bedrooms
4Bathrooms
3,794Interior Sq Ft
7,405Lot Sq Ft
1987Built
6Parking
The Residence

House in Langford

Share
WhatsApp Facebook X Email

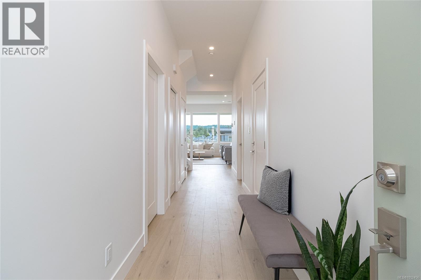
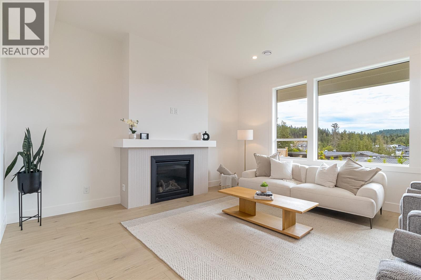
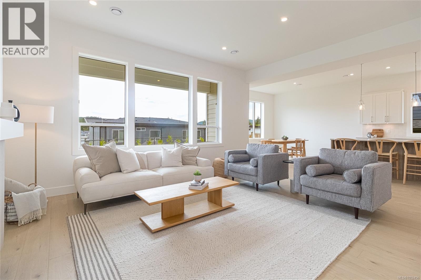
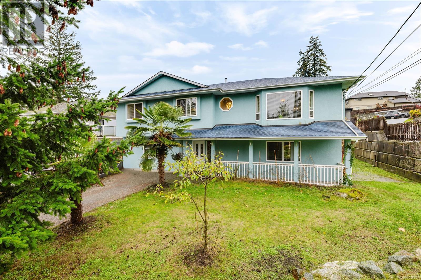
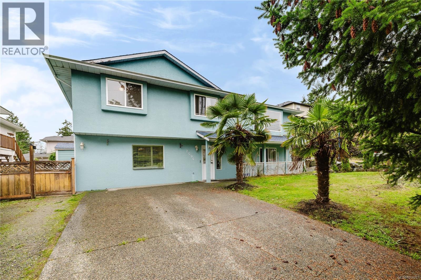
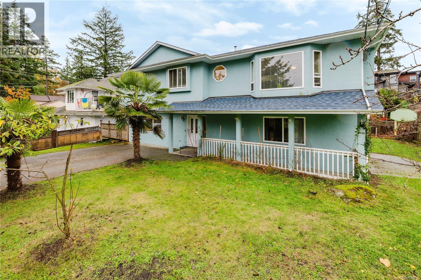
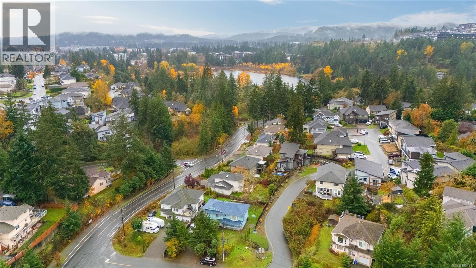
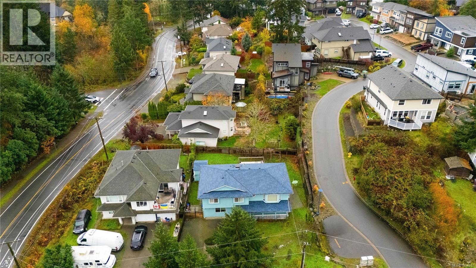
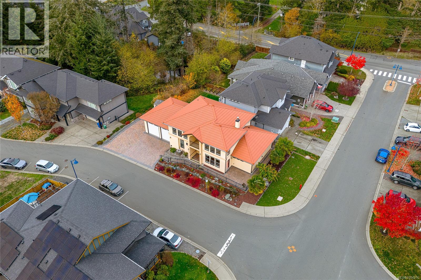
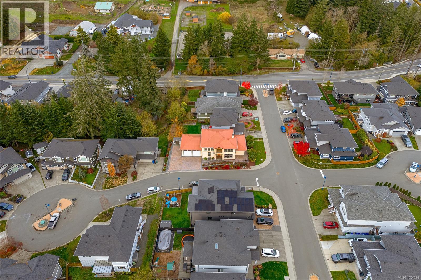
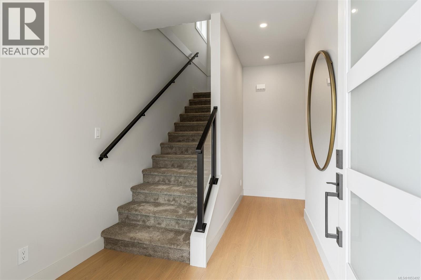
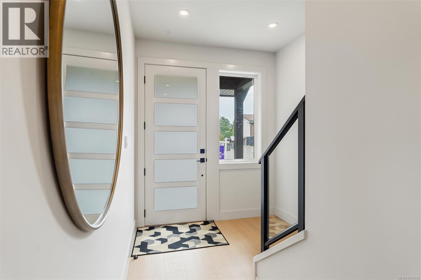
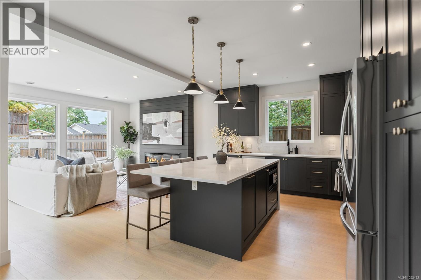
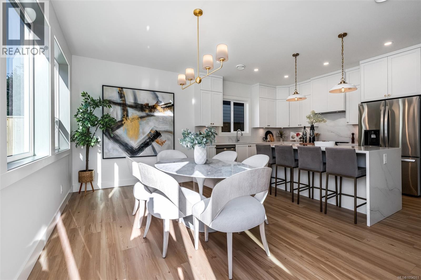
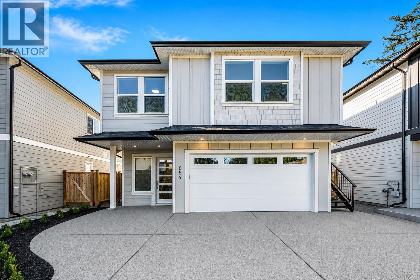
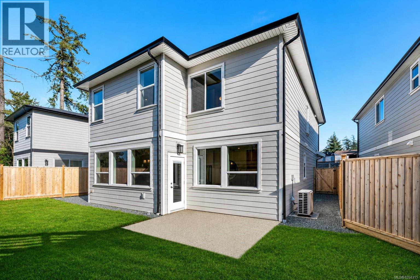
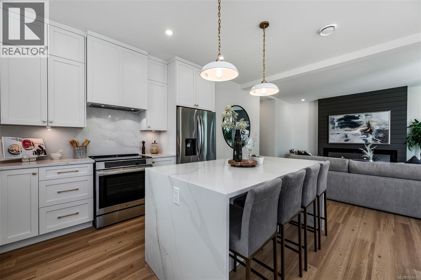
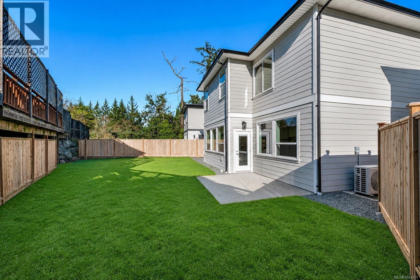
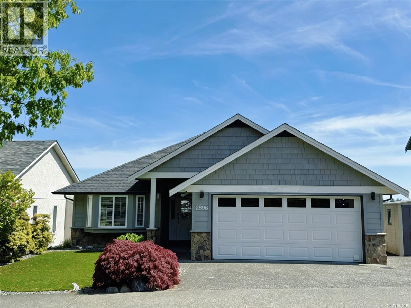
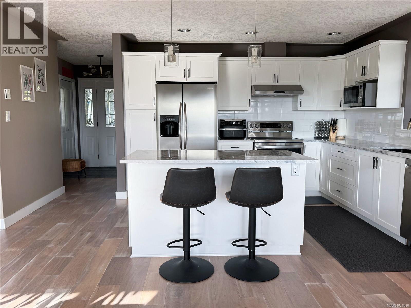
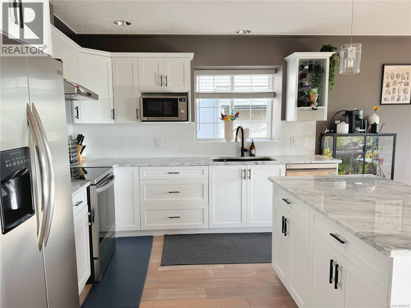
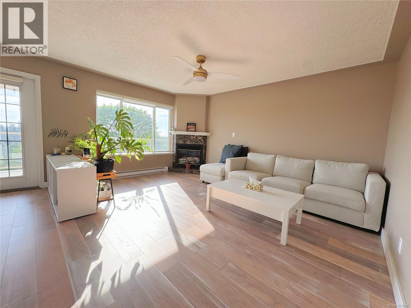
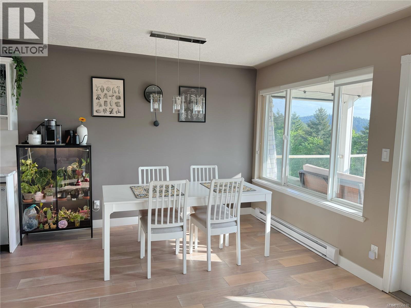
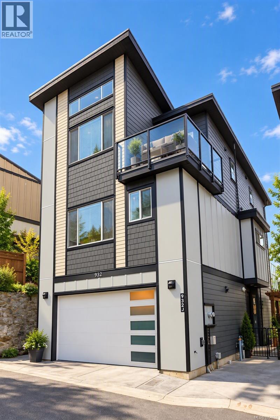
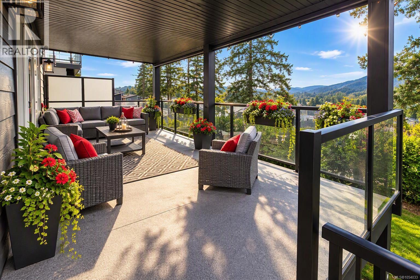
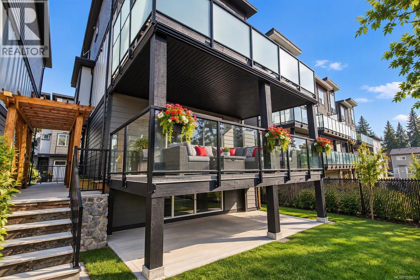
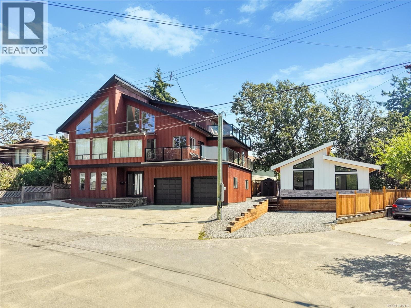
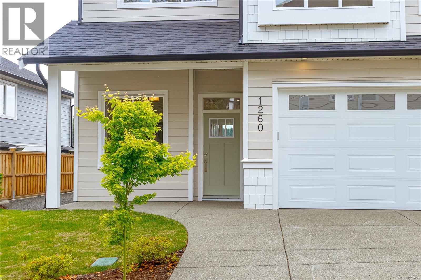
OPEN HOUSE Saturday October 31st 2pm-3pm. Located beside Langford Lake on a private road at the end of a quiet cul-de-sac, this exceptional property features a 3,235 sq. ft. home and a custom-built 560 sqft. carriage house (2023) on a level 0.17-acre lot. With approximately $9,000 in potential monthly rental income, it offers a rare opportunity for investors or buyers seeking substantial mortgage-supporting revenue. The main home features 2 kitchens and can be configured as a 5-bedroom, 2-bathroom residence plus a 2-bedroom, 1-bathroom suite. The fully self-contained carriage house has its own private driveway and separate utilities, providing exceptional privacy and flexibility. Additional highlights include parking for up to six vehicles, an EV charging plug, gas hydronic heating, a heat pump with air conditioning, and Langford Lake views with park and lake access just 100 metres away. Ideal for investors, multigenerational families, or buyers looking to maximize rental income.

MLS® Number1046342
Price$1,499,999
Property TypeHouse
Living Area3,794 sq ft
Bedrooms8
Bathrooms4
Year Built1987
Lot Size7,405 square feet
OwnershipCondo/Strata
Annual Property Tax$7,192
Condo Fee$17.00 / Monthly
Days on Market93
The Gallery

Interiors & Grounds

Features & Amenities

Every Detail, Considered

Interior & Systems

HeatingNatural gas, Hot Water
CoolingAir Conditioned
Fireplaces2

Construction & Lot

StyleWestcoast
Lot FeaturesCul-de-sac, Level lot, Irregular lot size

Parking

Total Spaces6
TypeAttached Garage, Garage, Electric Vehicle Charging Station(s)

Building & Community

  • Family Oriented
  • Pets Allowed

Condo Fees

Fee$17.00 / Monthly

Room Dimensions

Main level

Kitchen13'6 x 10'3
Ensuite4-Piece
Bedroom10' x 10'
Bedroom10' x 14'
Bathroom4-Piece
Primary Bedroom11' x 15'
Kitchen9' x 12'
Dining room9' x 12'
Living room14' x 16'

Second level

Bathroom4-Piece
Bedroom10' x 12'
Family room15' x 23'
Bedroom13' x 14'
Bedroom10' x 17'

Lower level

Laundry room4' x 4'
Bedroom10' x 11'
Bathroom4-Piece
Entrance7' x 13'

Additional Accommodation

Primary Bedroom10' x 10'
Kitchen8' x 13'
Dining room6' x 8'
Living room13' x 14'
Map & Location
Address1143 Lindsay Pl
CityLangford
ProvinceBritish Columbia
Postal CodeV9B5N9
CountryCanada
Open in Google Maps
Affordability

Estimate Your Monthly Payment

$0per month
  • Mortgage payment $0
  • Property tax $0
  • Home insurance $0
  • Condo fees $0
  • Down payment $0
  • CMHC insurance $0
  • Mortgage amount $0

Estimate only, using Canadian semi-annual compounding and standard CMHC premiums. Your lender will confirm your actual rate and payment.
By Appointment

Begin a Private Conversation.

Request a private showing of 1143 Lindsay Pl, or speak with Champagne Taylor about this home and the market — in confidence.