
Front

1407A 18 Avenue

Didsbury, Alberta T0M0W0
Offered at $299,000
3Bedrooms
2Bathrooms
1,031Interior Sq Ft
3,300Lot Sq Ft
1990Built
2Parking
The Residence

Duplex in Didsbury

Share
WhatsApp Facebook X Email

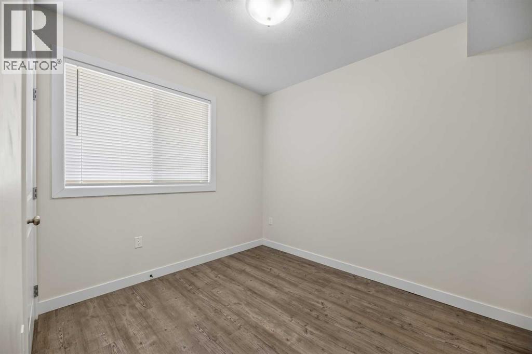
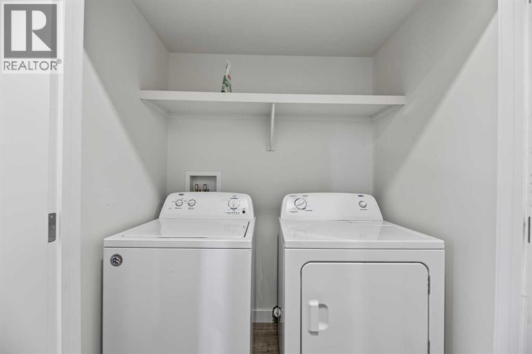
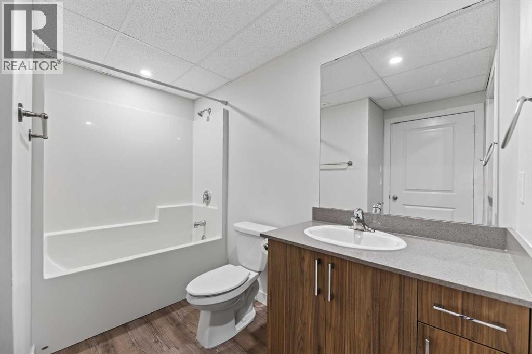
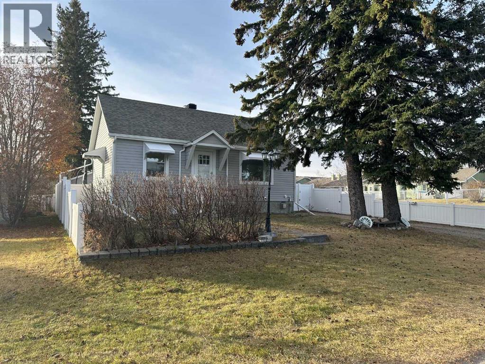
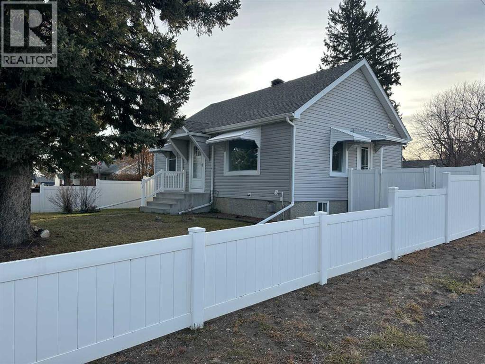
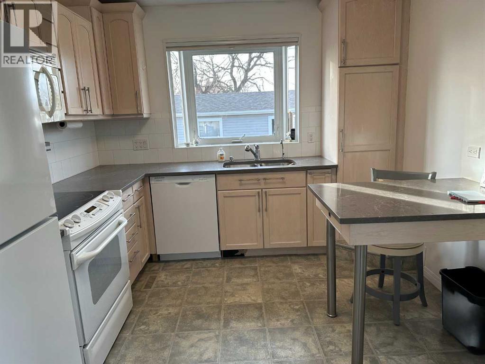
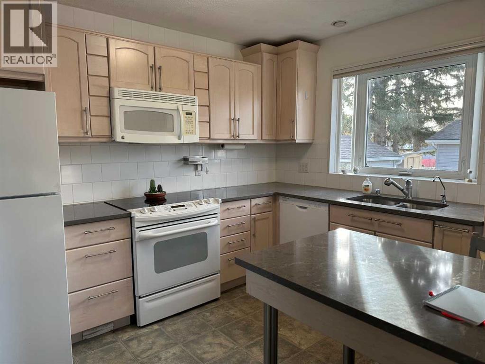
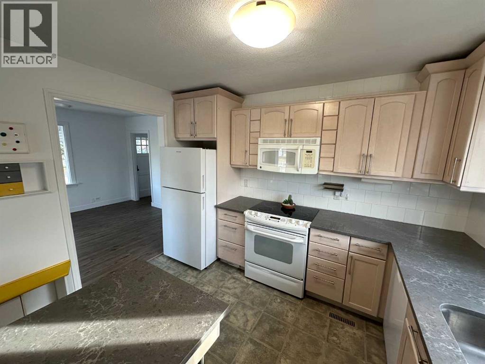
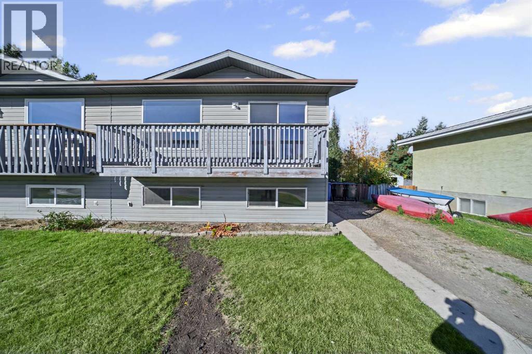
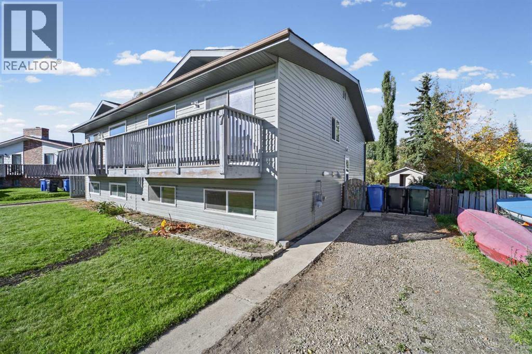
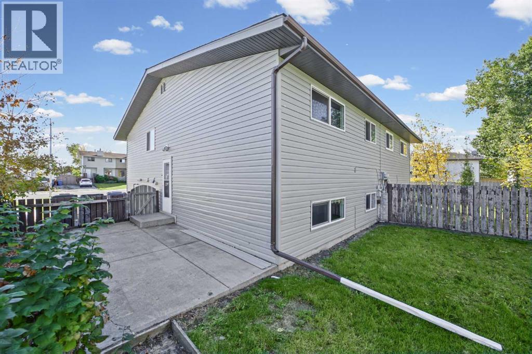
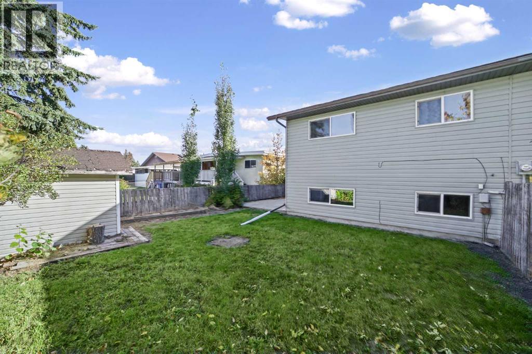
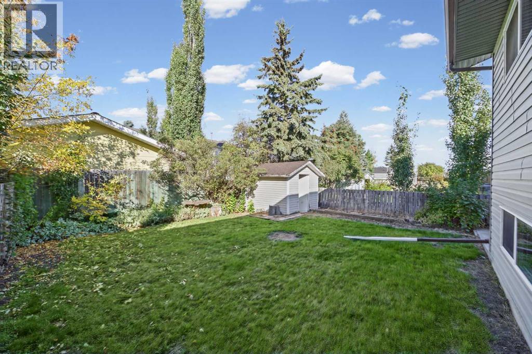
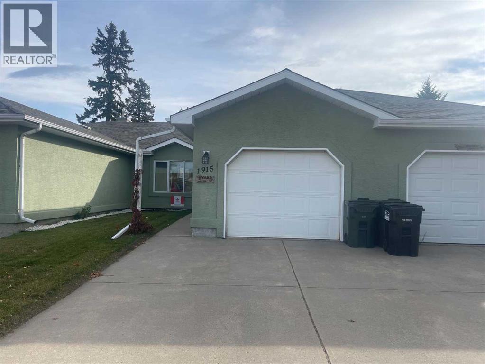
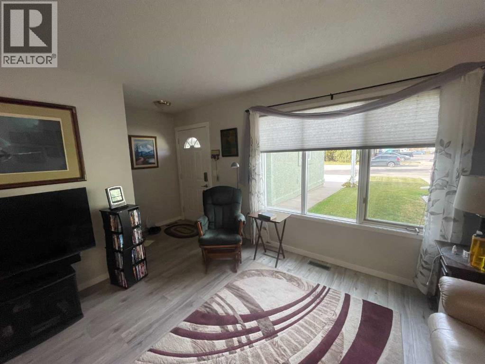
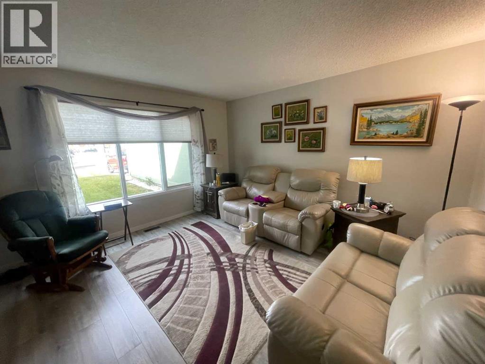
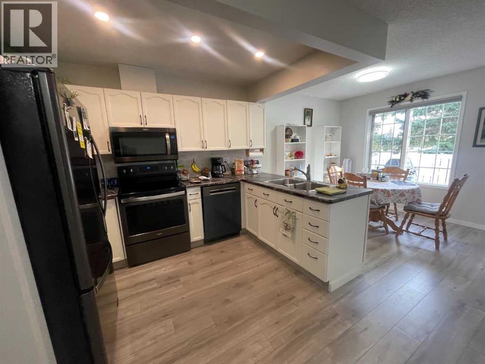
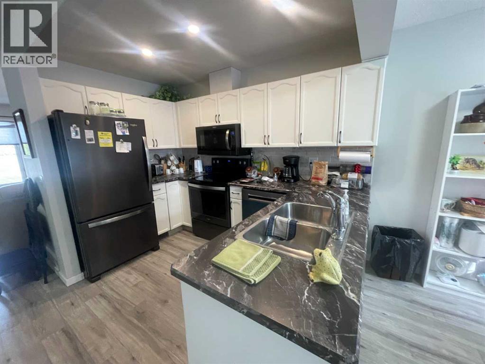
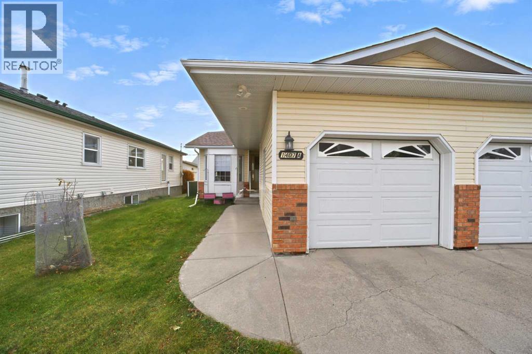
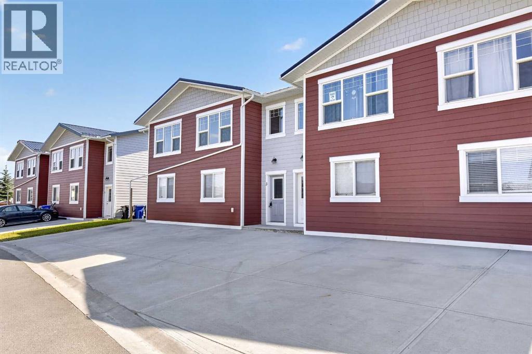
Welcome to comfortable, convenient 50+ living in this bright and inviting half-duplex bungalow, ideally situated in a quiet, mature neighborhood of Didsbury! Offering 3 bedrooms and 2 bathrooms, this fully developed home is thoughtfully designed for those seeking a low-maintenance lifestyle without sacrificing space or comfort. The sun-filled interior features large windows that fill the main living areas with an abundance of natural light. The 13'9 X 10'2 rear deck off the kitchen eating area leads to the fully fenced south exposed back yard with plenty of room to relax, entertain, or enjoy a little gardening. A single attached garage provides added convenience and valuable extra storage. Numerous upgrades have been completed over the past five years, including the fully developed basement with enlarged egress size compliant windows, a weeping tile system with a lifetime warranty, window coverings, fresh main-floor paint, laminate flooring, shingles, chain-link fencing, and several new appliances. Located in a desirable area of Didsbury, this home offers an ideal combination of comfort, functionality, and easy living. Best of all, there are NO CONDO FEES! Don't miss this opportunity to enjoy affordable, low-maintenance living in a welcoming community!

MLS® NumberA2357820
Price$299,000
Property TypeDuplex
Living Area1,031 sq ft
Bedrooms3 (2 above + 1 below)
Bathrooms2
Year Built1990
Storeys1
Lot Size3,300 square feet
Frontage8.38 meters
OwnershipFreehold
ZoningR-2
Annual Property Tax$2,566 (2026)
Days on Market0
The Gallery

Interiors & Grounds

Features & Amenities

Every Detail, Considered

Interior & Systems

FlooringLaminate, Carpeted, Vinyl
HeatingForced air, Natural gas
CoolingNone
BasementFinished, Full

Appliances & Features

  • See remarks

Construction & Lot

StyleBungalow
FoundationPoured Concrete
ExteriorVinyl siding
ConstructionWood frame
FencingFence
Lot FeaturesBack lane, PVC window, No Smoking Home, Level

Parking

Total Spaces2
TypeAttached Garage, Concrete

Building & Community

  • Golf Course Development

Room Dimensions

Main level

Living room/Dining room11.25 Ft x 22.17 Ft
Other9.25 Ft x 18.83 Ft
Primary Bedroom12.33 Ft x 13.33 Ft
Bedroom9.08 Ft x 10.83 Ft
3pc Bathroom4.83 Ft x 8.92 Ft
4pc Bathroom4.92 Ft x 10.50 Ft

Basement

Family room14.00 Ft x 19.83 Ft
Bedroom8.75 Ft x 14.08 Ft
Furnace9.50 Ft x 15.50 Ft
Map & Location
Address1407A 18 Avenue
CityDidsbury
ProvinceAlberta
Postal CodeT0M0W0
CountryCanada
Open in Google Maps
Affordability

Estimate Your Monthly Payment

$0per month
  • Mortgage payment $0
  • Property tax $0
  • Home insurance $0
  • Condo fees $0
  • Down payment $0
  • CMHC insurance $0
  • Mortgage amount $0

Estimate only, using Canadian semi-annual compounding and standard CMHC premiums. Your lender will confirm your actual rate and payment.
By Appointment

Begin a Private Conversation.

Request a private showing of 1407A 18 Avenue, or speak with Champagne Taylor about this home and the market — in confidence.