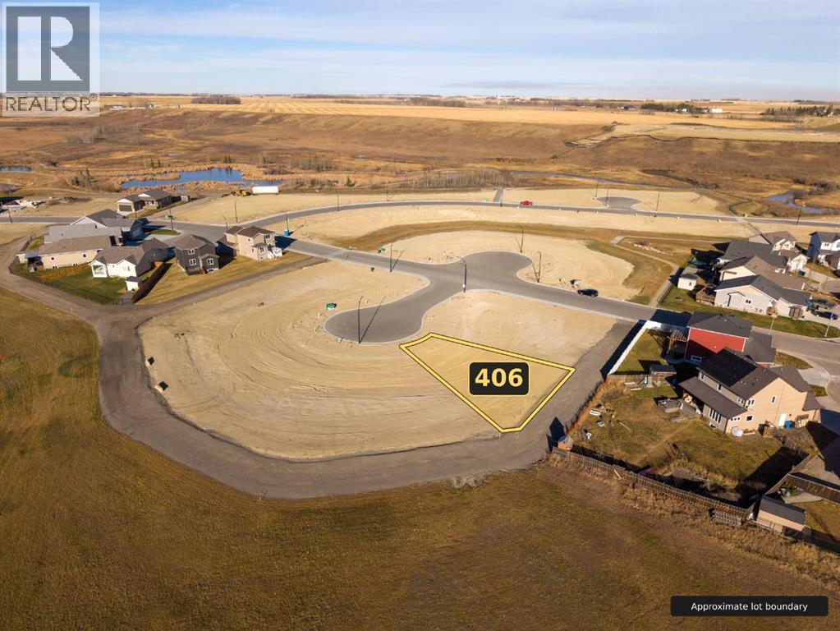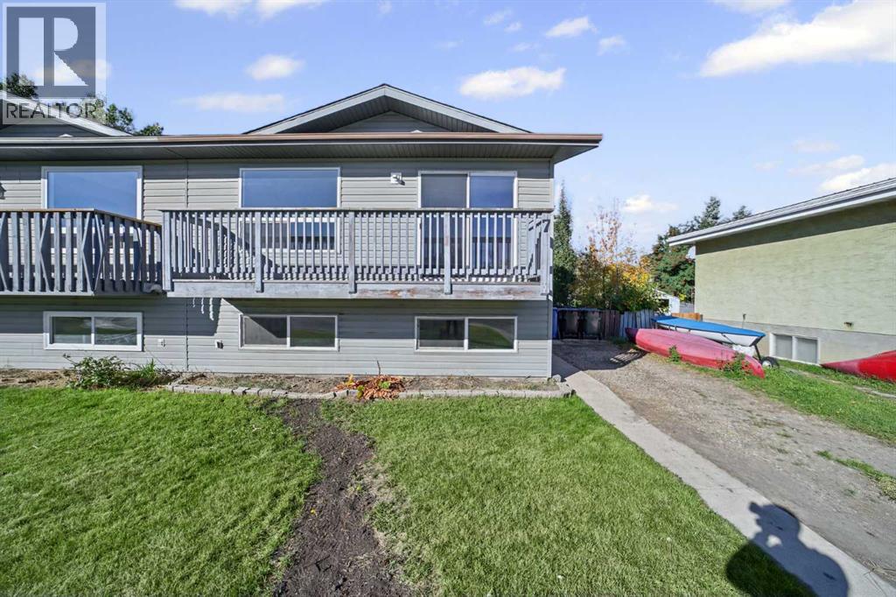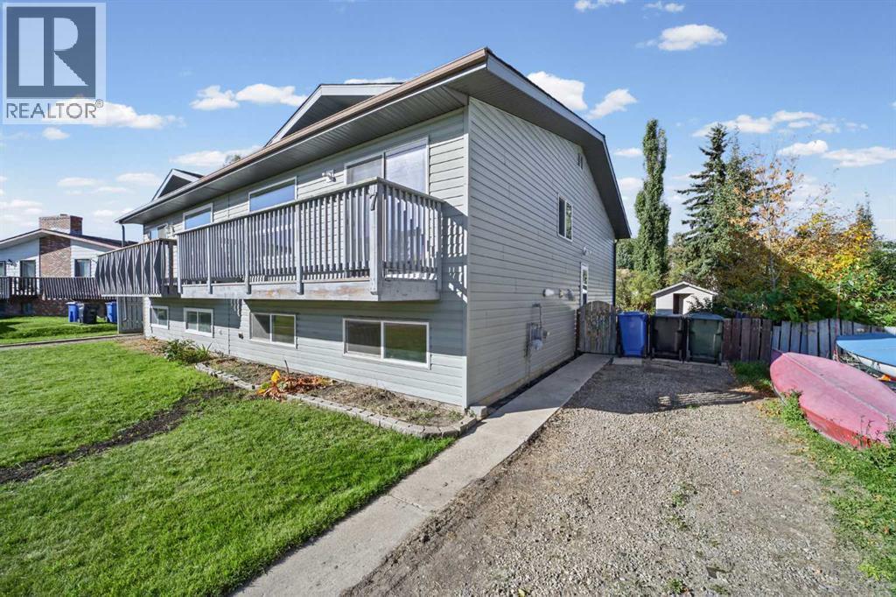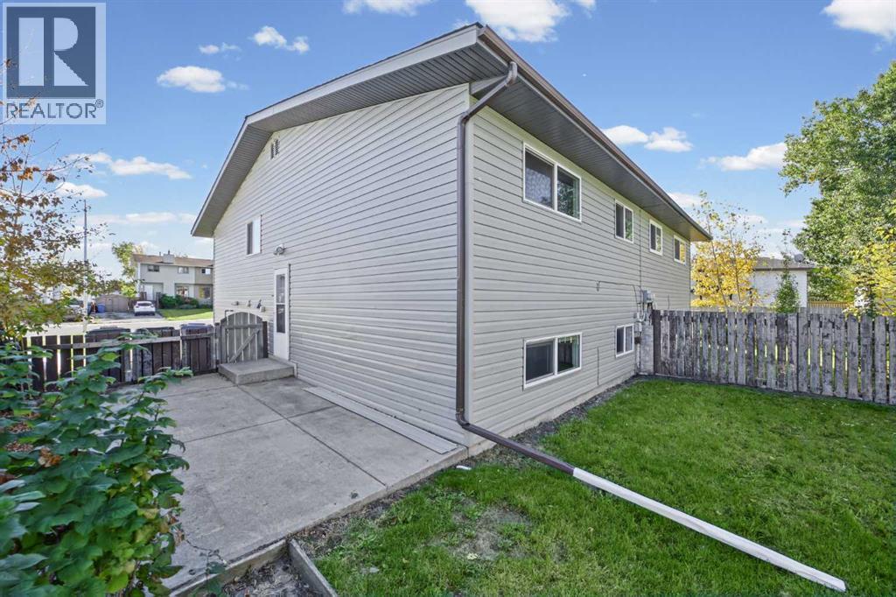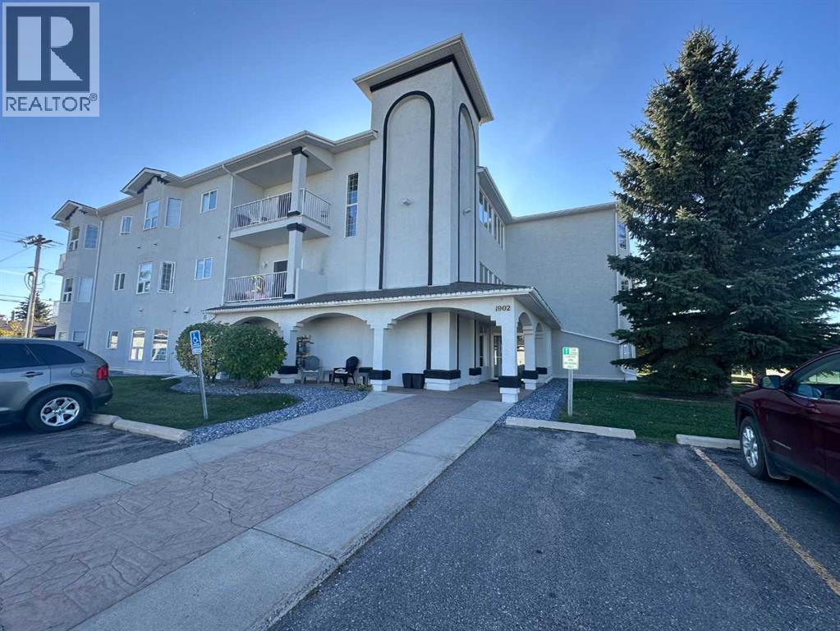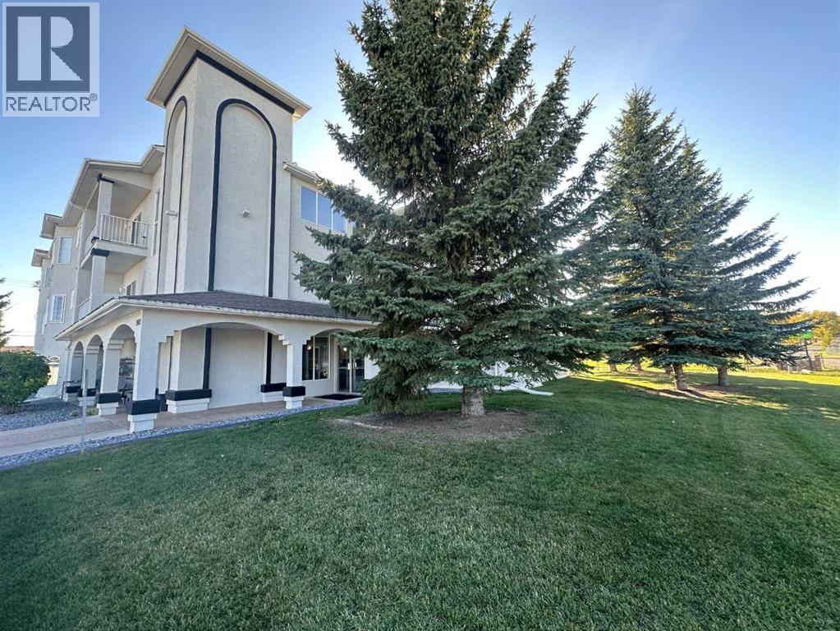

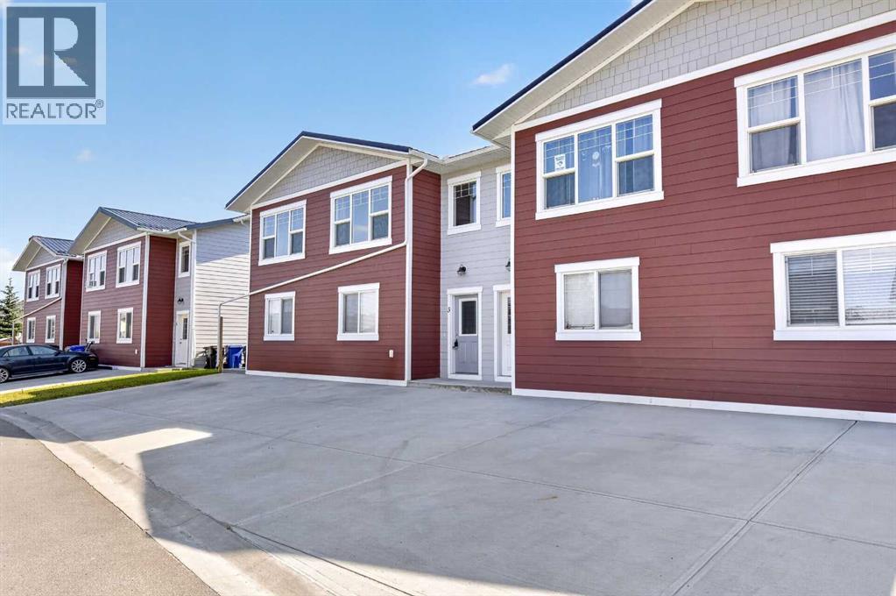
Unit 3 has the grey door

3 Park Lane

Didsbury, Alberta T0M0W0
Offered at $255,000
2Bedrooms
1Bathroom
1,182Interior Sq Ft
1,000Lot Sq Ft
2020Built
2Parking
The Residence

Row / Townhouse in Didsbury

Share
WhatsApp Facebook X Email

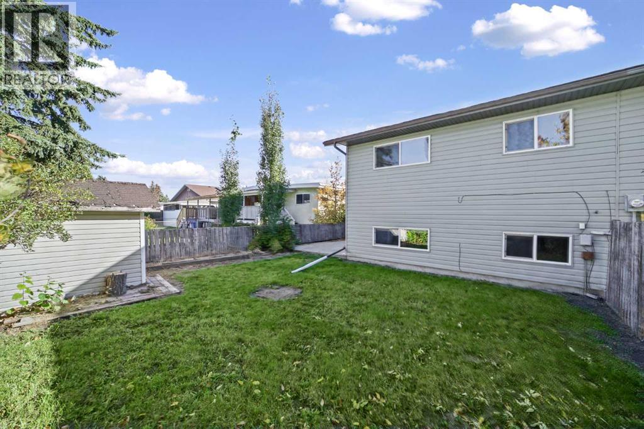
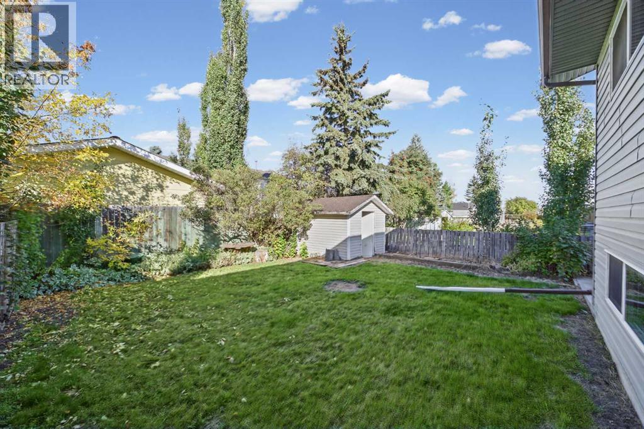
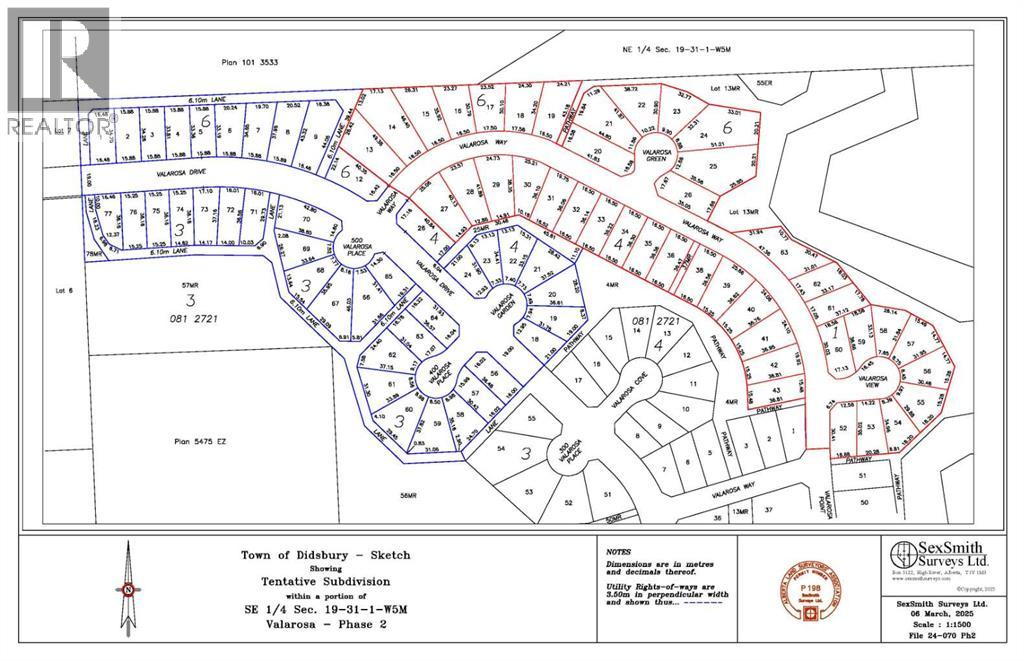
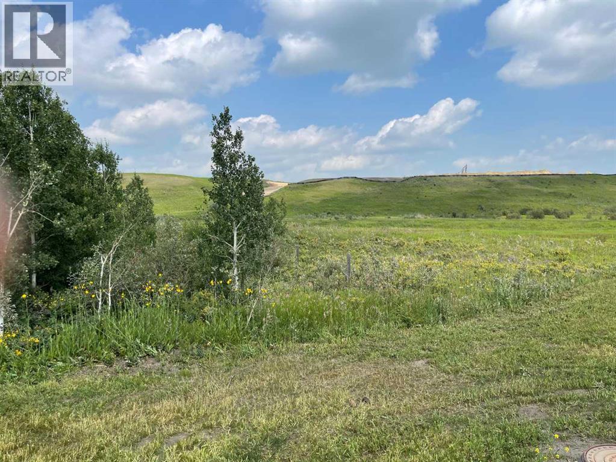
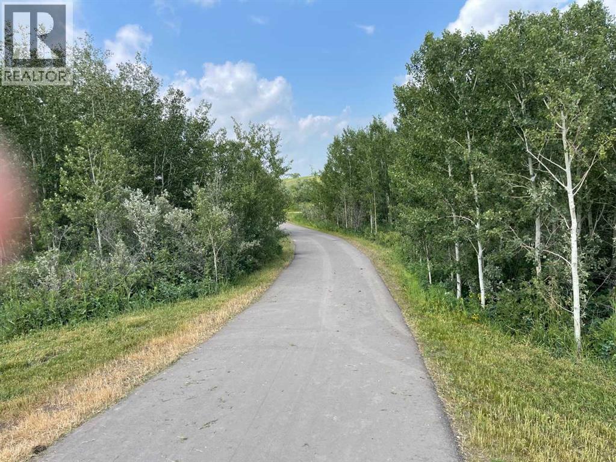
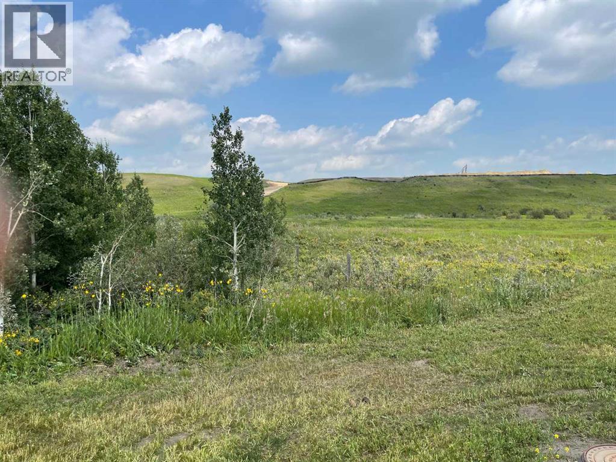
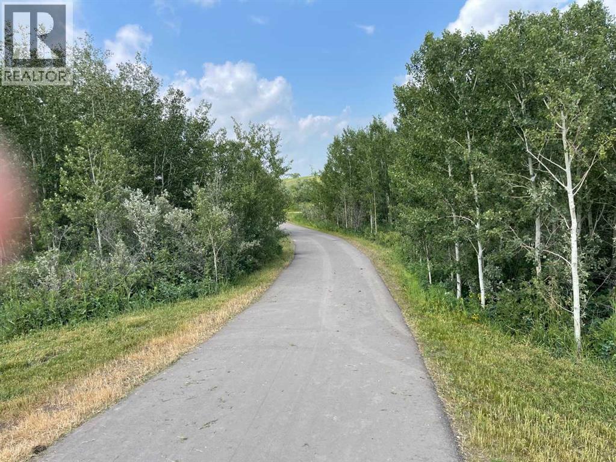
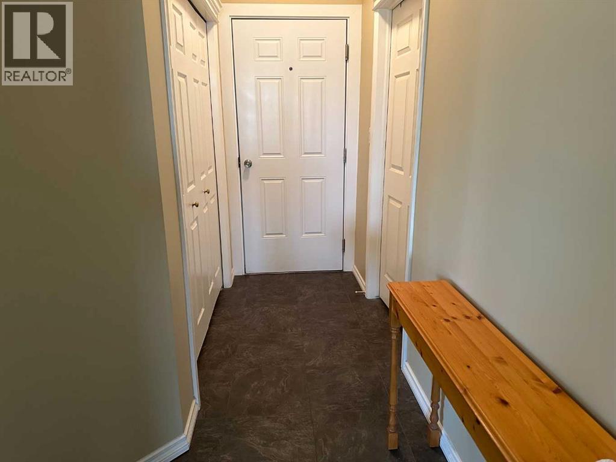
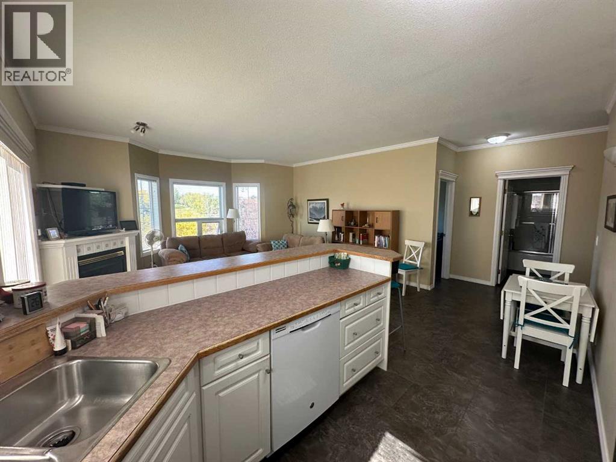
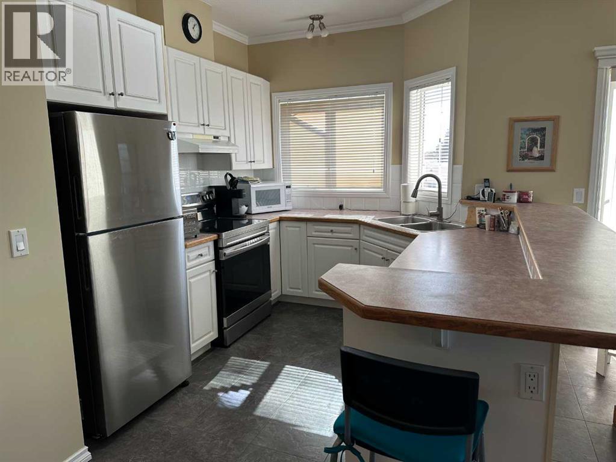
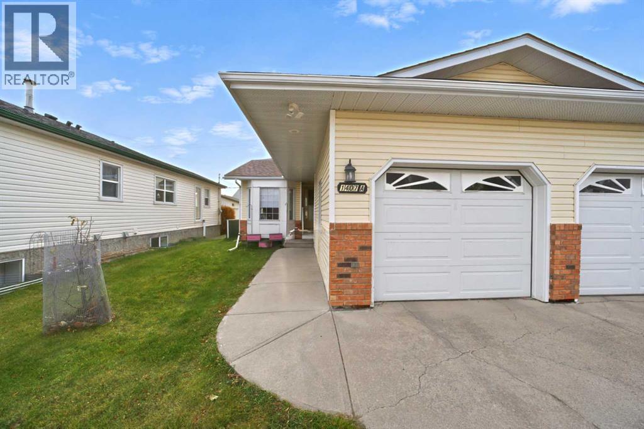
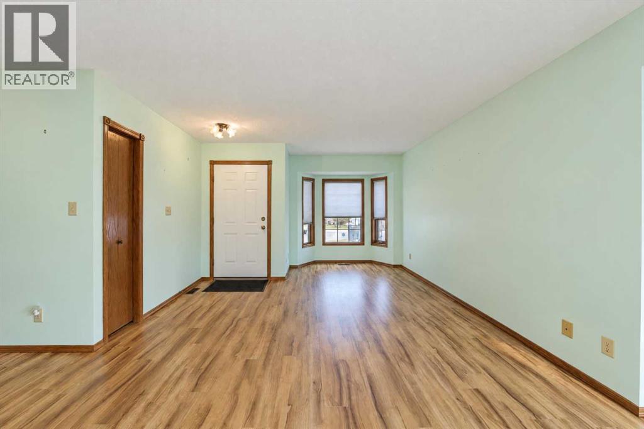
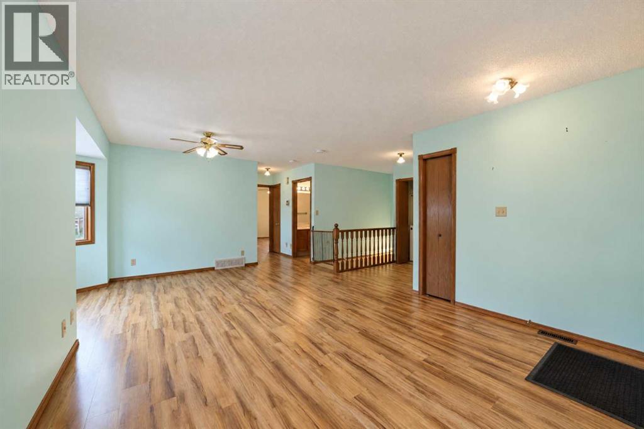
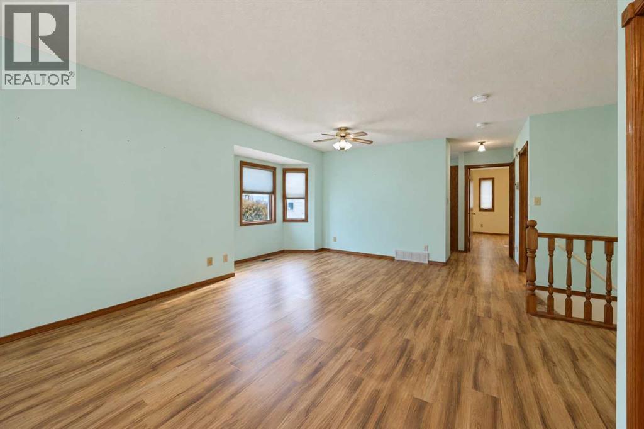
Welcome home to this charming 2-bedroom, 1-bath townhouse located in the desirable subdivision of Valarosa with beautiful walking paths, inviting green spaces, pond and playground. This well-appointed home features durable vinyl flooring, a metal roof, granite countertops, vinyl cabinetry, and an abundance of counter space for all your cooking and entertaining needs. The kitchen is equipped with stainless steel appliances and offers a bright, functional layout. Enjoy the convenience of two dedicated concrete parking spaces directly in front of the home and greenspace in the back with balcony off the living room sliding doors. With its low-maintenance features, comfortable layout, and attractive location, this townhouse is a wonderful opportunity for first-time buyers, downsizers, or anyone looking for an easy-care home in a welcoming community. Call your favorite realtor to view!

MLS® NumberA2334670
Price$255,000
Property TypeRow / Townhouse
Living Area1,182 sq ft
Bedrooms2
Bathrooms1
Year Built2020
Storeys2
Lot Size1,000 square feet
Frontage5.49 meters
OwnershipFreehold
ZoningR5
Annual Property Tax$2,802 (2026)
Days on Market97
The Gallery

Interiors & Grounds

Features & Amenities

Every Detail, Considered

Interior & Systems

FlooringVinyl Plank
HeatingForced air, Natural gas
CoolingNone
BasementNone

Appliances & Features

  • Dishwasher
  • Stove
  • Microwave Range Hood Combo
  • Washer & Dryer

Construction & Lot

FoundationSlab
ExteriorConcrete, Composite Siding
ConstructionPoured concrete, Wood frame
FencingNot fenced
Lot FeaturesNo Animal Home, No Smoking Home, Level

Parking

Total Spaces2
TypeParking Pad, Concrete

Building & Community

  • Golf Course Development

Room Dimensions

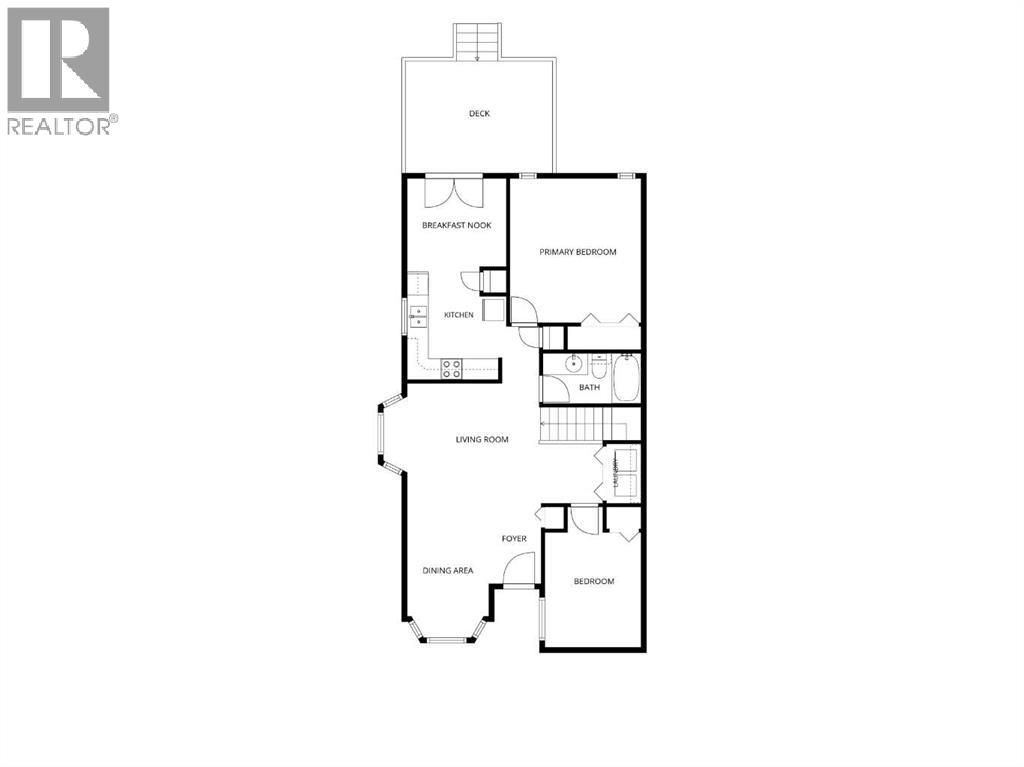
Lower level

Other7.26 Ft x 4.17 Ft
Bedroom8.75 Ft x 10.00 Ft
Laundry room3.25 Ft x 5.58 Ft
Furnace6.75 Ft x 6.00 Ft
4pc Bathroom9.58 Ft x 5.00 Ft
Primary Bedroom12.25 Ft x 10.33 Ft
Other6.00 Ft x 5.00 Ft
Storage4.00 Ft x 5.00 Ft

Second level

Dining room9.00 Ft x 11.00 Ft
Other7.00 Ft x 5.00 Ft
Kitchen11.00 Ft x 12.00 Ft
Living room16.00 Ft x 13.00 Ft
Map & Location
Address3 Park Lane
CityDidsbury
ProvinceAlberta
Postal CodeT0M0W0
CountryCanada
Open in Google Maps
Affordability

Estimate Your Monthly Payment

$0per month
  • Mortgage payment $0
  • Property tax $0
  • Home insurance $0
  • Condo fees $0
  • Down payment $0
  • CMHC insurance $0
  • Mortgage amount $0

Estimate only, using Canadian semi-annual compounding and standard CMHC premiums. Your lender will confirm your actual rate and payment.
By Appointment

Begin a Private Conversation.

Request a private showing of 3 Park Lane, or speak with Champagne Taylor about this home and the market — in confidence.