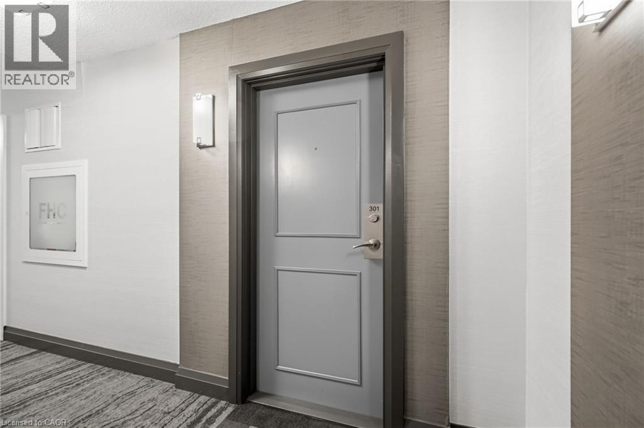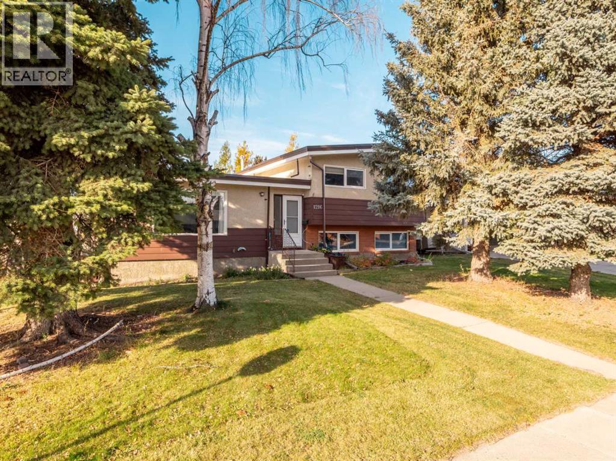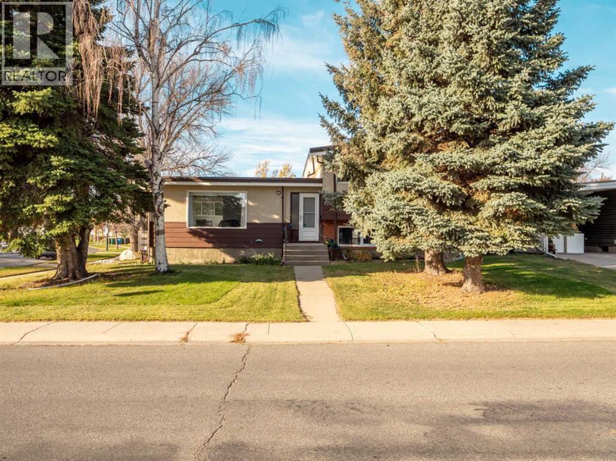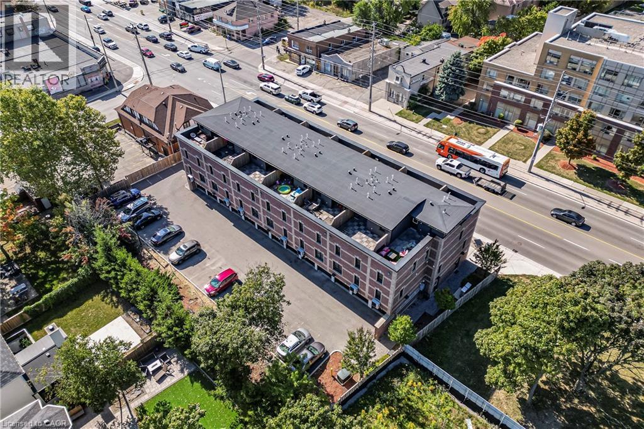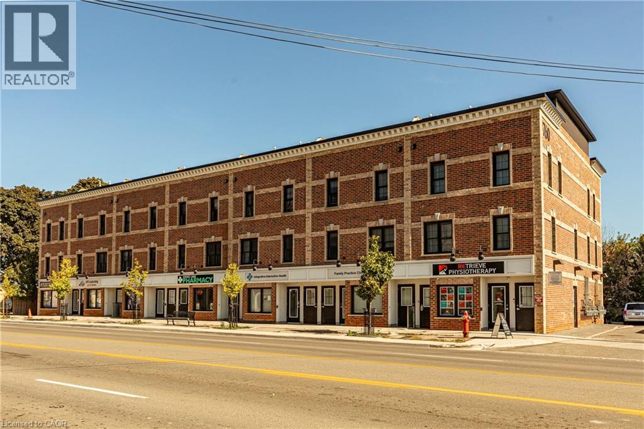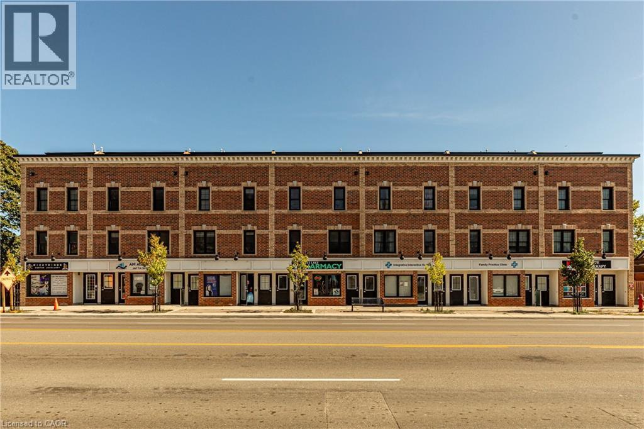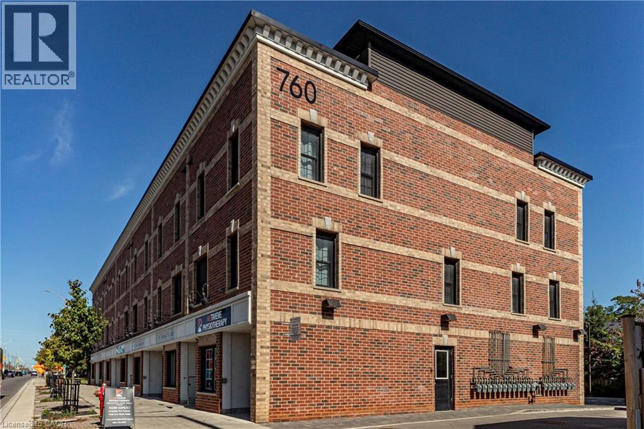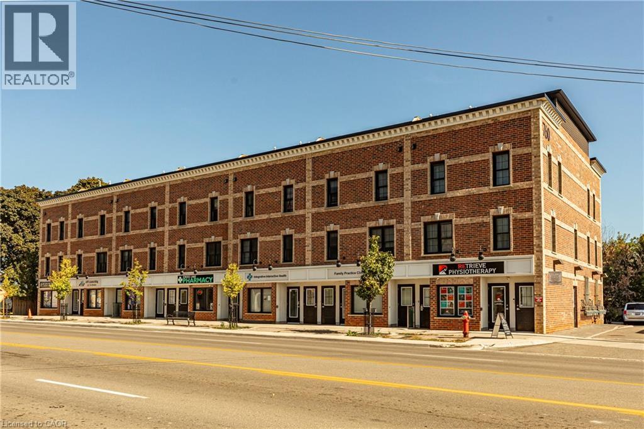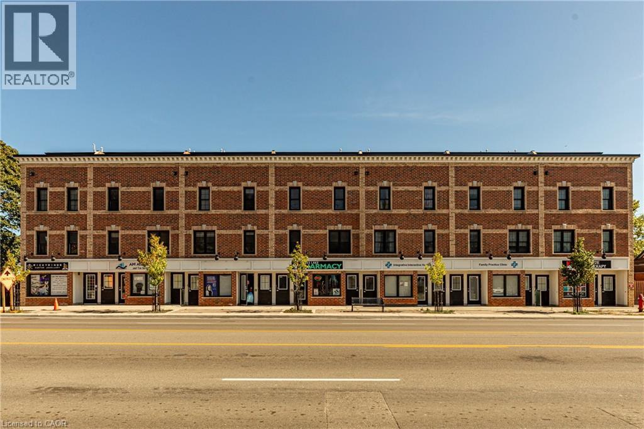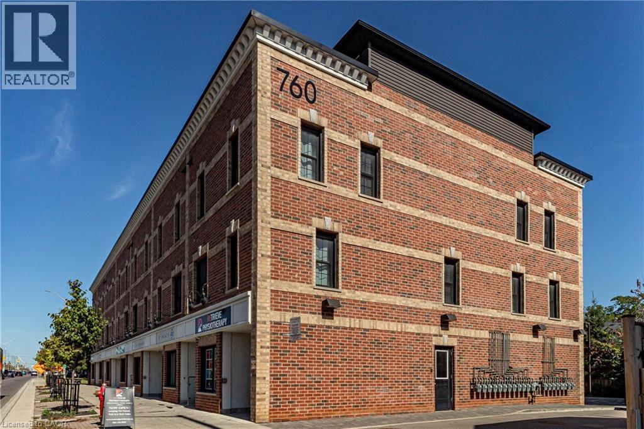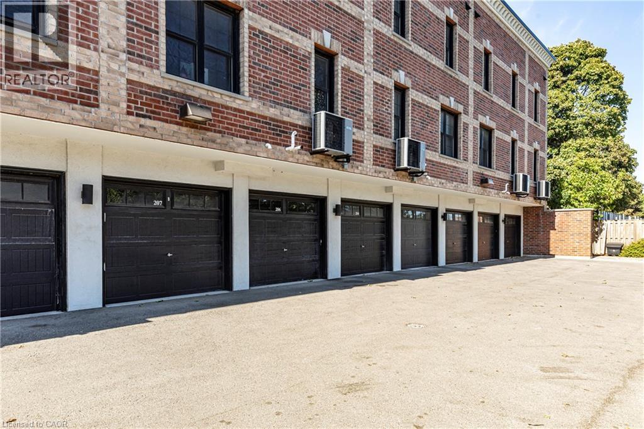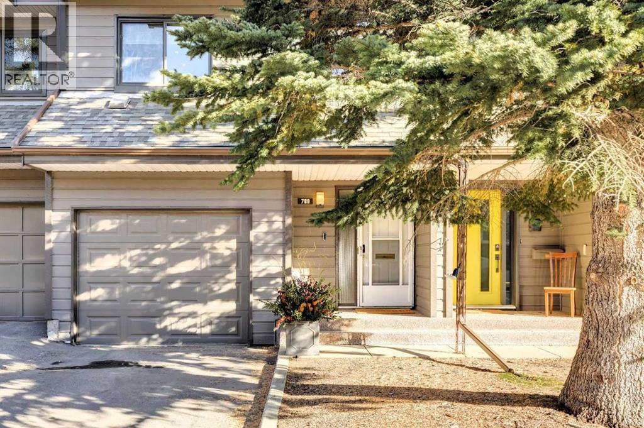

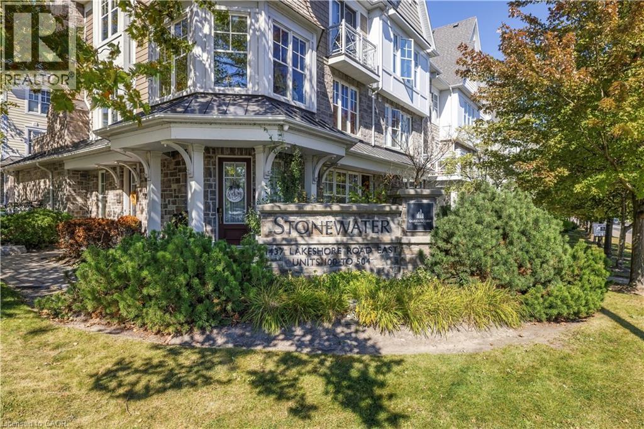
Stone exterior with decorative stone accents, multiple large windows, a prominent entrance with a transom window, and an integrated stone sign

1437 LAKESHORE Road E Unit# 201

Lakeview, Mississauga, Ontario L5E0A2
Offered at $709,900
2Bedrooms
2.5Bathrooms
1,150Interior Sq Ft
2015Built
1Parking
The Residence

Row / Townhouse in Lakeview

Virtual tour
Share
WhatsApp Facebook X Email

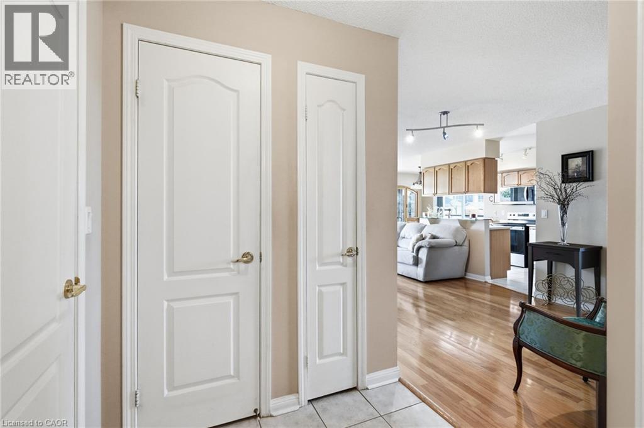
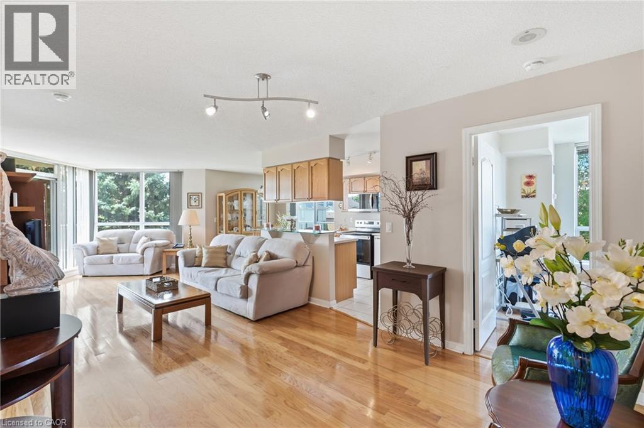
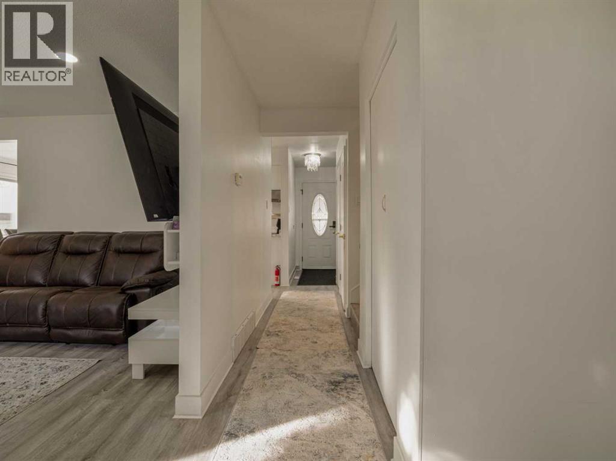
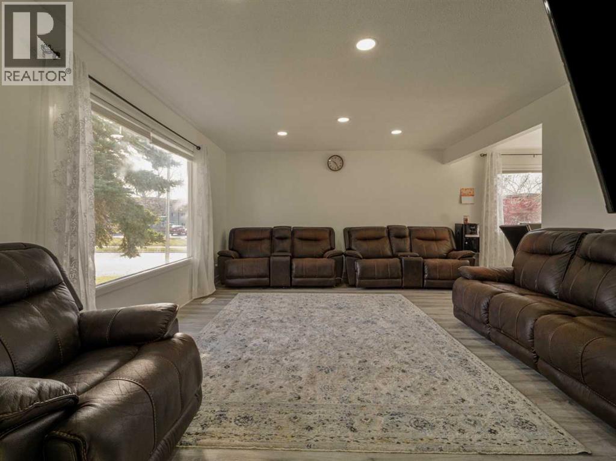
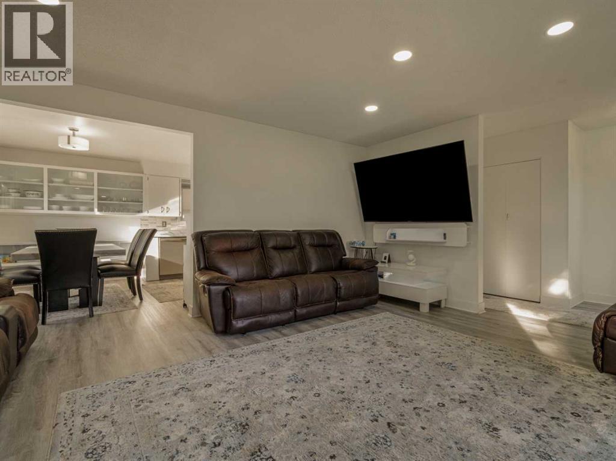
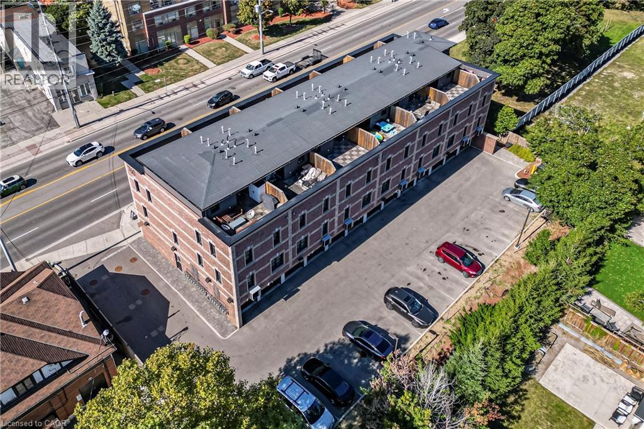
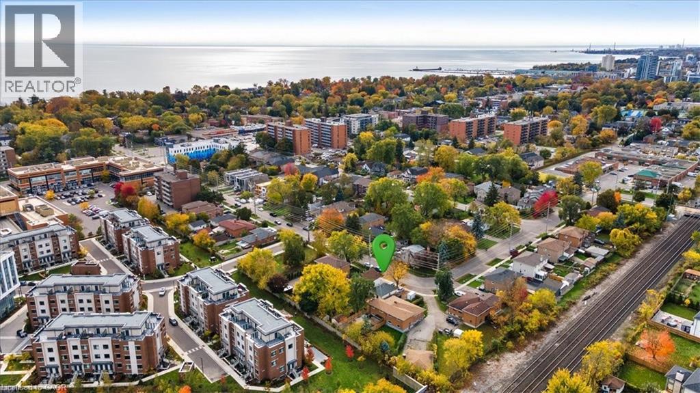
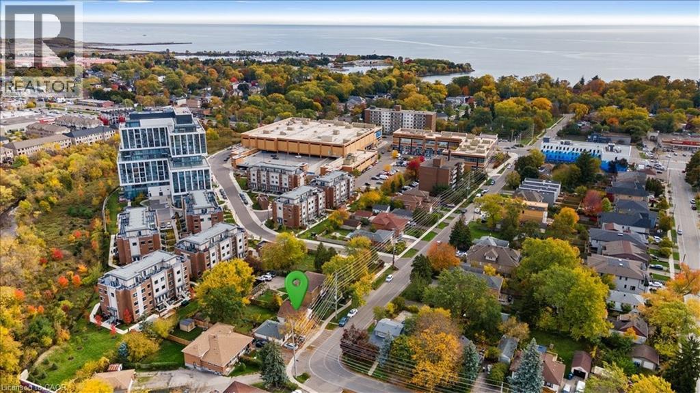
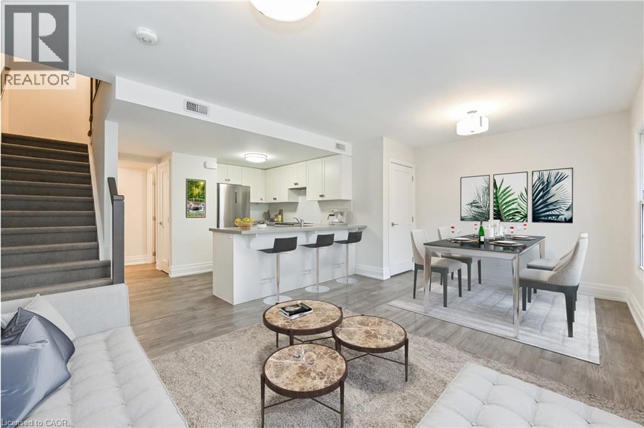
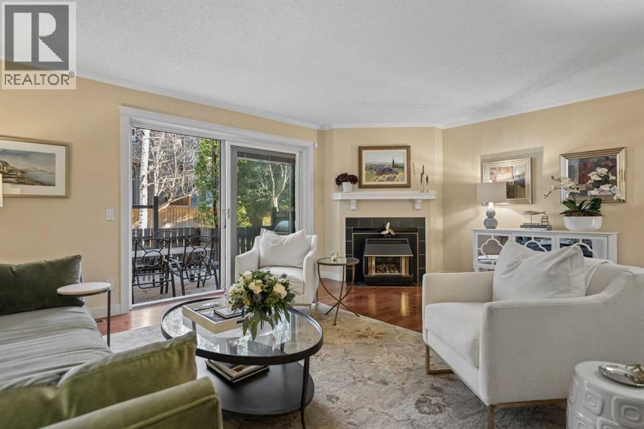
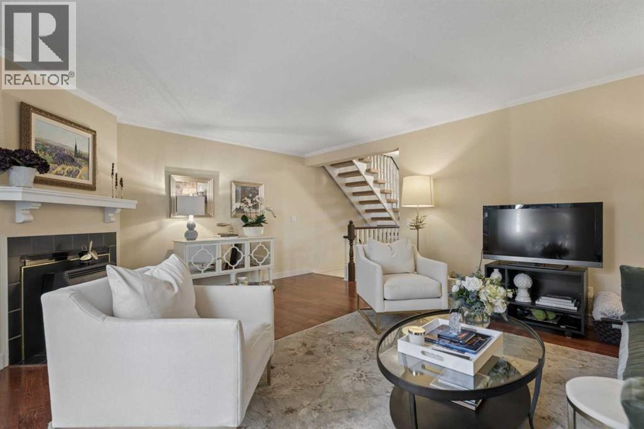
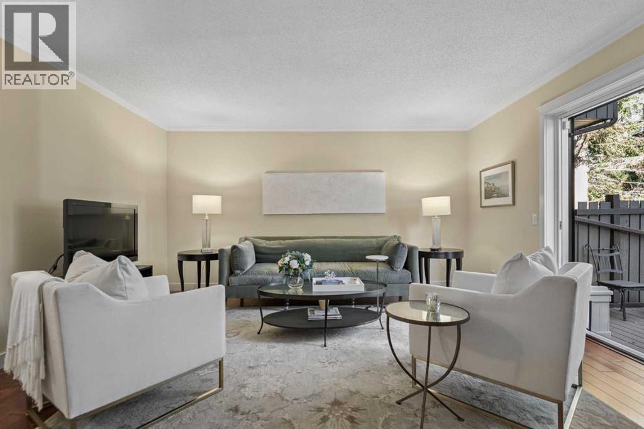
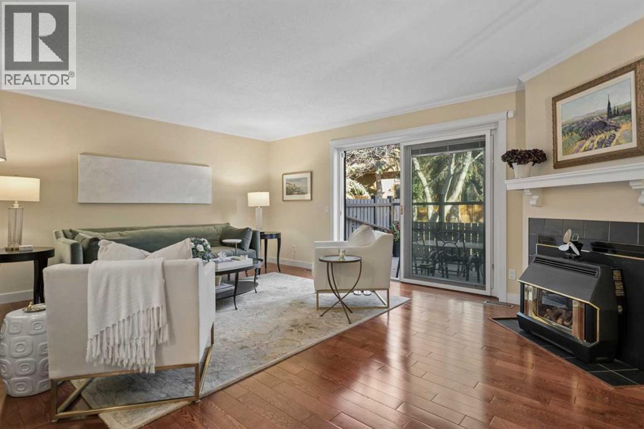
Welcome to this charming Stonewater townhouse in the highly sought-after Lakeview community of family-friendly southeast Mississauga! This beautifully maintained 3-storey home boasts approx. 1,150 sq ft of bright, open-concept living space flooded with natural light. The main level features gorgeous hardwood floors and a STUNNING open-concept Great Room and kitchen, complete with a bold matching feature wall, stainless steel appliances, newer cabinets, and granite countertops with an extended breakfast bar. Step out to a private balcony, perfect for summer barbecues. Upstairs features two bright, spacious bedrooms and a full bath with convenient upstairs laundry, plus a powder room on the main floor. Newer AC for year-round comfort. Enjoy an unparalleled lakeside lifestyle just steps from the Lakeview waterfront and the new Jim Tovey Lakefront Conservation Area. Minutes to Sherway Gardens, with easy access to the QEW and under one kilometer, from Long Branch GO Station.

MLS® Number40867375
Price$709,900
Property TypeRow / Townhouse
Living Area1,150 sq ft
Bedrooms2
Bathrooms2 (+1 half)
Year Built2015
Storeys2
OwnershipCondo/Strata
ZoningR4
Annual Property Tax$5,004
Condo Fee$439.97 / Monthly
Days on Market48
The Gallery

Interiors & Grounds

Features & Amenities

Every Detail, Considered

Interior & Systems

HeatingForced air
CoolingCentral air conditioning
BasementNone

Appliances & Features

  • Washer
  • Dishwasher
  • Stove
  • Dryer
  • Garage door opener

Construction & Lot

ExteriorAluminum siding
Lot FeaturesSouthern exposure, Balcony

Parking

Total Spaces1
TypeAttached Garage, None

Condo Fees

Fee$439.97 / Monthly
  • Water
  • Insurance
  • Parking

Room Dimensions

Second level

4pc Bathroom6'0'' x 7'0''
Bedroom10'5'' x 11'5''
Primary Bedroom13'0'' x 13'9''

Main level

2pc Bathroom5'0'' x 6'0''
Kitchen11'4'' x 11'5''
Living room11'0'' x 12'0''
Map & Location
Address1437 LAKESHORE Road E Unit# 201
CommunityLakeview
CityMississauga
ProvinceOntario
Postal CodeL5E0A2
CountryCanada
Open in Google Maps
Affordability

Estimate Your Monthly Payment

$0per month
  • Mortgage payment $0
  • Property tax $0
  • Home insurance $0
  • Condo fees $0
  • Down payment $0
  • CMHC insurance $0
  • Mortgage amount $0

Estimate only, using Canadian semi-annual compounding and standard CMHC premiums. Your lender will confirm your actual rate and payment.
By Appointment

Begin a Private Conversation.

Request a private showing of 1437 LAKESHORE Road E Unit# 201, or speak with Champagne Taylor about this home and the market — in confidence.