
1439 UPPER THAMES Drive

1439 UPPER THAMES Drive

Woodstock - North, Woodstock, Ontario N4T0P9
Offered at $799,999
4Bedrooms
5.5Bathrooms
3,092Interior Sq Ft
5Parking
The Residence

House in Woodstock - North

Virtual tour
Share
WhatsApp Facebook X Email

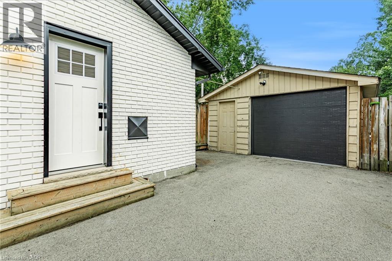
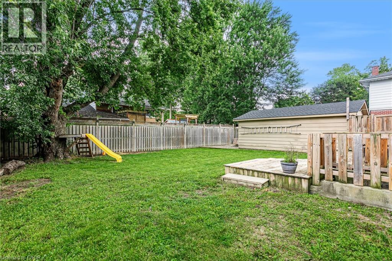
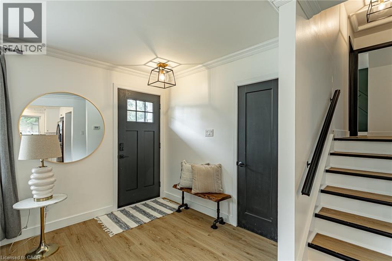
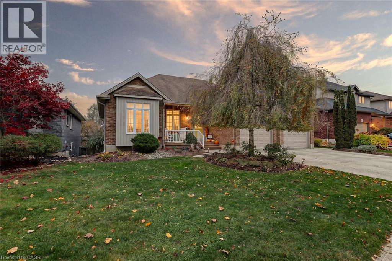
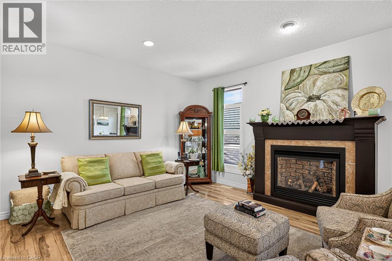
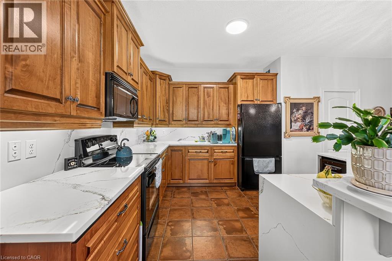
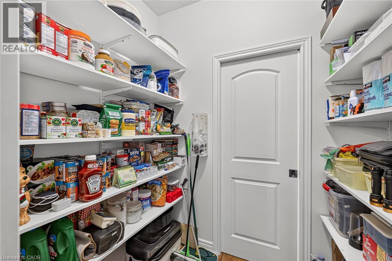
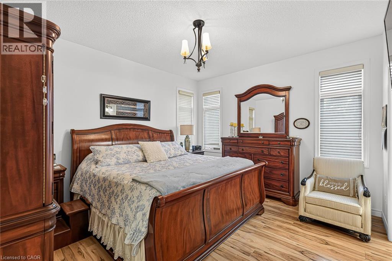
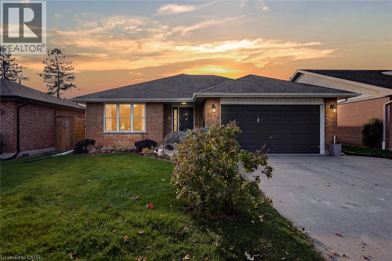
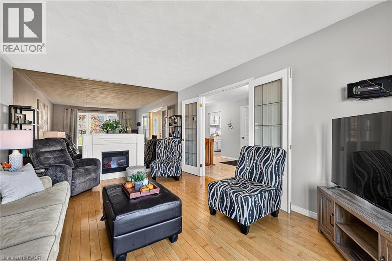
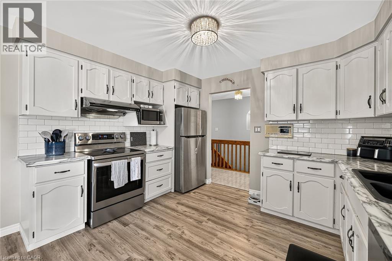
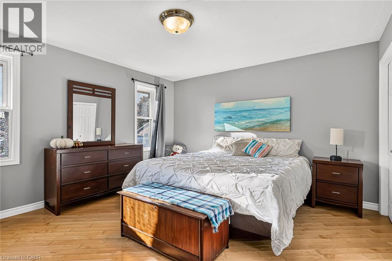
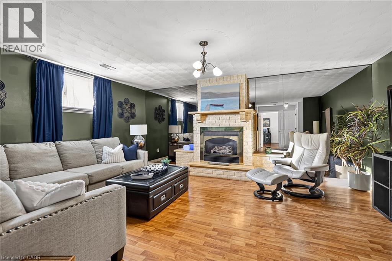
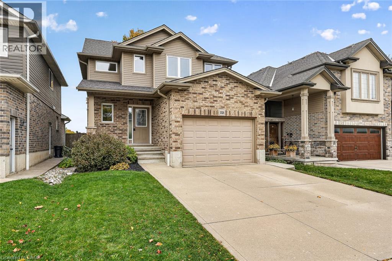
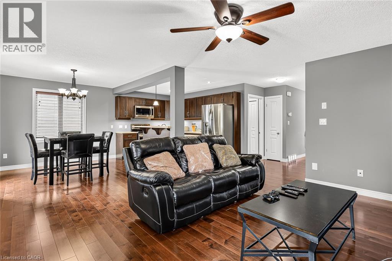
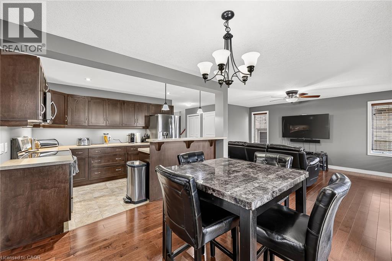
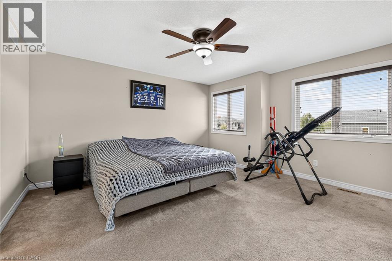
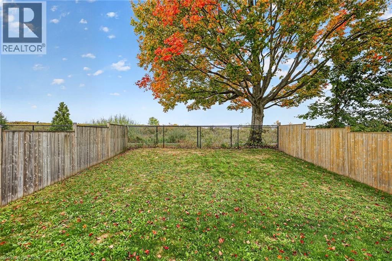
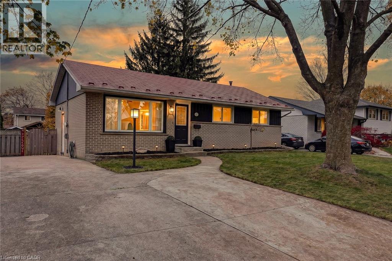
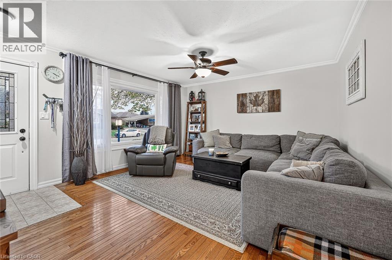
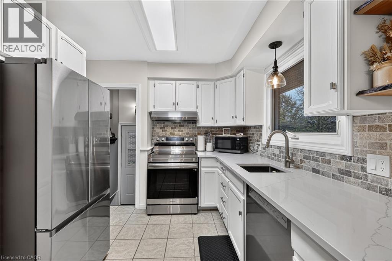
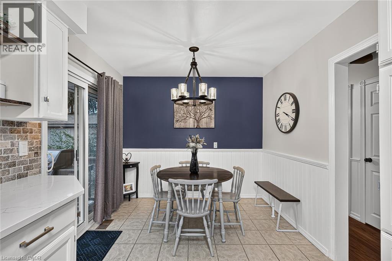
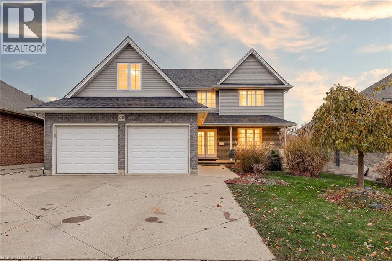
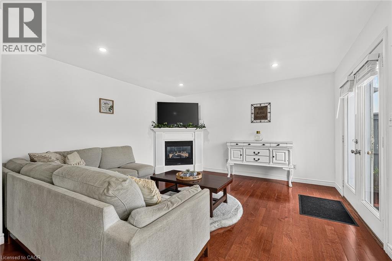
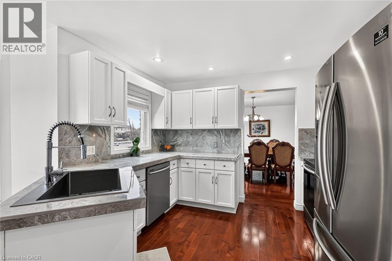
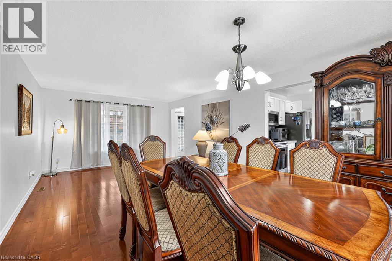
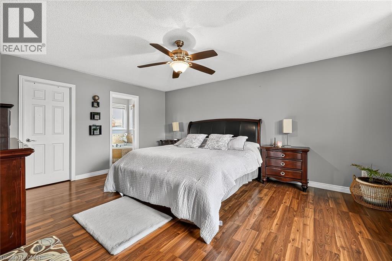
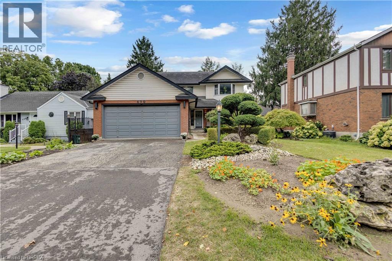
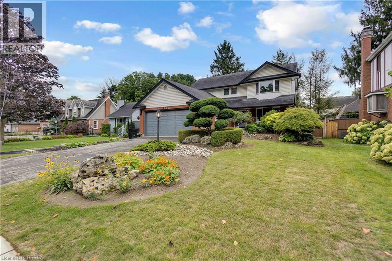
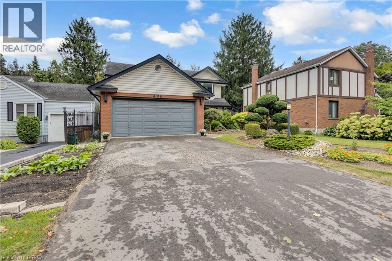
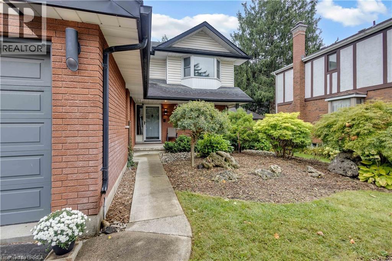
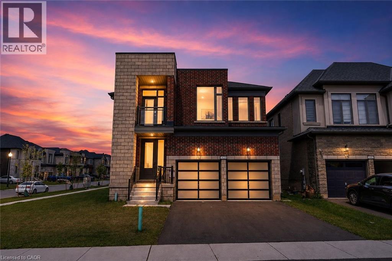
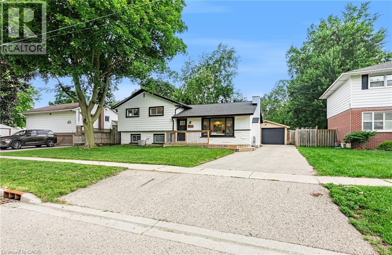
Welcome to Your New Home, where modern design meets everyday family living in the growing Havelock Corners community! Set on a desirable corner lot, this impressive 4-bedroom, 5-bathroom home offers approximately 3,100 sq. ft. of thoughtfully designed living space, with an abundance of natural light pouring through large windows and a striking contemporary elevation that makes an immediate impression. The spacious open-concept layout is designed for both everyday living and entertaining, while soaring 9-ft ceilings and quality finishes create an inviting sense of space throughout. Every bedroom features its own private ensuite, offering exceptional comfort, privacy and convenience for families, guests or multi generational living. The primary retreat provides a luxurious escape with a spacious layout, 5-piece ensuite and his-and her walk-in closets. A tandem garage provides versatile parking and storage options. Located in the desirable and family-friendly Havelock Corners community, close to parks, schools, local amenities, places of worship and easy access to Highway 401. A home that looks impressive, lives beautifully, and truly feels like home.

MLS® Number40872138
Price$799,999
Property TypeHouse
Living Area3,092 sq ft
Bedrooms4
Bathrooms5 (+1 half)
Storeys2
Frontage59 feet
OwnershipFreehold
ZoningR1-23
Annual Property Tax$8,336
Days on Market30
The Gallery

Interiors & Grounds

Features & Amenities

Every Detail, Considered

Interior & Systems

HeatingForced air, Natural gas
CoolingCentral air conditioning
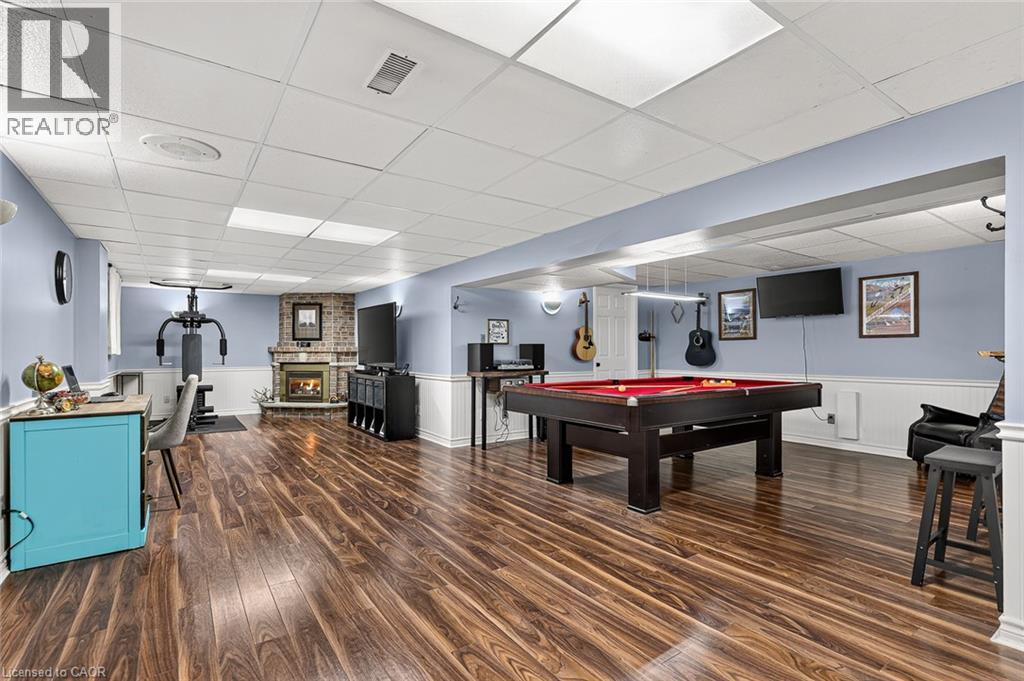
BasementUnfinished, Full
Fireplaces1

Appliances & Features

  • Washer
  • Refrigerator
  • Dishwasher
  • Stove
  • Dryer
  • Hood Fan
  • Window Coverings

Construction & Lot

StyleContemporary
FoundationPoured Concrete
ExteriorConcrete, Brick, Shingles

Parking

Total Spaces5
TypeAttached Garage

Room Dimensions

Second level

4pc Bathroom—
4pc Bathroom—
4pc Bathroom—
5pc Bathroom—
Family room19'0'' x 13'3''
Bedroom10'10'' x 15'0''
Bedroom10'2'' x 14'4''
Bedroom12'6'' x 12'0''
Primary Bedroom13'0'' x 18'0''

Main level

2pc Bathroom—
Great room13'0'' x 18'10''
Breakfast10'6'' x 12'6''
Kitchen12'0'' x 12'5''
Dining room15'6'' x 14'4''
Map & Location
Address1439 UPPER THAMES Drive
CommunityWoodstock - North
CityWoodstock
ProvinceOntario
Postal CodeN4T0P9
CountryCanada
Open in Google Maps
Affordability

Estimate Your Monthly Payment

$0per month
  • Mortgage payment $0
  • Property tax $0
  • Home insurance $0
  • Condo fees $0
  • Down payment $0
  • CMHC insurance $0
  • Mortgage amount $0

Estimate only, using Canadian semi-annual compounding and standard CMHC premiums. Your lender will confirm your actual rate and payment.
By Appointment

Begin a Private Conversation.

Request a private showing of 1439 UPPER THAMES Drive, or speak with Champagne Taylor about this home and the market — in confidence.