
145 GREEN GATE Boulevard

145 GREEN GATE Boulevard

23 - Branchton Park, Cambridge, Ontario N1T0C4
Offered at $1,124,900
4Bedrooms
3.5Bathrooms
3,352Interior Sq Ft
8Parking
The Residence

House in 23 - Branchton Park

Virtual tour
Share
WhatsApp Facebook X Email

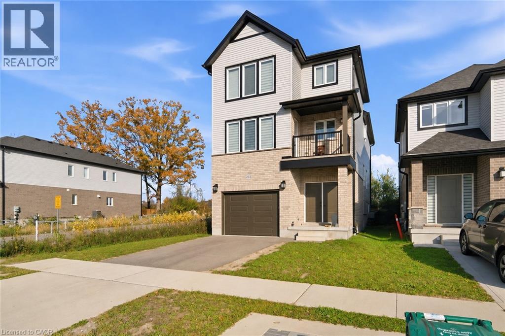
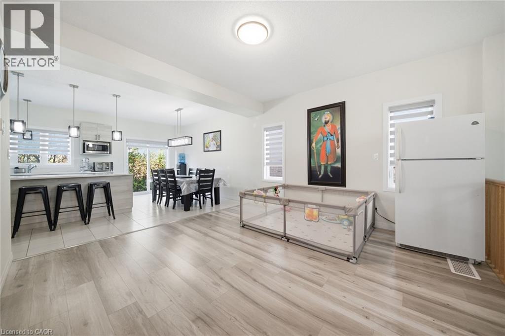
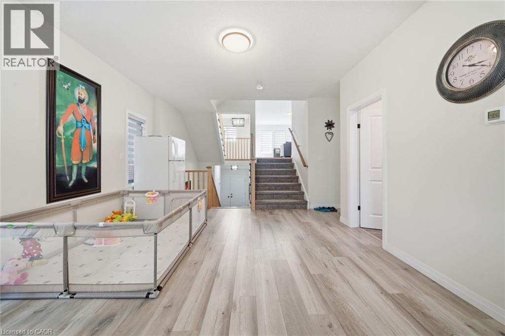
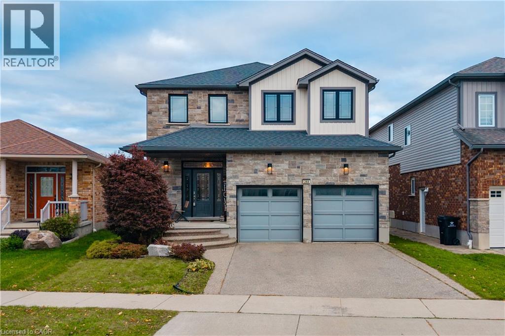
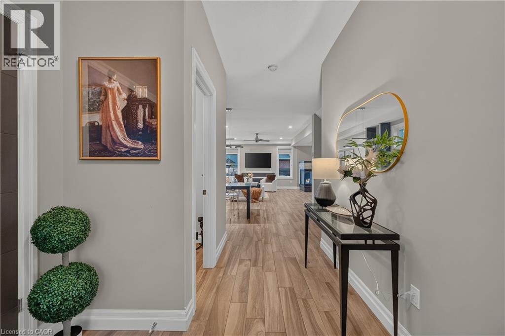
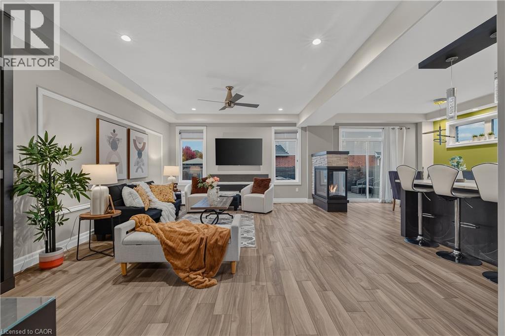
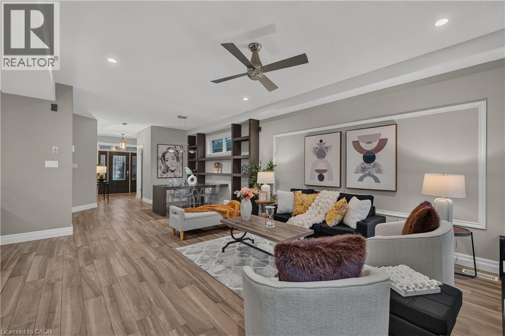
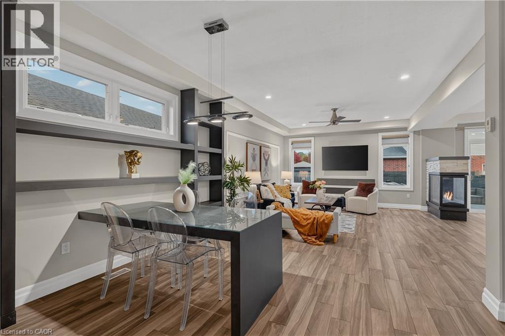
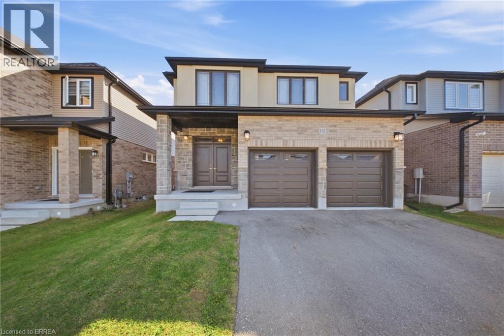
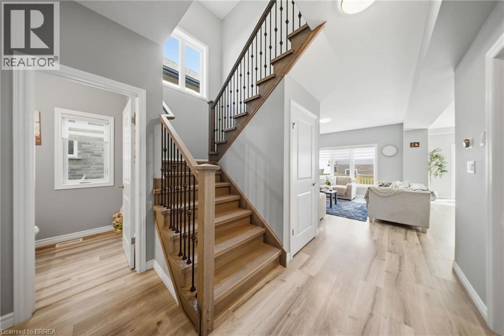
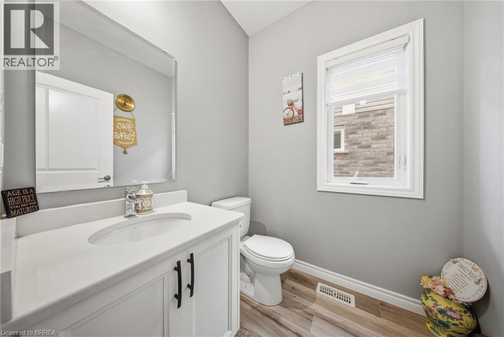
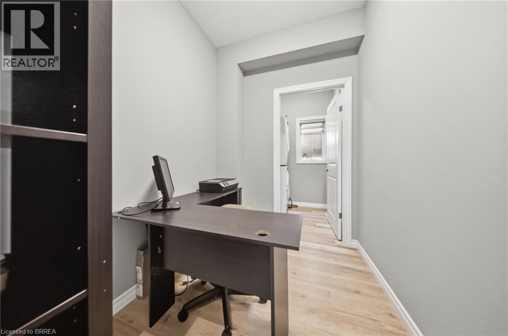
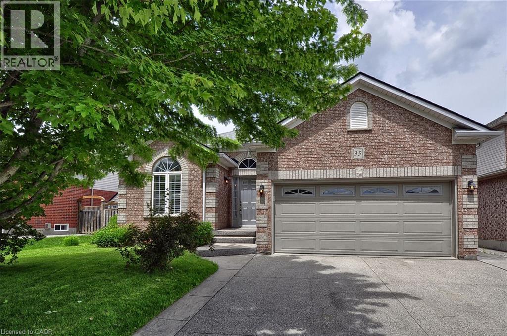
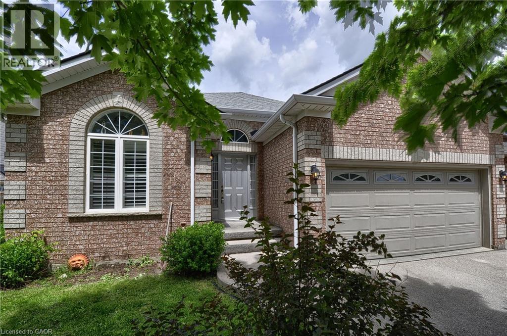
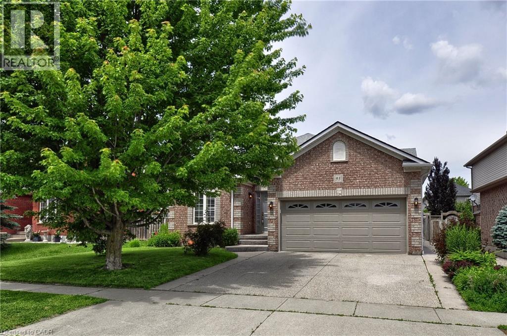
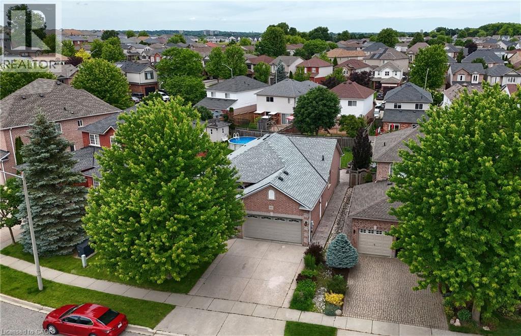
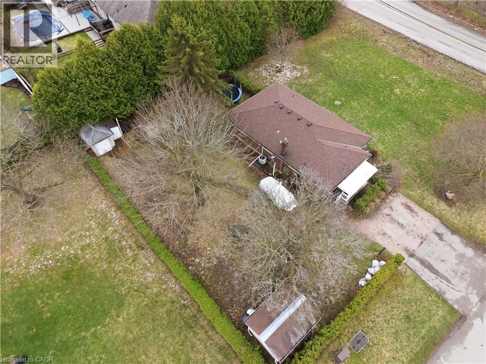
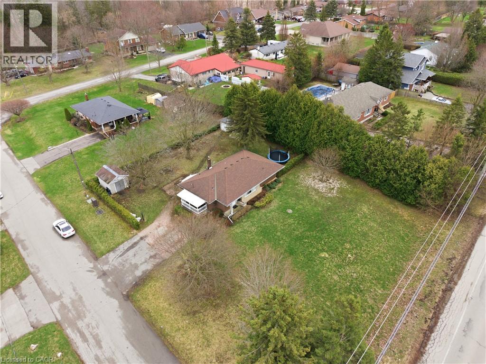
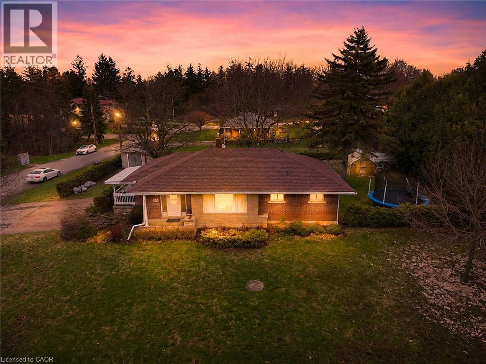
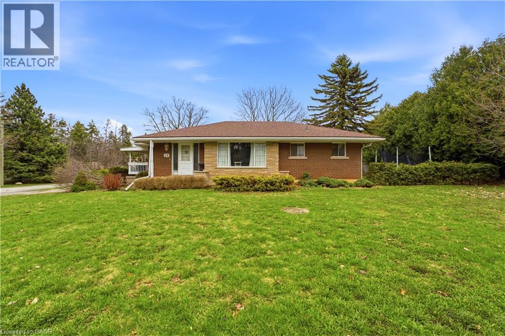
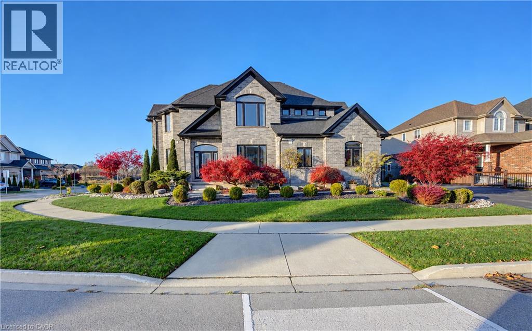
Like no other in its price range! Welcome to 145 Green Gate Boulevard, Cambridge, a custom-designed home built in 2015 being offered for sale for the very first time. This unique property stands apart with its spacious layout, exceptional parking for 8 cars, and the peace of mind of a well-maintained modern home built by a reputable builder. The open-concept main floor features a spacious kitchen, a dedicated den, and a convenient 2-piece bathroom. Upstairs, you'll find four generously sized bedrooms, including a primary bedroom with a walk-in closet and a 5-piece ensuite. An additional full bathroom and ample closet space throughout complete the second floor. The basement offers a wide-open layout with a compact mechanical room, maximizing usable space, along with rough-ins for a future full bathroom. The laundry set is only a few months old. Outside, enjoy beautifully landscaped grounds, a large driveway accommodating at least 6 vehicles, and a 2.5-car garage offering additional parking and storage. Where else can you find parking for up to 8 vehicles within the city? A rare combination of space, functionality, and convenience that is hard to find in this price range!

MLS® Number40879323
Price$1,124,900
Property TypeHouse
Living Area3,352 sq ft
Bedrooms4
Bathrooms3 (+1 half)
Storeys2
Frontage97 feet
OwnershipFreehold
ZoningR6
Annual Property Tax$7,478
Days on Market1
The Gallery

Interiors & Grounds

Features & Amenities

Every Detail, Considered

Interior & Systems

HeatingForced air, Natural gas
CoolingCentral air conditioning
BasementFinished, Full

Appliances & Features

  • Washer
  • Refrigerator
  • Water softener
  • Dishwasher
  • Stove
  • Dryer
  • Window Coverings
  • Garage door opener
  • Microwave Built-in
  • Smoke Detectors

Construction & Lot

StyleOther
FoundationPoured Concrete
ExteriorBrick
Lot FeaturesAutomatic Garage Door Opener, Private Yard

Parking

Total Spaces8
TypeAttached Garage

Building & Community

  • Quiet Area
  • Community Centre

Room Dimensions

Basement

Recreation room41'0'' x 21'5''
Laundry room10'0'' x 6'7''

Second level

Other19'5'' x 24'9''
Other7'0'' x 6'4''
Primary Bedroom19'5'' x 17'9''
Bedroom13'6'' x 11'2''
Bedroom15'7'' x 10'9''
Bedroom11'6'' x 13'0''
5pc Bathroom—
5pc Bathroom—

Main level

Living room24'4'' x 15'9''
Kitchen21'4'' x 14'4''
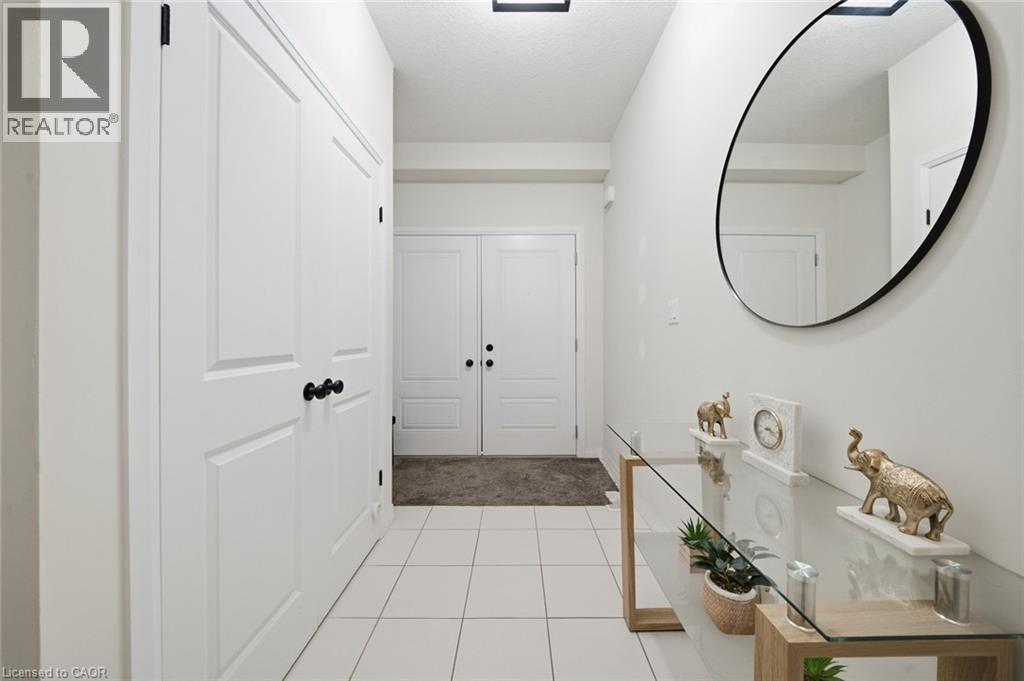
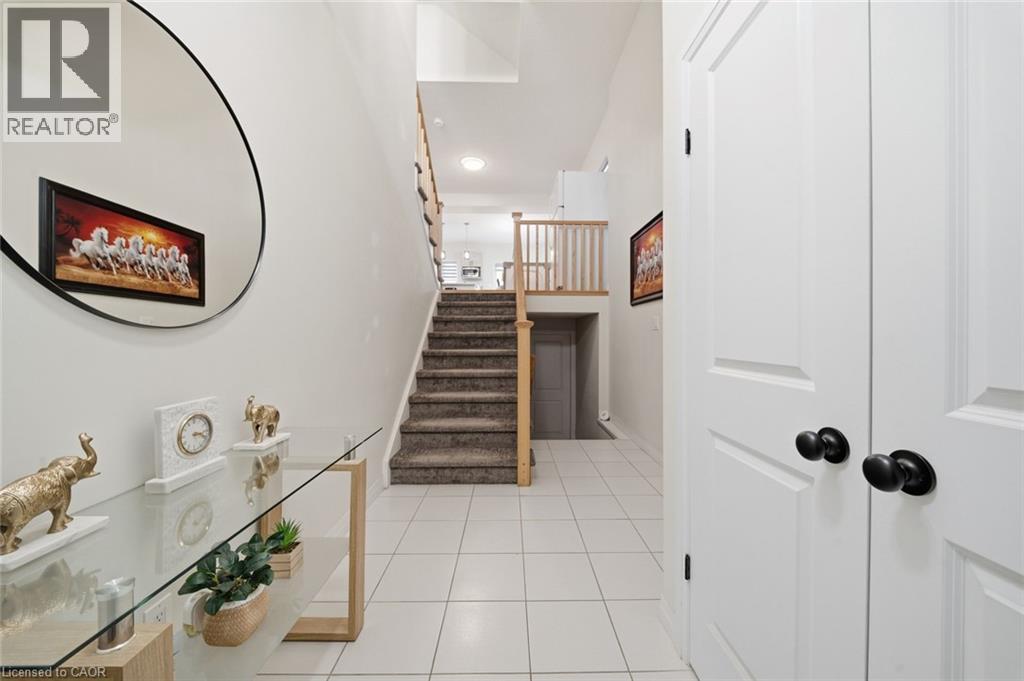
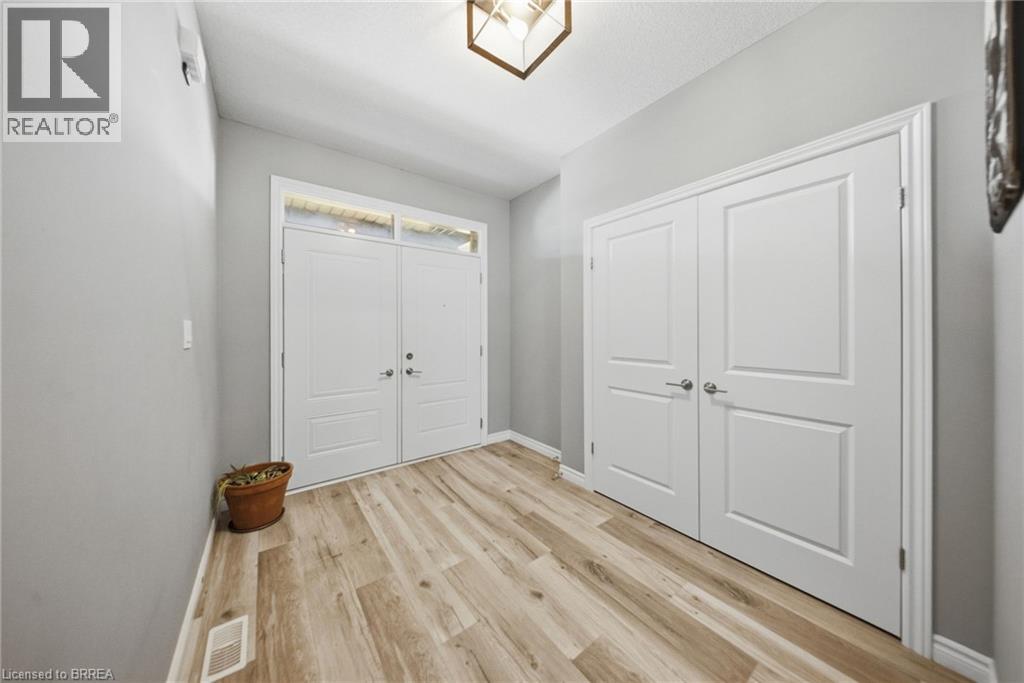
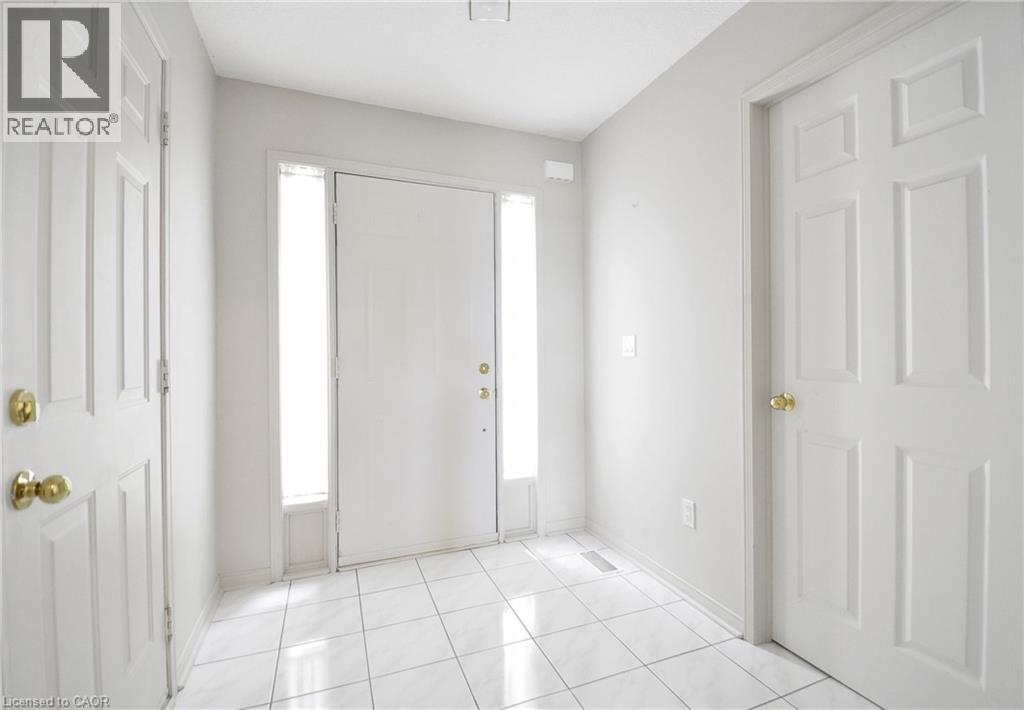
Foyer8'11'' x 6'5''
Dining room12'3'' x 13'0''
2pc Bathroom—
Map & Location
Address145 GREEN GATE Boulevard
Community23 - Branchton Park
CityCambridge
ProvinceOntario
Postal CodeN1T0C4
CountryCanada
Open in Google Maps
Affordability

Estimate Your Monthly Payment

$0per month
  • Mortgage payment $0
  • Property tax $0
  • Home insurance $0
  • Condo fees $0
  • Down payment $0
  • CMHC insurance $0
  • Mortgage amount $0

Estimate only, using Canadian semi-annual compounding and standard CMHC premiums. Your lender will confirm your actual rate and payment.
By Appointment

Begin a Private Conversation.

Request a private showing of 145 GREEN GATE Boulevard, or speak with Champagne Taylor about this home and the market — in confidence.