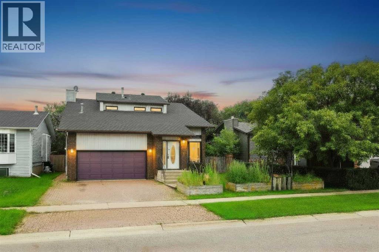
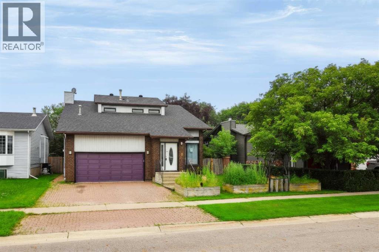
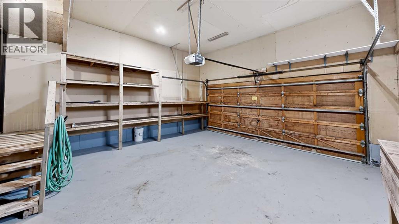
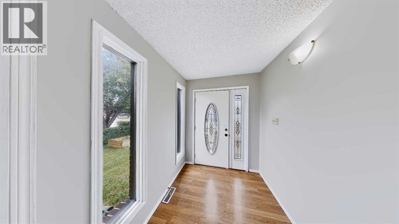
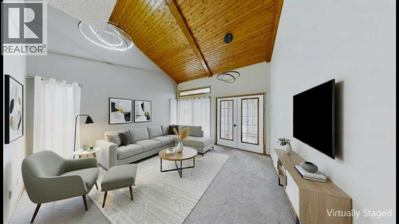

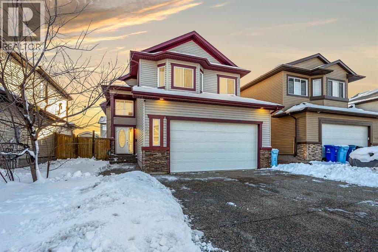
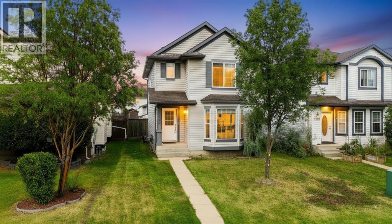
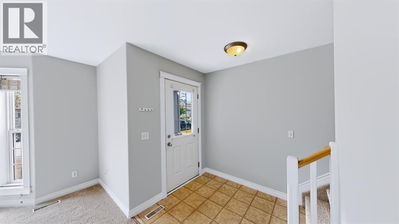
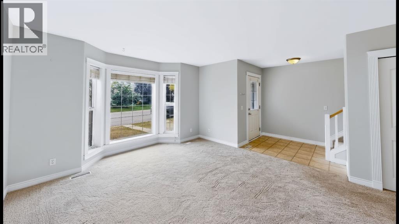
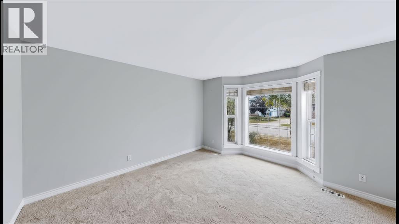
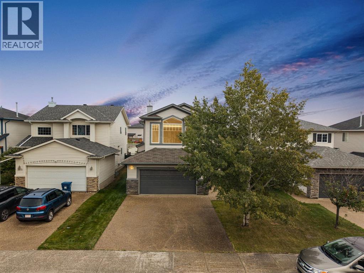
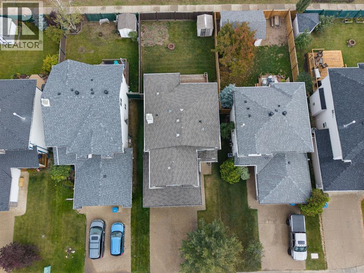
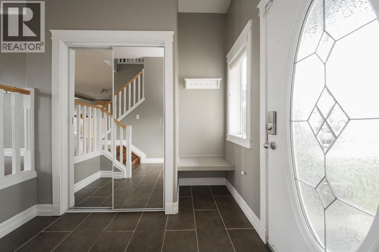
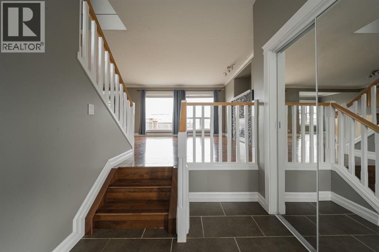
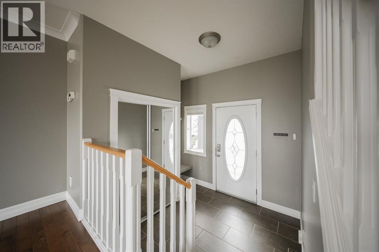
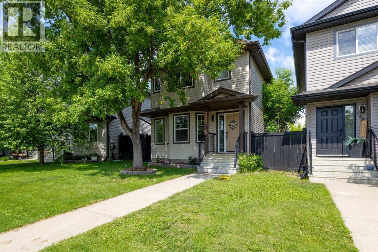
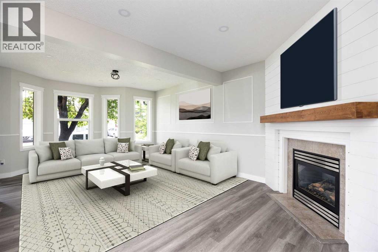
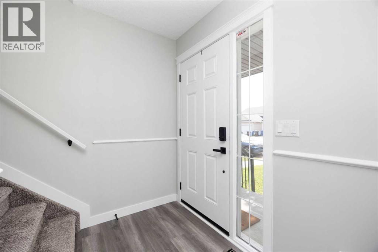
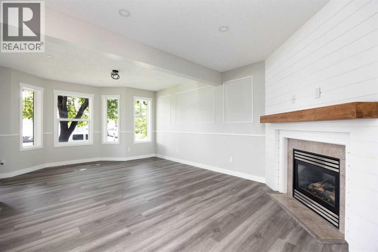
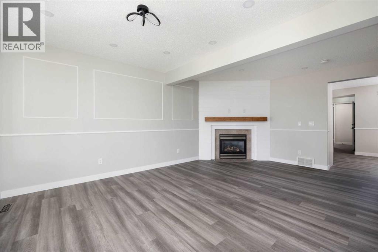
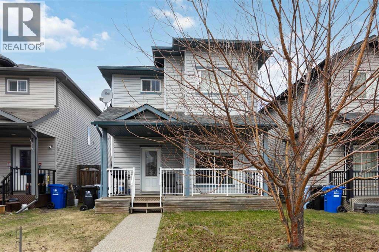
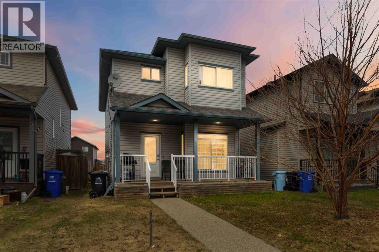
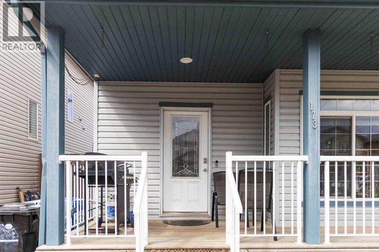
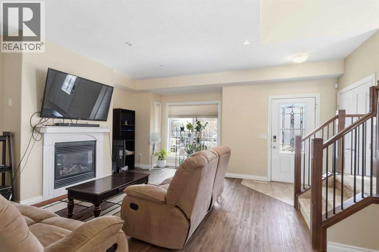
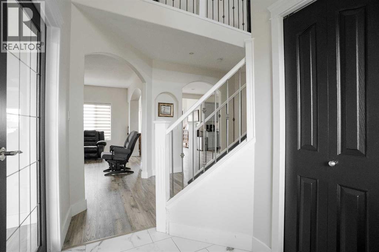
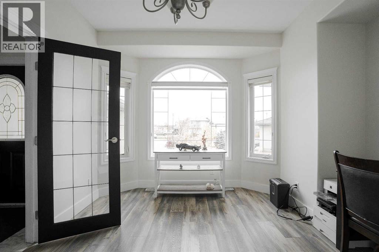
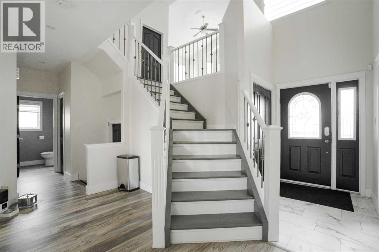
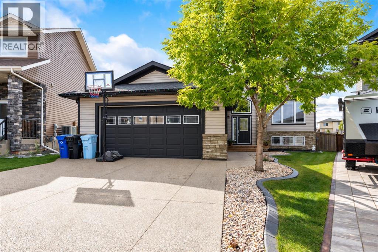
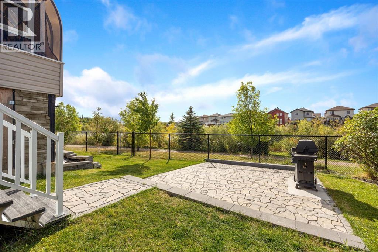
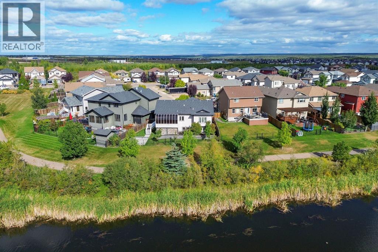
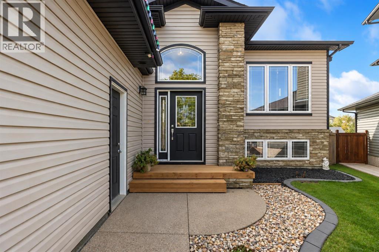
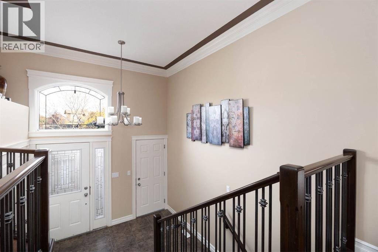
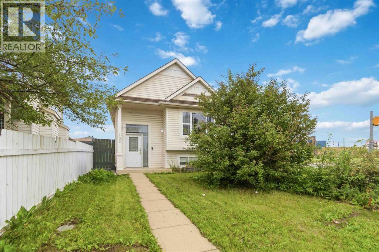
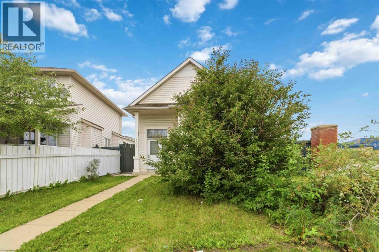
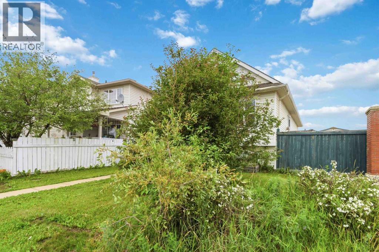
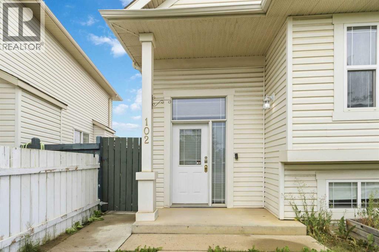
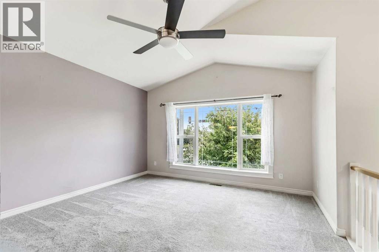
**BEAUTIFULLY UPDATED HOME WITH RENOVATED JOS-WILL MILLWORK KITCHEN, A HEATED DOUBLE ATTACHED GARAGE, SEPARATE ENTRANCE & CENTRAL A/C!** Welcome to 145 Mayflower Crescent, a quality-built Qualico home located in the heart of Timberlea that has been meticulously maintained and thoughtfully updated throughout! From the moment you enter, you'll appreciate the spacious front entryway with convenient access to the heated 22' x 23' double attached garage. The bright, open-concept main floor features soaring vaulted ceilings, beautiful hardwood flooring, and a cozy gas fireplace, creating a warm and inviting space for everyday living and entertaining. The kitchen has been beautifully updated by Jos-Will Millwork, featuring professionally refinished white cabinetry, updated countertops and backsplash, and the addition of a built-in pantry for extra storage and functionality. The kitchen flows seamlessly into the dining and living areas, making this layout as practical as it is inviting. Two generously sized bedrooms and a full bathroom with an updated vanity, also completed by Jos-Will, finish off the main level. Just a few steps up from the main level, the spacious primary bedroom offers the perfect balance of privacy and proximity, tucked away from the secondary bedrooms while still keeping little ones close by. This inviting retreat features a walk-in closet and private ensuite complete with an updated vanity and relaxing jetted tub. The fully developed basement offers incredible versatility, featuring its own separate entrance, second kitchen and dining area, spacious living room, fourth bedroom, full 4-piece bathroom, and separate laundry facilities. Whether you're looking for additional living space, room for extended family, or exploring income-generating possibilities, this flexible layout has plenty to offer! Additional features and updates include **CENTRAL AIR CONDITIONING**, fresh paint throughout the home and garage (2024), all stainless steel appliances replac ed in 2024, including both sets of washers and dryers, a new hot water tank (2024), R60 insulation, and a generous utility/laundry/storage room. Outside, the fully fenced backyard offers a large interlocking brick patio, perfect for summer BBQs, entertaining, or simply enjoying your outdoor space. Located in the heart of Timberlea, this home is conveniently close to fantastic schools, parks, walking trails, and public transit, with easy access to neighbouring Parsons North and its growing selection of shopping and amenities, including the newly opened Walmart Supercentre and future Winners and HomeSense stores. This beautifully cared-for home offers an exceptional combination of quality construction, thoughtful renovations, versatile living space, and a fantastic location. **A HOME THAT TRULY CHECKS ALL THE BOXES!**
Estimate only, using Canadian semi-annual compounding and standard CMHC premiums. Your lender will confirm your actual rate and payment.
Request a private showing of 145 Mayflower Crescent, or speak with Champagne Taylor about this home and the market — in confidence.
Compare listings
Compare